

$854,292
Demeure Anglo Normande À Rénover Dans Un Parc Avec Nombreuses Dépendances
- 8 Beds
- 3 Baths
- 4,543 Sqft
- 2.17 Ac lot
- Updated: July 17
- 4
About the Property
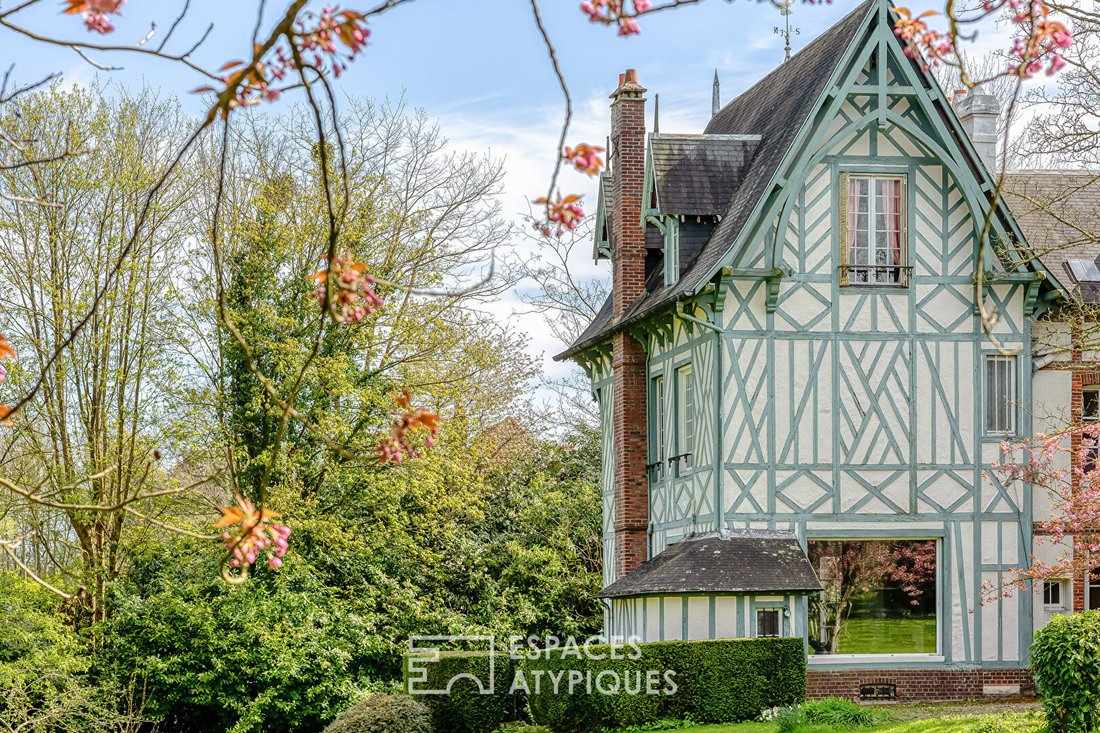
In the heart of the sought-after village of Saint-Jean-du-Cardonnay, this Anglo-Norman style residence enjoys an exceptional location, on the edge of Rouen’s vibrant life and the peaceful countryside of Normandy.
A true sanctuary of tranquility, the property is nestled within a green setting with century-old trees, offering a rare elegant living environment, shielded from any view.
He
A true sanctuary of tranquility, the property is nestled within a green setting with century-old trees, offering a rare elegant living environment, shielded from any view.
He
In the heart of the sought-after village of Saint-Jean-du-Cardonnay, this Anglo-Norman style residence enjoys an exceptional location, on the edge of Rouen’s vibrant life and the peaceful countryside of Normandy.
A true sanctuary of tranquility, the property is nestled within a green setting with century-old trees, offering a rare elegant living environment, shielded from any view.
Here, prestige is expressed through silence and the perfect harmony between characterful architecture and majestic nature.
Built in the 19th century in a village with preserved charm, this character property offers a generous living area of 422 m² spread over three levels. A true ’sleeping beauty’ with incredible charm, it awaits passionate renovation to transform into an extraordinary family paradise.
From the entrance hall, the tone is set by the mineral elegance of a travertine floor, a true link between the different wings of the house.
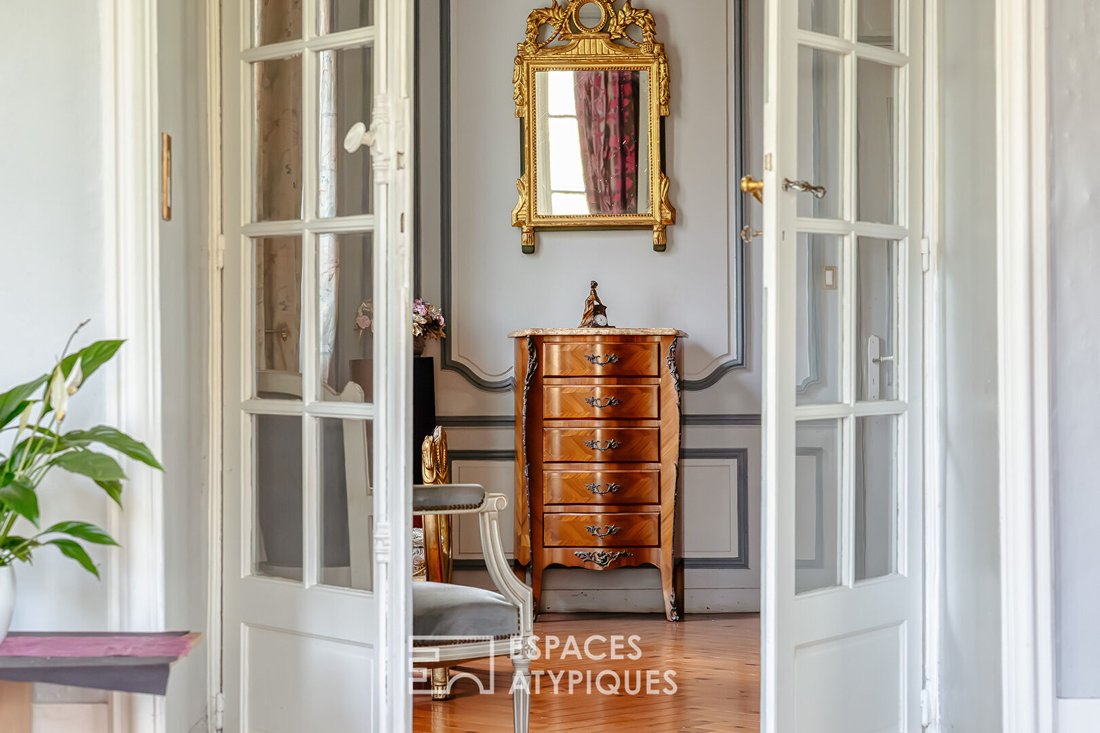
The reception wing opens onto an intimate 22 m² lounge, where the warmth of solid parquet flooring laid in a herringbone pattern complements the character of a brick fireplace.
Adjacent to it, a 55 m² through reception room is the centerpiece.
A true lookout over the park, this space is punctuated by numerous openings that capture light and offer natural views of the surrounding vegetation.
An original fireplace stands proudly, promising rare serenity on winter evenings.
The opposite wing, dedicated to conviviality, reveals a characterful dining room with a patinated floor, opening continuously onto the kitchen area.
A cozy library completes this level, providing a serene retreat for work or reading.
For guests’ comfort, a refined cloakroom with guest facilities discreetly completes this reception ground floor.
The first floor reveals an exceptional master suite, bathed in light. A true wellness sanctuary, its private bathroom invites contemplation: the bathtub offers a breathtaking view over the park’s canopy, turning every moment into a timeless escape.
A large separate dressing room completes this master space.
The landing also serves two characterful bedrooms, one with a shower room and the other with a bathroom, as well as a cozy office.
A fourth suite, dedicated to guests with its private bathroom, guarantees total privacy and high-end comfort.
Under the eaves, the second floor reveals a vast space with untapped potential.
It currently houses a sunlit office thanks to its full south exposure, offering an unobstructed view of the estate.
This level also includes multiple storage areas and a former independent apartment with its kitchenette.
This floor, a true blank canvas, lends itself to all interpretations: artist’s studio, large playroom, home cinema, or a fully autonomous guest suite with charming sloped ceilings.
Hidden from view at the back of the estate is a gem: ”La Tétardière.” This charming cottage, nestled in greenery, elegantly overlooks the main house.
A guest house or a special retreat for children, it is organized around a warm ground floor featuring an authentic fireplace. Its floor, fully customizable, awaits a development project to become an independent guest suite or a calm artist’s studio.
Two well-crafted brick and flint buildings complete the architectural unity of the estate.
The first, dedicated to the property’s logistics and equipment, houses large garages and two workshops. The second, a true jewel of authenticity, reveals an old stable with rare features, including two stalls and its original tack room.
It extends with two garages sheltered under a remarkable period wrought iron canopy.
These two buildings hold remarkable development potential thanks to their convertible attics, offering the possibility to create reception or guest spaces.
Whether a dream of a family cocoon with timeless charm or a prestigious guesthouse business, this property offers rare flexibility.
The layout of the outbuildings and the second floor allows for the possibility of a high-end tourist operation or a reception residence at the gates of the Rouen metropolitan area.
ENERGY CLASS: G / CLIMATE CLASS: G
Estimated average annual energy expenses for standard use, based on 2021 energy prices: between 11,680 euros and 15,840 euros.
Information on risks to which this property is exposed is available on the Géorisques website: [hidden information].
EI Marion Petit
Commercial agent RSAC No.
Contact: 06 77 57 47 67 Marion PETIT (EI) Commercial Agent - RSAC Number: - .
Information on the risks to which this property is exposed is available on the Géorisques website: https://www.georisques.gouv.fr/
A true sanctuary of tranquility, the property is nestled within a green setting with century-old trees, offering a rare elegant living environment, shielded from any view.
Here, prestige is expressed through silence and the perfect harmony between characterful architecture and majestic nature.
Built in the 19th century in a village with preserved charm, this character property offers a generous living area of 422 m² spread over three levels. A true ’sleeping beauty’ with incredible charm, it awaits passionate renovation to transform into an extraordinary family paradise.
From the entrance hall, the tone is set by the mineral elegance of a travertine floor, a true link between the different wings of the house.
The reception wing opens onto an intimate 22 m² lounge, where the warmth of solid parquet flooring laid in a herringbone pattern complements the character of a brick fireplace.
Adjacent to it, a 55 m² through reception room is the centerpiece.
A true lookout over the park, this space is punctuated by numerous openings that capture light and offer natural views of the surrounding vegetation.
An original fireplace stands proudly, promising rare serenity on winter evenings.
The opposite wing, dedicated to conviviality, reveals a characterful dining room with a patinated floor, opening continuously onto the kitchen area.
A cozy library completes this level, providing a serene retreat for work or reading.
For guests’ comfort, a refined cloakroom with guest facilities discreetly completes this reception ground floor.
The first floor reveals an exceptional master suite, bathed in light. A true wellness sanctuary, its private bathroom invites contemplation: the bathtub offers a breathtaking view over the park’s canopy, turning every moment into a timeless escape.
A large separate dressing room completes this master space.
The landing also serves two characterful bedrooms, one with a shower room and the other with a bathroom, as well as a cozy office.
A fourth suite, dedicated to guests with its private bathroom, guarantees total privacy and high-end comfort.
Under the eaves, the second floor reveals a vast space with untapped potential.
It currently houses a sunlit office thanks to its full south exposure, offering an unobstructed view of the estate.
This level also includes multiple storage areas and a former independent apartment with its kitchenette.
This floor, a true blank canvas, lends itself to all interpretations: artist’s studio, large playroom, home cinema, or a fully autonomous guest suite with charming sloped ceilings.
Hidden from view at the back of the estate is a gem: ”La Tétardière.” This charming cottage, nestled in greenery, elegantly overlooks the main house.
A guest house or a special retreat for children, it is organized around a warm ground floor featuring an authentic fireplace. Its floor, fully customizable, awaits a development project to become an independent guest suite or a calm artist’s studio.
Two well-crafted brick and flint buildings complete the architectural unity of the estate.
The first, dedicated to the property’s logistics and equipment, houses large garages and two workshops. The second, a true jewel of authenticity, reveals an old stable with rare features, including two stalls and its original tack room.
It extends with two garages sheltered under a remarkable period wrought iron canopy.
These two buildings hold remarkable development potential thanks to their convertible attics, offering the possibility to create reception or guest spaces.
Whether a dream of a family cocoon with timeless charm or a prestigious guesthouse business, this property offers rare flexibility.
The layout of the outbuildings and the second floor allows for the possibility of a high-end tourist operation or a reception residence at the gates of the Rouen metropolitan area.
ENERGY CLASS: G / CLIMATE CLASS: G
Estimated average annual energy expenses for standard use, based on 2021 energy prices: between 11,680 euros and 15,840 euros.
Information on risks to which this property is exposed is available on the Géorisques website: [hidden information].
EI Marion Petit
Commercial agent RSAC No.
Contact: 06 77 57 47 67 Marion PETIT (EI) Commercial Agent - RSAC Number: - .
Information on the risks to which this property is exposed is available on the Géorisques website: https://www.georisques.gouv.fr/
-
Property type
Villa
-
Year built
1850
-
Price/sqft
$188
Explore the Area
Joined 4 years ago
You have inquired about this property
The agent will contact you soon by
Listed by
19
Listings
2022
Joined
Book home tour with the agent
Choose a date and whether you'd like a virtual or in-person tour with the agent.
Preferred date
Tour type
Last updated
July 17
First listed
July 8
Listing reference
15731EAR
Trusted by the World's Leading Brokers
The agents behind the world's most exceptional properties list with JamesEdition.
- Listings from Sotheby's, Christie's, BARNES, and Engel & Völkers
- Every listing reviewed before it goes live
- Connect directly with verified listing agents
By continuing you agree to our Terms and Privacy Policy.