$629,204
Maison D'architecte Avec Vue Dégagée
- 5 Beds
- 1 Baths
- 1,690 Sqft
- 32,292 Sqft lot
- Updated: July 8
About the Property
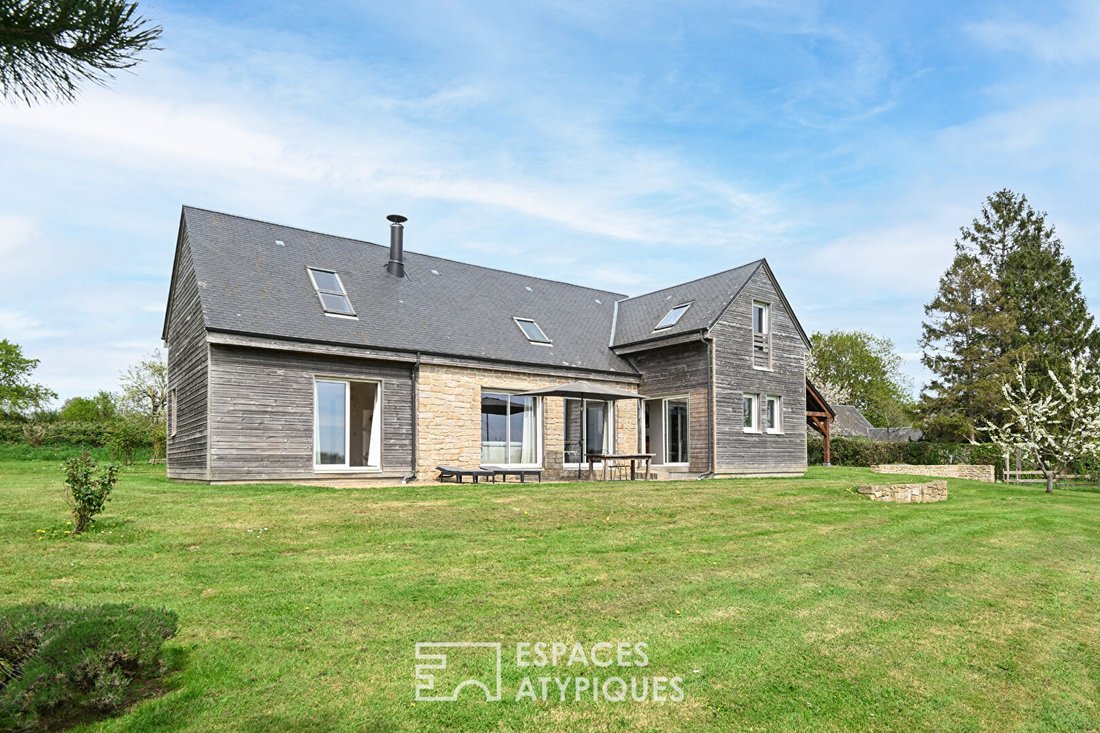
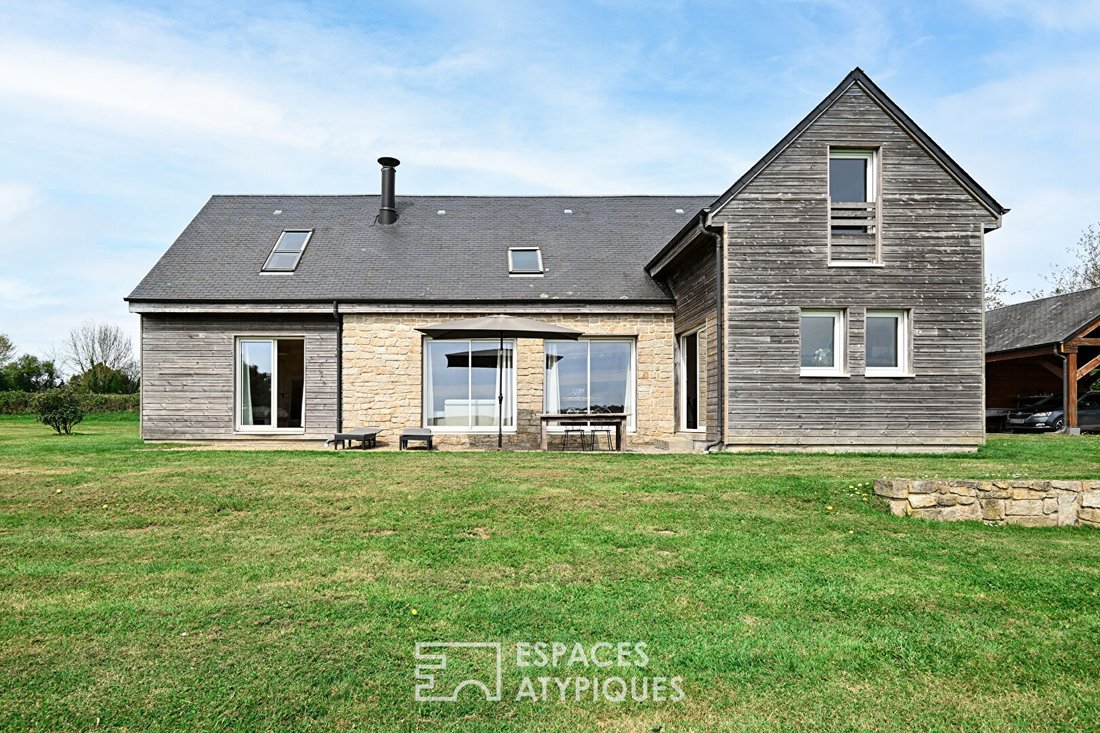
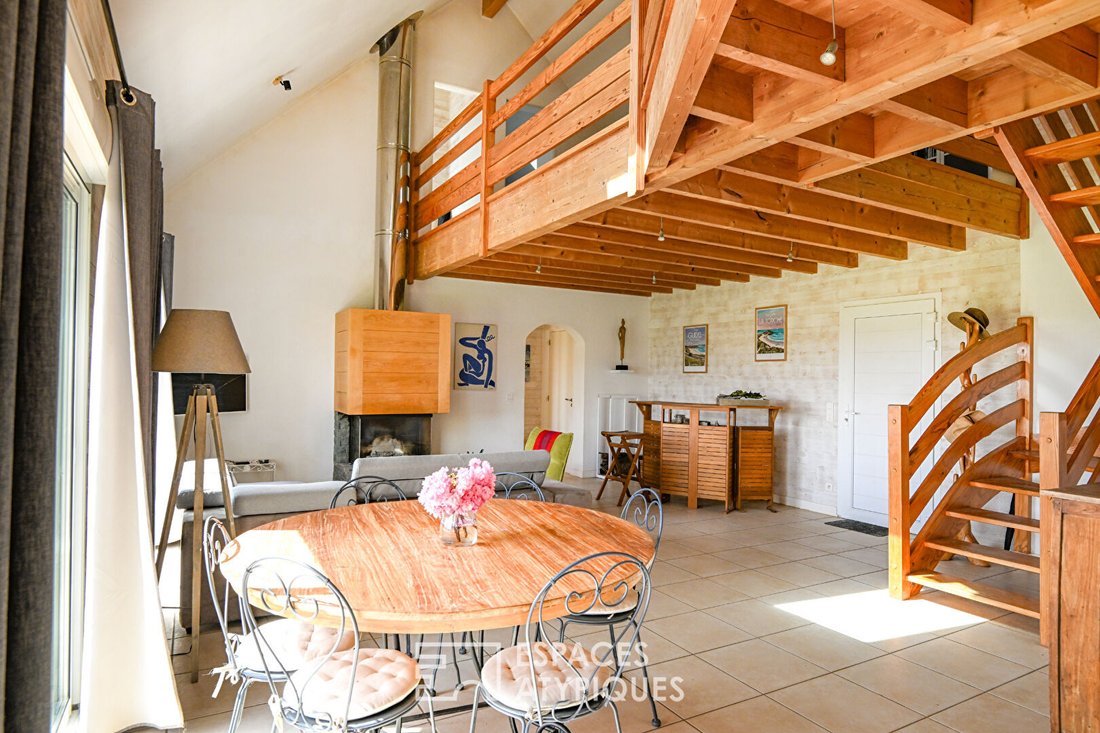
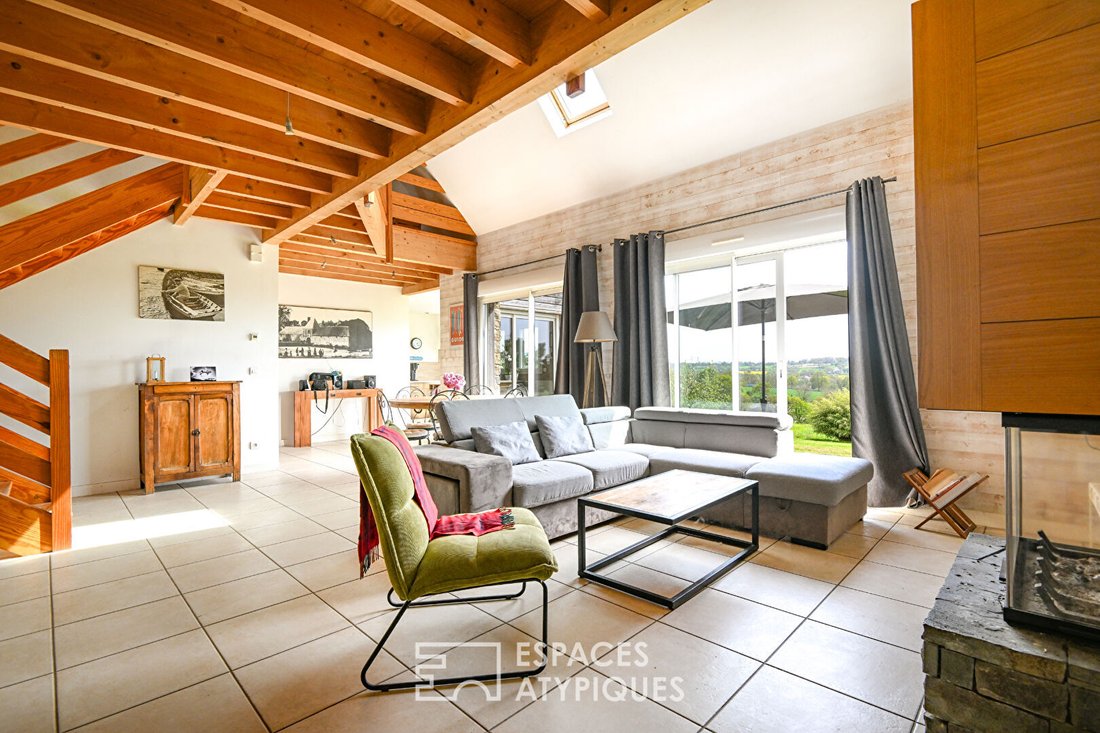
Located in Saint-Jean-des-Champs, this architect-designed house of approximately 146 m² embodies the elegance of exceptional real estate through a bold blend of wood and granite. Built on a generous 3,000 m² plot, this property offers a unique living environment where design meets preserved nature. The main living area features a spectacular cathedral ceiling living room, with volumes bathed in li
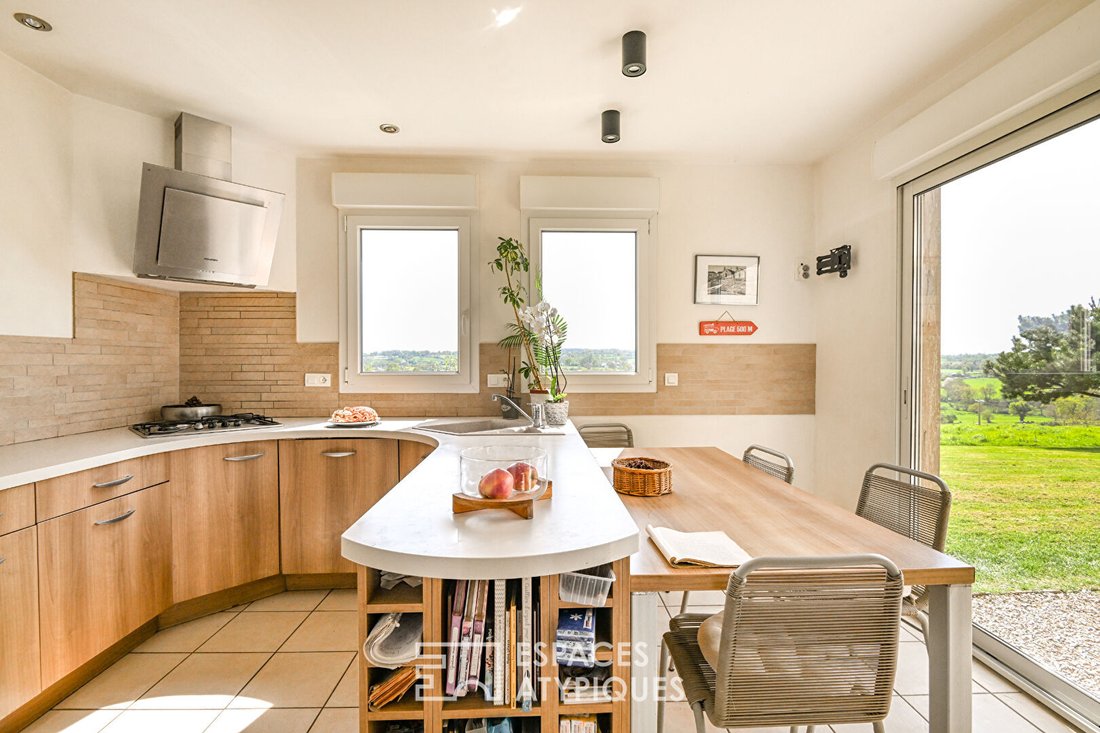
Located in Saint-Jean-des-Champs, this architect-designed house of approximately 146 m² embodies the elegance of exceptional real estate through a bold blend of wood and granite. Built on a generous 3,000 m² plot, this property offers a unique living environment where design meets preserved nature. The main living area features a spectacular cathedral ceiling living room, with volumes bathed in light that open directly onto a true green haven. A fireplace insert warms the atmosphere, while the smooth flow leads to a dining room, a semi-open kitchen, and a pantry. The ground floor also includes a master suite with a private shower room and a quiet office space. Upstairs, a mezzanine overlooks the living room and serves three bedrooms and a bathroom, providing an ideal layout for family life. The exterior benefits from a vast plot, a genuine lookout offering breathtaking views of the surrounding alfalfa fields. A cellar and a carport complete the functional features of this prestigious property. This contemporary retreat combines the charm of noble materials with the serenity of a bucolic environment, while remaining close to amenities. This unique creation is an invitation to contemplation, a rare living space sure to evoke true emotion. ENERGY CLASS: C / CLIMATE CLASS: A Estimated average annual energy expenses for standard use, based on energy prices from recent years and 2024: between €1,578 and €2,136. Information on risks to which this property is exposed is available on the Géorisques website. Contact: Anne AMOURETTE, Independent Sales Agent, RSAC Number: - Nantes.
Information on the risks to which this property is exposed is available on the Géorisques website: https://www.georisques.gouv.fr/
Information on the risks to which this property is exposed is available on the Géorisques website: https://www.georisques.gouv.fr/
-
Property type
Villa
-
Year built
2007
-
Price/sqft
$372
Explore the Area
Saint-Jean-des-Champs, Normandy, France
View on Google Maps
Price per sqft
Low
High
Joined 4 years ago
You have inquired about this property
The agent will contact you soon by
Listed by
25
Listings
2022
Joined
Book home tour with the agent
Choose a date and whether you'd like a virtual or in-person tour with the agent.
Preferred date
Tour type

L’équipe d’Espaces Atypiques est composée de personnes talentueuses issues d’horizons variés, avec pour points com
L’équipe d’Espaces Atypiques est composée de personnes talentueuses issues d’horizons variés, avec pour points communs, la passion de l’immobilier hors norme et la satisfaction de nos clients. Des anciens pressoirs du pays d’Auge, aux moulins rénovés, en passant par des maisons d’architecte sur la côte fleurie, des demeures anciennes ou contemporaines du côté de la Manche… De Deauville à Caen, Espaces Atypiques met un point d’honneur à débusquer des biens originaux dans les plus beaux territoires de la région. L’agence d’immobilier atypique Deauville – Caen Pour trouver l’agence Espaces Atypiques de Deauville, direction Le Casino Barrière de Deauville. A deux pas des planches, ce lieu à l’architecture typiquement anglo-normande accueille une équipe de spécialistes de la Côte Fleurie et ses environs. A Caen, Espaces Atypiques se trouve place Saint-Sauveur, lieu historique du centre-ville. Un quartier chic, à deux pas de l’Hôtel de ville, fréquenté pour ses nombreux commerces. Appartement d’architecte ou maison de caractère ? Sur place, trois agents chevronnés en immobilier d’expression sauront être à l’écoute de votre projet et vous aideront à dénicher LA perle rare!
Last updated
July 8
First listed
April 15
Listing reference
15581
Trusted by the World's Leading Brokers
The agents behind the world's most exceptional properties list with JamesEdition.
- Listings from Sotheby's, Christie's, BARNES, and Engel & Völkers
- Every listing reviewed before it goes live
- Connect directly with verified listing agents
By continuing you agree to our Terms and Privacy Policy.