$672,193
Saint Jean De Monts House
- 3 Beds
- 2 Baths
- 2,519 Sqft
- 7,568 Sqft lot
- Updated: March 26
About the Property
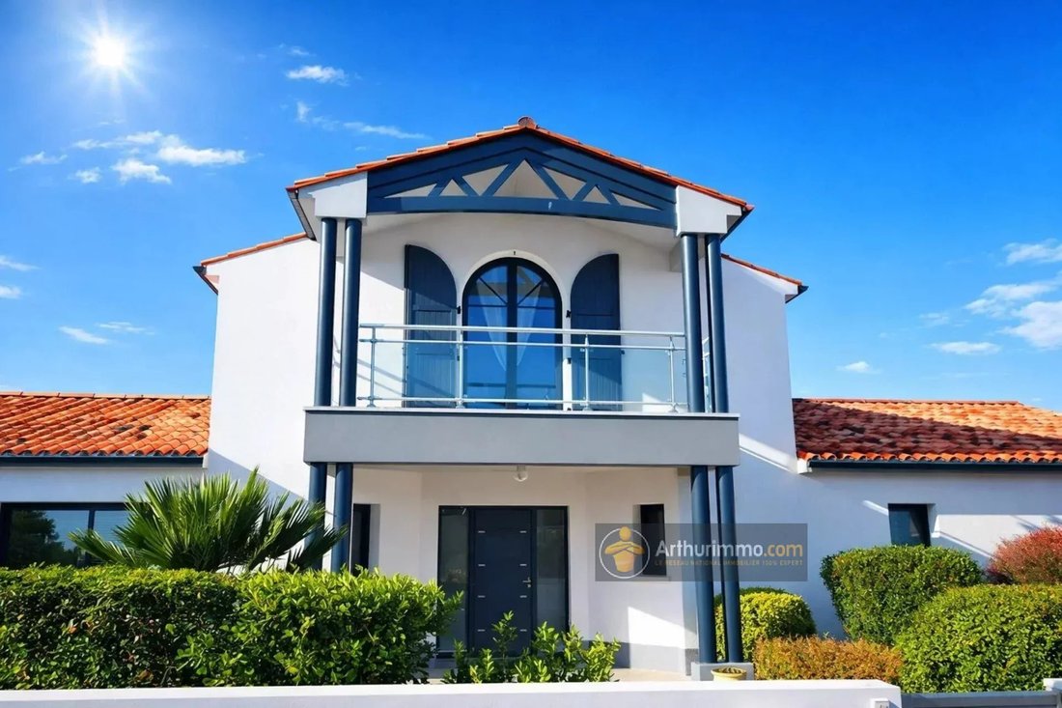
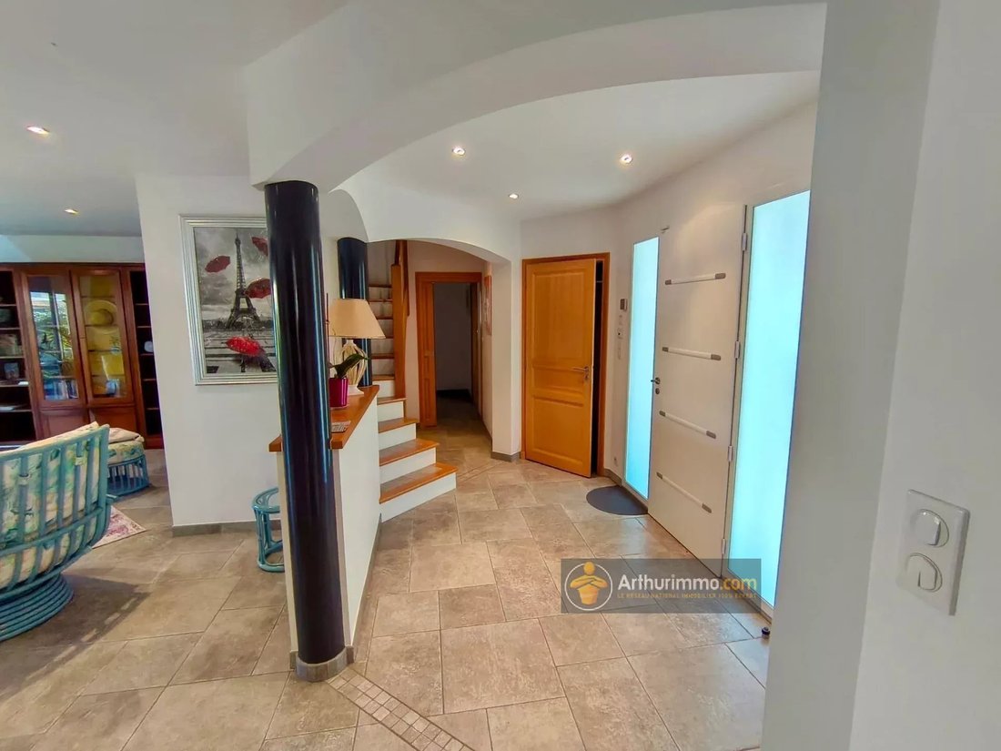
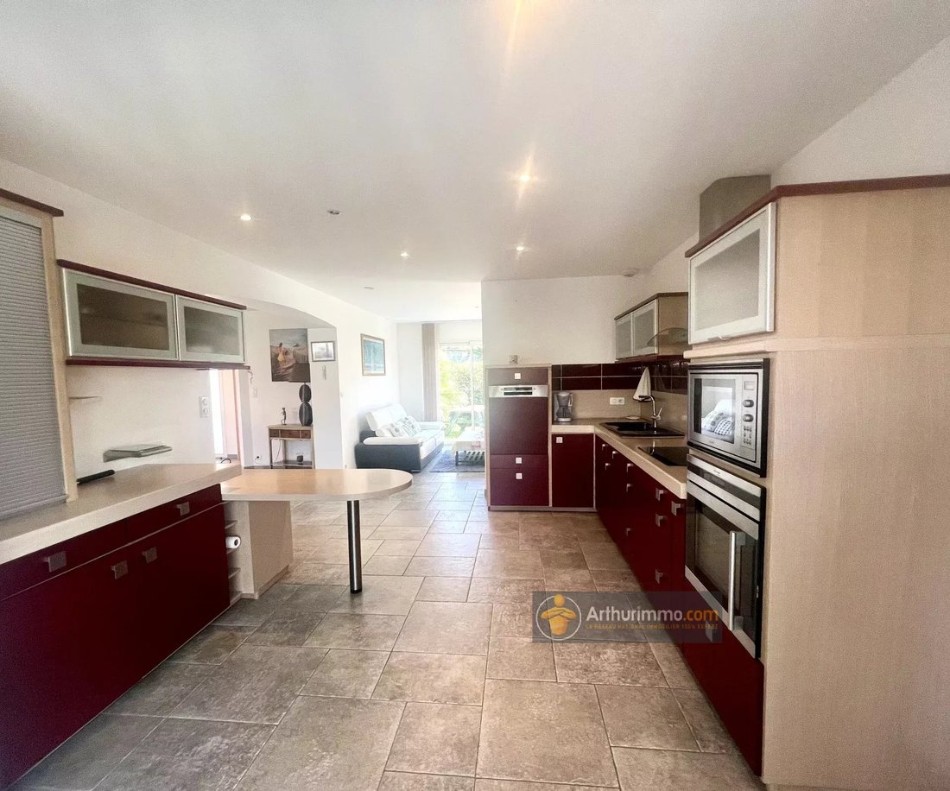
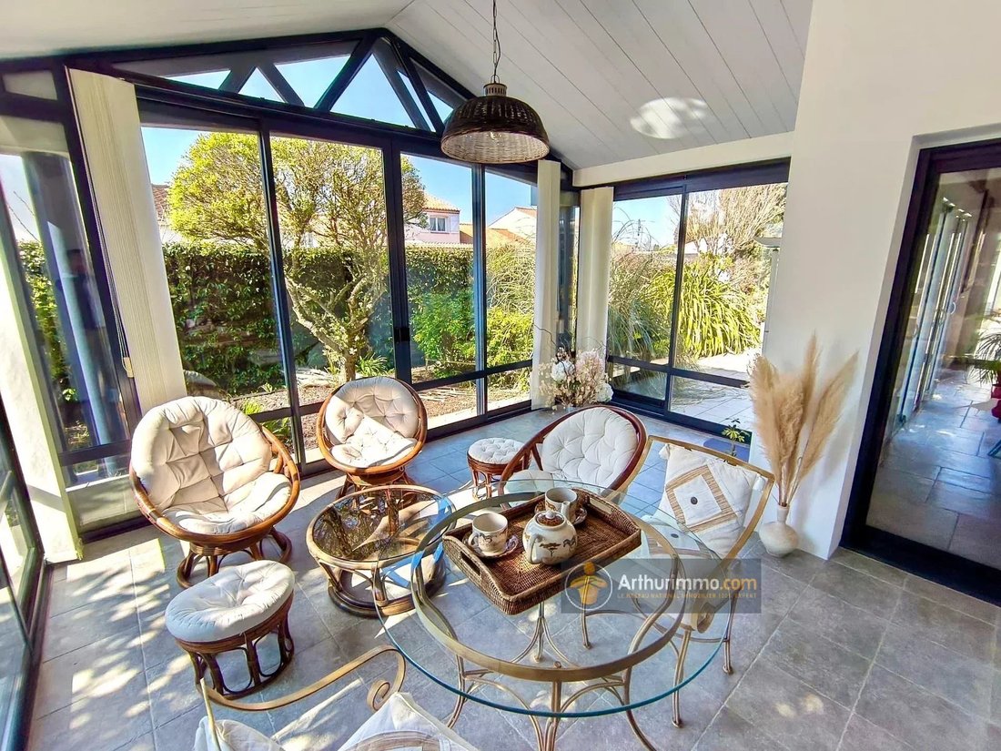
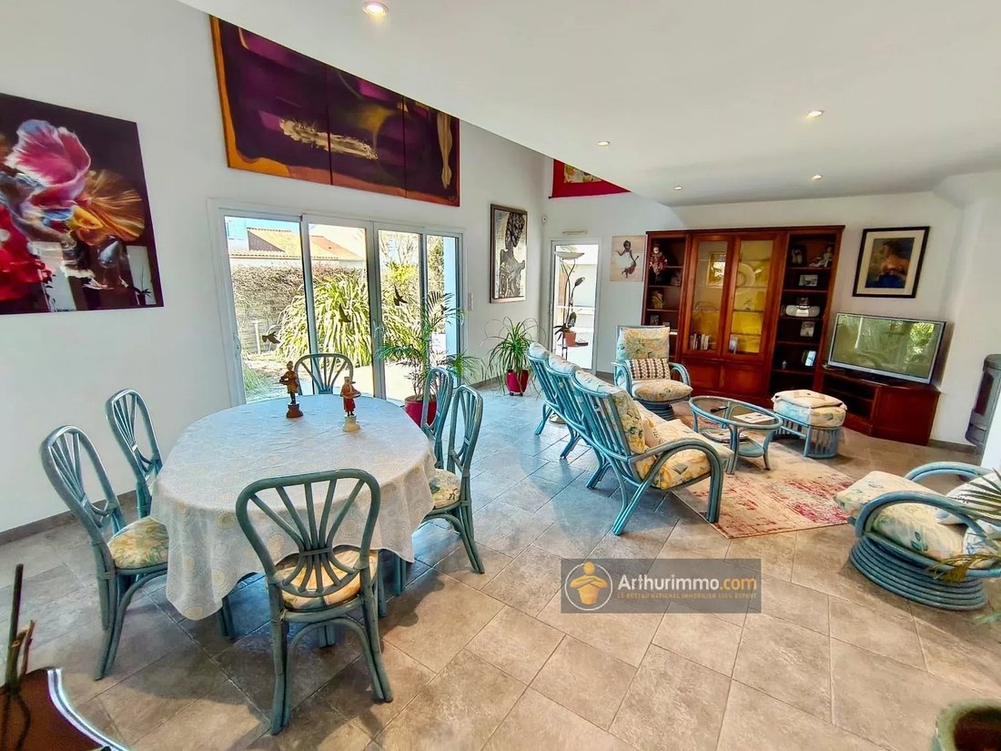
SAINT JEAN DE MONTS – CITY CENTER – Family Home In the heart of Saint Jean de Monts, this stunning 2008 house with elegant lines offers 234 m² of living space and provides a lifestyle combining refinement, comfort, and generous volumes. From the entrance, the 84 m² living area, enhanced by its brightness, includes a living room with a wood stove, a welcoming dining room, and a fitted and equipped
SAINT JEAN DE MONTS – CITY CENTER – Family Home In the heart of Saint Jean de Monts, this stunning 2008 house with elegant lines offers 234 m² of living space and provides a lifestyle combining refinement, comfort, and generous volumes. From the entrance, the 84 m² living area, enhanced by its brightness, includes a living room with a wood stove, a welcoming dining room, and a fitted and equipped kitchen, extended by a veranda/summer lounge, a true invitation to relax. The property features 4 bedrooms, including a luxurious master suite with a dressing room, private shower room, WC, and balcony. A mezzanine converted into an office completes the space harmoniously. Built on a fenced and landscaped 703 m² plot, this house also includes a pantry/laundry room, a large garage, and an automatic irrigation system supplied by a well. A property with refined features, designed for an exceptional quality of life, located very close to the city center.
Information on the risks to which this property is exposed is available on the Géorisques website: https://www.georisques.gouv.fr/
Information on the risks to which this property is exposed is available on the Géorisques website: https://www.georisques.gouv.fr/
-
Property type
House
-
Floors
1
-
Year built
2008
-
Price/sqft
$266
Explore the Area
Arrondissement of Les Sables-d'Olonne, Pays de la Loire, France
View on Google Maps
Price per sqft
Low
High
View 959 more listings in Arrondissement of Les Sables-d'Olonne
Joined 7 months ago
You have inquired about this property
The agent will contact you soon by
Listed by
4
Listings
2026
Joined
Book home tour with the agent
Choose a date and whether you'd like a virtual or in-person tour with the agent.
Preferred date
Tour type
Last updated
March 26
First listed
March 21
Listing reference
3863977
Trusted by the World's Leading Brokers
The agents behind the world's most exceptional properties list with JamesEdition.
- Listings from Sotheby's, Christie's, BARNES, and Engel & Völkers
- Every listing reviewed before it goes live
- Connect directly with verified listing agents
By continuing you agree to our Terms and Privacy Policy.