$1,651,322
Elegant 19th Century Seaside Villa With Outbuildings, Close To The Beach
- 4 Beds
- 1 Baths
- 2,853 Sqft
- 18,127 Sqft lot
- Updated: May 1
About the Property
[hidden information] : Seaside villa and its outbuildings in the Vendée region
On the Atlantic coast in the Vendée, Saint Jean de Monts is a destination bathed in light, with over 2,300 hours of sunshine a year.
This seaside resort has earned its reputation thanks to its unspoilt natural surroundings, its large beach and its pine woods. It’s the perfect place to live or holiday.
Its 1
On the Atlantic coast in the Vendée, Saint Jean de Monts is a destination bathed in light, with over 2,300 hours of sunshine a year.
This seaside resort has earned its reputation thanks to its unspoilt natural surroundings, its large beach and its pine woods. It’s the perfect place to live or holiday.
Its 1
[hidden information] : Seaside villa and its outbuildings in the Vendée region
On the Atlantic coast in the Vendée, Saint Jean de Monts is a destination bathed in light, with over 2,300 hours of sunshine a year.
This seaside resort has earned its reputation thanks to its unspoilt natural surroundings, its large beach and its pine woods. It’s the perfect place to live or holiday.
Its 19 kilometres of fine sandy beaches stretch between the sea and the unspoilt landscape of the dunes. The pine forests, vast and shady, stretch over 4,942 acres (2,000 hectares), criss-crossed by cycle paths and footpaths.
Further afield, the Marais Breton Vendéen, a Ramsar-listed biodiversity treasure trove, unfurls its 29,652 acres (12,000 hectares) of wetlands, home to exceptional flora and fauna.
Every nook and cranny of this area is an invitation to get away from it all.
Between the ocean, the dunes, the fragrant pine forests and the peaceful marshes, the Saint Jean de Monts region offers memorable and precious moments.
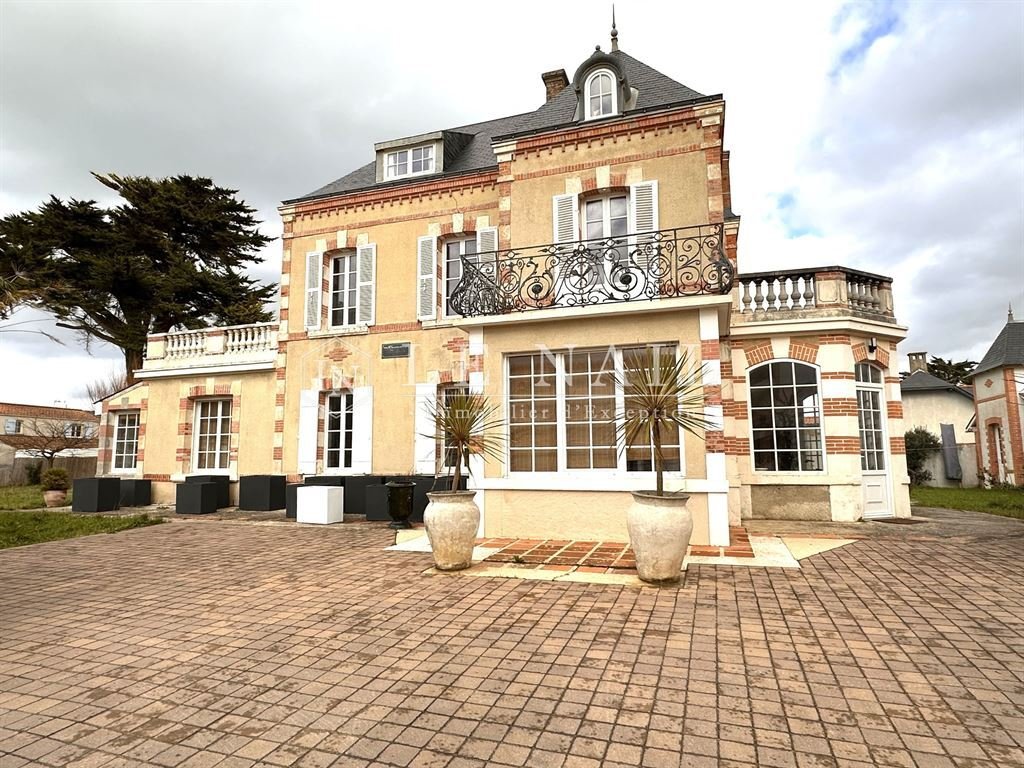
The property comprises a beautiful seaside villa built in 1877 and its two outbuildings, one of which is an annex house.
The facade of the villa is adorned with red bricks delicately framed by bands of light-coloured rendering, creating a subtle play of textures and contrasts.
Its wide, small-paned windows, beautiful wrought-iron balcony, balustrades and slate roof with bull’s eye give it a noble, elegant character.
Inside, the atmosphere is immediately soothing and warm.
Natural light floods into every room thanks to the large windows that let in plenty of natural light. The colours chosen for the decor - very light, off-white and pastel shades - reinforce this impression of serenity.
There is around 265 sqm of living space.
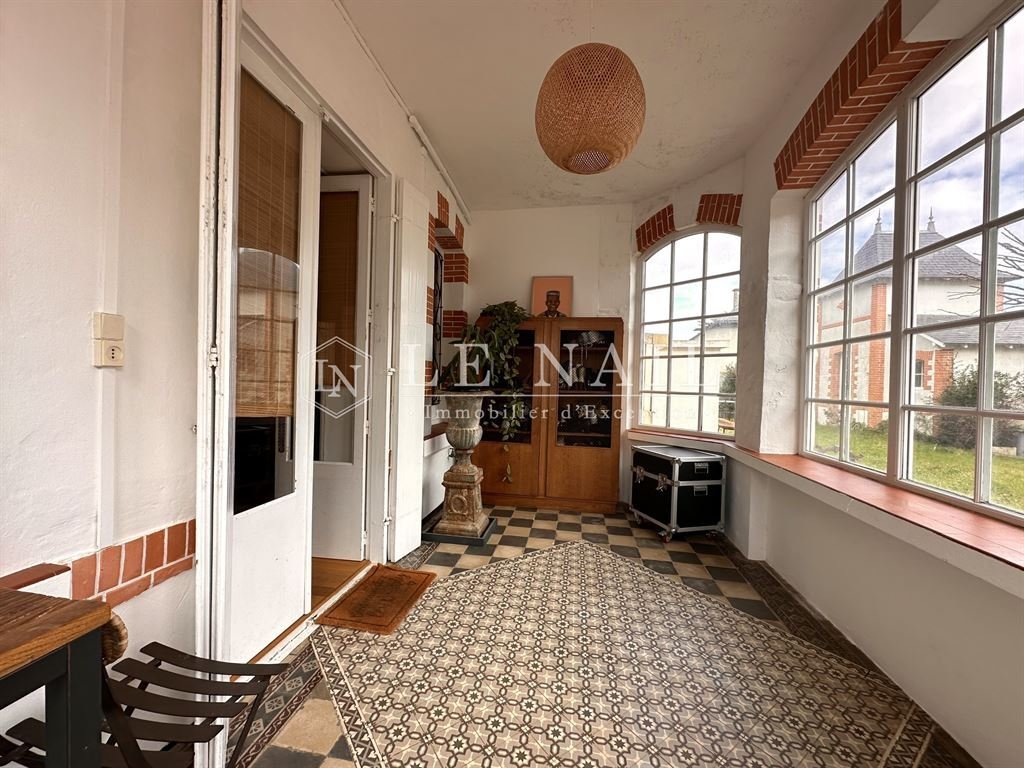
On the ground floor, the entrance is via a beautiful 19th-century conservatory.
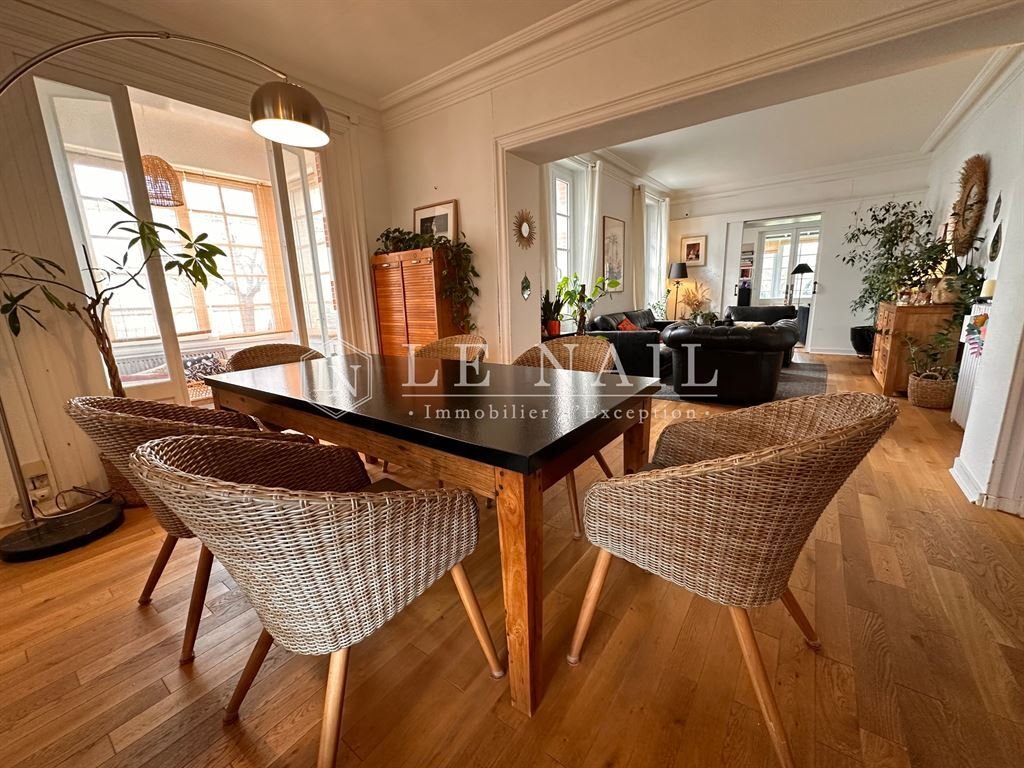
This leads to a vast reception room, the dining room, with a room with bow windows to one side.
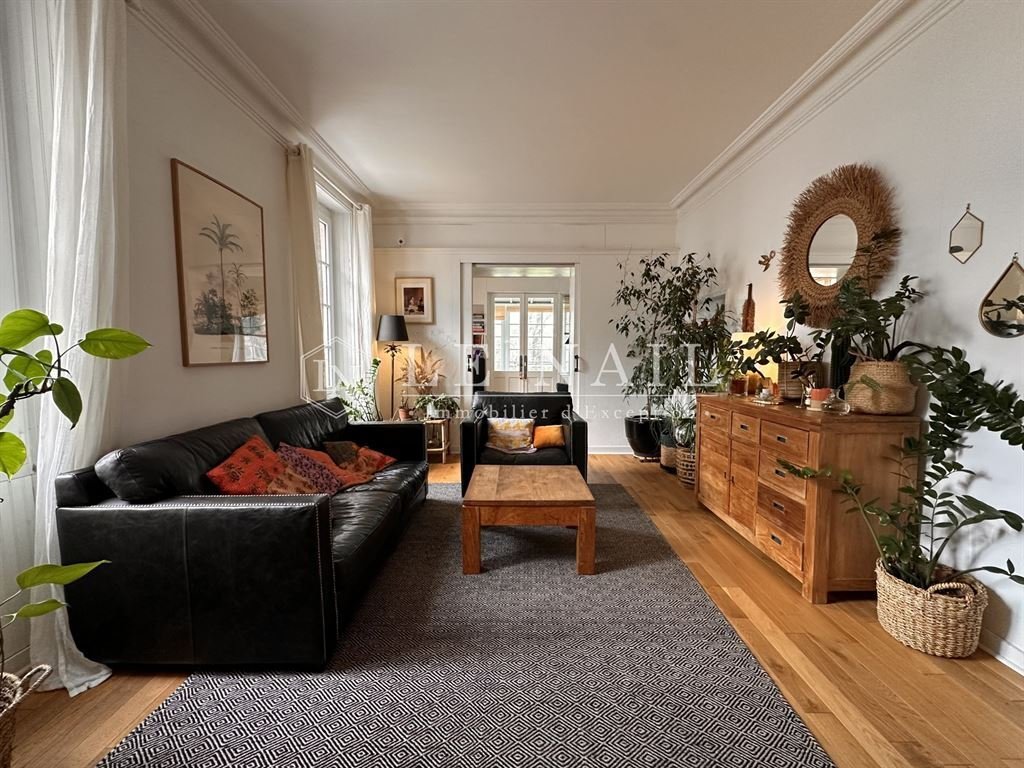
This room opens onto a 1st lounge with a fireplace and another reception room, currently used as a library-TV lounge.
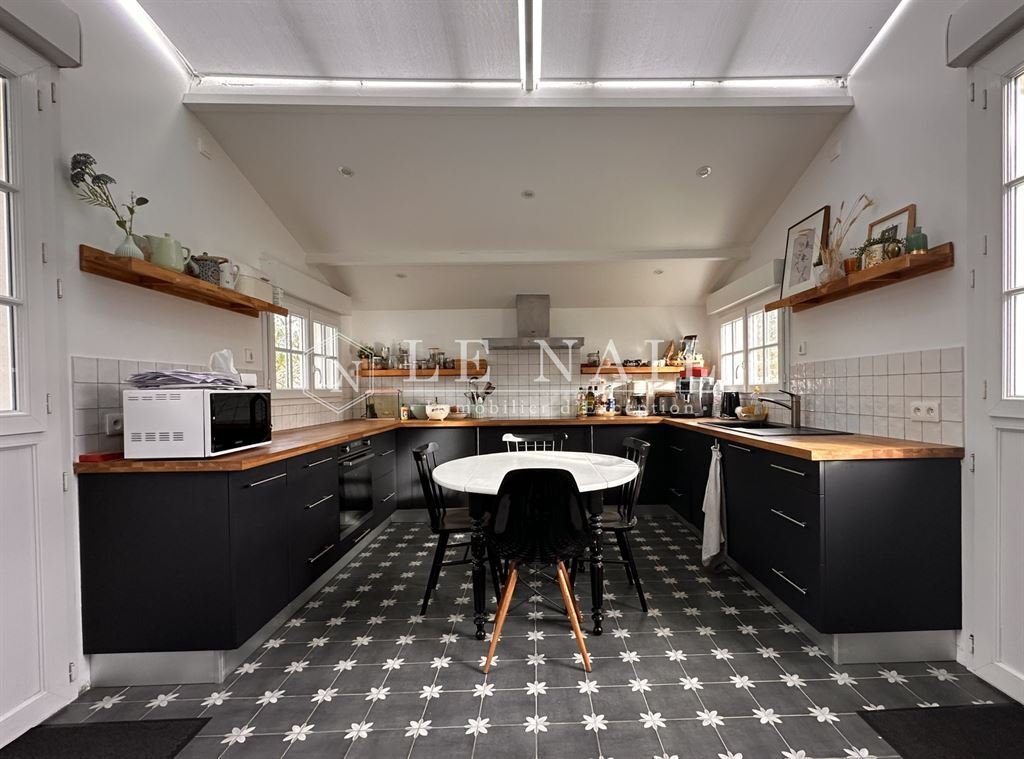
To the right of the dining room, a room leads to a lovely fitted kitchen, a linen room, a boiler room and another lounge.
A hallway with a toilet opens onto the staircase leading to the upper floors.
On the 1st floor, the landing leads to two bedrooms, two of which each have a large terrace, and a shower room with toilet.
On the second floor, the landing leads to two bedrooms, a bathroom with toilet and a storage area.
The basement has a small cellar of around 10 m².
The property includes two outbuildings :
A pretty outbuilding that echoes the architecture of the house, with a shower room, WC and a small room currently used as a gym.
Another outbuilding, with a large room a shower room and WC, currently used as a workshop.
The 1600 sqm plot is fully enclosed.
Numerous trees and shrubs provide shade in summer, including fig, palm and mulberry trees.
A pretty outside terrace surrounded by vegetation allows you to enjoy the garden.
Cabinet LE NAIL – Loire-Atlantique and Vendée - Mrs Nathalie TOULBOT : [hidden information]
Nathalie TOULBOT, Individual company, registered in the Special Register of Commercial Agents, under the number [hidden information].
We invite you to visit our website Cabinet Le Nail to browse our latest listings or learn more about this property.
Réf.4504 : Villa balnéaire et ses dépendances en Vendée
Sur la côte Atlantique, en Vendée, le Pays de Saint Jean de Monts est une destination baignée de lumière, avec plus de 2 300 heures d’ensoleillement par an.
Cette station balnéaire a su conquérir sa réputation grâce à une nature préservée, sa grande plage et ses bois de pins. Elle se révèle parfaite pour y vivre ou y passer des vacances.
Ses 19 kilomètres de plages de sable fin s’étirent entre la mer et le paysage préservé des dunes. Les pinèdes, vastes et ombragées, s’étendent sur 2 000 hectares, quadrillés de pistes cyclables et de sentiers.
Plus loin, le Marais Breton Vendéen, écrin de biodiversité inscrit à la convention de Ramsar, déploie ses 12 000 hectares de terres humides, abritant une faune et une flore d’exception.
Chaque recoin de ce territoire inspire à se ressourcer dans un air iodé et invite à l’évasion.
Entre océan, dunes, forêts de pins odorantes et marais paisibles, le Pays de Saint Jean de Monts permet de vivre des instants mémorables et précieux.
La propriété se compose d’une belle villa balnéaire construite en 1877, et de ses deux dépendances dont une maison annexe.
La façade de la villa est parée de briques rouges délicatement encadrées par des bandes d’enduit clair, dessinant un jeu subtil de textures et de contrastes.
Ses larges ouvertures à petits carreaux, son très beau balcon en fer forgé, ses balustrades et sa toiture en ardoises percée d’un œil de bœuf lui confèrent un caractère noble et élégant.
A l’intérieur, l’atmosphère est immédiatement apaisante et chaleureuse.
La luminosité naturelle inonde chaque pièce grâce à de larges ouvertures qui laissent entrer généreusement la lumière du jour. Les teintes choisies pour la décoration, très claires, blanc cassé et nuances pastel, renforcent cette impression de sérénité.
La surface habitable est d’environ 265 m².
Au rez-de-chaussée, l’entrée se fait par une belle véranda XIXème.
On accède alors à une vaste pièce de réception, la salle à manger, avec une pièce à bow-windows sur le côté.
Cette pièce s’ouvre sur un 1er salon avec cheminée et une autre pièce de réception, faisant actuellement office de bibliothèque-salon télévision.
A droite de la salle à manger, une pièce permet d’accéder à une belle cuisine aménagée, à une lingerie, une chaufferie et à un autre salon.
Un dégagement avec toilette ouvre sur l’escalier qui accède aux étages.
Au premier étage, le palier distribue deux chambres, dont deux disposent chacune d’une grande terrasse, ainsi qu’une salle d’eau avec toilette.
Au second étage, le palier dessert deux chambres, une salle de bains avec toilettes et un espace de rangement.
Au sous-sol, on dispose d’une petite cave d’environ 10 m².
La propriété comprend deux dépendances :
Une jolie dépendance rappelant l’architecture de la maison, avec une salle d’eau, des WC et une petite pièce faisant actuellement office de salle de sport.
Une autre dépendance, avec une grande pièce, une salle d’eau et des WC, actuellement utilisée comme atelier.
Le terrain de 1600 m² est entièrement clos.
De nombreux arbres et arbustes permettent l’été de s’abriter des regards : figuier, palmiers, mûriers..
Une jolie terrasse extérieure entourée de végétation permet de profiter du jardin.
Cabinet LE NAIL – Loire-Atlantique & Vendée - Mme Nathalie TOULBOT : [hidden information]
Nathalie TOULBOT, EI, inscrit au Registre Spécial des Agents Commerciaux, sous le numéro [hidden information].
Nous vous invitons à consulter notre site internet Cabinet Le Nail pour parcourir nos dernières annonces ou en savoir plus sur ce bien.
Information on the risks to which this property is exposed is available on the Géorisques website: https://www.georisques.gouv.fr/
On the Atlantic coast in the Vendée, Saint Jean de Monts is a destination bathed in light, with over 2,300 hours of sunshine a year.
This seaside resort has earned its reputation thanks to its unspoilt natural surroundings, its large beach and its pine woods. It’s the perfect place to live or holiday.
Its 19 kilometres of fine sandy beaches stretch between the sea and the unspoilt landscape of the dunes. The pine forests, vast and shady, stretch over 4,942 acres (2,000 hectares), criss-crossed by cycle paths and footpaths.
Further afield, the Marais Breton Vendéen, a Ramsar-listed biodiversity treasure trove, unfurls its 29,652 acres (12,000 hectares) of wetlands, home to exceptional flora and fauna.
Every nook and cranny of this area is an invitation to get away from it all.
Between the ocean, the dunes, the fragrant pine forests and the peaceful marshes, the Saint Jean de Monts region offers memorable and precious moments.
The property comprises a beautiful seaside villa built in 1877 and its two outbuildings, one of which is an annex house.
The facade of the villa is adorned with red bricks delicately framed by bands of light-coloured rendering, creating a subtle play of textures and contrasts.
Its wide, small-paned windows, beautiful wrought-iron balcony, balustrades and slate roof with bull’s eye give it a noble, elegant character.
Inside, the atmosphere is immediately soothing and warm.
Natural light floods into every room thanks to the large windows that let in plenty of natural light. The colours chosen for the decor - very light, off-white and pastel shades - reinforce this impression of serenity.
There is around 265 sqm of living space.
On the ground floor, the entrance is via a beautiful 19th-century conservatory.
This leads to a vast reception room, the dining room, with a room with bow windows to one side.
This room opens onto a 1st lounge with a fireplace and another reception room, currently used as a library-TV lounge.
To the right of the dining room, a room leads to a lovely fitted kitchen, a linen room, a boiler room and another lounge.
A hallway with a toilet opens onto the staircase leading to the upper floors.
On the 1st floor, the landing leads to two bedrooms, two of which each have a large terrace, and a shower room with toilet.
On the second floor, the landing leads to two bedrooms, a bathroom with toilet and a storage area.
The basement has a small cellar of around 10 m².
The property includes two outbuildings :
A pretty outbuilding that echoes the architecture of the house, with a shower room, WC and a small room currently used as a gym.
Another outbuilding, with a large room a shower room and WC, currently used as a workshop.
The 1600 sqm plot is fully enclosed.
Numerous trees and shrubs provide shade in summer, including fig, palm and mulberry trees.
A pretty outside terrace surrounded by vegetation allows you to enjoy the garden.
Cabinet LE NAIL – Loire-Atlantique and Vendée - Mrs Nathalie TOULBOT : [hidden information]
Nathalie TOULBOT, Individual company, registered in the Special Register of Commercial Agents, under the number [hidden information].
We invite you to visit our website Cabinet Le Nail to browse our latest listings or learn more about this property.
Réf.4504 : Villa balnéaire et ses dépendances en Vendée
Sur la côte Atlantique, en Vendée, le Pays de Saint Jean de Monts est une destination baignée de lumière, avec plus de 2 300 heures d’ensoleillement par an.
Cette station balnéaire a su conquérir sa réputation grâce à une nature préservée, sa grande plage et ses bois de pins. Elle se révèle parfaite pour y vivre ou y passer des vacances.
Ses 19 kilomètres de plages de sable fin s’étirent entre la mer et le paysage préservé des dunes. Les pinèdes, vastes et ombragées, s’étendent sur 2 000 hectares, quadrillés de pistes cyclables et de sentiers.
Plus loin, le Marais Breton Vendéen, écrin de biodiversité inscrit à la convention de Ramsar, déploie ses 12 000 hectares de terres humides, abritant une faune et une flore d’exception.
Chaque recoin de ce territoire inspire à se ressourcer dans un air iodé et invite à l’évasion.
Entre océan, dunes, forêts de pins odorantes et marais paisibles, le Pays de Saint Jean de Monts permet de vivre des instants mémorables et précieux.
La propriété se compose d’une belle villa balnéaire construite en 1877, et de ses deux dépendances dont une maison annexe.
La façade de la villa est parée de briques rouges délicatement encadrées par des bandes d’enduit clair, dessinant un jeu subtil de textures et de contrastes.
Ses larges ouvertures à petits carreaux, son très beau balcon en fer forgé, ses balustrades et sa toiture en ardoises percée d’un œil de bœuf lui confèrent un caractère noble et élégant.
A l’intérieur, l’atmosphère est immédiatement apaisante et chaleureuse.
La luminosité naturelle inonde chaque pièce grâce à de larges ouvertures qui laissent entrer généreusement la lumière du jour. Les teintes choisies pour la décoration, très claires, blanc cassé et nuances pastel, renforcent cette impression de sérénité.
La surface habitable est d’environ 265 m².
Au rez-de-chaussée, l’entrée se fait par une belle véranda XIXème.
On accède alors à une vaste pièce de réception, la salle à manger, avec une pièce à bow-windows sur le côté.
Cette pièce s’ouvre sur un 1er salon avec cheminée et une autre pièce de réception, faisant actuellement office de bibliothèque-salon télévision.
A droite de la salle à manger, une pièce permet d’accéder à une belle cuisine aménagée, à une lingerie, une chaufferie et à un autre salon.
Un dégagement avec toilette ouvre sur l’escalier qui accède aux étages.
Au premier étage, le palier distribue deux chambres, dont deux disposent chacune d’une grande terrasse, ainsi qu’une salle d’eau avec toilette.
Au second étage, le palier dessert deux chambres, une salle de bains avec toilettes et un espace de rangement.
Au sous-sol, on dispose d’une petite cave d’environ 10 m².
La propriété comprend deux dépendances :
Une jolie dépendance rappelant l’architecture de la maison, avec une salle d’eau, des WC et une petite pièce faisant actuellement office de salle de sport.
Une autre dépendance, avec une grande pièce, une salle d’eau et des WC, actuellement utilisée comme atelier.
Le terrain de 1600 m² est entièrement clos.
De nombreux arbres et arbustes permettent l’été de s’abriter des regards : figuier, palmiers, mûriers..
Une jolie terrasse extérieure entourée de végétation permet de profiter du jardin.
Cabinet LE NAIL – Loire-Atlantique & Vendée - Mme Nathalie TOULBOT : [hidden information]
Nathalie TOULBOT, EI, inscrit au Registre Spécial des Agents Commerciaux, sous le numéro [hidden information].
Nous vous invitons à consulter notre site internet Cabinet Le Nail pour parcourir nos dernières annonces ou en savoir plus sur ce bien.
Information on the risks to which this property is exposed is available on the Géorisques website: https://www.georisques.gouv.fr/
-
Property type
Villa
-
Price/sqft
$578
-
Emissions
E
-
Consumption
E
Features
- Garden
- Terrace
- Fireplace
- Water View
- Library
- Fitness Center / Gym
- Basement
- Office
- Outdoor Living Space
Explore the Area
ST JEAN DE MONTS, Paroisse Saint-Martin-des-Monts, Pays de la Loire, France
View on Google Maps
Price per sqft
Low
High
Joined 7 years ago
You have inquired about this property
The agent will contact you soon by
Listed by
Cabinet Le Nail
View agency profile
180
Listings
2019
Joined
Book home tour with the agent
Choose a date and whether you'd like a virtual or in-person tour with the agent.
Preferred date
Tour type
Last updated
May 1
First listed
January 22, 2025
Listing reference
NA4-1906
Trusted by the World's Leading Brokers
The agents behind the world's most exceptional properties list with JamesEdition.
- Listings from Sotheby's, Christie's, BARNES, and Engel & Völkers
- Every listing reviewed before it goes live
- Connect directly with verified listing agents
By continuing you agree to our Terms and Privacy Policy.