$752,804
Maison, Appartement Et Annexe, 280 M² Au Total
- 7 Beds
- 1 Baths
- 2,401 Sqft
- 24,047 Sqft lot
- Updated: Today
About the Property
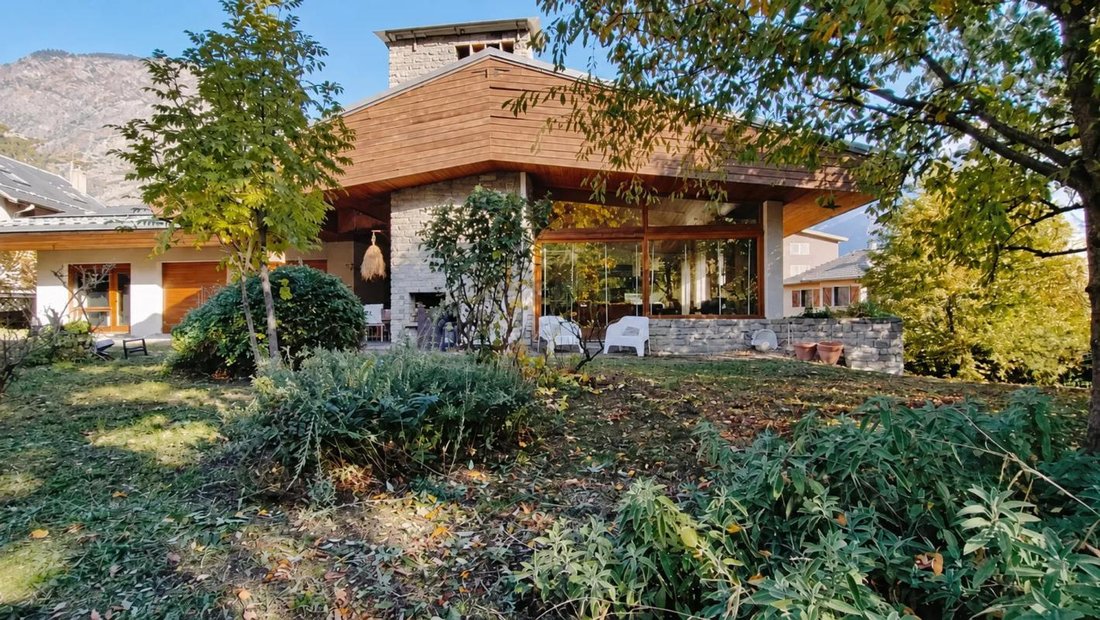
Located in a pleasant environment in the heart of Saint-Jean-de-Maurienne, this magnificent architect-designed house enjoys a privileged location close to shops and several bus stops, making daily travel easy.
The house is currently rated DPE ”E” due to the presence of an old oil boiler, still connected but no longer in use. According to the assessment, removing it would improve the home’
The house is currently rated DPE ”E” due to the presence of an old oil boiler, still connected but no longer in use. According to the assessment, removing it would improve the home’
Located in a pleasant environment in the heart of Saint-Jean-de-Maurienne, this magnificent architect-designed house enjoys a privileged location close to shops and several bus stops, making daily travel easy.
The house is currently rated DPE ”E” due to the presence of an old oil boiler, still connected but no longer in use. According to the assessment, removing it would improve the home’s energy rating to class D.
However, this boiler can also be an advantage as it provides a supplementary heating solution that could be useful during power outages.
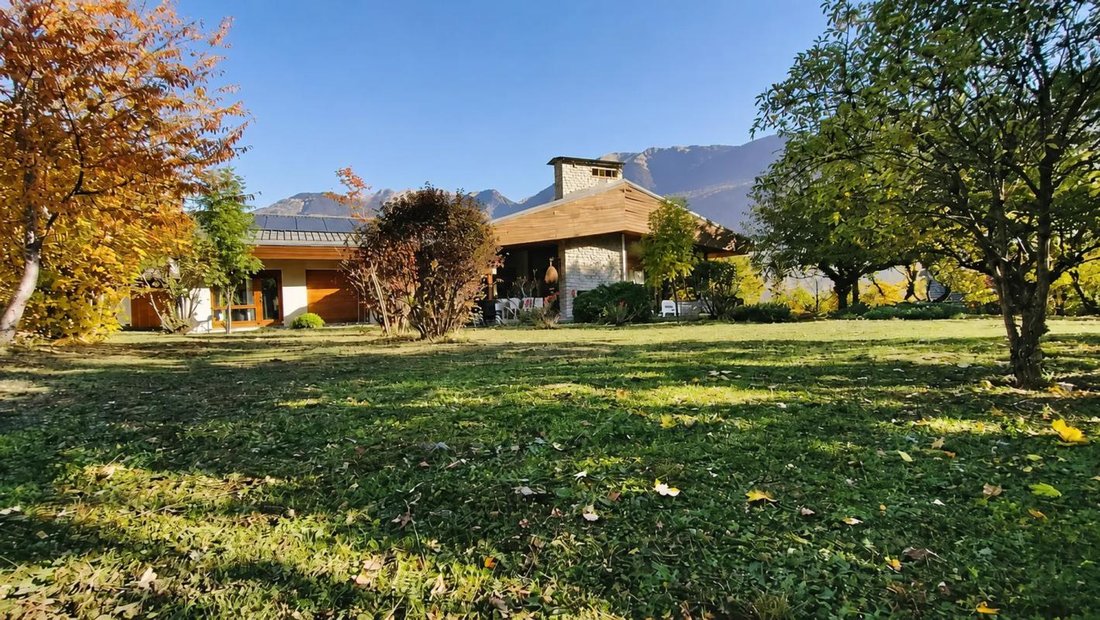
With a total area of 223 m² (268 m² floor area), this 10-room property consists of a 172 m² single-story main residence and a 51 m² independent apartment located in the basement. The entire property sits on a beautiful 2,234 m² plot, offering space, tranquility, and many possibilities for development.
Access to the main house is through a pleasant covered patio of 15 m², creating a welcoming entrance.
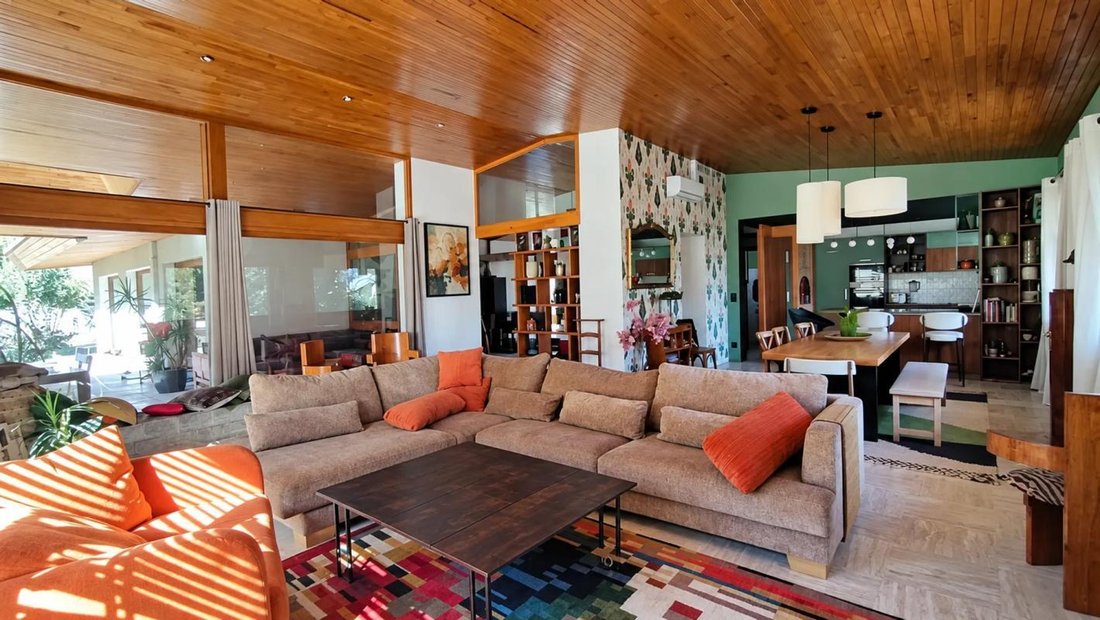
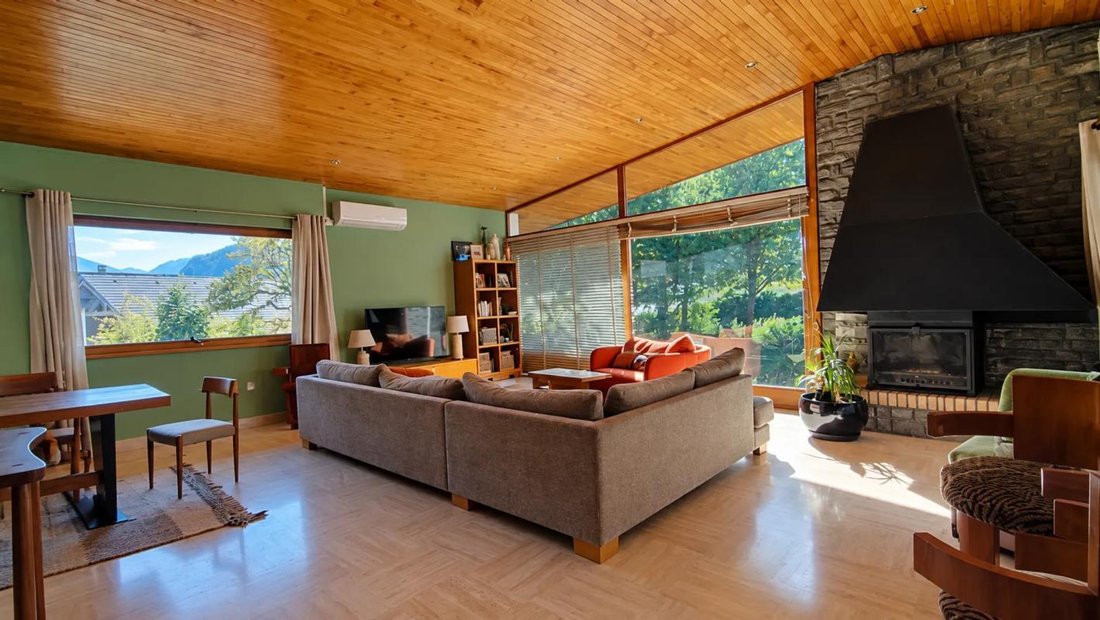
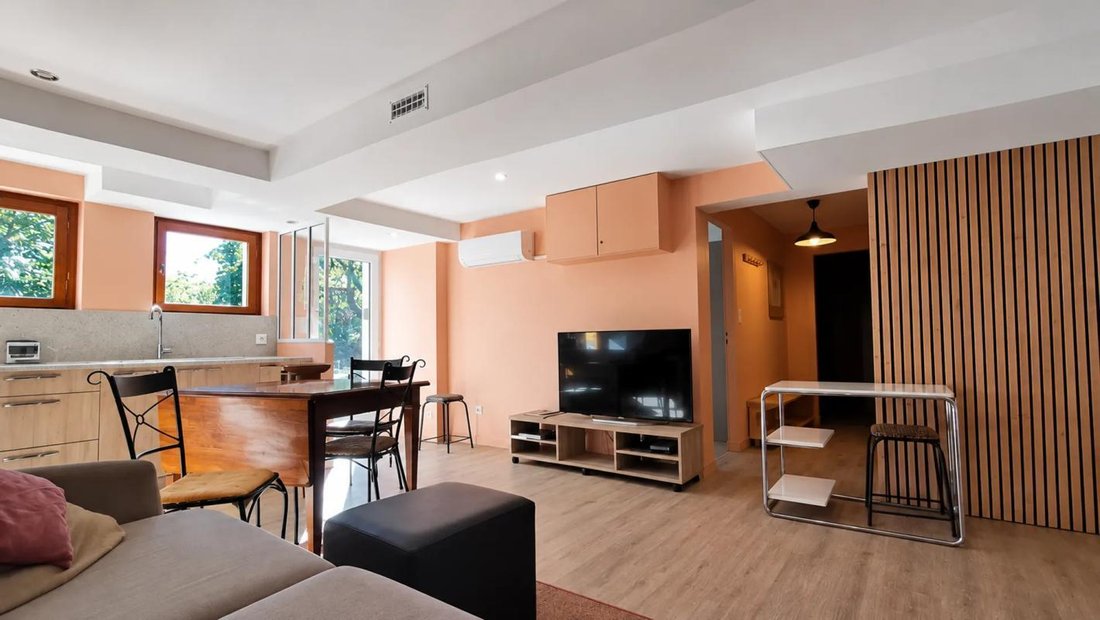
The interior layout is designed to harmoniously separate living areas from sleeping quarters. The living room, dining room, and equipped kitchen form a beautiful open living space of 68 m², friendly and bright, ideal for family moments or entertaining guests.
A fireplace adds charm and warmth, while large bay windows naturally extend the living spaces outdoors and provide excellent natural light throughout the day. The equipped kitchen fits perfectly into this space, creating a pleasant and functional living area.
The sleeping area includes five bedrooms, a bathroom, a shower room, and two separate toilets, offering comfortable accommodation for a family or guests.
Outside, a covered terrace of 28 m² invites you to fully enjoy sunny days and share meals outdoors, sheltered from sun and weather.
The property also includes a 51 m² apartment in the basement with independent access from outside. It comprises a living room with kitchen, two bedrooms, a shower room, and a toilet.
Additionally, there is a wooden annex of about 57 m², delivered as a shell (waterproof and windproof) at the time of sale. This space offers great potential for development, whether to create an independent rental unit or a commercial space, depending on your projects and desires.
Set on a 2,234 m² plot, the property benefits from a large garden offering many possibilities: landscaping, relaxation area, pool, leisure, or hobby projects.
Parking is particularly easy thanks to a large outdoor space that can accommodate up to ten vehicles.
The house also includes two cellars and a garage, valuable additional spaces for storage.
Several renovation and improvement works have been carried out to enhance the home’s comfort, including:
- Installation of heat pumps and solar panels;
- Replacement of the water heater;
- Roof redone with insulation;
- Electrical system refurbishment;
- Marble floors, adding a touch of elegance to the interior spaces.
This architect-designed house will appeal to lovers of spacious volumes, families seeking space, and those looking for a property offering many usage possibilities. Its layout, with a single-story main residence, an independent apartment, and an annex to develop, allows for various life projects in a privileged setting in the heart of Saint-Jean-de-Maurienne.
Technical details:
- Property tax: €1763
- Energy rating: E
- Heating system: Heat pump, individual oil boiler
- Hot water distribution: Thermodynamic water heater and electric tank
Legal notice:
The information presented in this listing was prepared by Zefir based on elements provided and available at the time of publication. It is given for informational purposes and complements regulatory diagnostics as well as usual technical and administrative checks carried out during a real estate transaction. For official data on natural, mining, and technological risks, please consult the public service Géorisques. Zefir aims to support you with rigor and transparency throughout your purchase project and to provide a clear understanding of the steps to be taken. Our team remains available to discuss, guide you to the appropriate contacts, and provide necessary details about this property or the acquisition process. For any questions, contact Zefir at ***.
Information on the risks to which this property is exposed is available on the Géorisques website: https://www.georisques.gouv.fr/
The house is currently rated DPE ”E” due to the presence of an old oil boiler, still connected but no longer in use. According to the assessment, removing it would improve the home’s energy rating to class D.
However, this boiler can also be an advantage as it provides a supplementary heating solution that could be useful during power outages.
With a total area of 223 m² (268 m² floor area), this 10-room property consists of a 172 m² single-story main residence and a 51 m² independent apartment located in the basement. The entire property sits on a beautiful 2,234 m² plot, offering space, tranquility, and many possibilities for development.
Access to the main house is through a pleasant covered patio of 15 m², creating a welcoming entrance.
The interior layout is designed to harmoniously separate living areas from sleeping quarters. The living room, dining room, and equipped kitchen form a beautiful open living space of 68 m², friendly and bright, ideal for family moments or entertaining guests.
A fireplace adds charm and warmth, while large bay windows naturally extend the living spaces outdoors and provide excellent natural light throughout the day. The equipped kitchen fits perfectly into this space, creating a pleasant and functional living area.
The sleeping area includes five bedrooms, a bathroom, a shower room, and two separate toilets, offering comfortable accommodation for a family or guests.
Outside, a covered terrace of 28 m² invites you to fully enjoy sunny days and share meals outdoors, sheltered from sun and weather.
The property also includes a 51 m² apartment in the basement with independent access from outside. It comprises a living room with kitchen, two bedrooms, a shower room, and a toilet.
Additionally, there is a wooden annex of about 57 m², delivered as a shell (waterproof and windproof) at the time of sale. This space offers great potential for development, whether to create an independent rental unit or a commercial space, depending on your projects and desires.
Set on a 2,234 m² plot, the property benefits from a large garden offering many possibilities: landscaping, relaxation area, pool, leisure, or hobby projects.
Parking is particularly easy thanks to a large outdoor space that can accommodate up to ten vehicles.
The house also includes two cellars and a garage, valuable additional spaces for storage.
Several renovation and improvement works have been carried out to enhance the home’s comfort, including:
- Installation of heat pumps and solar panels;
- Replacement of the water heater;
- Roof redone with insulation;
- Electrical system refurbishment;
- Marble floors, adding a touch of elegance to the interior spaces.
This architect-designed house will appeal to lovers of spacious volumes, families seeking space, and those looking for a property offering many usage possibilities. Its layout, with a single-story main residence, an independent apartment, and an annex to develop, allows for various life projects in a privileged setting in the heart of Saint-Jean-de-Maurienne.
Technical details:
- Property tax: €1763
- Energy rating: E
- Heating system: Heat pump, individual oil boiler
- Hot water distribution: Thermodynamic water heater and electric tank
Legal notice:
The information presented in this listing was prepared by Zefir based on elements provided and available at the time of publication. It is given for informational purposes and complements regulatory diagnostics as well as usual technical and administrative checks carried out during a real estate transaction. For official data on natural, mining, and technological risks, please consult the public service Géorisques. Zefir aims to support you with rigor and transparency throughout your purchase project and to provide a clear understanding of the steps to be taken. Our team remains available to discuss, guide you to the appropriate contacts, and provide necessary details about this property or the acquisition process. For any questions, contact Zefir at ***.
Information on the risks to which this property is exposed is available on the Géorisques website: https://www.georisques.gouv.fr/
-
Property type
House
-
Floors
2
-
Year built
1969
-
Price/sqft
$313
-
Emissions
D
-
Consumption
E
Features
- Garden
- Terrace
- Garage
- Fireplace
- Open Kitchen
- Basement
- Office
- Parking
- Air Conditioning
Explore the Area
402, Rue Saint-Pierre, Saint-Jean-de-Maurienne, Auvergne-Rhône-Alpes, France
View on Google Maps
Price per sqft
Low
High
Joined 1 month ago
You have inquired about this property
The agent will contact you soon by
Listed by
770
Listings
2026
Joined
Book home tour with the agent
Choose a date and whether you'd like a virtual or in-person tour with the agent.
Preferred date
Tour type
Last updated
Today
First listed
November 11
Listing reference
a1547ad9-e443-4d1d-a857-8769bb
Trusted by the World's Leading Brokers
The agents behind the world's most exceptional properties list with JamesEdition.
- Listings from Sotheby's, Christie's, BARNES, and Engel & Völkers
- Every listing reviewed before it goes live
- Connect directly with verified listing agents
By continuing you agree to our Terms and Privacy Policy.