$1,095,148
Saint Jean D'aulps Chalet
- 4 Beds
- 4 Baths
- 2,121 Sqft
- 16,340 Sqft lot
- Updated: July 22
-
6
Views for last 30 days
About the Property
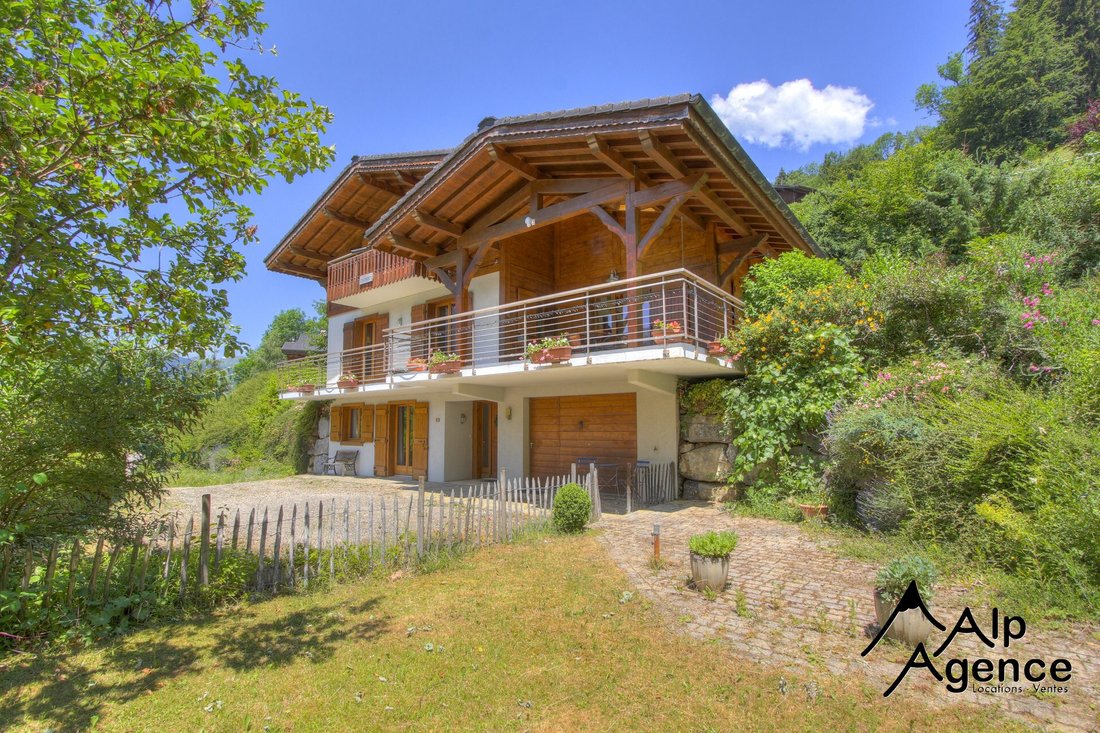
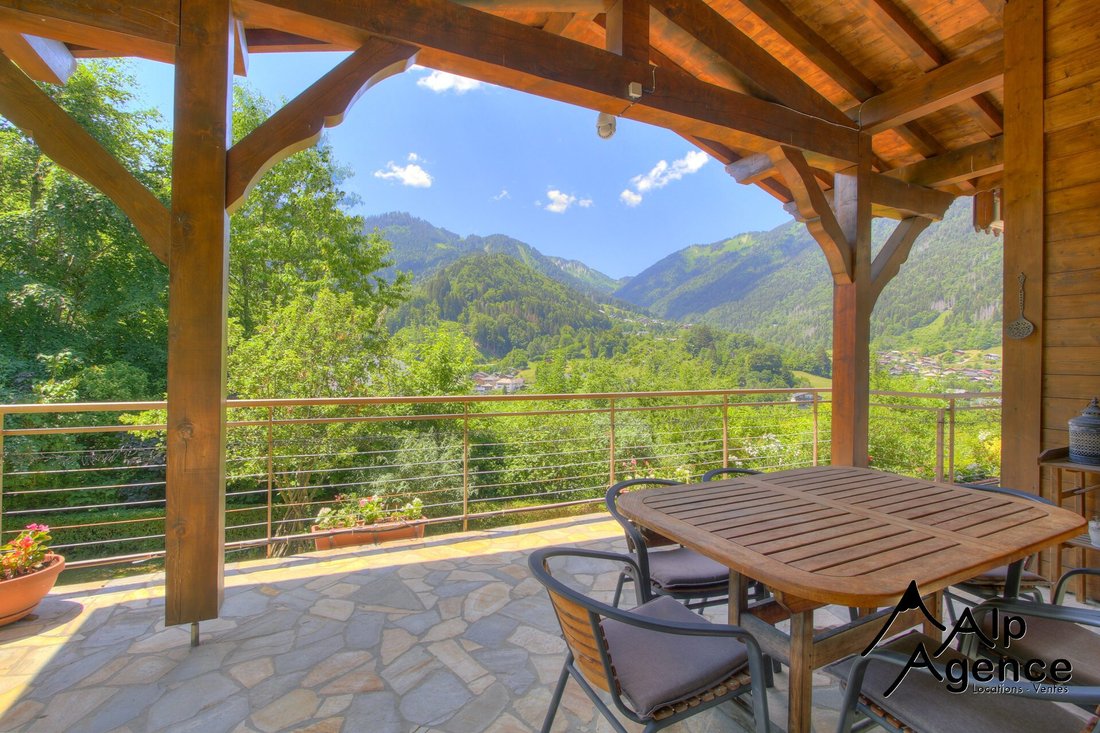
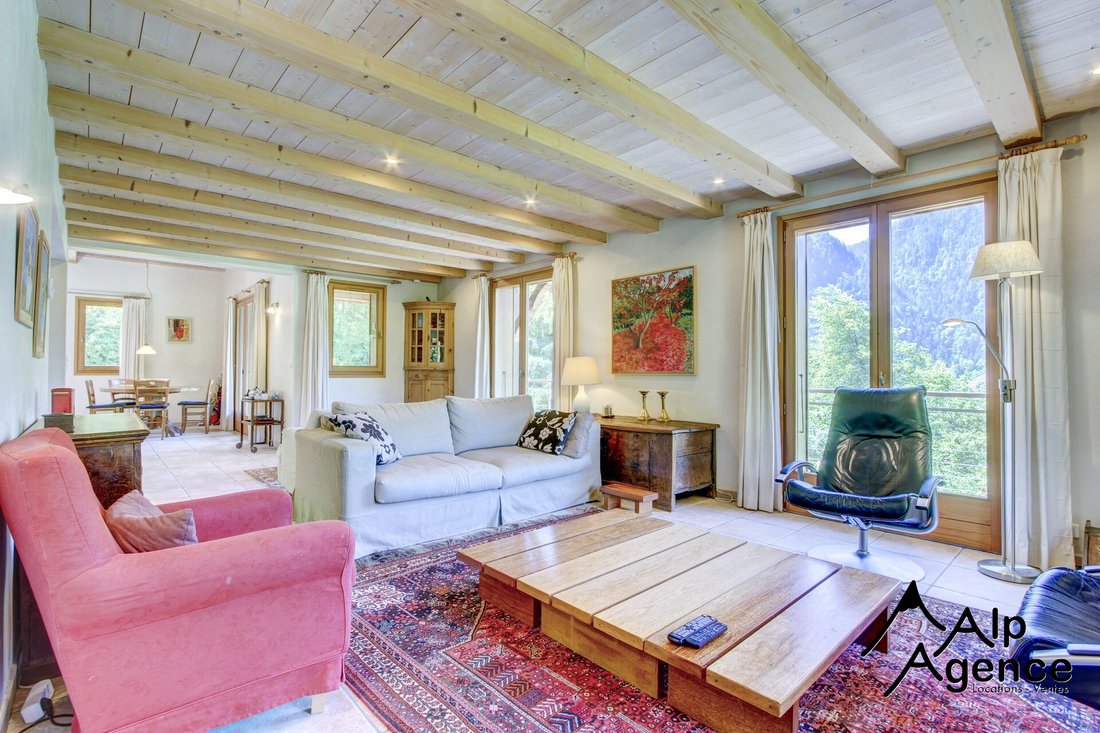
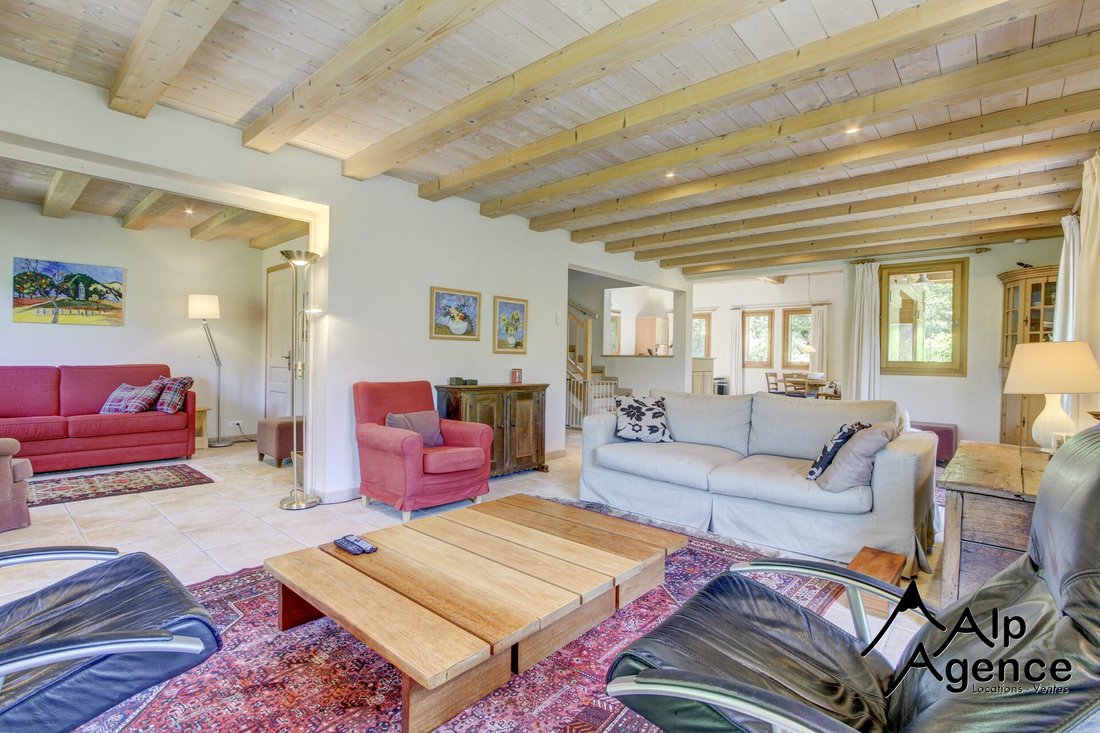
Chalet Everest is an impressive detached chalet built in 2003 by renowned local builders. Tucked away in a peaceful setting just a 15-minute walk from the village centre, the property enjoys a rare combination of privacy, exceptional panoramic views and easy access to shops, bars and restaurants. One of the chalet’s most striking features is its natural light. With windows and French doors spannin
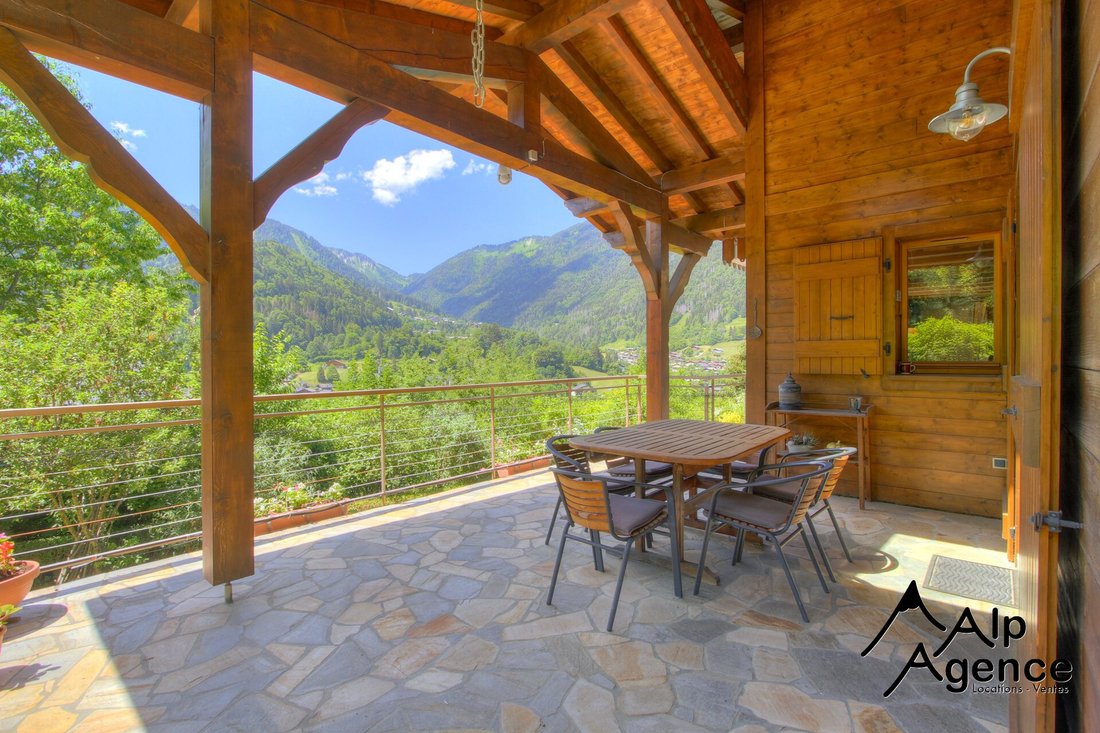
Chalet Everest is an impressive detached chalet built in 2003 by renowned local builders. Tucked away in a peaceful setting just a 15-minute walk from the village centre, the property enjoys a rare combination of privacy, exceptional panoramic views and easy access to shops, bars and restaurants. One of the chalet’s most striking features is its natural light. With windows and French doors spanning east to west, the living spaces are bathed in sunshine throughout the day, from the morning sun through to evening sunsets behind the mountains. Even during the winter months, the chalet benefits from several hours of direct sunlight each day. The chalet has been exceptionally well maintained and is presented in excellent condition throughout. The solid concrete construction provides both durability and peace of mind, while the thoughtful design maximises the surrounding views from almost every room. A large, south-facing covered terrace offers the perfect place to relax, entertain and dine outdoors in all seasons whilst taking in the stunning mountain scenery. The mature landscaped garden can be accessed directly from much of the living space and provides complete privacy with no overlooking neighbours. The balance of terrace and lawn is ideal for both permanent residents and second-home owners seeking a low-maintenance outdoor space. Layout -Ground FloorGarage providing excellent storage spaceSpacious bedroom with en-suite bathroom and ample storage, with potential to create a self-contained studioBoiler and laundry room room Solid staircase leading to the upper floorsFirst FloorBright open-plan living area with windows and openings on all sidesOpen-plan kitchen with vaulted ceilingsLiving room with wood-burning stoveSliding doors leading to a separate sitting room or potential fourth bedroom with adjoining bathroomLarge covered south-facing terrace with Velux roof windowSecond FloorMezzanine level providing a cosy snug area and additional storageTwo en-suite bedrooms, each with shower and wash basinSeparate WCBalconyThe chalet is heated by an oil-fired boiler, with underfloor heating on the lower floors and radiators on the upper level. The windows are wooden and double glazed throughout. Importantly, the current DPE rating can reach a C just by replacing the oil boiler, representing a simple upgrade that would significantly enhance the chalet’s energy performance. A beautifully maintained mountain home offering exceptional natural light, complete privacy, outstanding views and a highly sought-after location close to the heart of the village.
Information on the risks to which this property is exposed is available on the Géorisques website: https://www.georisques.gouv.fr/
Information on the risks to which this property is exposed is available on the Géorisques website: https://www.georisques.gouv.fr/
-
Property type
Chalet
-
Year built
2003
-
Price/sqft
$516
-
Consumption
E
Features
- Garden
- Terrace
- Garage
- Mountain View
- Open Kitchen
- Panoramic / Scenic View
- Laundry Room
- Privacy
- High Ceiling
Features
Lot
- Panoramic / Scenic View
- Mountain View
- Privacy
Indoor
- High Ceiling
- Laundry Room
- Open Kitchen
Outdoor
- Terrace
- Balcony
- Garage
- Garden
Explore the Area
Saint-Jean-d'Aulps, Auvergne-Rhône-Alpes, France
View on Google Maps
Price per sqft
Low
High
Joined 3 years ago
You have inquired about this property
The agent will contact you soon by
Listed by
52
Listings
2024
Joined
Book home tour with the agent
Choose a date and whether you'd like a virtual or in-person tour with the agent.
Preferred date
Tour type
Last updated
July 22
First listed
Jul 9
Listing reference
VM715-MC
Similar Properties Nearby
New Listings in Saint-Jean-d'Aulps

Explore More Homes for Sale
Related Guides & Stories
Trusted by the World's Leading Brokers
The agents behind the world's most exceptional properties list with JamesEdition.
- Listings from Sotheby's, Christie's, BARNES, and Engel & Völkers
- Every listing reviewed before it goes live
- Connect directly with verified listing agents
By continuing you agree to our Terms and Privacy Policy.