$1,699,990
Single Family Residence In Saint James
- 5 Beds
- 5 Baths
- 4,000 Sqft
- 40,075 Sqft lot
- Updated: October 30
- Source: OneKey MLS MLS#1066696
About the Property
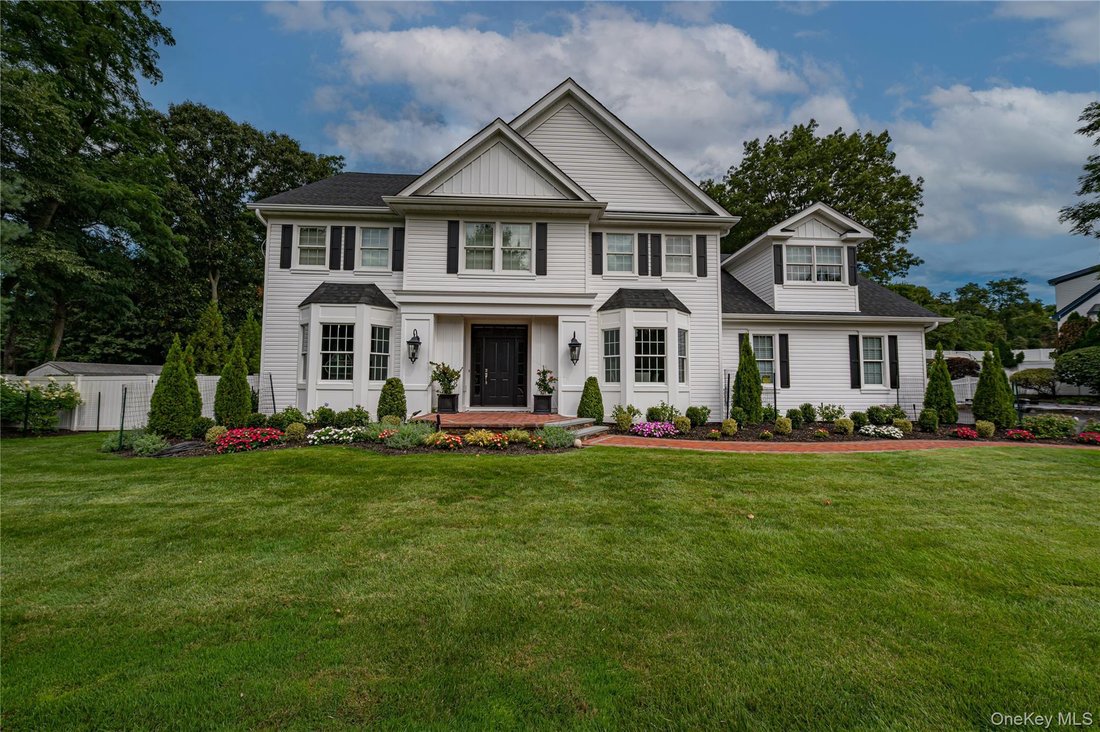
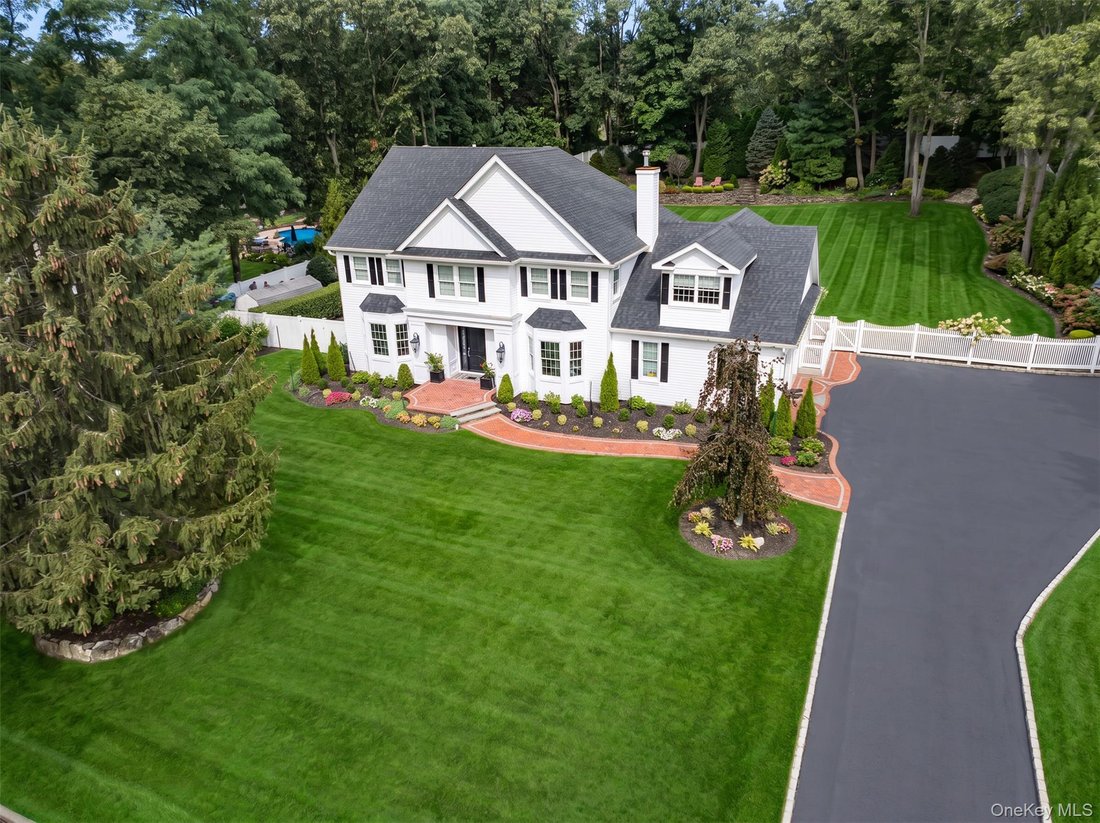
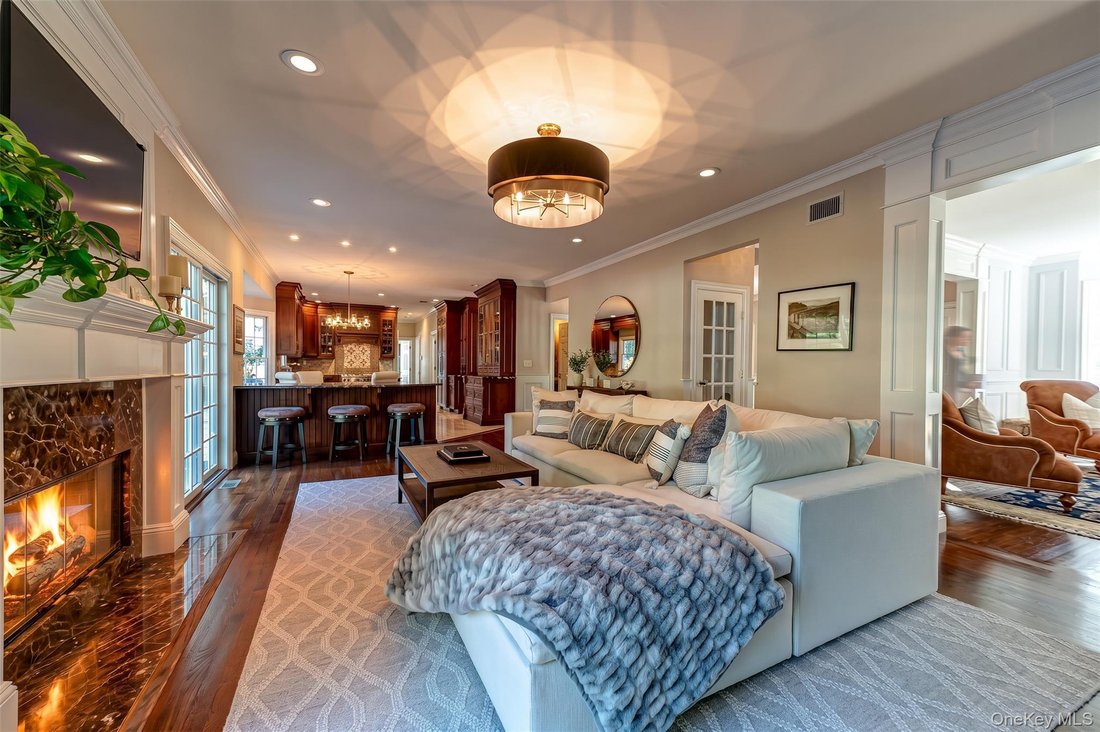
Mills Pond Estates perfection! Move right into this 5BR 4.5 BA charming and totally updated colonial. Flooded with sunlight, the first floor boasts 9 foot ceilings, gleaming hardwood floors, and high-end kitchen with custom cabinetry, thoughtful design and state-of-the-art appliances. This open-concept floorplan opens out to a brand new country club yard with IG gas-heated, salt water pool, (2025)
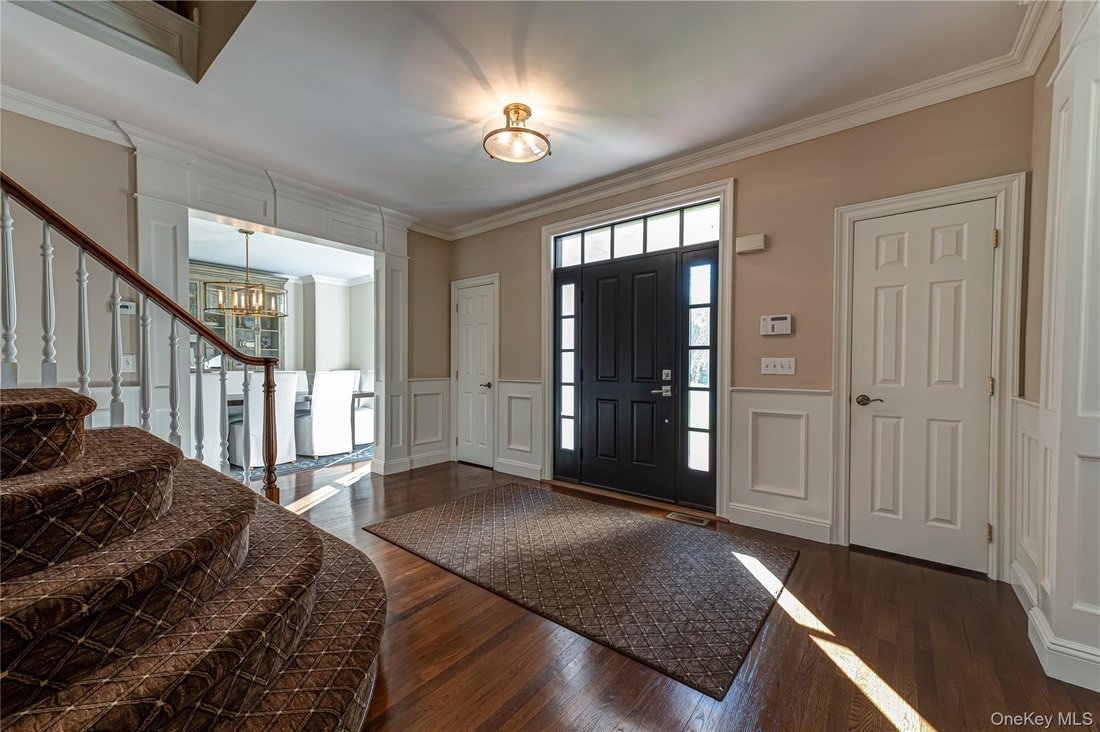
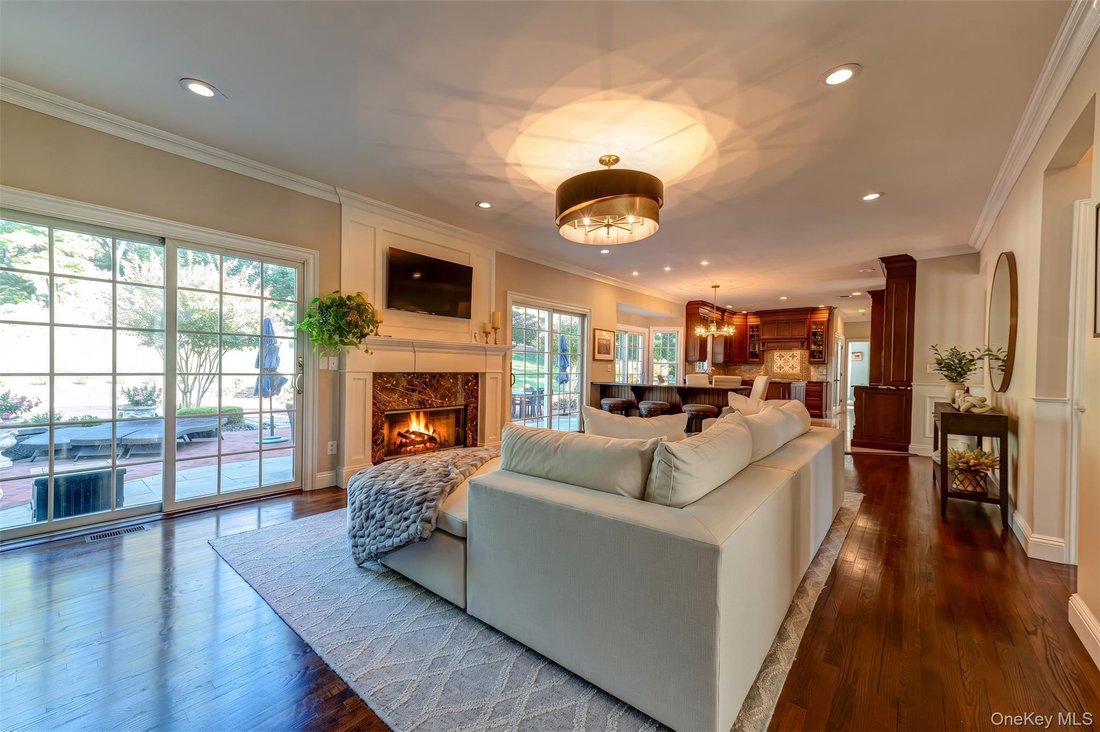
Mills Pond Estates perfection! Move right into this 5BR 4.5 BA charming and totally updated colonial. Flooded with sunlight, the first floor boasts 9 foot ceilings, gleaming hardwood floors, and high-end kitchen with custom cabinetry, thoughtful design and state-of-the-art appliances. This open-concept floorplan opens out to a brand new country club yard with IG gas-heated, salt water pool, (2025) brand new pavers, custom stone firepit and stone wall (2025). First floor has ”nanny’s quarters” with a bedroom and full bath, perfect for guestroom, in-law suite or home office. Second floor primary en-suite has soaring vaulted ceilings, primary bath with double vanity, separate shower / tub, walk-in closet and bonus room that will satisfy your most finicky buyer. Three additional nice sized bedrooms and additional bathroom complete the second floor. Updated basement has it all... including a custom built-in bar, full bath, movie theater, OSE, additional living space and storage. Lush, young landscape with specimen plantings enhance the picturesque curb-appeal and park like grounds. Newly installed azak, board and batten, gutters, night-time lighting and black roof 2022. HVAC upstairs 2022, downstairs 2025. Andersen windows. Whole house water filtration system. Central vac. Every inch of this home is pristine. Amazing opportunity for estate living at its finest.
-
Property type
House
-
Year built
1998
-
Price/sqft
$425
Features
Explore the Area
60 Elderwood Drive, Saint James, New York, United States
View on Google Maps
Price per sqft
Low
High
Joined 9 months ago
You have inquired about this property
The agent will contact you soon by
Listed by
6
Listings
2026
Joined
Book home tour with the agent
Choose a date and whether you'd like a virtual or in-person tour with the agent.
Preferred date
Tour type
Last updated
October 30
First listed
October 30
Listing reference
1066696
Listing status
The data relating to real estate for sale on this website comes in part from the Internet Data exchange of OneKey MLS. IDX information is provided exclusively for consumers' personal, non-commercial use and may not be used for any purpose other than to identify prospective properties consumers may be interested in purchasing. Information deemed reliable but not guaranteed. Copyright © 2026 OneKey MLS. All Rights Reserved
Similar Properties Nearby
New Listings in Saint James

Explore More Homes for Sale
Related Guides & Stories
Trusted by the World's Leading Brokers
The agents behind the world's most exceptional properties list with JamesEdition.
- Listings from Sotheby's, Christie's, BARNES, and Engel & Völkers
- Every listing reviewed before it goes live
- Connect directly with verified listing agents
By continuing you agree to our Terms and Privacy Policy.
brokerages we
partnered with
partnered with