$1,064,165
Saint Ismier Villa
- 4 Beds
- 3 Baths
- 1,615 Sqft
- Updated: September 21
About the Property
SAINT-ISMIER — CONTEMPORARY ARCHITECT-DESIGNED HOUSE WITH HEATED POOL, AIR CONDITIONING, AND BELLEDONNE VIEW
In Saint-Ismier, in a sought-after residential area, discover this beautiful architect-designed house built in 2017, inspired by boat architecture. It offers 150 m² of living space, complemented by a genuine 37 m² pool house, totaling 187 m² on a plot of over 680 m².
Desig
In Saint-Ismier, in a sought-after residential area, discover this beautiful architect-designed house built in 2017, inspired by boat architecture. It offers 150 m² of living space, complemented by a genuine 37 m² pool house, totaling 187 m² on a plot of over 680 m².
Desig
SAINT-ISMIER — CONTEMPORARY ARCHITECT-DESIGNED HOUSE WITH HEATED POOL, AIR CONDITIONING, AND BELLEDONNE VIEW
In Saint-Ismier, in a sought-after residential area, discover this beautiful architect-designed house built in 2017, inspired by boat architecture. It offers 150 m² of living space, complemented by a genuine 37 m² pool house, totaling 187 m² on a plot of over 680 m².
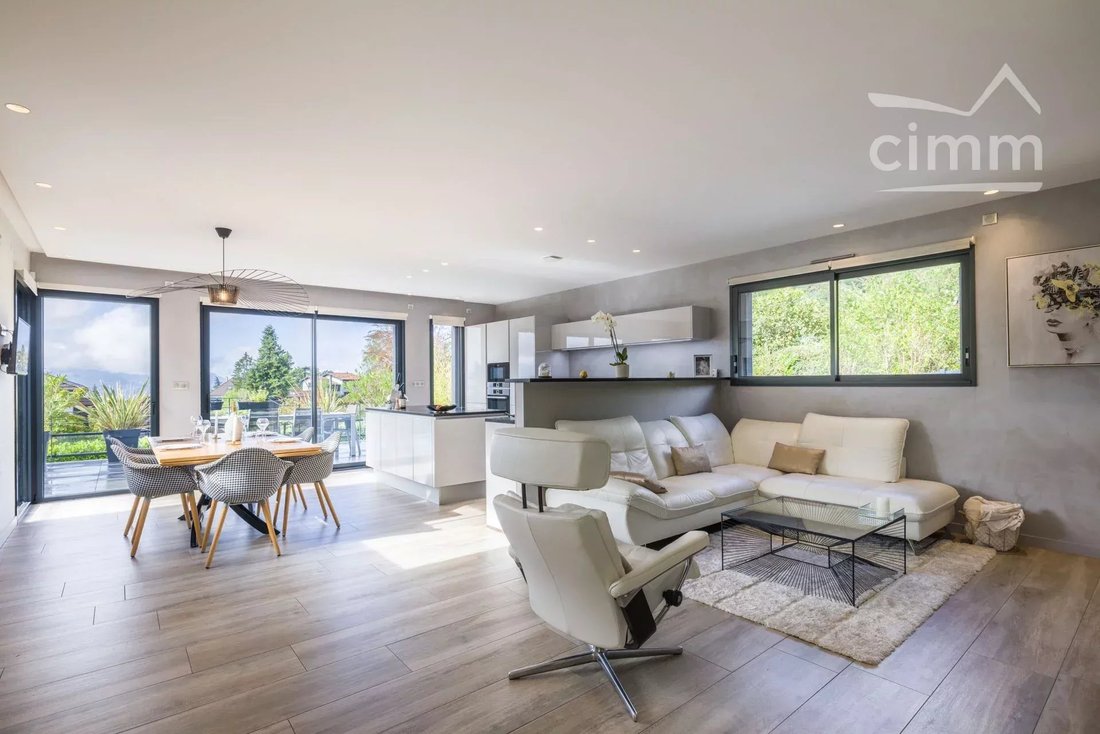
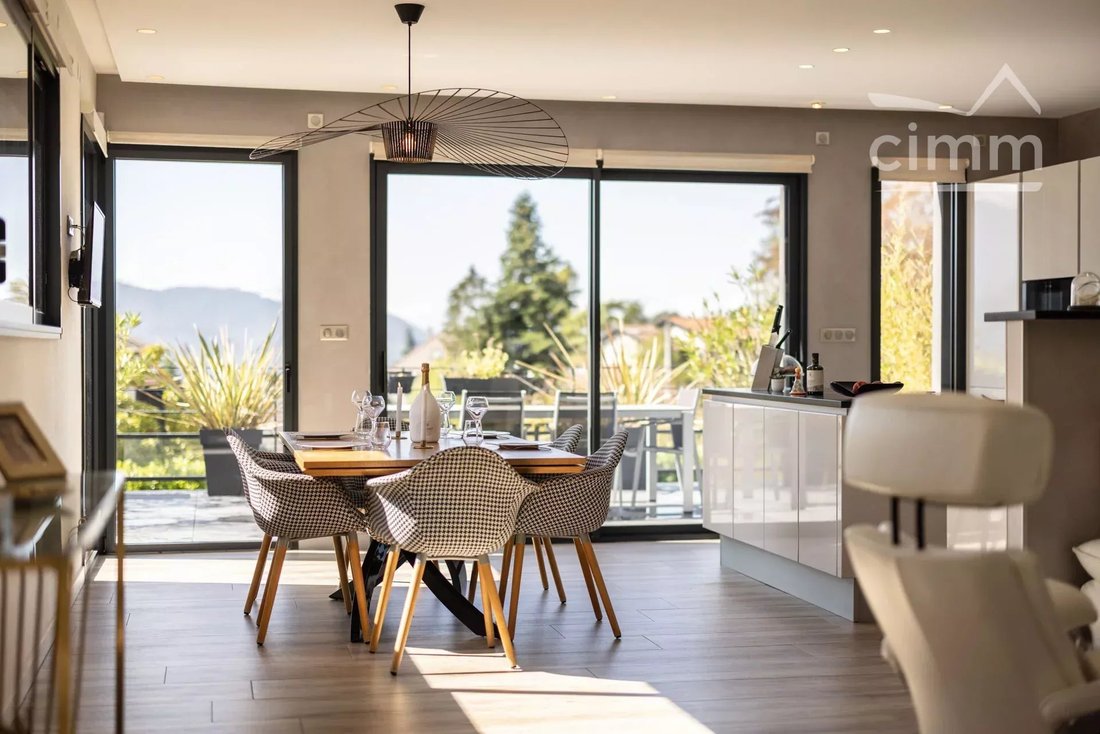
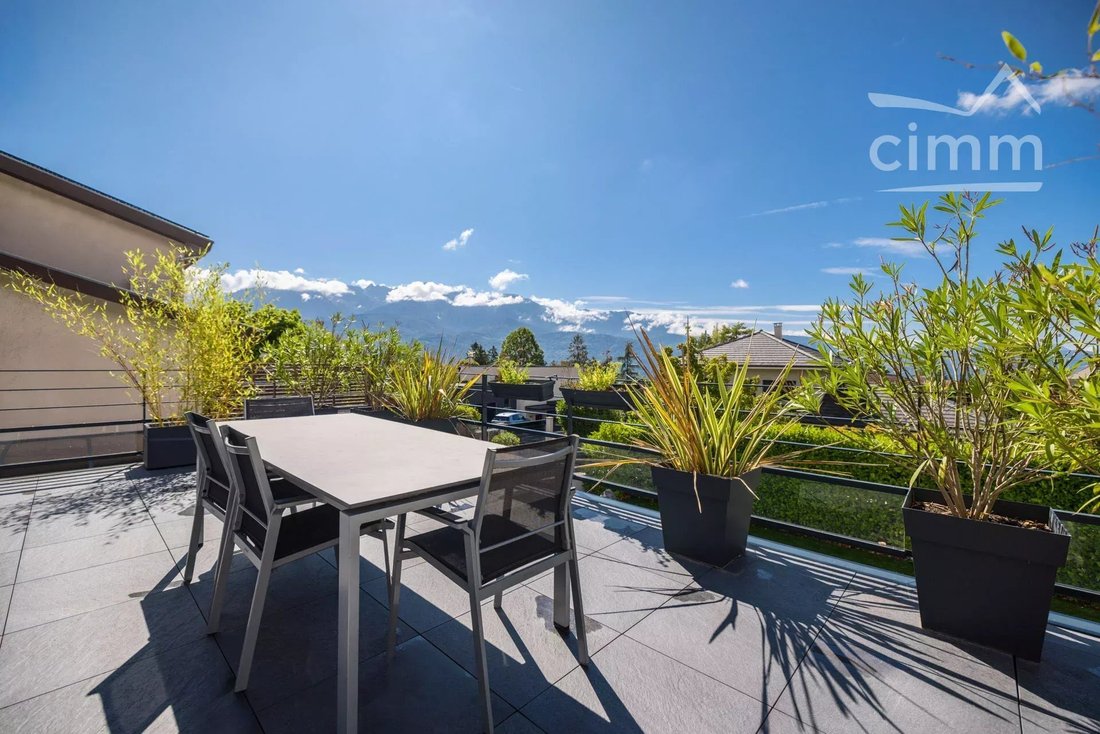
Designed to combine contemporary architecture, comfort, and lifestyle, the house benefits from an unobstructed view of the Belledonne mountain range and a layout that is particularly pleasant for daily living.
A HOUSE DESIGNED TO LIVE BOTH INSIDE... AND OUTSIDE
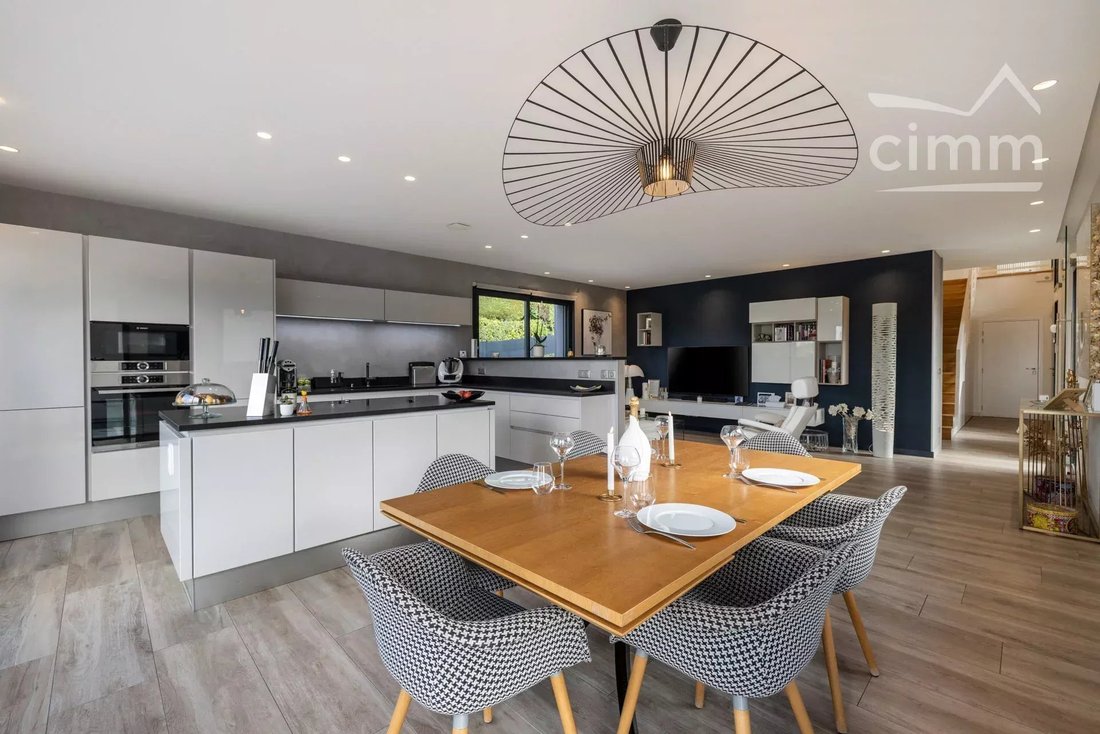
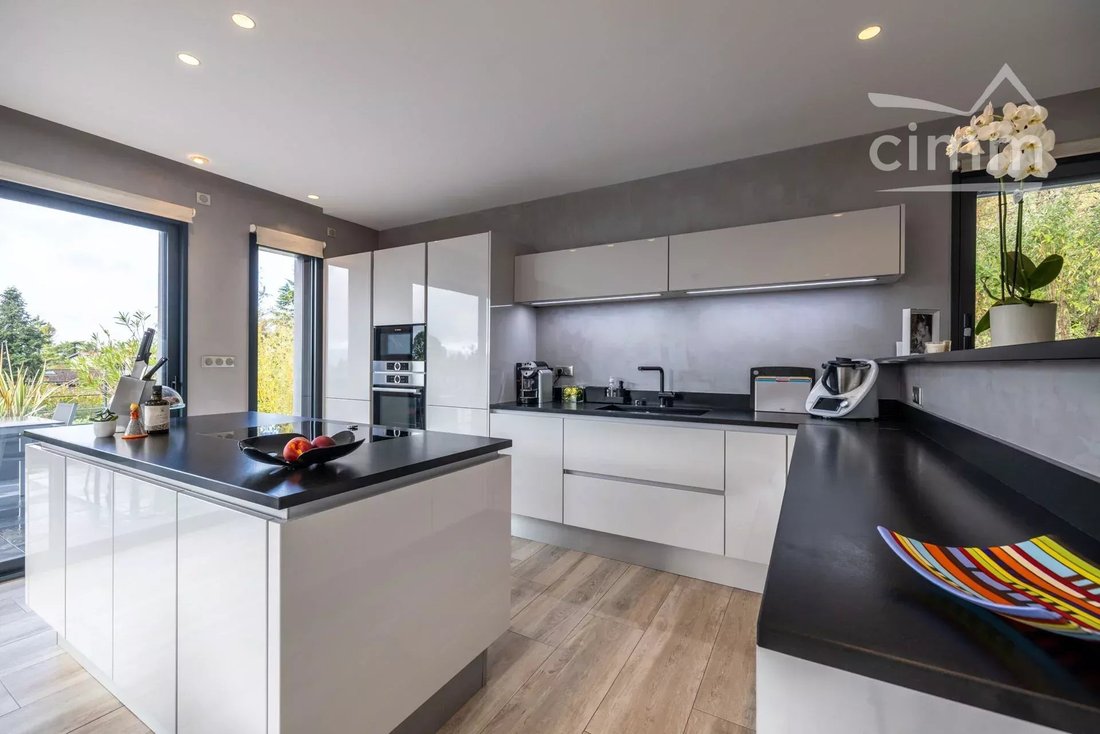
The living area offers over 49 m², featuring a contemporary kitchen with direct access to outdoor spaces.
Numerous openings provide abundant natural light and naturally extend the reception areas to the terraces and pool.
• 4 bedrooms including a master suite
• Carefully landscaped outdoor spaces
• Saltwater pool with heat pump and submerged cover
• Approximately 37 m² pool house with equipped kitchen
• Several terraces with unobstructed views of Belledonne
• Motorized garage of about 20 m²
• Double carport and parking spaces
THE POOL HOUSE: A TRUE LIVING SPACE
One of the unique assets of this house.
With 37 m², its outdoor kitchen, and opening onto the pool and terrace areas, it serves as a genuine reception and social space, usable for much of the year.
A particularly enjoyable area for hosting without needing to use the main house, organizing outdoor meals, or enjoying a more relaxed lifestyle around the pool.
COMFORT AND PERFORMANCE
Built in 2017, the house features contemporary amenities and an energy rating of A/A, reflecting a highly energy-efficient design.
It is equipped with a heat pump providing heating and cooling through the floor, as well as air conditioning.
The entire setup is designed to offer a comfortable, functional home that is relatively easy to maintain, striking a successful balance between contemporary architecture and family living.
A PRIVILEGED LOCATION
Located in Saint-Ismier, this house allows you to enjoy a desirable residential environment while remaining close to Grenoble and local amenities.
An ideal address for those seeking proximity to the city, a residential lifestyle, and the opportunity to fully enjoy outdoor living.
A guaranteed favorite! Estimated annual energy costs for standard use, based on 2021 energy prices: €990 ~ €1380 - Fanny SOUTOUS - Sales Agent - EI - RSAC Grenoble [hidden information] - RCS [hidden information] - QBE Guarantee Fund €200,000
Information on the risks to which this property is exposed is available on the Géorisques website: https://www.georisques.gouv.fr/
In Saint-Ismier, in a sought-after residential area, discover this beautiful architect-designed house built in 2017, inspired by boat architecture. It offers 150 m² of living space, complemented by a genuine 37 m² pool house, totaling 187 m² on a plot of over 680 m².
Designed to combine contemporary architecture, comfort, and lifestyle, the house benefits from an unobstructed view of the Belledonne mountain range and a layout that is particularly pleasant for daily living.
A HOUSE DESIGNED TO LIVE BOTH INSIDE... AND OUTSIDE
The living area offers over 49 m², featuring a contemporary kitchen with direct access to outdoor spaces.
Numerous openings provide abundant natural light and naturally extend the reception areas to the terraces and pool.
• 4 bedrooms including a master suite
• Carefully landscaped outdoor spaces
• Saltwater pool with heat pump and submerged cover
• Approximately 37 m² pool house with equipped kitchen
• Several terraces with unobstructed views of Belledonne
• Motorized garage of about 20 m²
• Double carport and parking spaces
THE POOL HOUSE: A TRUE LIVING SPACE
One of the unique assets of this house.
With 37 m², its outdoor kitchen, and opening onto the pool and terrace areas, it serves as a genuine reception and social space, usable for much of the year.
A particularly enjoyable area for hosting without needing to use the main house, organizing outdoor meals, or enjoying a more relaxed lifestyle around the pool.
COMFORT AND PERFORMANCE
Built in 2017, the house features contemporary amenities and an energy rating of A/A, reflecting a highly energy-efficient design.
It is equipped with a heat pump providing heating and cooling through the floor, as well as air conditioning.
The entire setup is designed to offer a comfortable, functional home that is relatively easy to maintain, striking a successful balance between contemporary architecture and family living.
A PRIVILEGED LOCATION
Located in Saint-Ismier, this house allows you to enjoy a desirable residential environment while remaining close to Grenoble and local amenities.
An ideal address for those seeking proximity to the city, a residential lifestyle, and the opportunity to fully enjoy outdoor living.
A guaranteed favorite! Estimated annual energy costs for standard use, based on 2021 energy prices: €990 ~ €1380 - Fanny SOUTOUS - Sales Agent - EI - RSAC Grenoble [hidden information] - RCS [hidden information] - QBE Guarantee Fund €200,000
Information on the risks to which this property is exposed is available on the Géorisques website: https://www.georisques.gouv.fr/
-
Property type
Villa
-
Floors
1
-
Year built
2017
-
Price/sqft
$658
Features
- Garden
- Pool
- Terrace
- Garage
- Mountain View
- Gate
- Kitchen island
- High Ceiling
Explore the Area
Hameaux, Saint-Ismier, France
View on Google Maps
Price per sqft
Low
High
Joined 4 years ago
You have inquired about this property
The agent will contact you soon by
Listed by
108
Listings
2022
Joined
Book home tour with the agent
Choose a date and whether you'd like a virtual or in-person tour with the agent.
Preferred date
Tour type
Last updated
September 21
First listed
September 7
Listing reference
87320968
Trusted by the World's Leading Brokers
The agents behind the world's most exceptional properties list with JamesEdition.
- Listings from Sotheby's, Christie's, BARNES, and Engel & Völkers
- Every listing reviewed before it goes live
- Connect directly with verified listing agents
By continuing you agree to our Terms and Privacy Policy.