$938,618
Saint Ismier Mitoyenne 1 Côtés
- 4 Beds
- 1 Baths
- 2,069 Sqft
- 10,689 Sqft lot
- Updated: September 18
About the Property
EXCLUSIVE - IMMOTHEP Meylan presents a 7-room + kitchen house of 192m2 in St Ismier.
Do you dream of a peaceful family life, surrounded by the authentic charm of stone houses, and long for a breathtaking view of our magnificent mountains? Look no further, this house is made for you.
With a usable area of 192 m2 (Carrez law 162 m2), it perfectly combines modernity and old-world ch
Do you dream of a peaceful family life, surrounded by the authentic charm of stone houses, and long for a breathtaking view of our magnificent mountains? Look no further, this house is made for you.
With a usable area of 192 m2 (Carrez law 162 m2), it perfectly combines modernity and old-world ch
EXCLUSIVE - IMMOTHEP Meylan presents a 7-room + kitchen house of 192m2 in St Ismier.
Do you dream of a peaceful family life, surrounded by the authentic charm of stone houses, and long for a breathtaking view of our magnificent mountains? Look no further, this house is made for you.
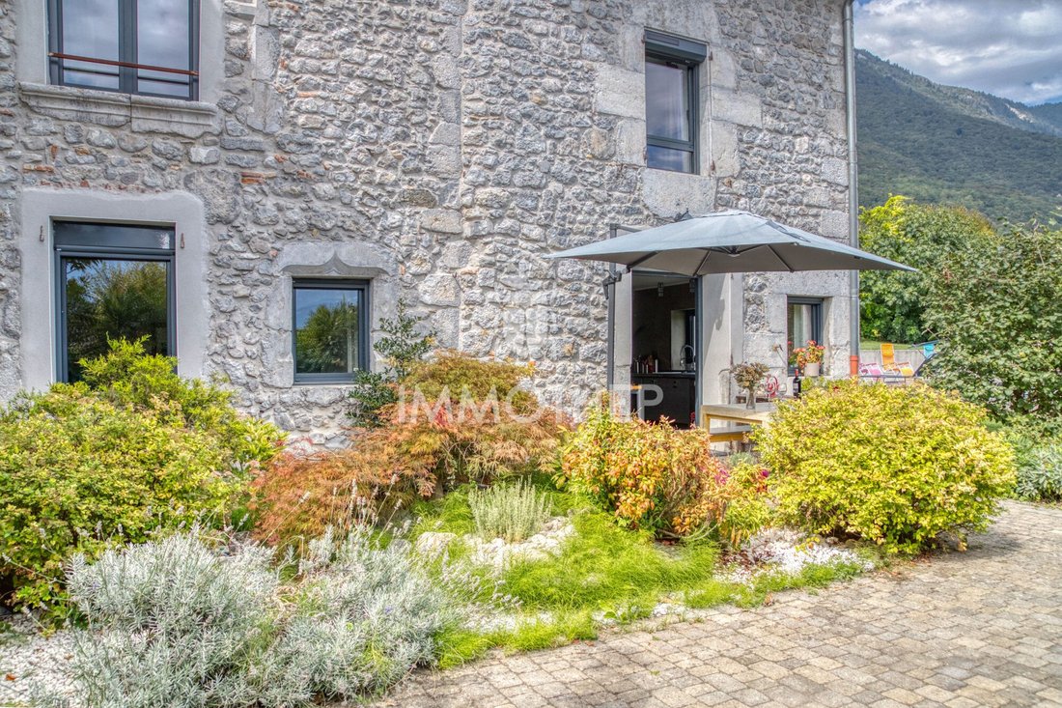
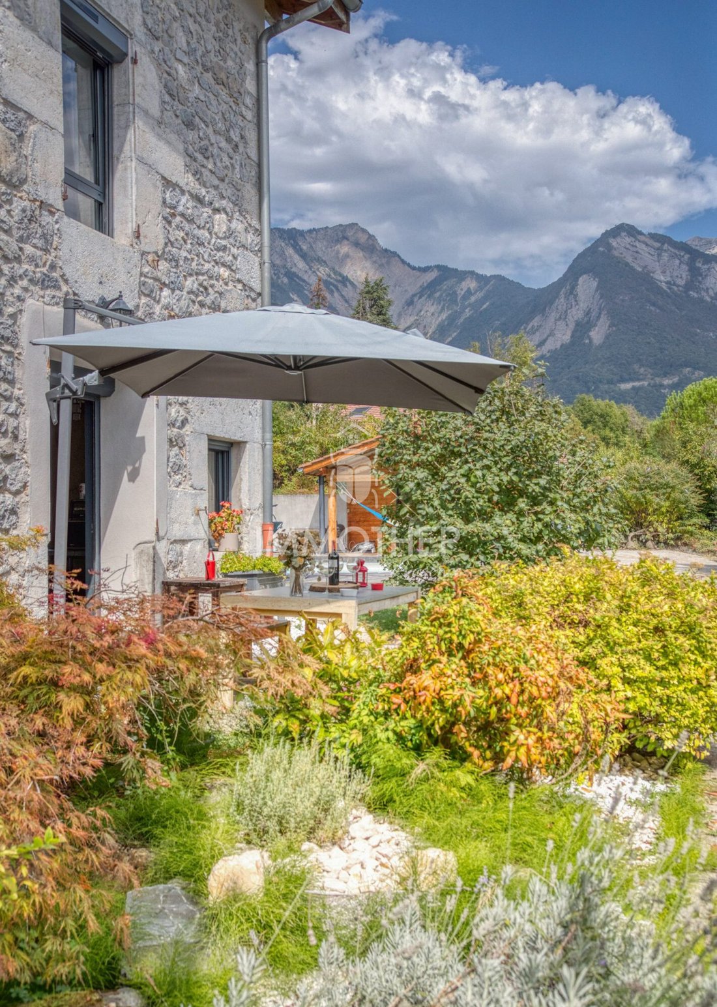
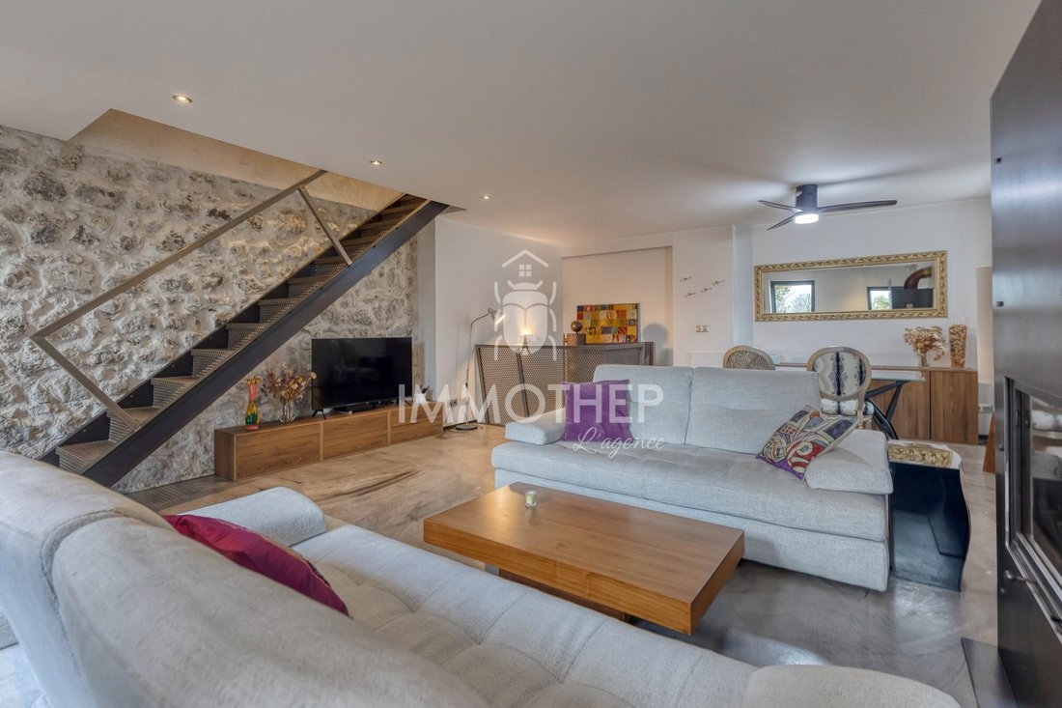
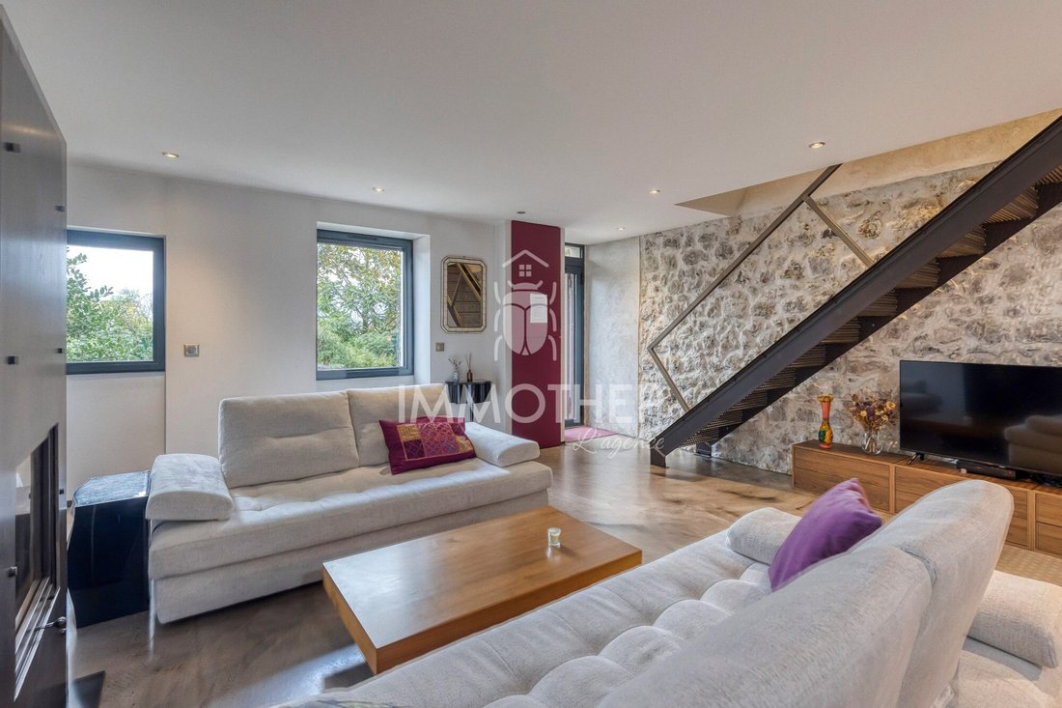
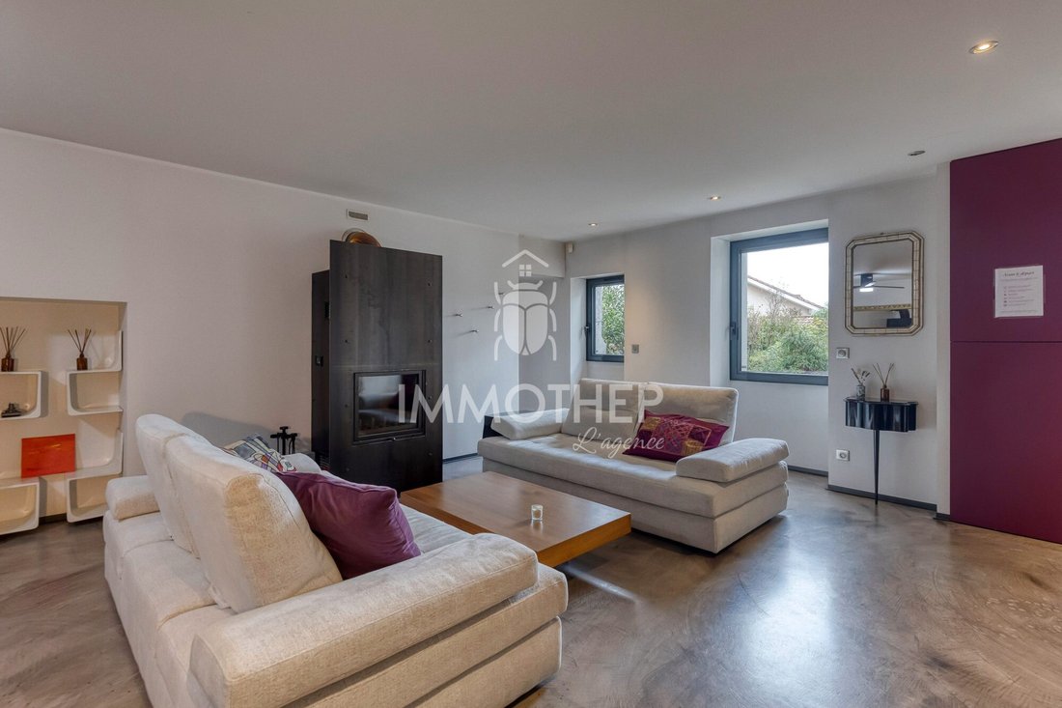
With a usable area of 192 m2 (Carrez law 162 m2), it perfectly combines modernity and old-world charm. Nestled on a large 993m2 plot with a swimming pool, it features high-end finishes, polished concrete flooring on the ground floor, and solid oak parquet in the four bedrooms.
This semi-detached house offers an elegant living environment and stunning views of the Belledonne and Chartreuse mountain ranges that will delight you every day.
Located in the heart of the charming commune of Saint-Ismier, this property enjoys a peaceful and green setting while remaining close to dynamic cities like Grenoble, Montbonnot, and Crolles. You will discover a true village spirit here.
Energy efficiency has also been considered, with solar panels and high-quality insulation.
Authenticity, charm, and modernity characterize this home. More wonderful surprises await to make this house a true favorite.
Virtual tour available on [hidden information]. For more information or to schedule a visit, contact your IMMOTHEP advisor: Enza LEFEL at 06 13 22 03 27.
Sale price: €824,000 agency fees included – €800,000 excluding agency fees, with 3% agency fees including tax payable by the buyer.
Energy performance information for this property: ENERGY class C index 165 and CLIMATE class C index 23.
Information on risks to which this property is exposed is available on the Géorisques website: [hidden information].
This real estate listing was written under the editorial responsibility of Mr. Enza LEFEL, independent real estate agent (without holding funds), commercial agent of SAS IMMOTHEP registered with the RSAC of GRENOBLE under number 919 592 881, holder of the real estate canvassing card on behalf of SAS IMMOTHEP.
Find all our properties and fees on our website: [hidden information].
Agency fees of 3% including tax are payable by the buyer. Price excluding fees: €800,000.
Energy class C, Climate class C.
Estimated average annual energy expenses for standard use, based on 2021 energy prices: between €1,840.00 and €2,550.00.
Information on risks to which this property is exposed is available on the Géorisques website: [hidden information].
Your Immothep advisor: Enza LEFEL, Commercial agent (sole proprietorship) RSAC 919 592 881.
Information on the risks to which this property is exposed is available on the Géorisques website: https://www.georisques.gouv.fr/
Do you dream of a peaceful family life, surrounded by the authentic charm of stone houses, and long for a breathtaking view of our magnificent mountains? Look no further, this house is made for you.
With a usable area of 192 m2 (Carrez law 162 m2), it perfectly combines modernity and old-world charm. Nestled on a large 993m2 plot with a swimming pool, it features high-end finishes, polished concrete flooring on the ground floor, and solid oak parquet in the four bedrooms.
This semi-detached house offers an elegant living environment and stunning views of the Belledonne and Chartreuse mountain ranges that will delight you every day.
Located in the heart of the charming commune of Saint-Ismier, this property enjoys a peaceful and green setting while remaining close to dynamic cities like Grenoble, Montbonnot, and Crolles. You will discover a true village spirit here.
Energy efficiency has also been considered, with solar panels and high-quality insulation.
Authenticity, charm, and modernity characterize this home. More wonderful surprises await to make this house a true favorite.
Virtual tour available on [hidden information]. For more information or to schedule a visit, contact your IMMOTHEP advisor: Enza LEFEL at 06 13 22 03 27.
Sale price: €824,000 agency fees included – €800,000 excluding agency fees, with 3% agency fees including tax payable by the buyer.
Energy performance information for this property: ENERGY class C index 165 and CLIMATE class C index 23.
Information on risks to which this property is exposed is available on the Géorisques website: [hidden information].
This real estate listing was written under the editorial responsibility of Mr. Enza LEFEL, independent real estate agent (without holding funds), commercial agent of SAS IMMOTHEP registered with the RSAC of GRENOBLE under number 919 592 881, holder of the real estate canvassing card on behalf of SAS IMMOTHEP.
Find all our properties and fees on our website: [hidden information].
Agency fees of 3% including tax are payable by the buyer. Price excluding fees: €800,000.
Energy class C, Climate class C.
Estimated average annual energy expenses for standard use, based on 2021 energy prices: between €1,840.00 and €2,550.00.
Information on risks to which this property is exposed is available on the Géorisques website: [hidden information].
Your Immothep advisor: Enza LEFEL, Commercial agent (sole proprietorship) RSAC 919 592 881.
Information on the risks to which this property is exposed is available on the Géorisques website: https://www.georisques.gouv.fr/
-
Property type
House
-
Year built
1700
-
Price/sqft
$453
-
Consumption
C
Features
Explore the Area
Saint-Ismier, 38330, France
View on Google Maps
Price per sqft
Low
High
Joined 9 months ago
You have inquired about this property
The agent will contact you soon by
Listed by
23
Listings
2025
Joined
Book home tour with the agent
Choose a date and whether you'd like a virtual or in-person tour with the agent.
Preferred date
Tour type
Last updated
September 18
First listed
February 7
Listing reference
1072-IMMOTHEP38000
Trusted by the World's Leading Brokers
The agents behind the world's most exceptional properties list with JamesEdition.
- Listings from Sotheby's, Christie's, BARNES, and Engel & Völkers
- Every listing reviewed before it goes live
- Connect directly with verified listing agents
By continuing you agree to our Terms and Privacy Policy.