$916,865
Saint Ismier Individuelle
- 5 Beds
- 1 Baths
- 1,723 Sqft
- 13,488 Sqft lot
- Updated: June 27
-
1
Views for last 30 days
About the Property
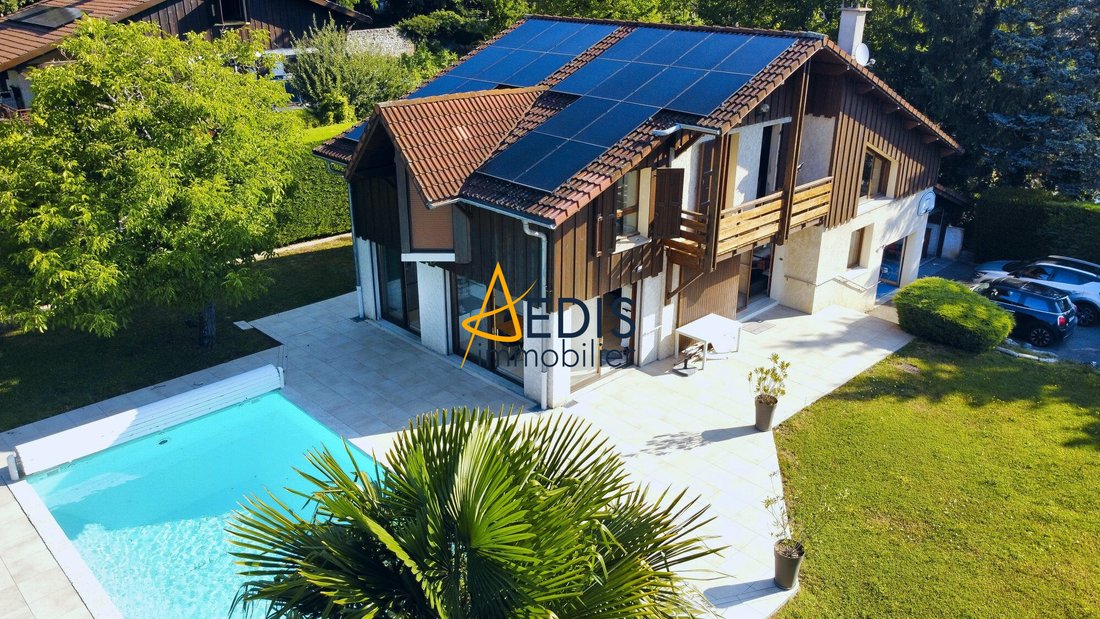
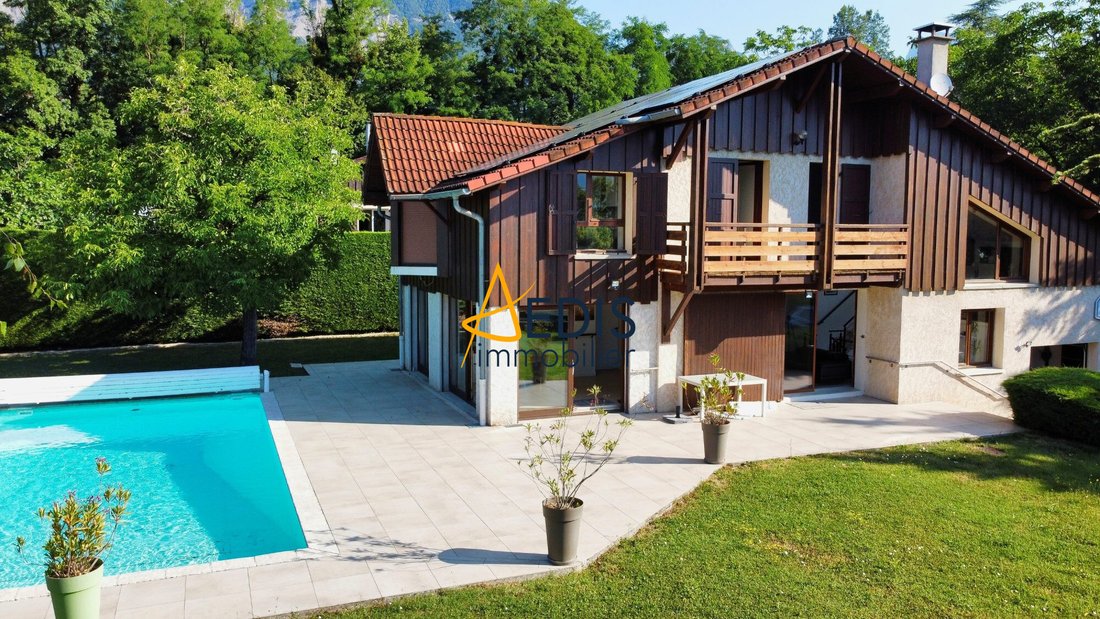
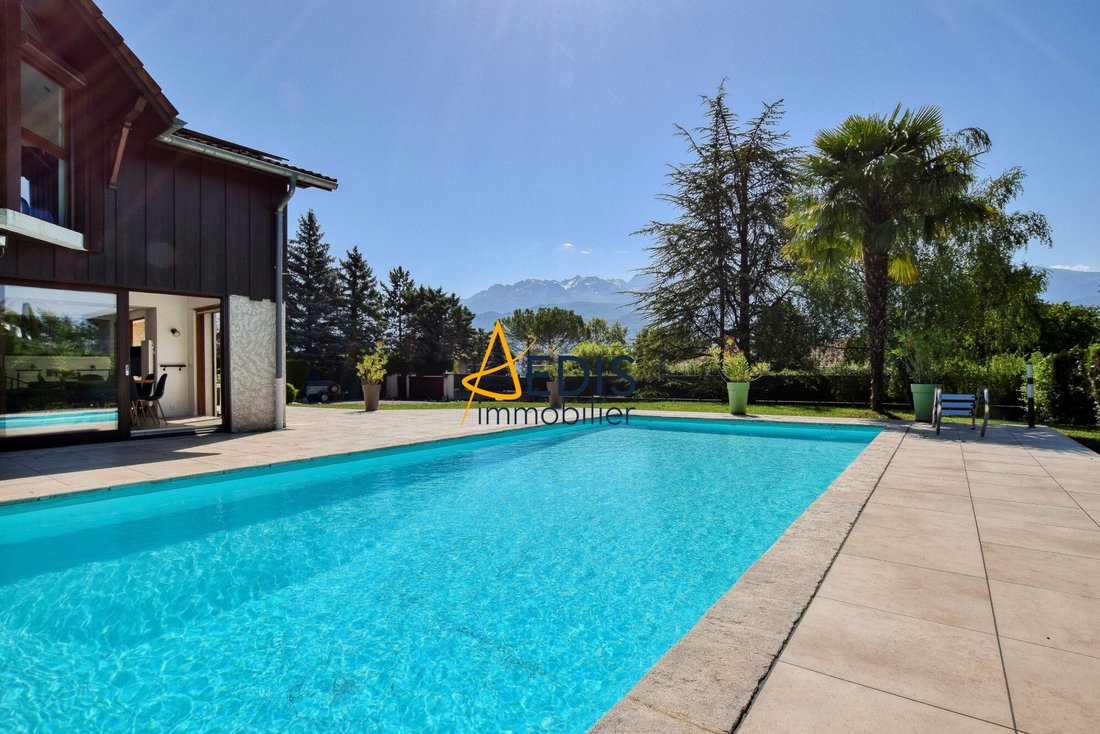
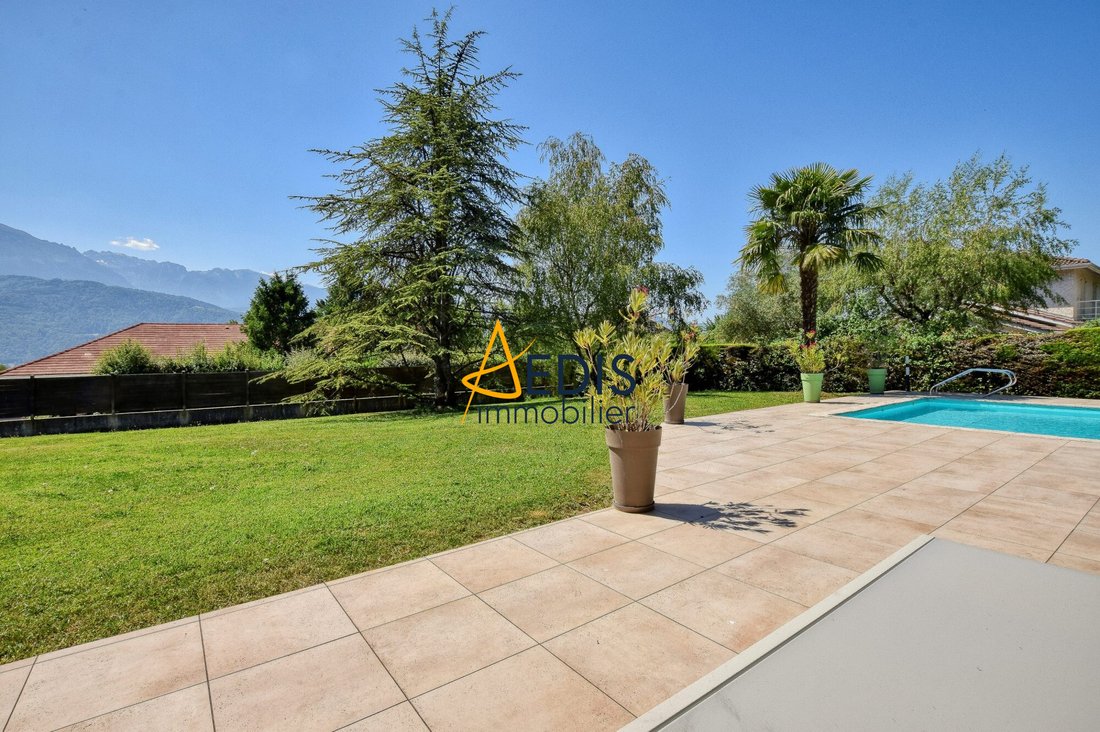
Located in a residential area of Saint-Ismier, this detached house built in 1988 underwent a complete interior renovation in 2025. It offers approximately 160 m² of living space on a flat, enclosed, and wooded plot of 1,253 m², featuring a 10 × 5 meter swimming pool and enjoying an unobstructed view of the Belledonne mountain range. On the ground floor, the house includes a 50 m² living area combi
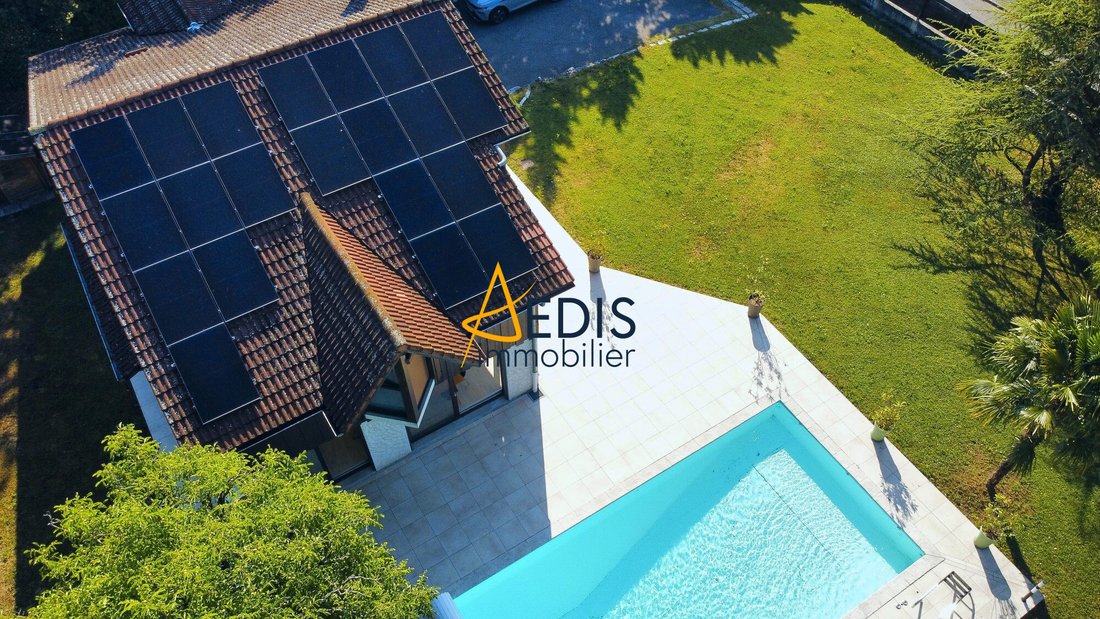
Located in a residential area of Saint-Ismier, this detached house built in 1988 underwent a complete interior renovation in 2025. It offers approximately 160 m² of living space on a flat, enclosed, and wooded plot of 1,253 m², featuring a 10 × 5 meter swimming pool and enjoying an unobstructed view of the Belledonne mountain range. On the ground floor, the house includes a 50 m² living area combining the living room, open kitchen, and a lounge with a fireplace. On a half-level, a lounge with a library overlooks the living room, creating a pleasant sense of volume. Large bay windows naturally extend the living spaces onto the terrace, garden, and pool. This level also includes a bedroom with its own bathroom and toilet. Designed from the start to meet the needs of a person with reduced mobility, it is also an ideal solution for single-level living. Upstairs, the sleeping area comprises three bedrooms, including one with a private bathroom, another with a walk-in closet, an office, and a second bathroom. The house also features a garage, a workshop, a laundry room, and a large basement cellar. Heating is provided by a reversible air-to-air heat pump, supplemented by electric inertia radiators. The house is also equipped with recently installed photovoltaic panels for self-consumption. Features: - 158.10 m² living space (168.60 m² floor area) - Fully renovated interior in 2025 - 50 m² living area - Flat, enclosed, and wooded 1,253 m² plot - 10 × 5 m swimming pool - 4 bedrooms - Office - Walk-in closet - Garage - Workshop - Laundry room - Large basement cellar - Reversible air-to-air heat pump - Electric inertia radiators - Photovoltaic panels for self-consumption - Unobstructed view of the Belledonne mountain range Legal information: Price: €795,000 – Fees payable by the seller. Energy Performance Certificate (DPE): Class D (201 kWh/m²/year) Greenhouse Gas Emissions (GES): Class B (7 kg CO₂/m²/year) Estimated annual energy costs for standard use: between €2,370 and €3,280, based on average energy prices indexed for 2021, 2022, and 2023. Information on risks to which this property is exposed is available on the Géorisques website.
Information on the risks to which this property is exposed is available on the Géorisques website: https://www.georisques.gouv.fr/
Information on the risks to which this property is exposed is available on the Géorisques website: https://www.georisques.gouv.fr/
-
Property type
House
-
Year built
1988
-
Price/sqft
$532
-
Consumption
D
Features
Features
Lot
Indoor
- High Ceiling
- Office
- Fireplace
- Air Conditioning
- Laundry Room
- Open Kitchen
- Library
- Basement
Outdoor
Explore the Area
Saint-Ismier, Corbonne-Centre-Maréchaux, France
View on Google Maps
Price per sqft
Low
High
Joined 3 years ago
You have inquired about this property
The agent will contact you soon by
Listed by
2
Listings
2023
Joined
Book home tour with the agent
Choose a date and whether you'd like a virtual or in-person tour with the agent.
Preferred date
Tour type
Last updated
June 27
First listed
Jun 27
Listing reference
VM314-AEDIS3
Trusted by the World's Leading Brokers
The agents behind the world's most exceptional properties list with JamesEdition.
- Listings from Sotheby's, Christie's, BARNES, and Engel & Völkers
- Every listing reviewed before it goes live
- Connect directly with verified listing agents
By continuing you agree to our Terms and Privacy Policy.