$1,931,002
Maison De 7 Pièces De 250 M² À Saint Gratien
- 5 Beds
- 2 Baths
- 2,691 Sqft
- 7,535 Sqft lot
- Updated: October 29
About the Property
In Saint-Gratien, in the sought-after Parc neighborhood, this elegant Mansart-style house offers a spacious living area of approximately 250 m² and a fully finished basement of 150 m². Designed to comfortably accommodate a family, it features 7 main rooms including 5 bedrooms, with generous reception areas, pleasant natural light, and high-quality finishes. The charm of its architecture blends wit
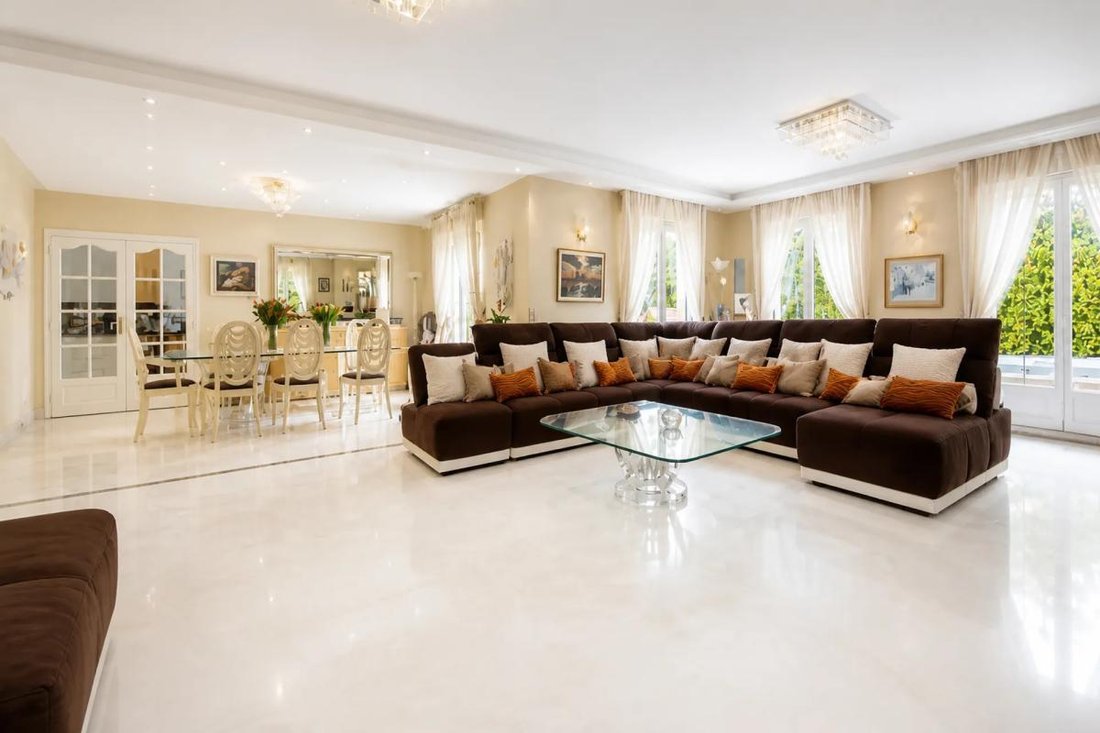
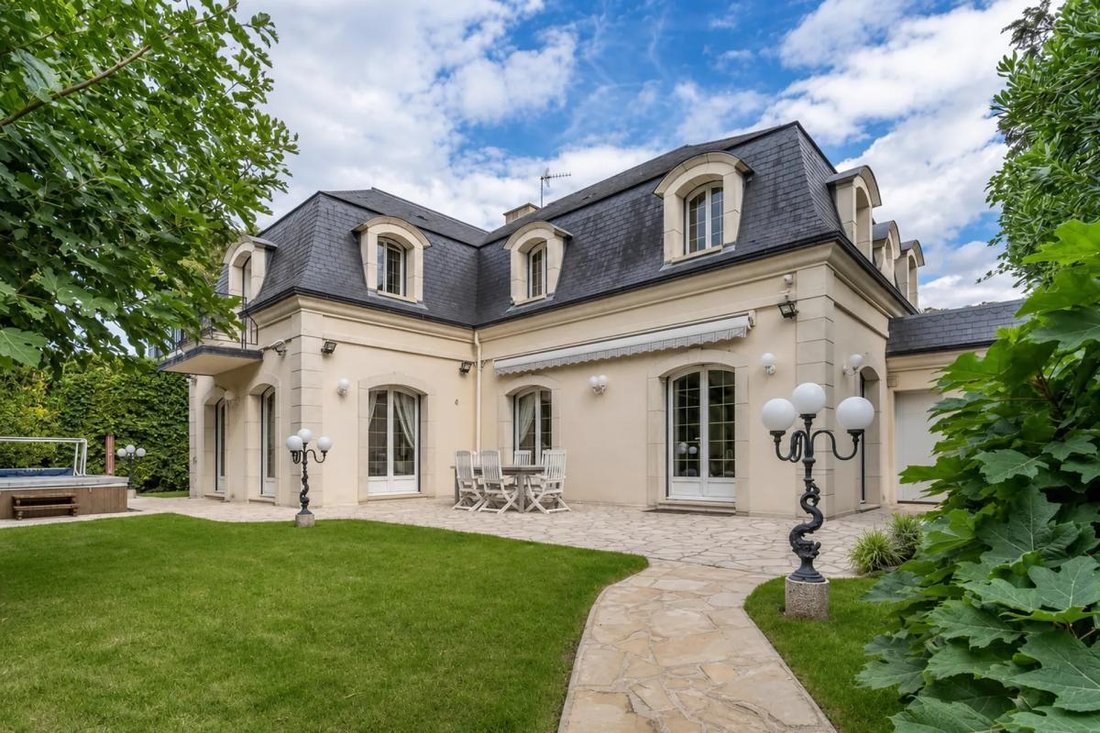
In Saint-Gratien, in the sought-after Parc neighborhood, this elegant Mansart-style house offers a spacious living area of approximately 250 m² and a fully finished basement of 150 m². Designed to comfortably accommodate a family, it features 7 main rooms including 5 bedrooms, with generous reception areas, pleasant natural light, and high-quality finishes. The charm of its architecture blends with a well-maintained and functional interior, complemented by a garden of about 700 m² and a swimming pool that naturally extend the living spaces outdoors.
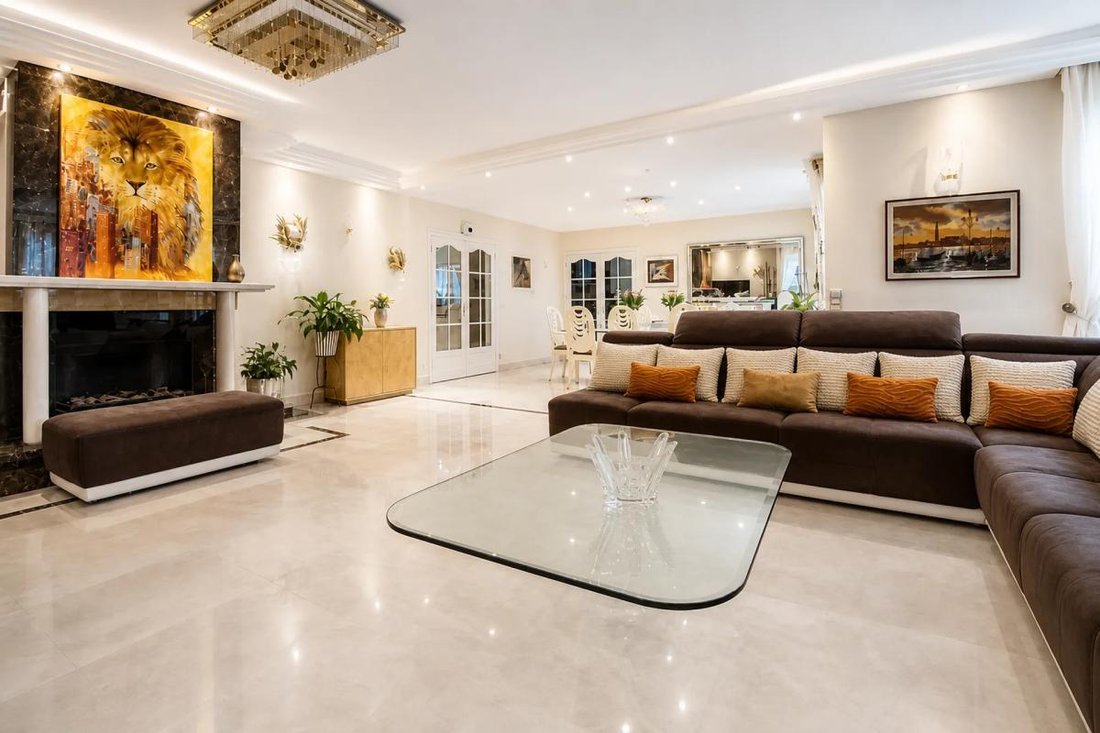
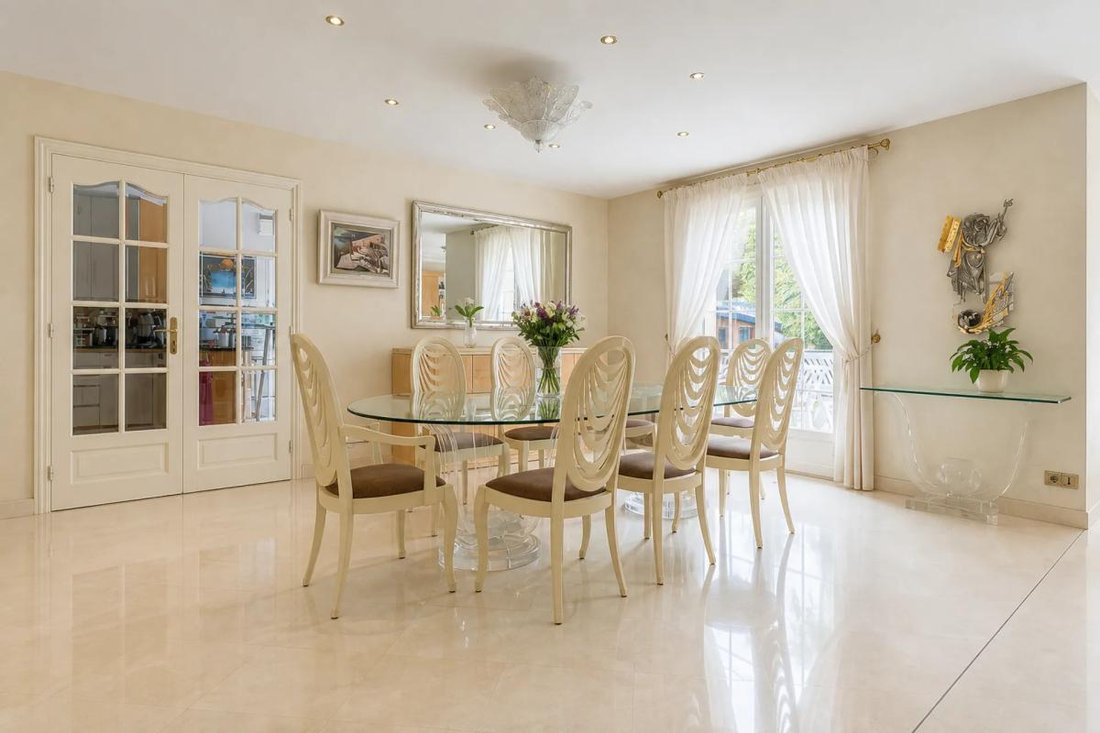
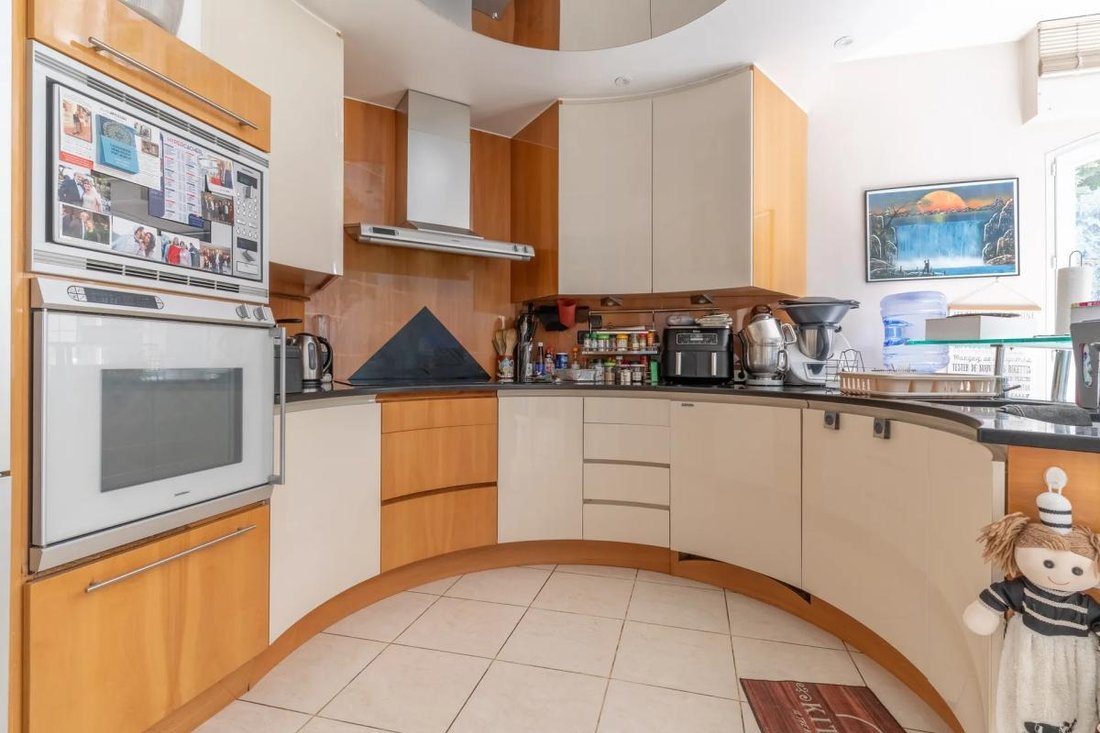
The house is arranged over two main levels, with true single-floor living thanks to a bedroom and its bathroom located on the ground floor. The reception rooms include a cozy living room with a fireplace and a welcoming dining room. Marble flooring enhances the sense of quality and durability, while large windows with double glazing and electric roller shutters ensure comfort and insulation. The kitchen is fitted and equipped, with a dining area ready for daily use. Upstairs serves the other bedrooms, allowing everyone to have their own space. The house includes a total of 2 bathrooms and 2 shower rooms for added convenience.
Modern comfort is assured with air conditioning, fiber optic internet, and gas heating combined with hot water production via a boiler. The house is rated C for both energy consumption and greenhouse gas emissions, an important advantage for a property of this size. The substantial basement of about 150 m² includes a main room of 92 m² and a kitchen, ideal for hosting large gatherings. A laundry room completes the space; the basement offers multiple storage or development possibilities. Additionally, the house has a double garage, providing appreciated convenience.
Outside, the approximately 700 m² plot features a terrace and pleasant green spaces, mainly facing east and south, allowing enjoyment of the sun at different times of the day. The Jacuzzi adds a real dimension of wellness and sociability, perfect for warm days. A balcony also extends some rooms upstairs.
The Parc neighborhood in Saint-Gratien stands out for its residential and green environment while remaining well connected. Less than 50 meters away, the Carnot bus stops provide easy access to transport routes, complemented by the Paul Doumer stops about 200 meters away, Hôtel de Ville around 400 meters, and Forum just under 400 meters. Families appreciate the presence of facilities for young children, such as the Collective Nursery Les Souris Vertes about 100 meters away and the Jules Ferry kindergarten around 200 meters. For walks and relaxation, several parks are within walking distance: Barrachin Park less than 200 meters away, Petit Lac Garden about 300 meters, and Otaries Park just over 400 meters, all contributing to the area’s quality of life.
Technical details:
- Property tax: €6,567
- Energy rating: C
- Heating type: gas
- Water heating system: boiler
Legal notice:
The information presented in this listing has been carefully gathered by Zefir from available sources at the time of writing to provide a clear and reliable overview. However, it is provided for informational purposes only and does not replace mandatory regulatory inspections or the technical and administrative checks typically associated with property purchases, such as urban planning rules, easements, or cadastral documents. For official information regarding natural, mining, or technological risks, please consult the reference site Géorisques. Zefir aims to support you transparently and rigorously throughout your purchase project, answering your questions and helping you understand each step. For any inquiries, contact Zefir at ***.
Information on the risks to which this property is exposed is available on the Géorisques website: https://www.georisques.gouv.fr/
The house is arranged over two main levels, with true single-floor living thanks to a bedroom and its bathroom located on the ground floor. The reception rooms include a cozy living room with a fireplace and a welcoming dining room. Marble flooring enhances the sense of quality and durability, while large windows with double glazing and electric roller shutters ensure comfort and insulation. The kitchen is fitted and equipped, with a dining area ready for daily use. Upstairs serves the other bedrooms, allowing everyone to have their own space. The house includes a total of 2 bathrooms and 2 shower rooms for added convenience.
Modern comfort is assured with air conditioning, fiber optic internet, and gas heating combined with hot water production via a boiler. The house is rated C for both energy consumption and greenhouse gas emissions, an important advantage for a property of this size. The substantial basement of about 150 m² includes a main room of 92 m² and a kitchen, ideal for hosting large gatherings. A laundry room completes the space; the basement offers multiple storage or development possibilities. Additionally, the house has a double garage, providing appreciated convenience.
Outside, the approximately 700 m² plot features a terrace and pleasant green spaces, mainly facing east and south, allowing enjoyment of the sun at different times of the day. The Jacuzzi adds a real dimension of wellness and sociability, perfect for warm days. A balcony also extends some rooms upstairs.
The Parc neighborhood in Saint-Gratien stands out for its residential and green environment while remaining well connected. Less than 50 meters away, the Carnot bus stops provide easy access to transport routes, complemented by the Paul Doumer stops about 200 meters away, Hôtel de Ville around 400 meters, and Forum just under 400 meters. Families appreciate the presence of facilities for young children, such as the Collective Nursery Les Souris Vertes about 100 meters away and the Jules Ferry kindergarten around 200 meters. For walks and relaxation, several parks are within walking distance: Barrachin Park less than 200 meters away, Petit Lac Garden about 300 meters, and Otaries Park just over 400 meters, all contributing to the area’s quality of life.
Technical details:
- Property tax: €6,567
- Energy rating: C
- Heating type: gas
- Water heating system: boiler
Legal notice:
The information presented in this listing has been carefully gathered by Zefir from available sources at the time of writing to provide a clear and reliable overview. However, it is provided for informational purposes only and does not replace mandatory regulatory inspections or the technical and administrative checks typically associated with property purchases, such as urban planning rules, easements, or cadastral documents. For official information regarding natural, mining, or technological risks, please consult the reference site Géorisques. Zefir aims to support you transparently and rigorously throughout your purchase project, answering your questions and helping you understand each step. For any inquiries, contact Zefir at ***.
Information on the risks to which this property is exposed is available on the Géorisques website: https://www.georisques.gouv.fr/
-
Property type
House
-
Floors
2
-
Year built
2001
-
Price/sqft
$717
-
Emissions
C
-
Consumption
C
Features
Explore the Area
23, Avenue Danielle Casanova, Le Petit Lac, Saint-Gratien, France
View on Google Maps
Price per sqft
Low
High
Joined 1 month ago
You have inquired about this property
The agent will contact you soon by
Listed by
769
Listings
2026
Joined
Book home tour with the agent
Choose a date and whether you'd like a virtual or in-person tour with the agent.
Preferred date
Tour type
Last updated
October 29
First listed
October 29
Listing reference
27f9c84d-5f95-4f5b-be41-b89909
Trusted by the World's Leading Brokers
The agents behind the world's most exceptional properties list with JamesEdition.
- Listings from Sotheby's, Christie's, BARNES, and Engel & Völkers
- Every listing reviewed before it goes live
- Connect directly with verified listing agents
By continuing you agree to our Terms and Privacy Policy.