


$519,751
Vente Maison D'architecte 9 Pièces
- 6 Beds
- 3 Baths
- 2,788 Sqft
- 1.73 Ac lot
- Updated: August 8
-
2
Views for last 30 days
About the Property
iad France - Stephanie Thiebaut presents: Architect-designed house 260 m² – swimming pool, full basement, 6,397 m² – Saint-Gorgon (88)
A guaranteed favorite, this individual architect-designed house was built in 1999-2000 on a full basement in Saint-Gorgon, in a quiet, green setting near Rambervillers. Nearly 260 m² of living space, original and bright architecture, quality materials, and
A guaranteed favorite, this individual architect-designed house was built in 1999-2000 on a full basement in Saint-Gorgon, in a quiet, green setting near Rambervillers. Nearly 260 m² of living space, original and bright architecture, quality materials, and
iad France - Stephanie Thiebaut presents: Architect-designed house 260 m² – swimming pool, full basement, 6,397 m² – Saint-Gorgon (88)
A guaranteed favorite, this individual architect-designed house was built in 1999-2000 on a full basement in Saint-Gorgon, in a quiet, green setting near Rambervillers. Nearly 260 m² of living space, original and bright architecture, quality materials, and impeccable maintenance: everything here is designed for comfortable living with no work needed.
Quality construction and features (complete technical file available): architect-designed house with traditional construction, laminated timber frame, terracotta tile roof, PVC double-glazed windows with argon and insulated roller shutters, underfloor heating on the ground floor AND upstairs with a Chappée city gas boiler, ventilation system, integrated central vacuum, beech parquet and glazed stoneware tiles, and compliant gas installation. Custom storage in almost every room (Colin Company, Mobalpa, Fournier Furniture).
A rare, elegant, functional, and bright home to discover without delay. Complete file (permits, compliance, diagnostics, company invoices) available on request.
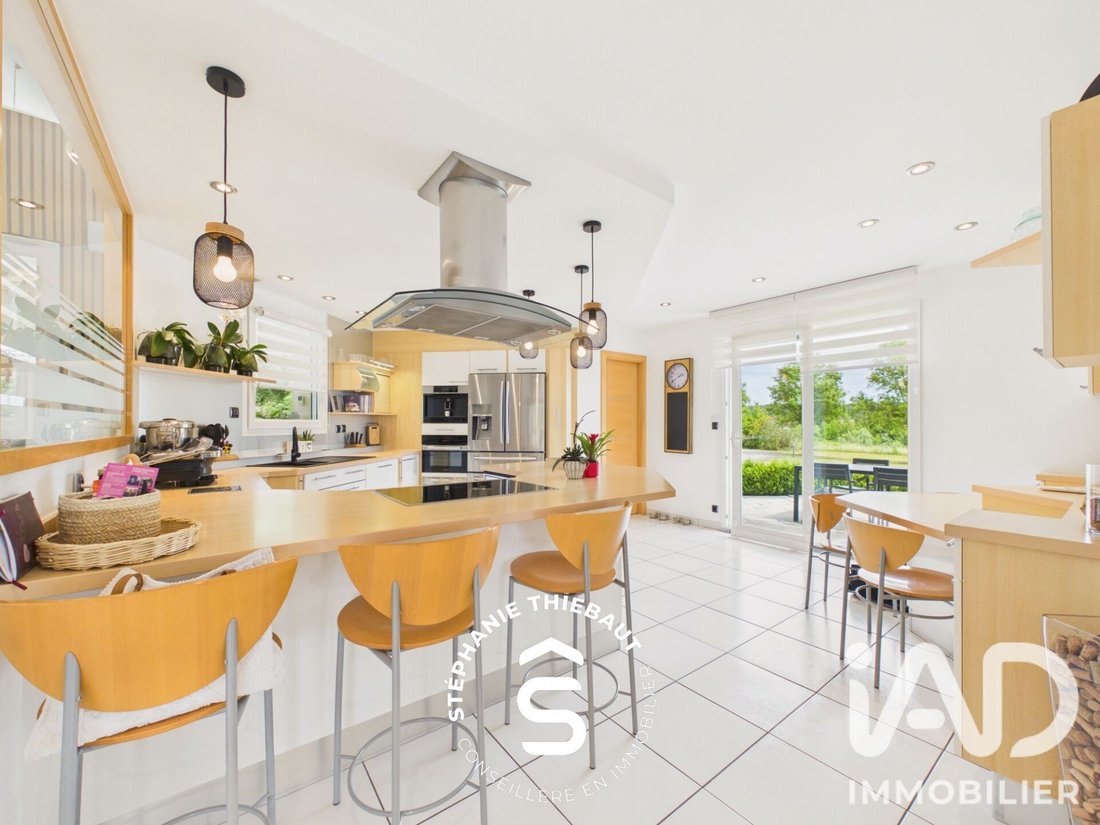
From the entrance, the tone is set by a large living room-kitchen of nearly 90 m², a true living space flooded with light thanks to its large openings and unusual angles that multiply views of the garden. The fully equipped Mobalpa kitchen extends to a very practical pantry.
The ground floor, designed for single-level comfort, also includes a beautiful master suite (18.85 m² bedroom, 8 m² bathroom, and dressing room), a 13.31 m² office ideal for teleworking, and a separate WC.
Upstairs, a spectacular 49 m² mezzanine serves four bedrooms (12 to 14 m², all with closets), a bathroom, a shower room, and a separate WC. A flexible space, perfect for a family.
The full basement greatly expands possibilities: a wellness area with sauna, a 13 m² fitted room (ideal for an independent activity, with an external door), a second 15 m² office/workshop, a laundry room, a cellar, a pantry, a pool technical room, and a nearly 63 m² garage with a motorized sectional door. An independent 42 m² annex garage completes the set: a real asset for a craftsman, teleworker, or storage needs.
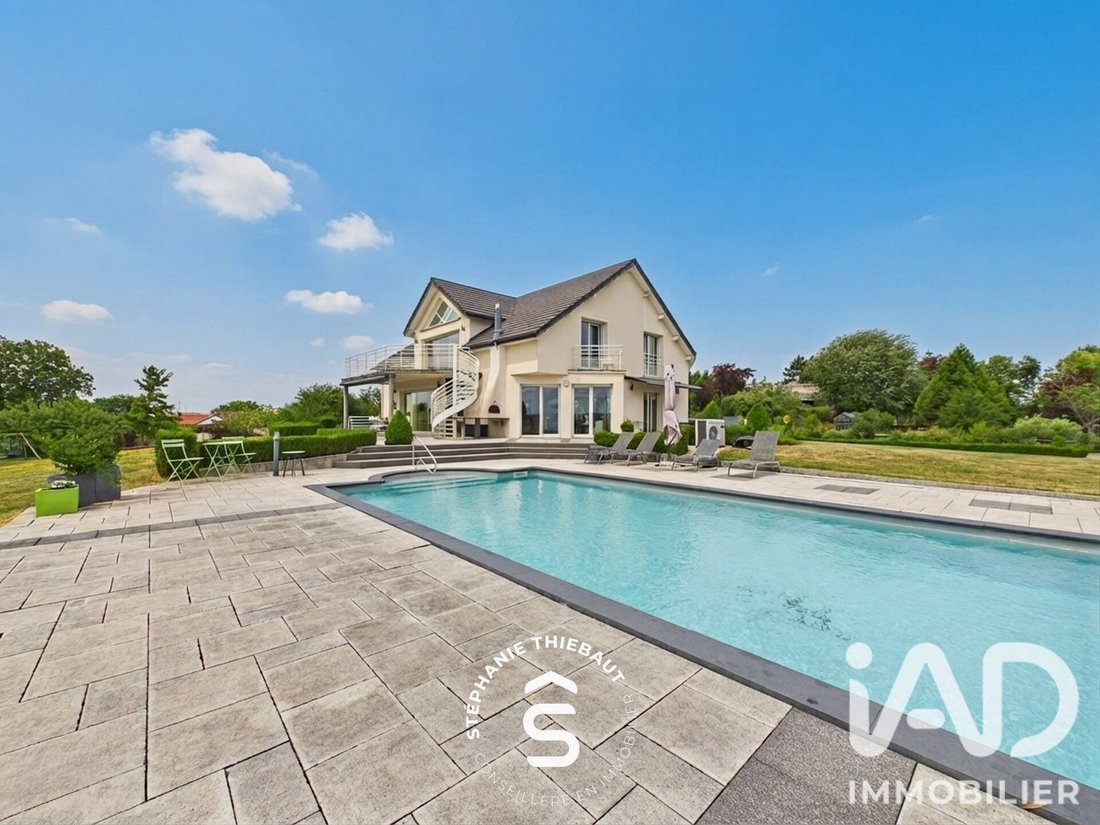
Outside, a landscaped and fully fenced 6,397 m² park with an 11 × 5 m saltwater pool (heat pump, submerged roller shutter), bioclimatic pergola, several terraces and awnings, pétanque court, and about twenty fruit trees.
Ideally located, the house offers the best of both worlds: the calm and greenery of a Vosges village while staying close to everything. Daily amenities (shops, supermarkets, schools up to middle school, healthcare professionals) are in Rambervillers, only about 5 minutes away. Épinal, the Vosges prefecture, is about 30 minutes (29.5 km), Saint-Dié-des-Vosges about 25 minutes, and Nancy accessible in about 1 hour via the expressway and A33 motorway.
Land: 6,397 m² (3 plots) — registered pool
Location: quiet village — Rambervillers (shops, schools, healthcare) ~5 min · Épinal ~30 min · Saint-Dié ~25 min · Nancy ~1 h
Rooms: 5 bedrooms (+ 2 offices) · Bathrooms/shower rooms: 3 · WCs: 3
Year built: 1999-2000
Basement: full and fitted out
Parking: 63 m² motorized garage + 42 m² annex garage
Heating: underfloor (ground floor + upstairs), city gas, Chappée boiler
Pool: 11 × 5 m, saltwater, heat pump, submerged shutter
Sewage: individual
Condition: excellent — no work needed
Complete file (permits, compliance, diagnostics, company invoices) available on request.
Agency fees payable by the seller.
Energy display information for this property: ENERGY class C index 131 and CLIMATE class C index 27. Information on risks to which this property is exposed, including the legal obligation for brush clearing, is available on the Géorisques website: [hidden information]
This real estate listing was written under the editorial responsibility of Ms. Stephanie Thiebaut, independent real estate agent (without holding funds), commercial agent of SAS [hidden information] France registered with the EPINAL RSAC under number [hidden information], holder of the real estate canvassing card on behalf of the company [hidden information] France SAS.
Information on the risks to which this property is exposed is available on the Géorisques website: https://www.georisques.gouv.fr/
A guaranteed favorite, this individual architect-designed house was built in 1999-2000 on a full basement in Saint-Gorgon, in a quiet, green setting near Rambervillers. Nearly 260 m² of living space, original and bright architecture, quality materials, and impeccable maintenance: everything here is designed for comfortable living with no work needed.
Quality construction and features (complete technical file available): architect-designed house with traditional construction, laminated timber frame, terracotta tile roof, PVC double-glazed windows with argon and insulated roller shutters, underfloor heating on the ground floor AND upstairs with a Chappée city gas boiler, ventilation system, integrated central vacuum, beech parquet and glazed stoneware tiles, and compliant gas installation. Custom storage in almost every room (Colin Company, Mobalpa, Fournier Furniture).
A rare, elegant, functional, and bright home to discover without delay. Complete file (permits, compliance, diagnostics, company invoices) available on request.
From the entrance, the tone is set by a large living room-kitchen of nearly 90 m², a true living space flooded with light thanks to its large openings and unusual angles that multiply views of the garden. The fully equipped Mobalpa kitchen extends to a very practical pantry.
The ground floor, designed for single-level comfort, also includes a beautiful master suite (18.85 m² bedroom, 8 m² bathroom, and dressing room), a 13.31 m² office ideal for teleworking, and a separate WC.
Upstairs, a spectacular 49 m² mezzanine serves four bedrooms (12 to 14 m², all with closets), a bathroom, a shower room, and a separate WC. A flexible space, perfect for a family.
The full basement greatly expands possibilities: a wellness area with sauna, a 13 m² fitted room (ideal for an independent activity, with an external door), a second 15 m² office/workshop, a laundry room, a cellar, a pantry, a pool technical room, and a nearly 63 m² garage with a motorized sectional door. An independent 42 m² annex garage completes the set: a real asset for a craftsman, teleworker, or storage needs.
Outside, a landscaped and fully fenced 6,397 m² park with an 11 × 5 m saltwater pool (heat pump, submerged roller shutter), bioclimatic pergola, several terraces and awnings, pétanque court, and about twenty fruit trees.
Ideally located, the house offers the best of both worlds: the calm and greenery of a Vosges village while staying close to everything. Daily amenities (shops, supermarkets, schools up to middle school, healthcare professionals) are in Rambervillers, only about 5 minutes away. Épinal, the Vosges prefecture, is about 30 minutes (29.5 km), Saint-Dié-des-Vosges about 25 minutes, and Nancy accessible in about 1 hour via the expressway and A33 motorway.
Land: 6,397 m² (3 plots) — registered pool
Location: quiet village — Rambervillers (shops, schools, healthcare) ~5 min · Épinal ~30 min · Saint-Dié ~25 min · Nancy ~1 h
Rooms: 5 bedrooms (+ 2 offices) · Bathrooms/shower rooms: 3 · WCs: 3
Year built: 1999-2000
Basement: full and fitted out
Parking: 63 m² motorized garage + 42 m² annex garage
Heating: underfloor (ground floor + upstairs), city gas, Chappée boiler
Pool: 11 × 5 m, saltwater, heat pump, submerged shutter
Sewage: individual
Condition: excellent — no work needed
Complete file (permits, compliance, diagnostics, company invoices) available on request.
Agency fees payable by the seller.
Energy display information for this property: ENERGY class C index 131 and CLIMATE class C index 27. Information on risks to which this property is exposed, including the legal obligation for brush clearing, is available on the Géorisques website: [hidden information]
This real estate listing was written under the editorial responsibility of Ms. Stephanie Thiebaut, independent real estate agent (without holding funds), commercial agent of SAS [hidden information] France registered with the EPINAL RSAC under number [hidden information], holder of the real estate canvassing card on behalf of the company [hidden information] France SAS.
Information on the risks to which this property is exposed is available on the Géorisques website: https://www.georisques.gouv.fr/
-
Property type
House
-
Floors
3
-
Year built
2000
-
Price/sqft
$186
-
Emissions
C
-
Consumption
C
Features
Explore the Area
Saint-Gorgon, Grand Est, France
View on Google Maps
Price per sqft
Low
High
Joined 3 years ago
You have inquired about this property
The agent will contact you soon by
Listed by
10832
Listings
2023
Joined
Book home tour with the agent
Choose a date and whether you'd like a virtual or in-person tour with the agent.
Preferred date
Tour type
Last updated
August 8
First listed
Jul 24
Listing reference
2073425
Trusted by the World's Leading Brokers
The agents behind the world's most exceptional properties list with JamesEdition.
- Listings from Sotheby's, Christie's, BARNES, and Engel & Völkers
- Every listing reviewed before it goes live
- Connect directly with verified listing agents
By continuing you agree to our Terms and Privacy Policy.