$3,077,273
Residential Lot
- 9,150 Sqft
- Updated: July 8
- 1
About the Property
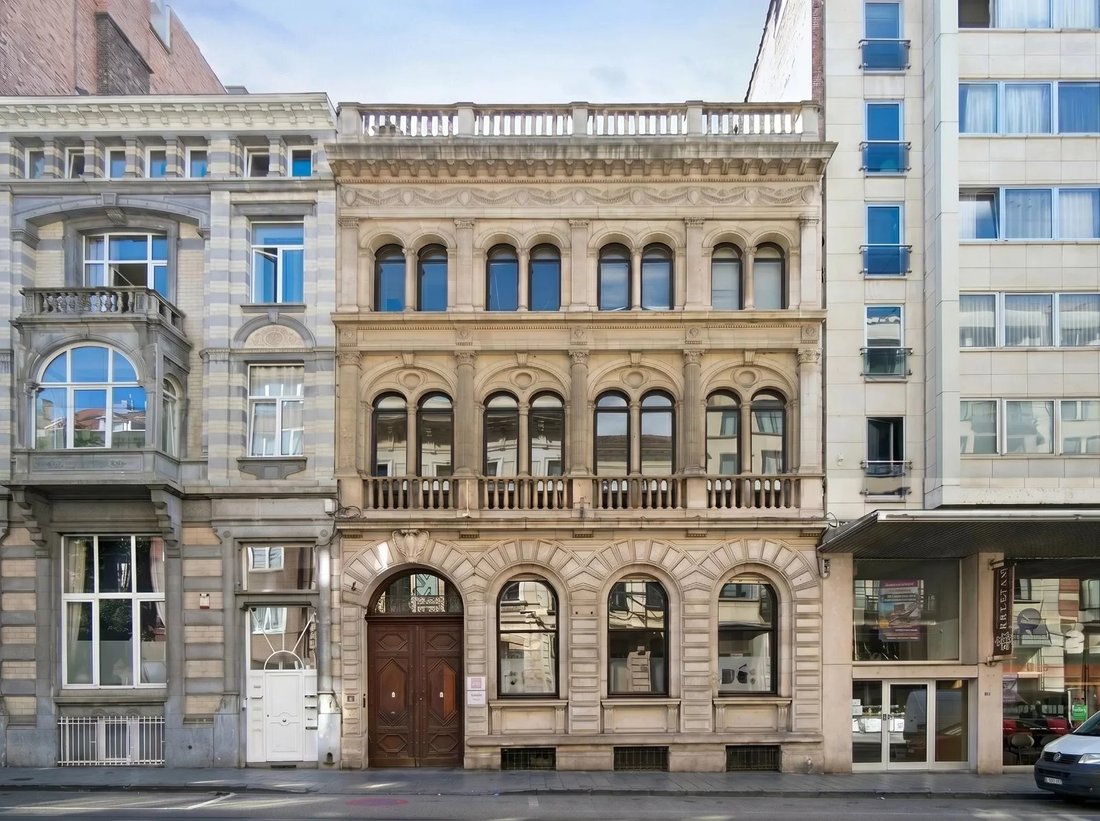
Located just a short distance from Avenue Louise and Place du Châtelain, this townhouse dating from approximately 1899 offers more than 850 sqm of space on a plot of approximately 720 sqm.
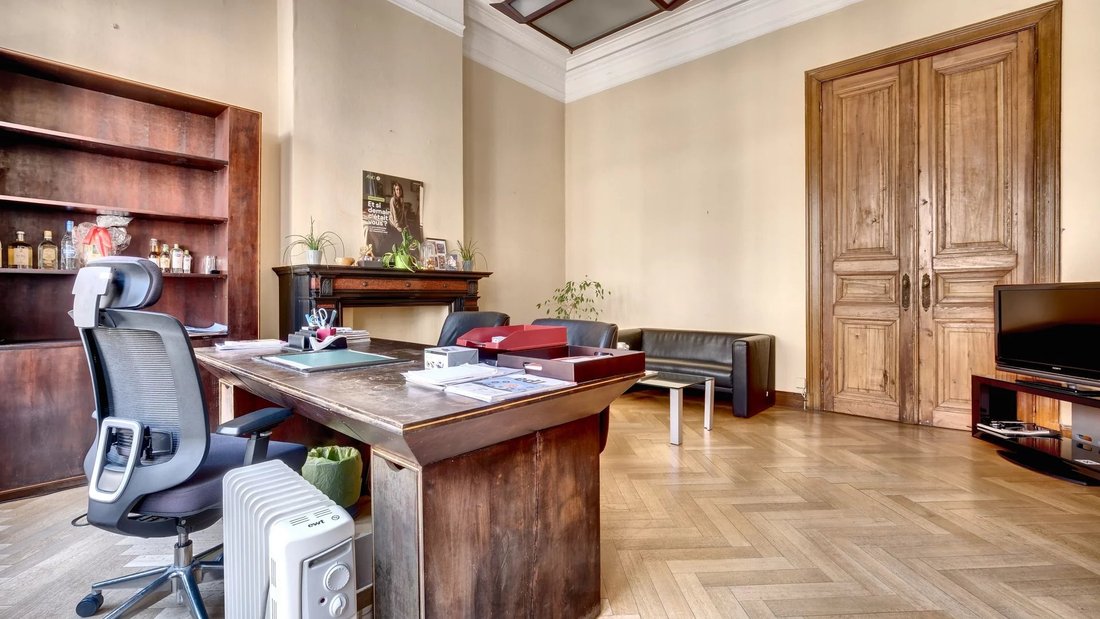
The property stands out for its façade, designed by a renowned architect, as well as for the many preserved period features, including stained-glass windows, marble fireplaces, columns, decorative mould
The property stands out for its façade, designed by a renowned architect, as well as for the many preserved period features, including stained-glass windows, marble fireplaces, columns, decorative mould
Located just a short distance from Avenue Louise and Place du Châtelain, this townhouse dating from approximately 1899 offers more than 850 sqm of space on a plot of approximately 720 sqm.
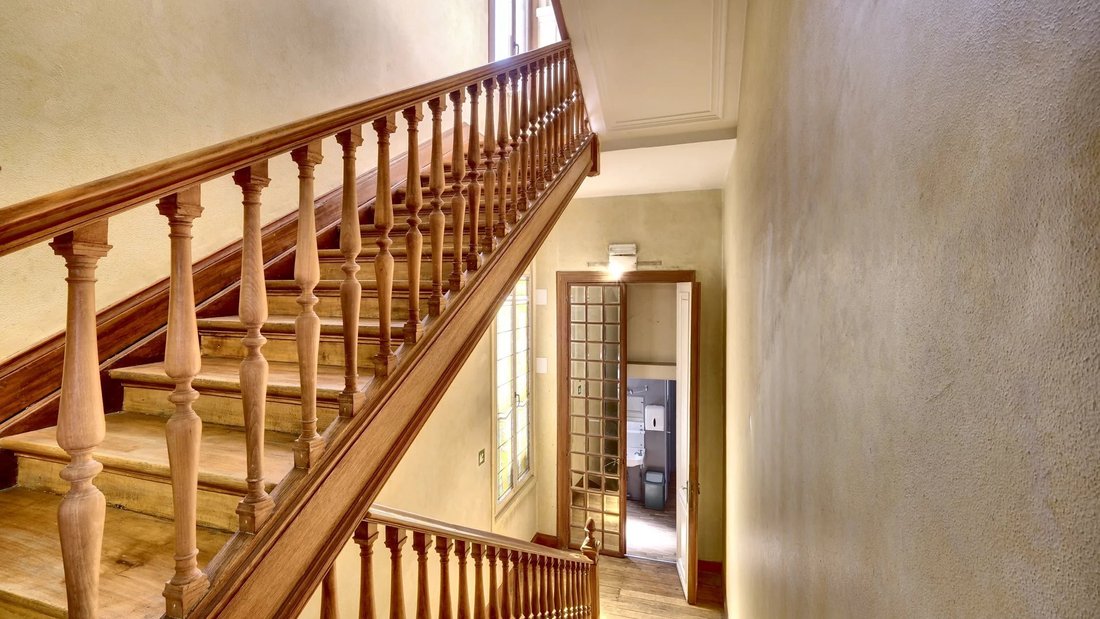
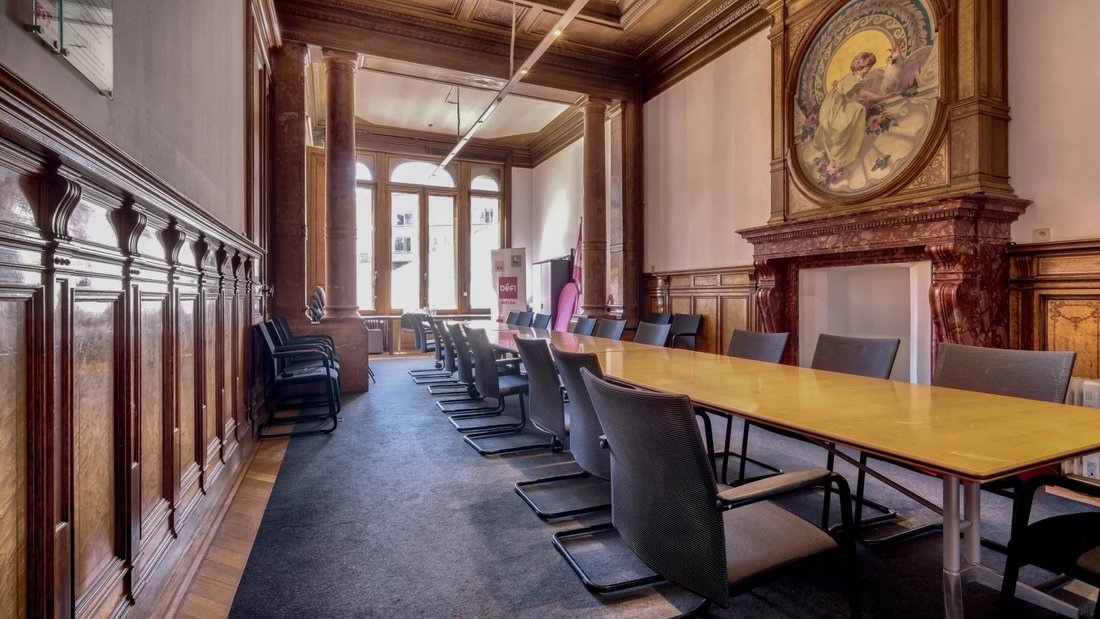
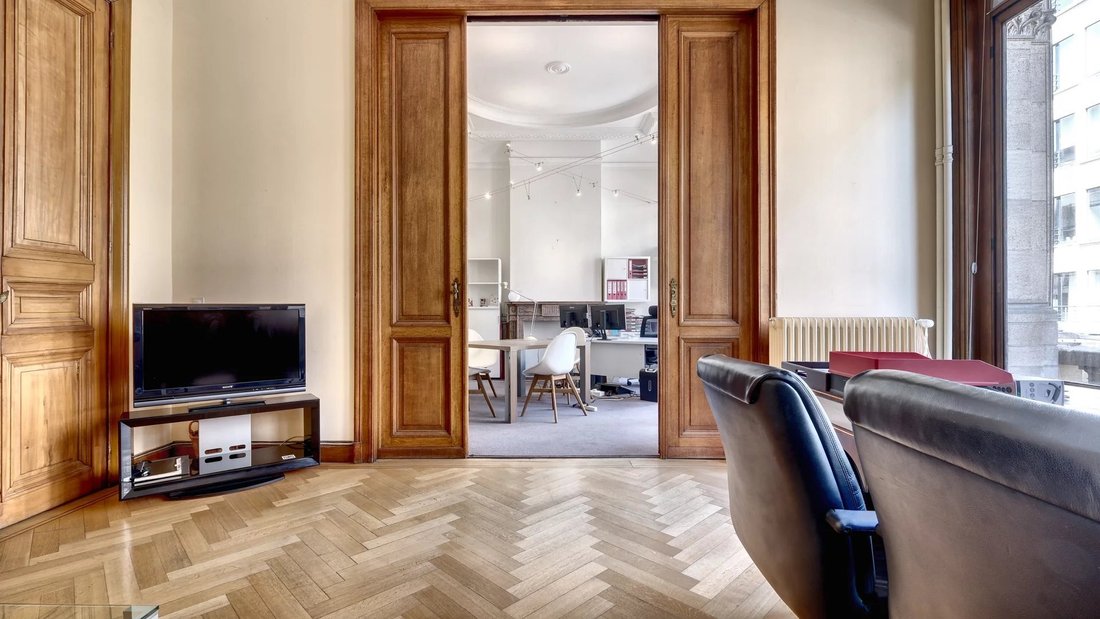
The property stands out for its façade, designed by a renowned architect, as well as for the many preserved period features, including stained-glass windows, marble fireplaces, columns, decorative mouldings, parquet flooring and an oak staircase.
The ground floor comprises an entrance hall, a staircase hall with stained-glass windows, a meeting room of approximately 55 sqm, an office of approximately 39 sqm, a concierge area of approximately 8 sqm and a kitchen of approximately 9 sqm. The mezzanine level accommodates the sanitary facilities.
On the first floor, a spacious landing provides access to two executive offices of approximately 28 sqm and 26 sqm, each with a balcony, as well as an additional room. The second floor comprises an open-plan area of approximately 70 sqm and a rear room that could be converted into residential accommodation.
The attic level offers approximately 130 sqm. The basement provides a further 54 sqm and includes an English courtyard, an external staircase, a boiler room, cellars and technical rooms.
Subject to obtaining the required permits, part of the basement and attic could potentially be further developed for office or residential use.
At the rear, the former stables are arranged around a covered courtyard and comprise a three-bedroom house of approximately 117 sqm, an archive area of approximately 77 sqm and a warehouse of approximately 34 sqm. The property also includes eight parking spaces.
A gas condensing boiler, an alarm system, shutters and an insulated roof complete the property.
A property suitable for a variety of uses, offering numerous possibilities for refurbishment and further development in a sought-after area of Brussels. Information provided for guidance only and is non-contractual.
The property stands out for its façade, designed by a renowned architect, as well as for the many preserved period features, including stained-glass windows, marble fireplaces, columns, decorative mouldings, parquet flooring and an oak staircase.
The ground floor comprises an entrance hall, a staircase hall with stained-glass windows, a meeting room of approximately 55 sqm, an office of approximately 39 sqm, a concierge area of approximately 8 sqm and a kitchen of approximately 9 sqm. The mezzanine level accommodates the sanitary facilities.
On the first floor, a spacious landing provides access to two executive offices of approximately 28 sqm and 26 sqm, each with a balcony, as well as an additional room. The second floor comprises an open-plan area of approximately 70 sqm and a rear room that could be converted into residential accommodation.
The attic level offers approximately 130 sqm. The basement provides a further 54 sqm and includes an English courtyard, an external staircase, a boiler room, cellars and technical rooms.
Subject to obtaining the required permits, part of the basement and attic could potentially be further developed for office or residential use.
At the rear, the former stables are arranged around a covered courtyard and comprise a three-bedroom house of approximately 117 sqm, an archive area of approximately 77 sqm and a warehouse of approximately 34 sqm. The property also includes eight parking spaces.
A gas condensing boiler, an alarm system, shutters and an insulated roof complete the property.
A property suitable for a variety of uses, offering numerous possibilities for refurbishment and further development in a sought-after area of Brussels. Information provided for guidance only and is non-contractual.
-
Property type
Land
-
Year built
1899
-
Price/sqft
$336
Features
Explore the Area
Saint-Gilles, 1060, Brussels, Belgium
View on Google Maps
Price per sqft
Low
High
Joined 10 months ago
You have inquired about this property
The agent will contact you soon by
Listed by
27
Listings
2025
Joined
Book home tour with the agent
Choose a date and whether you'd like a virtual or in-person tour with the agent.
Preferred date
Tour type

Coldwell Banker Brussels South - Uccle
Chaussée de Saint-Job 546, 1180, Uccle, Belgium
View agency profile
Last updated
July 8
First listed
July 8
Listing reference
p5938h
Similar Properties Nearby
New Listings in Bruxelles


Explore More Homes for Sale
Brussels, Belgium property types
Brussels, Belgium popular searches
- Properties with Garden in Brussels, Belgium
- Properties with Garage in Brussels, Belgium
- Renovated properties in Brussels, Belgium
- Modern properties in Brussels, Belgium
- Properties with Pool in Brussels, Belgium
- Properties with Fitness Center / Gym in Brussels, Belgium
- Properties with Sauna in Brussels, Belgium
- Properties with Cinema in Brussels, Belgium
- City View properties in Brussels, Belgium
- Water View properties in Brussels, Belgium
- Properties with Indoor Pool in Brussels, Belgium
- Properties with Outdoor Kitchen in Brussels, Belgium
- New Builds properties in Brussels, Belgium
- Equestrian properties in Brussels, Belgium
- Gated Community properties in Brussels, Belgium
Brussels, Belgium neighborhoods
- Homes for sale in Uccle, Belgium
- Homes for sale in Ixelles, Belgium
- Homes for sale in Forest, Belgium
- Homes for sale in Woluwe-Saint-Pierre, Belgium
- Homes for sale in Auderghem, Belgium
- Homes for sale in Etterbeek, Belgium
- Homes for sale in Schaerbeek, Belgium
- Homes for sale in Anderlecht, Belgium
- Homes for sale in Boondaal, Belgium
- Homes for sale in Evere, Belgium
- Homes for sale in Ganshoren, Belgium
- Homes for sale in Laeken, Belgium
- Homes for sale in Louise, Belgium
- Homes for sale in Nord, Belgium
- Homes for sale in Nord-Est, Belgium
- Homes for sale in Pentagone, Belgium
- Homes for sale in Saint-Josse-ten-Noode, Belgium
Related Guides & Stories
Trusted by the World's Leading Brokers
The agents behind the world's most exceptional properties list with JamesEdition.
- Listings from Sotheby's, Christie's, BARNES, and Engel & Völkers
- Every listing reviewed before it goes live
- Connect directly with verified listing agents
By continuing you agree to our Terms and Privacy Policy.