$1,252,314
Belle Contemporaine Avec Piscine 196 M2 4 Suites
- 4 Beds
- 4 Baths
- 2,110 Sqft
- 8,116 Sqft lot
- Updated: July 2
-
5
Views for last 30 days
- 2
About the Property
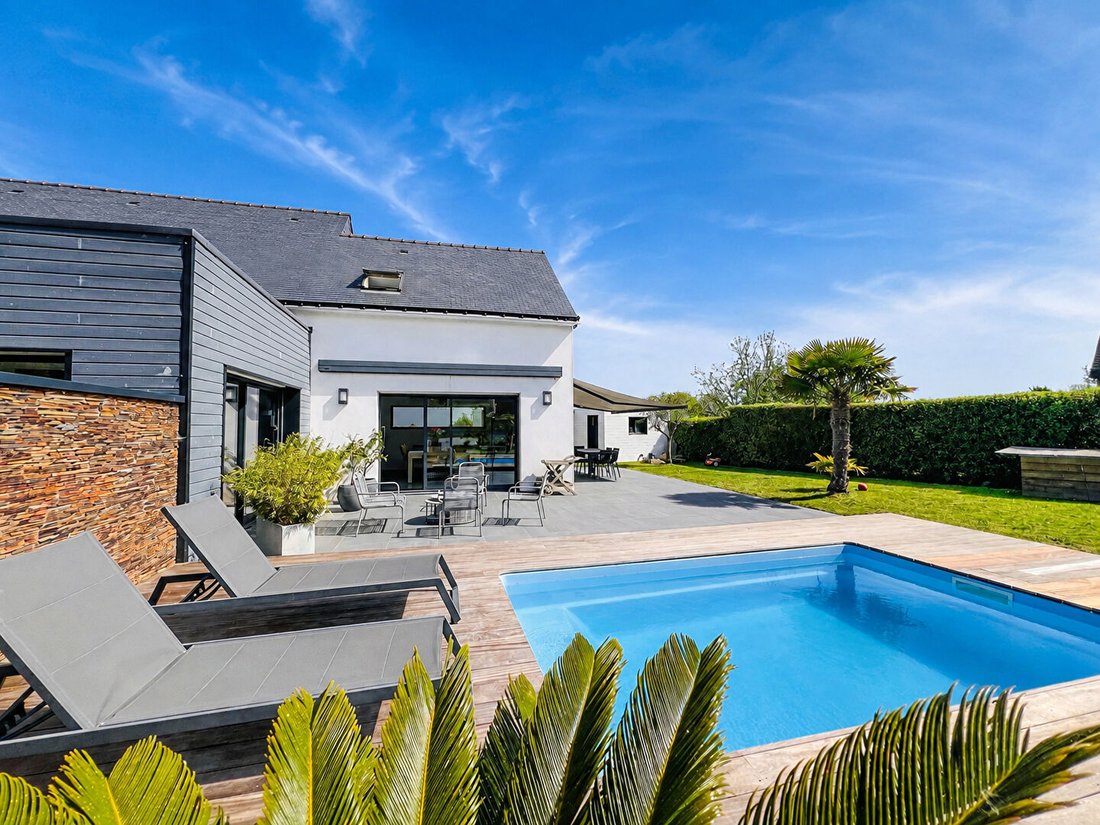
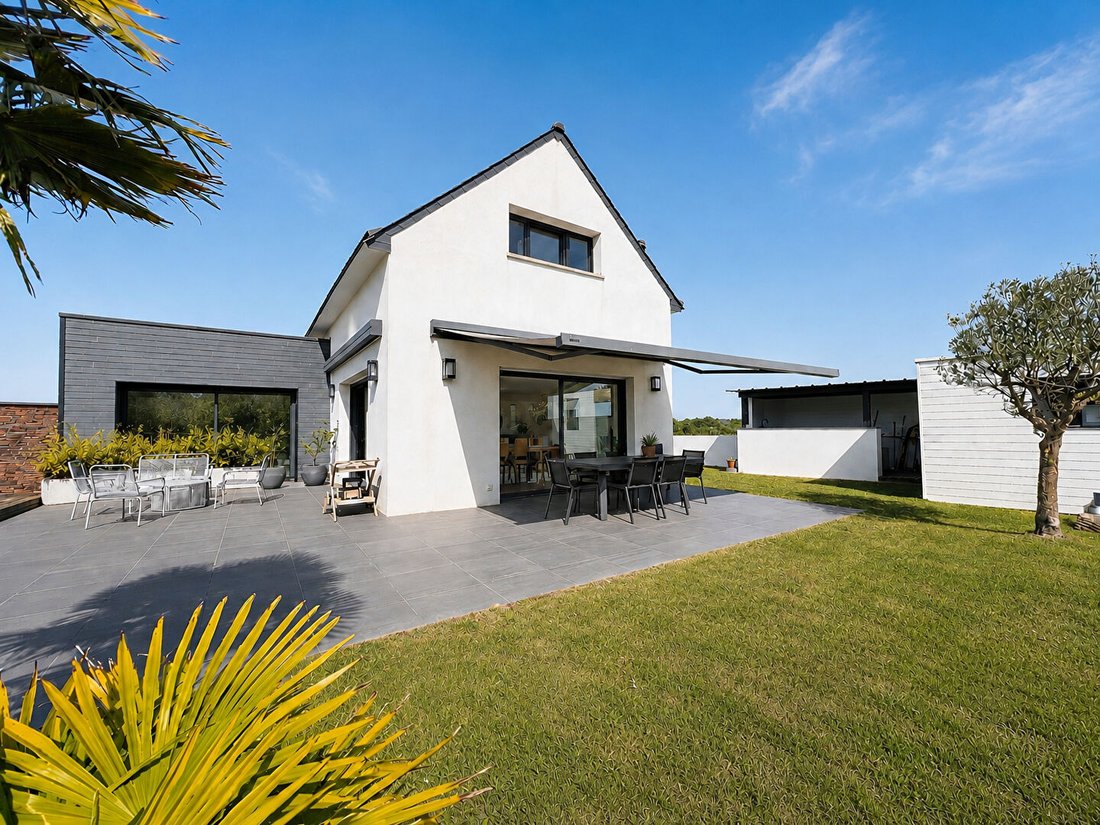
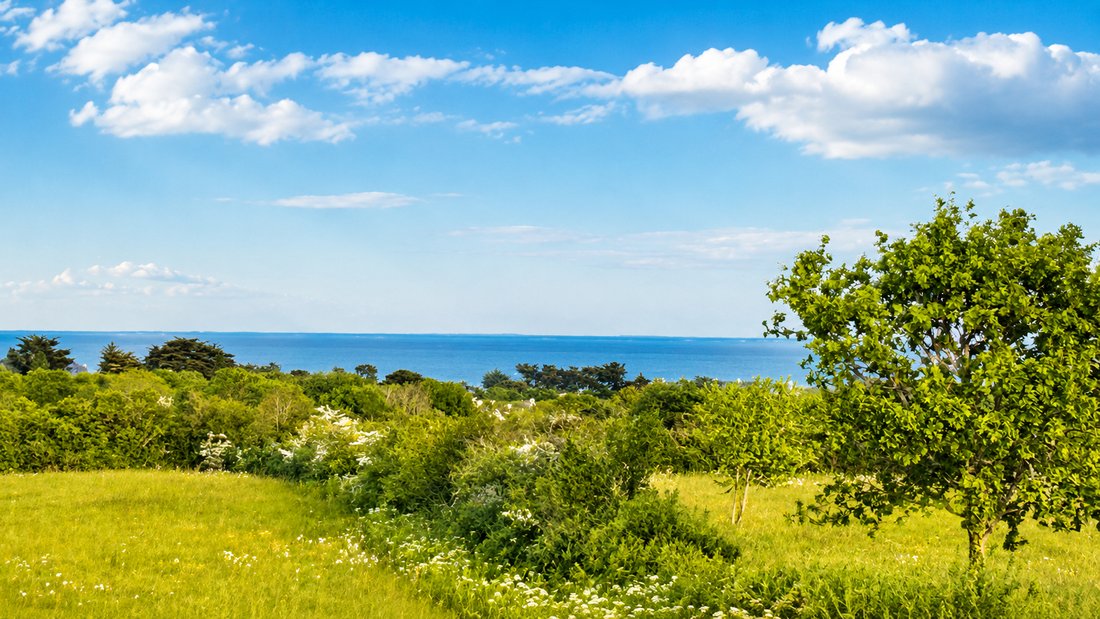
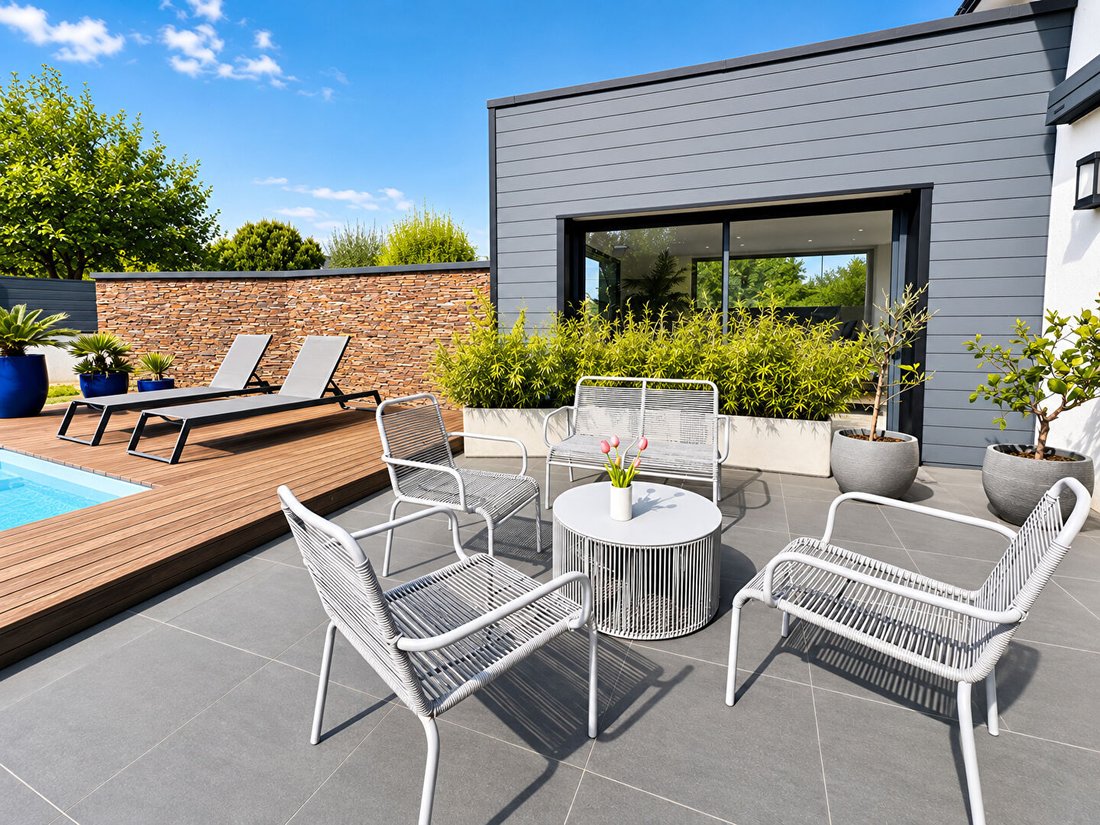
Nestled at the end of a dead-end street, in a peaceful and preserved environment, with the ocean and sunrises as the horizon, this architect-designed house, tastefully furnished, flourishes in the heart of a beautiful landscaped garden of approximately 760 m², enhanced by a swimming pool. Ideally located, just a few minutes’ walk from coastal paths and beaches, it benefits from a sought-after loca
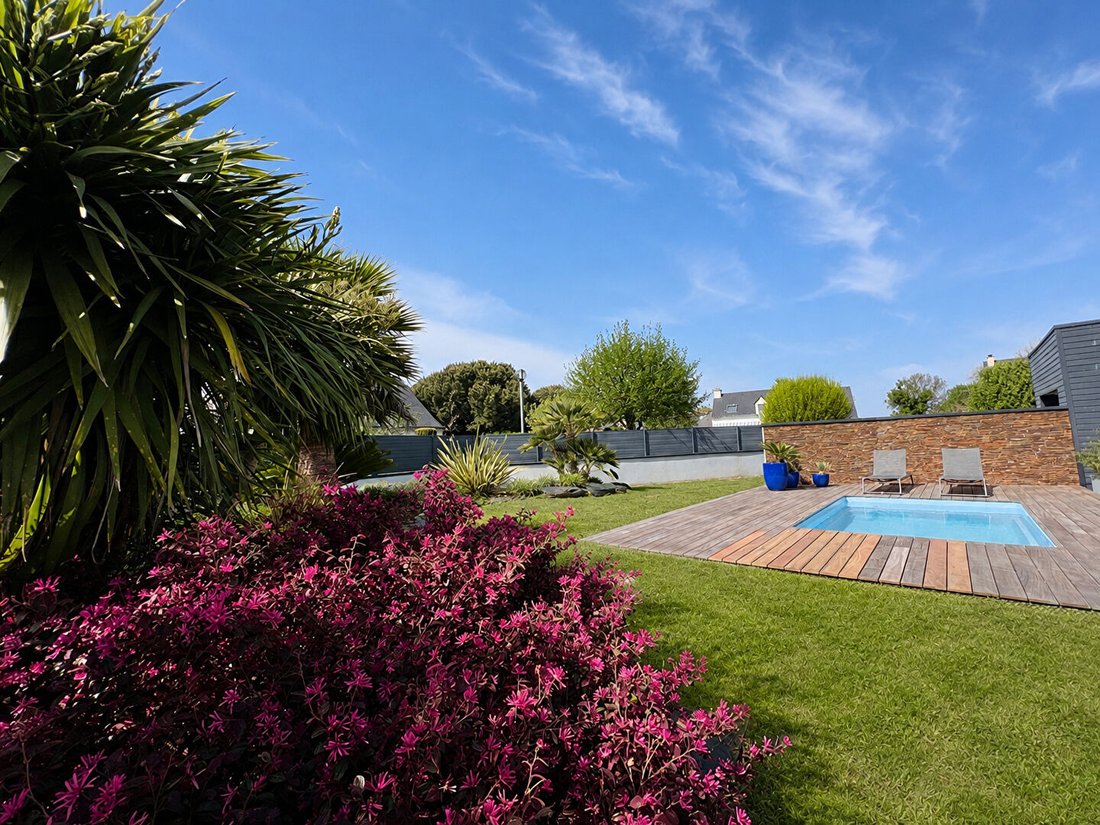
Nestled at the end of a dead-end street, in a peaceful and preserved environment, with the ocean and sunrises as the horizon, this architect-designed house, tastefully furnished, flourishes in the heart of a beautiful landscaped garden of approximately 760 m², enhanced by a swimming pool. Ideally located, just a few minutes’ walk from coastal paths and beaches, it benefits from a sought-after location near Saint-Gildas-de-Rhuys, Saint-Jacques, and amenities. The house stands out for its very generous volumes, brightness, and open views. Built in 2015 with quality materials, the house offers about 217 m² (196 m² living space) and is laid out as follows: On the ground floor: - A welcoming entrance with storage leads to separate toilets, a large pantry, and laundry room. - A spacious, bright living area with a carefully finished kitchen of 63 m². It opens widely onto two pleasant sunny terraces offering a beautiful open view of the pool. - An intimate lounge with a TV area. - A 21 m² office open to nature, easily convertible into a bedroom with a shower room. Upstairs: - A beautiful staircase leads to a landing distributing three large bedrooms with ocean views on the horizon. Each has its own bathroom, one featuring a mezzanine. - A bright master suite with dressing room, shower room, and toilet. - A cabin-style children’s bedroom and separate toilets complete this floor, ideal for hosting family and friends comfortably. Additional features: - Heating by heat pump and underfloor heating, economical and efficient (rated A). - Heated pool with technical room. - A covered awning attached to the house. - Practical outbuildings for DIY, storage, or leisure. A unique opportunity for coastal lovers seeking serenity and comfort. To be discovered without delay. This property is offered at the price of €1,133,000, including 3% VAT fees payable by the buyer, i.e., €1,100,000 net seller. Energy Performance Certificate (DPE) A (41) - Greenhouse Gas Emissions (GES) A (1). Estimated annual energy costs for standard use between €1,000 and €1,420 (average energy prices indexed over 2021, 22, 23). To visit and assist you with your project, contact Céline PIGEON at [hidden information] or by email at [hidden information]. According to article [hidden information].5 of the Monetary and Financial Code, an identity document will be requested for organizing the visit. This announcement was written under the editorial responsibility of Céline PIGEON, acting as a commercial agent registered with RSAC Vannes [hidden information] for SAS PROPRIETES PRIVEES, with a capital of €44,920, ZAC LE CHÊNE FERRÉ - 44 ALLÉE DES CINQ CONTINENTS 44120 VERTOU; SIRET [hidden information], RCS Nantes. Professional card for real estate transactions (T) and property management (G) no. CPI [hidden information] issued by CCI Nantes - Saint Nazaire. Escrow account no. 30932508467 BPA SAINT-SEBASTIEN-SUR-LOIRE (44230). GALIAN-SMABTP guarantee - 89 rue de la Boétie, 75008 Paris - no. 28137 J for €2,000,000 for T and €120,000 for G. Professional liability insurance by GALIAN-SMABTP policy no. 28137. J Mandate ref: 447957 - The professional guarantees and secures your real estate project. (3.00% VAT fees payable by the buyer.) Condominium of 5 lots - all 5 residential. Annual charges: €200.00. Céline PIGEON (EI) Commercial Agent - RSAC number: Vannes [hidden information].
Information on the risks to which this property is exposed is available on the Géorisques website: https://www.georisques.gouv.fr/
Information on the risks to which this property is exposed is available on the Géorisques website: https://www.georisques.gouv.fr/
-
Property type
Villa
-
Year built
2015
-
Price/sqft
$593
Features
- Garden
- Pool
- Terrace
- Mountain View
- Outdoor Living Space
- High Ceiling
- Stone Countertops
- Balcony
Explore the Area
Saint-Gildas-de-Rhuys, Brittany, France
View on Google Maps
Price per sqft
Low
High
Joined 3 months ago
You have inquired about this property
The agent will contact you soon by
Listed by
6
Listings
2026
Joined
Book home tour with the agent
Choose a date and whether you'd like a virtual or in-person tour with the agent.
Preferred date
Tour type
Last updated
July 2
First listed
May 21
Listing reference
447957CPIG
Trusted by the World's Leading Brokers
The agents behind the world's most exceptional properties list with JamesEdition.
- Listings from Sotheby's, Christie's, BARNES, and Engel & Völkers
- Every listing reviewed before it goes live
- Connect directly with verified listing agents
By continuing you agree to our Terms and Privacy Policy.