$1,443,523
House In The Center Of Saint Gervais Les Bains
- 6 Beds
- 3 Baths
- 3,047 Sqft
- Updated: August 7
About the Property
Ideally located in a quiet area just a stone’s throw from the centre of Saint-Gervais les Bains,
1950s house renovated in 2006 (roof, frames, facades), total surface area of approximately 313m²,
Built on 4 levels, it is composed of:
ground floor: double garage, cellars, boiler room (possibility of creating an additional apartment),
1st floor: a 75m² apartment with 2 bedrooms, separ
1950s house renovated in 2006 (roof, frames, facades), total surface area of approximately 313m²,
Built on 4 levels, it is composed of:
ground floor: double garage, cellars, boiler room (possibility of creating an additional apartment),
1st floor: a 75m² apartment with 2 bedrooms, separ
Ideally located in a quiet area just a stone’s throw from the centre of Saint-Gervais les Bains,
1950s house renovated in 2006 (roof, frames, facades), total surface area of approximately 313m²,
Built on 4 levels, it is composed of:
ground floor: double garage, cellars, boiler room (possibility of creating an additional apartment),
1st floor: a 75m² apartment with 2 bedrooms, separate kitchen, double living room, bathroom, terrace facing south and west
2nd floor: a 75m² apartment with 3 bedrooms, living room, separate kitchen, bathroom, terrace facing south and west
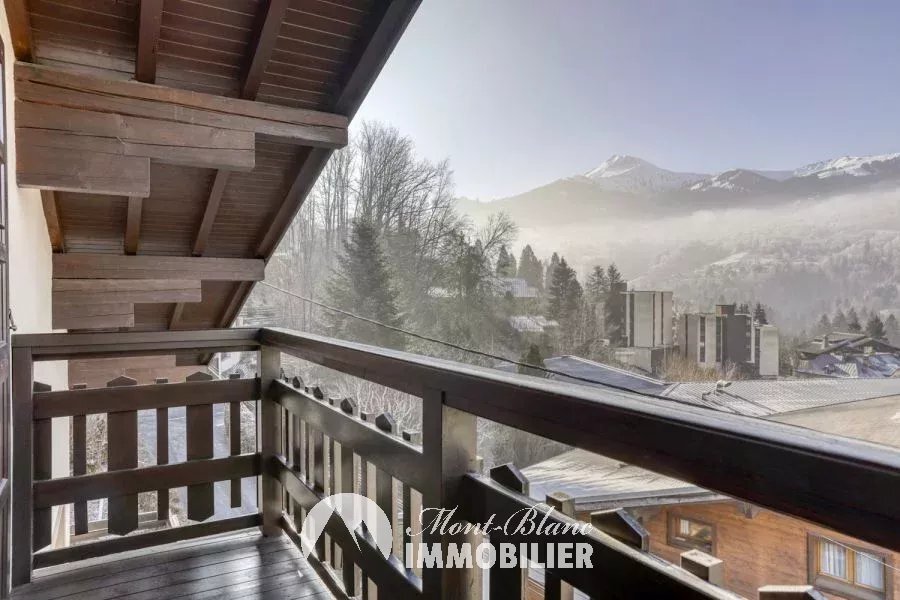
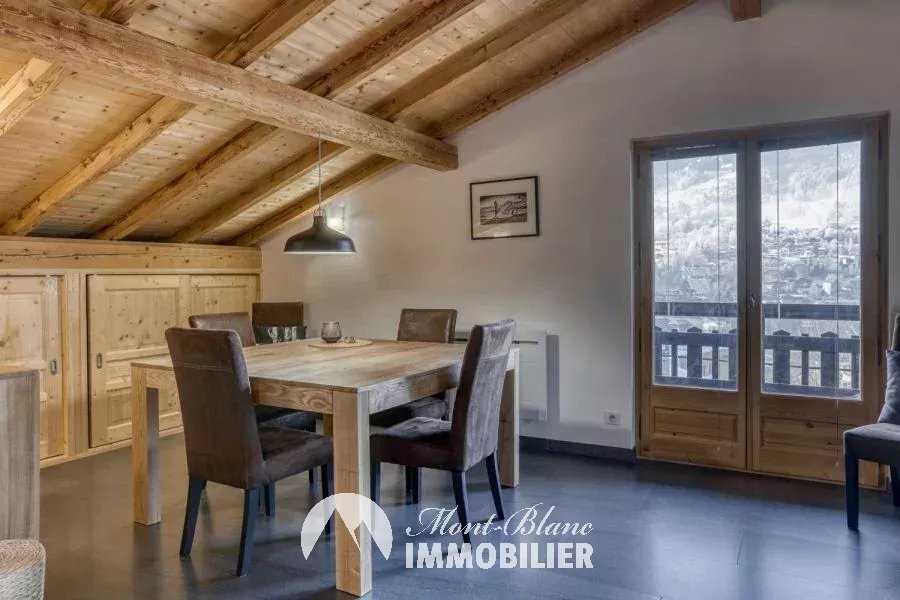
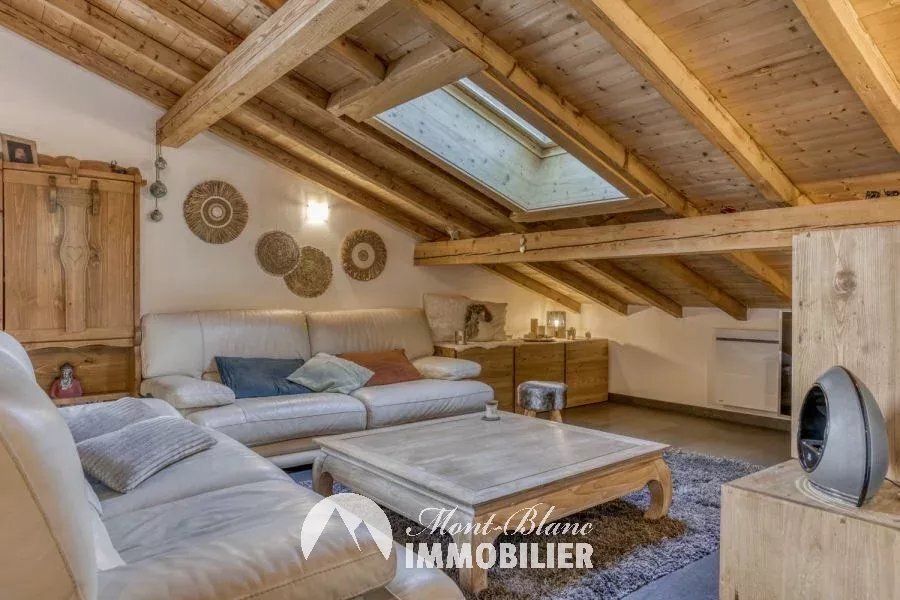
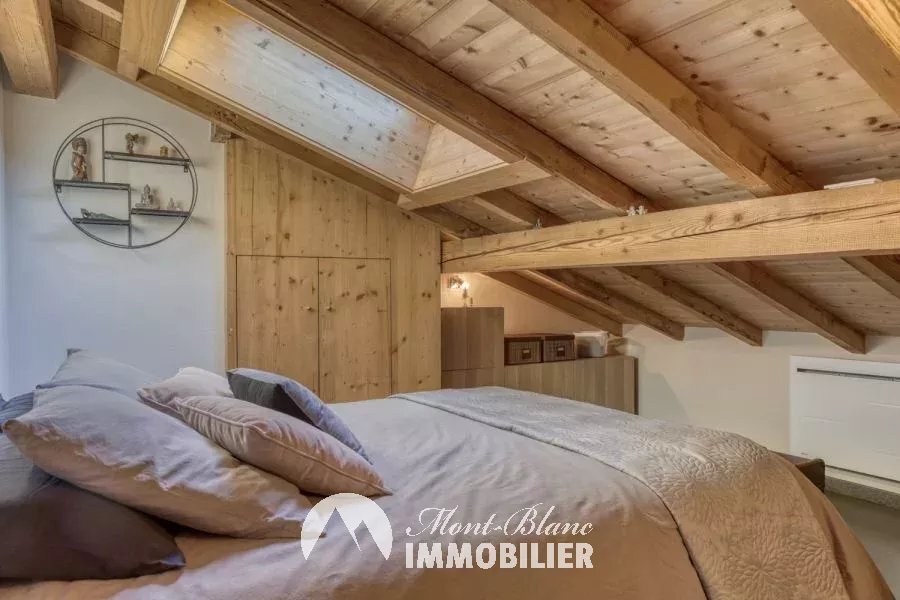
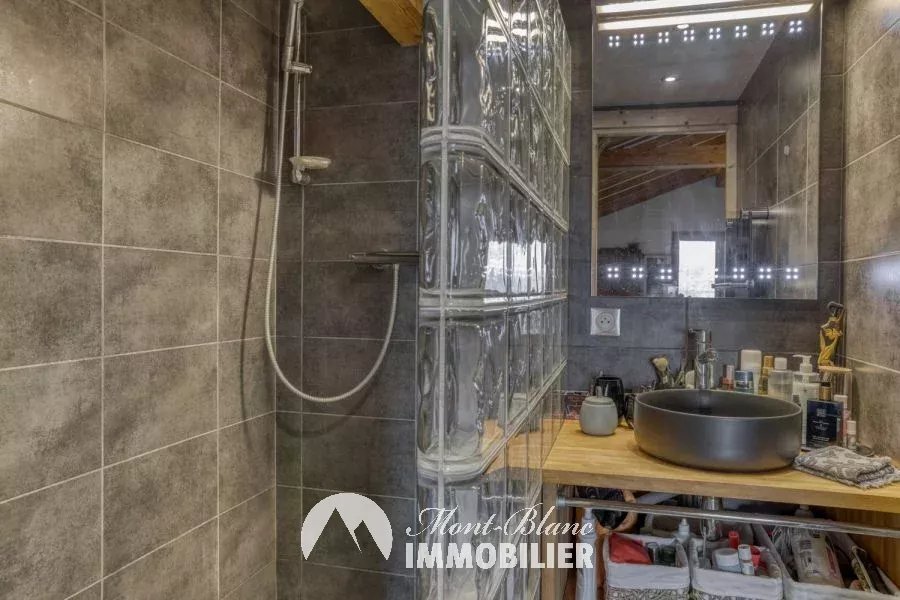
Under the roof: a 45m² apartment + under the slopes with 1 bedroom, living room with open kitchen, bathroom, balcony facing west
In the garden: a shelter with spa,
The plot of land measures approximately 611m² and is easy to maintain,
All apartments are independent (entrance, electricity meter, ...) in perfect condition condition and ready to occupy,
Heating by heat pump for the 1st and 2nd floor and electric for the last level.
Information on the risks to which this property is exposed is available on the Géorisques website: https://www.georisques.gouv.fr/
1950s house renovated in 2006 (roof, frames, facades), total surface area of approximately 313m²,
Built on 4 levels, it is composed of:
ground floor: double garage, cellars, boiler room (possibility of creating an additional apartment),
1st floor: a 75m² apartment with 2 bedrooms, separate kitchen, double living room, bathroom, terrace facing south and west
2nd floor: a 75m² apartment with 3 bedrooms, living room, separate kitchen, bathroom, terrace facing south and west
Under the roof: a 45m² apartment + under the slopes with 1 bedroom, living room with open kitchen, bathroom, balcony facing west
In the garden: a shelter with spa,
The plot of land measures approximately 611m² and is easy to maintain,
All apartments are independent (entrance, electricity meter, ...) in perfect condition condition and ready to occupy,
Heating by heat pump for the 1st and 2nd floor and electric for the last level.
Information on the risks to which this property is exposed is available on the Géorisques website: https://www.georisques.gouv.fr/
-
Property type
House
-
Year built
1957
-
Price/sqft
$473
Features
- Garden
- Terrace
- Garage
- Open Kitchen
- Renovated
- Balcony
Explore the Area
2 Impasse des Lucioles, Saint-Gervais-les-Bains, Auvergne-Rhône-Alpes, France
View on Google Maps
Price per sqft
Low
High
Joined 1 year ago
You have inquired about this property
The agent will contact you soon by
Listed by
3
Listings
2025
Joined
Book home tour with the agent
Choose a date and whether you'd like a virtual or in-person tour with the agent.
Preferred date
Tour type
Last updated
August 7
First listed
April 15, 2025
Listing reference
PBVMA180017333
Similar Properties Nearby
New Listings in Saint-Gervais-les-Bains







Explore More Homes for Sale
Saint-Gervais-les-Bains property types
Saint-Gervais-les-Bains popular searches
- Properties with Terrace in Saint-Gervais-les-Bains
- New Builds properties in Saint-Gervais-les-Bains
- Properties with Wine Cellar in Saint-Gervais-les-Bains
- Properties with Tennis Court in Saint-Gervais-les-Bains
- Properties with Cinema in Saint-Gervais-les-Bains
- Properties with Indoor Pool in Saint-Gervais-les-Bains
Saint-Gervais-les-Bains neighborhoods
Related Guides & Stories
Trusted by the World's Leading Brokers
The agents behind the world's most exceptional properties list with JamesEdition.
- Listings from Sotheby's, Christie's, BARNES, and Engel & Völkers
- Every listing reviewed before it goes live
- Connect directly with verified listing agents
By continuing you agree to our Terms and Privacy Policy.