$1,731,226
Vente Maison Traditionnelle 28 Pièces
- 16 Beds
- 9 Baths
- 6,545 Sqft
- 1.03 Ac lot
- Updated: November 9
About the Property
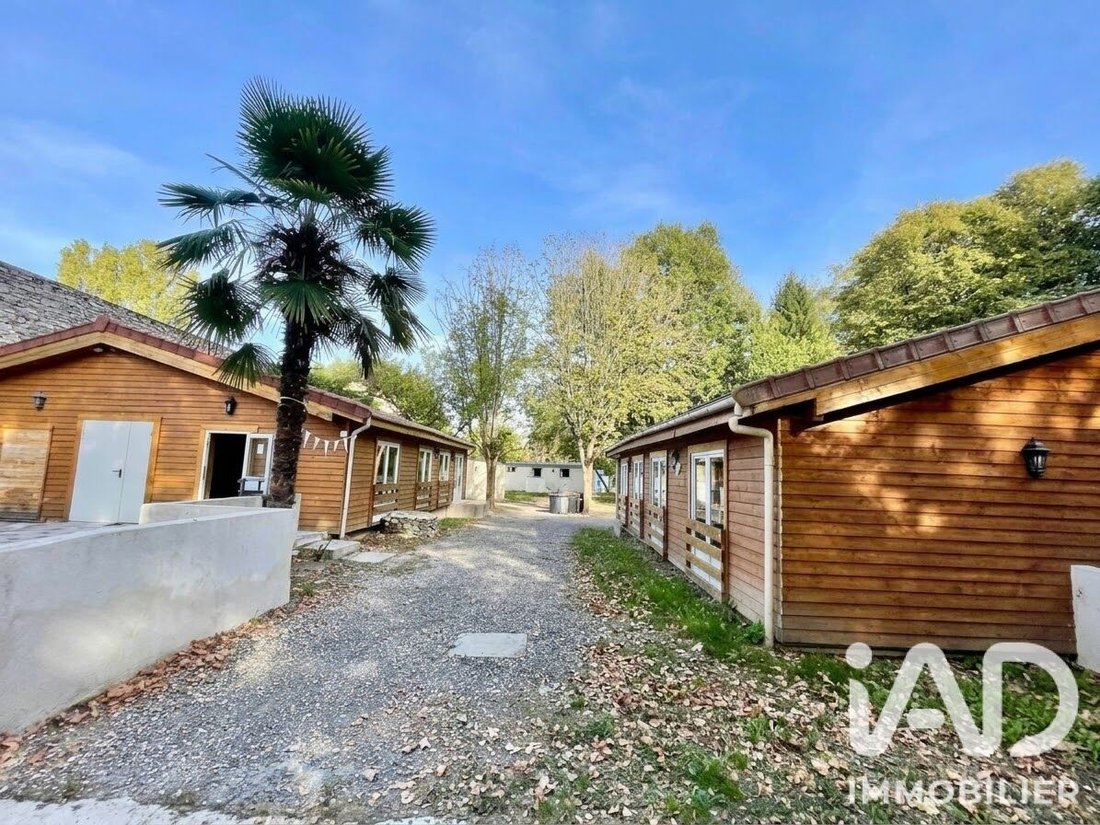
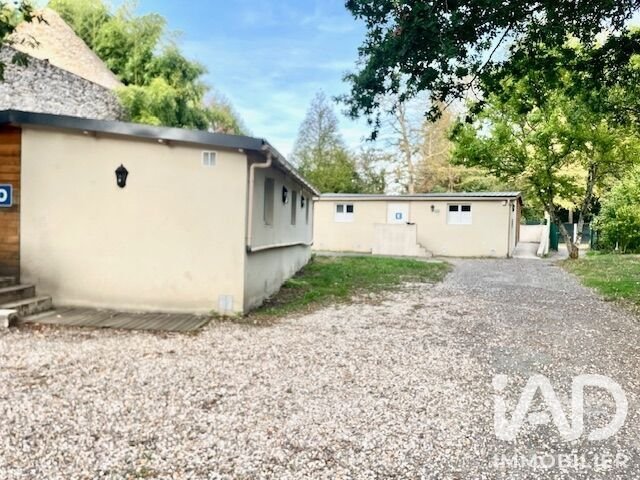
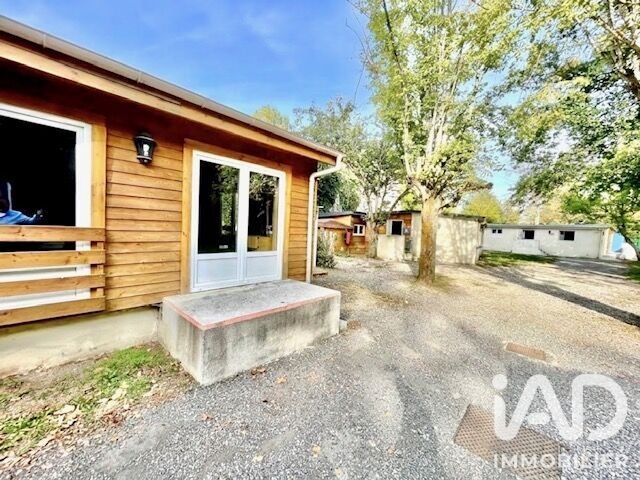
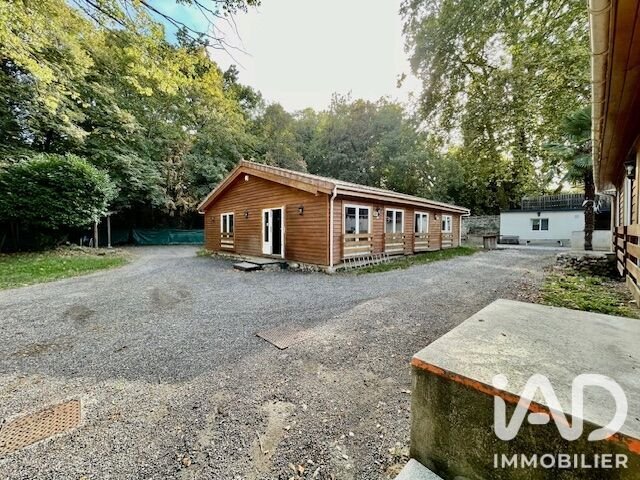
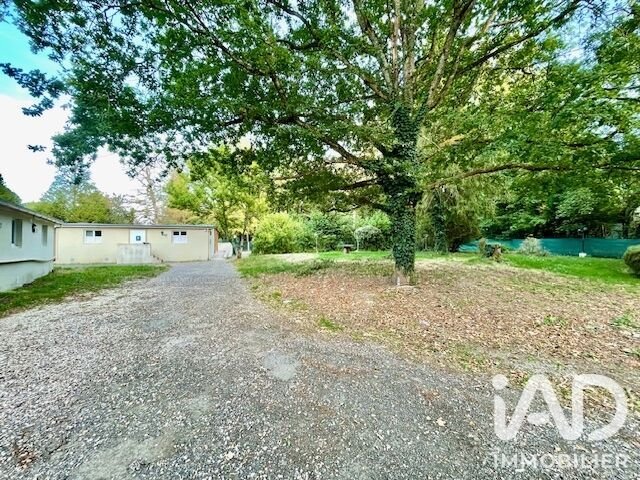
iad France - David Aittaleb presents: *** Exceptional Real Estate Complex in the HEART of Saint-Germain-Laxis (totaling approximately 608 m² covered) 3 main buildings (16 bedrooms) + 5 annexes, on a 4152 m² plot ***
A rare business and accommodation estate in the area. Located in the town center of Saint-Germain-Laxis (77950), close to Melun and major Île-de-France routes, this versatile
A rare business and accommodation estate in the area. Located in the town center of Saint-Germain-Laxis (77950), close to Melun and major Île-de-France routes, this versatile
iad France - David Aittaleb presents: *** Exceptional Real Estate Complex in the HEART of Saint-Germain-Laxis (totaling approximately 608 m² covered) 3 main buildings (16 bedrooms) + 5 annexes, on a 4152 m² plot ***
A rare business and accommodation estate in the area. Located in the town center of Saint-Germain-Laxis (77950), close to Melun and major Île-de-France routes, this versatile 608 m² property on a single site offers a unique opportunity for establishment or investment.
- Designed to host tertiary activities, training, health services, association headquarters, supervised accommodation, or co-living/seminar spaces, this estate provides a peaceful work and living environment. Situated in a quiet residential neighborhood, the site is ideal for projects respectful of the surroundings (non-disruptive and quiet activities).
*** The complex consists of 8 well-maintained, fully adaptable structures equipped with accessibility features ***
Detailed breakdown of the estate:
Main Accommodation Buildings (3 Structures - 16 Bedrooms total)
- Building E (64 m²): Includes entrance, 4 bedrooms (including Bedroom 1 compliant with accessibility standards with private shower/WC), 2 separate shower rooms with WC.
- Building D (111 m²): Includes entrance, 6 bedrooms, 3 shower rooms with WC, and a large distribution corridor.
- Building C (106 m² over 2 levels): Ground floor: Large reception hall/corridor, 3 bedrooms, and 1 shower room with WC. First floor: Landing serving 3 bedrooms and 1 shower room with WC.
Activity, Catering, and Annex Spaces (5 Structures)
- Chalet (Canteen/Dining Hall/120 m²): Main dining area opening onto a 90 m² outdoor terrace. Includes storage/pantry, professional kitchen, separate sanitary block, and accessible restroom.
- Chalet (Offices/Tertiary/117 m²): Independent administrative building with a large open space (78 m²), an office/changing room (29 m²), corridor, and dedicated restrooms (including accessible WC).
- Chalet (Cinema Room/Auditorium/44 m²): Dedicated conference, screening, or meeting space with independent access.
- Chalet (Caretaker’s Lodge/Security Control/16 m²): Reception/guard office equipped with a water point, private shower, and WC.
- Chalet (Laundry/Utility Room/15 m²): Independent technical room pre-equipped for multiple washing stations.
This complex meets all immediate installation requirements for:
- Organizations, Foundations & Associations: Training centers, respite/healthcare facilities, headquarters with accommodation.
- Companies & Regional Headquarters: Residential seminars, collaborative workspaces, tertiary R&D centers.
- Investors & Property Traders: Co-living operation, subdivision, institutional landlord, developer...
Activities must respect the tranquility of the residential neighborhood (tertiary, educational, social, or administrative functions).
*** Complete technical file and floor plans available upon request *** Act quickly!!!
Agency fees payable by the seller.
A valid ID will be requested during visits, in accordance with article [hidden information] of the Monetary and Financial Code. Information on risks affecting this property, including the legal obligation for brush clearing, is available on the Géorisques website: [hidden information]
This real estate listing was written under the editorial responsibility of Mr. David Aittaleb, independent real estate agent (without holding funds), commercial agent of SAS [hidden information] France registered with the EVRY RSAC under number [hidden information], holder of the real estate solicitation card on behalf of the company [hidden information] France SAS.
Information on the risks to which this property is exposed is available on the Géorisques website: https://www.georisques.gouv.fr/
A rare business and accommodation estate in the area. Located in the town center of Saint-Germain-Laxis (77950), close to Melun and major Île-de-France routes, this versatile 608 m² property on a single site offers a unique opportunity for establishment or investment.
- Designed to host tertiary activities, training, health services, association headquarters, supervised accommodation, or co-living/seminar spaces, this estate provides a peaceful work and living environment. Situated in a quiet residential neighborhood, the site is ideal for projects respectful of the surroundings (non-disruptive and quiet activities).
*** The complex consists of 8 well-maintained, fully adaptable structures equipped with accessibility features ***
Detailed breakdown of the estate:
Main Accommodation Buildings (3 Structures - 16 Bedrooms total)
- Building E (64 m²): Includes entrance, 4 bedrooms (including Bedroom 1 compliant with accessibility standards with private shower/WC), 2 separate shower rooms with WC.
- Building D (111 m²): Includes entrance, 6 bedrooms, 3 shower rooms with WC, and a large distribution corridor.
- Building C (106 m² over 2 levels): Ground floor: Large reception hall/corridor, 3 bedrooms, and 1 shower room with WC. First floor: Landing serving 3 bedrooms and 1 shower room with WC.
Activity, Catering, and Annex Spaces (5 Structures)
- Chalet (Canteen/Dining Hall/120 m²): Main dining area opening onto a 90 m² outdoor terrace. Includes storage/pantry, professional kitchen, separate sanitary block, and accessible restroom.
- Chalet (Offices/Tertiary/117 m²): Independent administrative building with a large open space (78 m²), an office/changing room (29 m²), corridor, and dedicated restrooms (including accessible WC).
- Chalet (Cinema Room/Auditorium/44 m²): Dedicated conference, screening, or meeting space with independent access.
- Chalet (Caretaker’s Lodge/Security Control/16 m²): Reception/guard office equipped with a water point, private shower, and WC.
- Chalet (Laundry/Utility Room/15 m²): Independent technical room pre-equipped for multiple washing stations.
This complex meets all immediate installation requirements for:
- Organizations, Foundations & Associations: Training centers, respite/healthcare facilities, headquarters with accommodation.
- Companies & Regional Headquarters: Residential seminars, collaborative workspaces, tertiary R&D centers.
- Investors & Property Traders: Co-living operation, subdivision, institutional landlord, developer...
Activities must respect the tranquility of the residential neighborhood (tertiary, educational, social, or administrative functions).
*** Complete technical file and floor plans available upon request *** Act quickly!!!
Agency fees payable by the seller.
A valid ID will be requested during visits, in accordance with article [hidden information] of the Monetary and Financial Code. Information on risks affecting this property, including the legal obligation for brush clearing, is available on the Géorisques website: [hidden information]
This real estate listing was written under the editorial responsibility of Mr. David Aittaleb, independent real estate agent (without holding funds), commercial agent of SAS [hidden information] France registered with the EVRY RSAC under number [hidden information], holder of the real estate solicitation card on behalf of the company [hidden information] France SAS.
Information on the risks to which this property is exposed is available on the Géorisques website: https://www.georisques.gouv.fr/
-
Property type
House
-
Floors
2
-
Year built
2013
-
Price/sqft
$264
-
Emissions
B
-
Consumption
D
Features
- Terrace
- Open Kitchen
- Cinema
- Investment Property
- 2D Floor Plan
- Office
- High Ceiling
Explore the Area
Joined 3 years ago
You have inquired about this property
The agent will contact you soon by
Listed by
11012
Listings
2023
Joined
Book home tour with the agent
Choose a date and whether you'd like a virtual or in-person tour with the agent.
Preferred date
Tour type
Last updated
November 9
First listed
October 31
Listing reference
2147775
Trusted by the World's Leading Brokers
The agents behind the world's most exceptional properties list with JamesEdition.
- Listings from Sotheby's, Christie's, BARNES, and Engel & Völkers
- Every listing reviewed before it goes live
- Connect directly with verified listing agents
By continuing you agree to our Terms and Privacy Policy.