$2,267,320
Saint Germain En Laye House
- 5 Beds
- 4 Baths
- 3,068 Sqft
- 20,398 Sqft lot
- Updated: August 7
About the Property
On the edge of the forest, in a sought-after residential area of Saint-Germain-en-Laye, this architect-designed villa by Jean-Baptiste Hourlier, Prix de Rome winner in 1926, features elegant, understated architecture perfectly integrated into its garden. Built in stone with high-quality materials, the house stands out for its clean lines, generous volumes, high ceilings, and meticulous craftsmansh
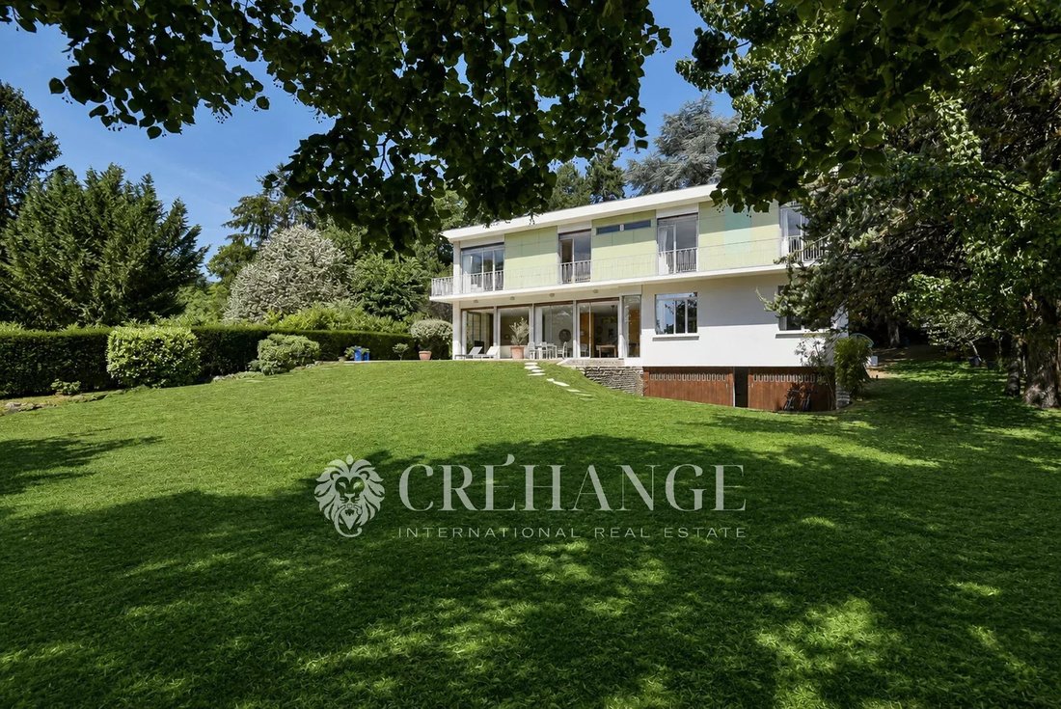
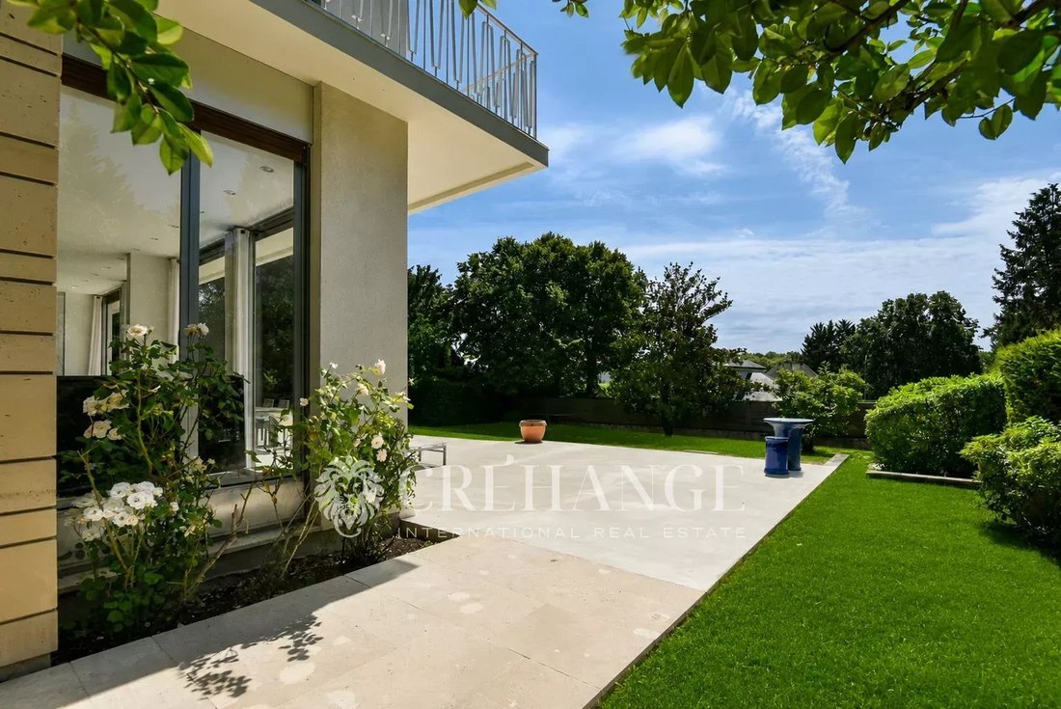
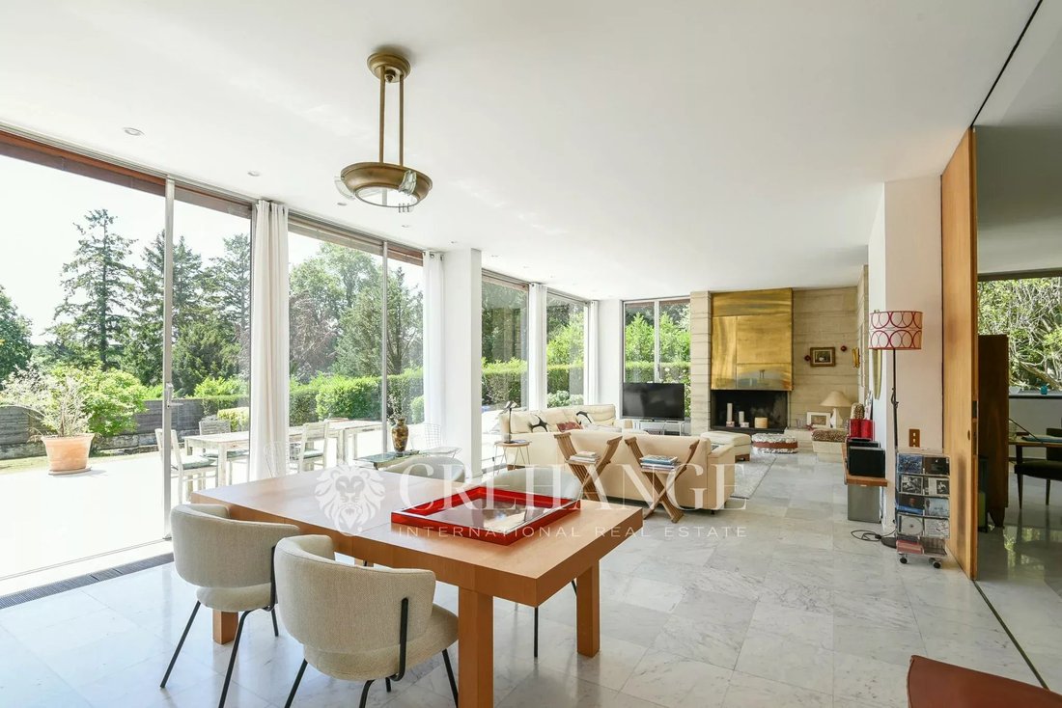
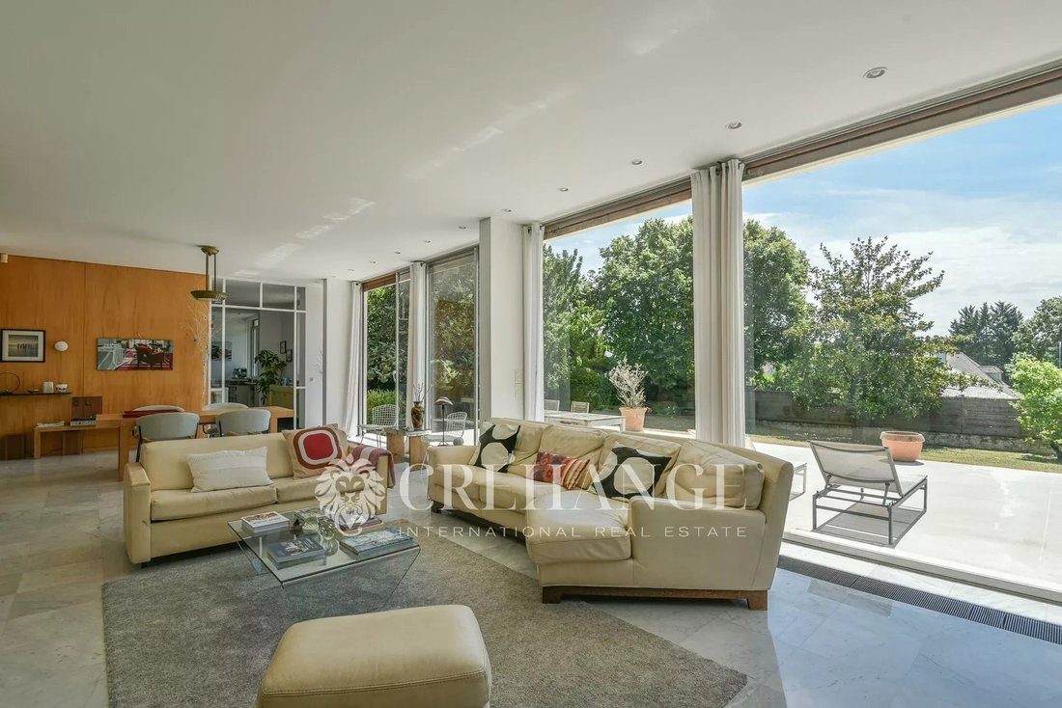
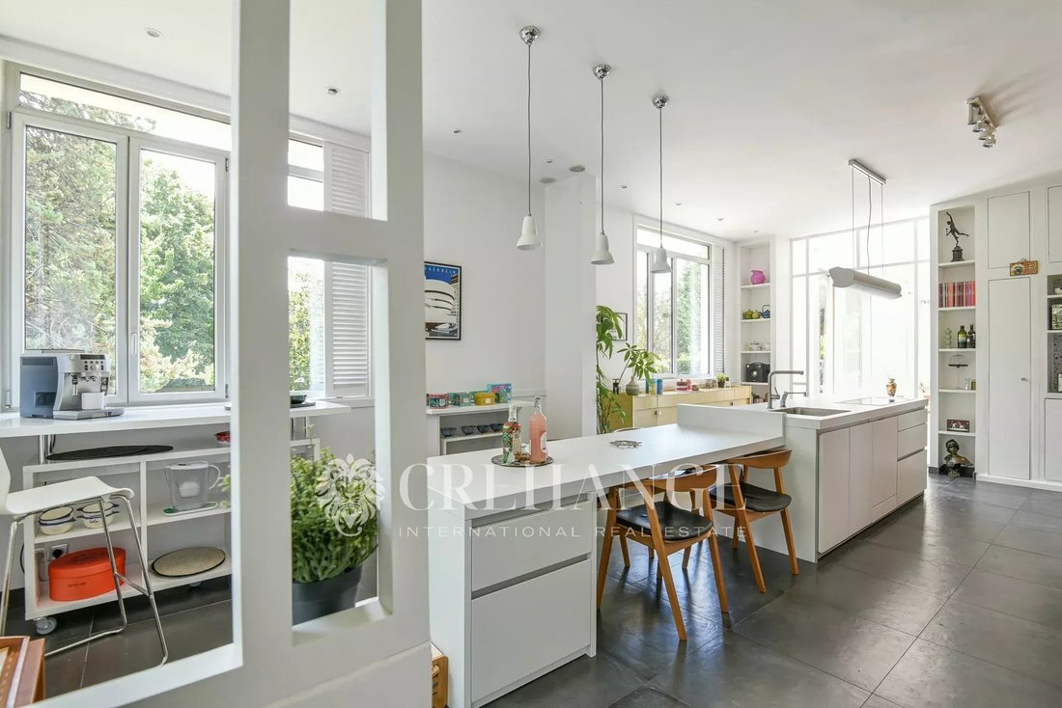
On the edge of the forest, in a sought-after residential area of Saint-Germain-en-Laye, this architect-designed villa by Jean-Baptiste Hourlier, Prix de Rome winner in 1926, features elegant, understated architecture perfectly integrated into its garden. Built in stone with high-quality materials, the house stands out for its clean lines, generous volumes, high ceilings, and meticulous craftsmanship. Large openings and views of the park give the property a strong identity, both architectural and familial. The house opens onto a spacious, bright reception area of about 60 m², extended by large glass doors leading to the terrace and garden. The period fireplace, designed by the architect, is a remarkable feature of this living space. The wooded plot of approximately 1,900 m², suitable for a pool and offering complete privacy, provides a rare and preserved setting. The Bulthaup kitchen includes a pleasant dining area. This level also features a bedroom with a washbasin, suitable as a guest room, office, or independent workspace, as well as a cloakroom with guest toilets. Upstairs, a wide landing serves four bedrooms. Two suites each have their own private bathroom, while the other two bedrooms each have a bathroom with a shower. All bedrooms open directly onto a long balcony overlooking the garden. An additional dressing room, separate toilets, and access to a shaded, convertible terrace complete this level. The lower level includes a large recreation room with wide direct access to the outdoors. Thanks to its exposure and connection to the garden, this space was considered for an indoor/outdoor pool project. This level also houses a large laundry room, a cellar, a technical room, and several storage areas. The garage, about 35 m², is currently partially converted into an office with toilets. It can be restored to its original function as needed. RER A and Tram 13 are accessible within a few minutes by car or bus.
Information on the risks to which this property is exposed is available on the Géorisques website: https://www.georisques.gouv.fr/
Information on the risks to which this property is exposed is available on the Géorisques website: https://www.georisques.gouv.fr/
-
Property type
House
-
Floors
3
-
Year built
1950
-
Price/sqft
$739
Features
- Garden
- Terrace
- Garage
- Fireplace
- Office
- Kitchen island
- Bar
- Stone Countertops
- Balcony
Explore the Area
Le Mesnil-le-Roi, Ile-de-France, France
View on Google Maps
Price per sqft
Low
High
Joined 2 years ago
You have inquired about this property
The agent will contact you soon by
Listed by
11
Listings
2024
Joined
Book home tour with Beata Crehange
Choose a date and whether you'd like a virtual or in-person tour with the agent.
Preferred date
Tour type

A service of excellence, the power of a network
Coldwell Banker Europa Realty began its history w
Coldwell Banker Europa Realty began its history w
A service of excellence, the power of a network
Coldwell Banker Europa Realty began its history with an ambitious vision and an unwavering commitment to luxury real estate.
Founded by Laurent and Vanda Demeure in 2011, the company has emerged as a key player in the luxury real estate market in Europe.
Today, Coldwell Banker Europa Realty remains true to its original mission: to provide a first-class service in real estate, showcase exceptional properties, and deliver an unparalleled customer experience. With more than 50 agencies, Coldwell Banker Europa Realty continues to innovate and push the boundaries to provide each client with the highest level of support.
Coldwell Banker Europa Realty began its history with an ambitious vision and an unwavering commitment to luxury real estate.
Founded by Laurent and Vanda Demeure in 2011, the company has emerged as a key player in the luxury real estate market in Europe.
Today, Coldwell Banker Europa Realty remains true to its original mission: to provide a first-class service in real estate, showcase exceptional properties, and deliver an unparalleled customer experience. With more than 50 agencies, Coldwell Banker Europa Realty continues to innovate and push the boundaries to provide each client with the highest level of support.
Last updated
August 7
First listed
July 3
Listing reference
1495
Similar Properties Nearby
New Listings in Le Mesnil-le-Roi

Explore More Homes for Sale
Le Mesnil-le-Roi property types
Le Mesnil-le-Roi popular searches
Le Mesnil-le-Roi neighborhoods
Related Guides & Stories
Trusted by the World's Leading Brokers
The agents behind the world's most exceptional properties list with JamesEdition.
- Listings from Sotheby's, Christie's, BARNES, and Engel & Völkers
- Every listing reviewed before it goes live
- Connect directly with verified listing agents
By continuing you agree to our Terms and Privacy Policy.