$817,629
Saint Germain En Laye Apartment
- 2 Beds
- 1 Baths
- 754 Sqft
- Updated: Today
About the Property
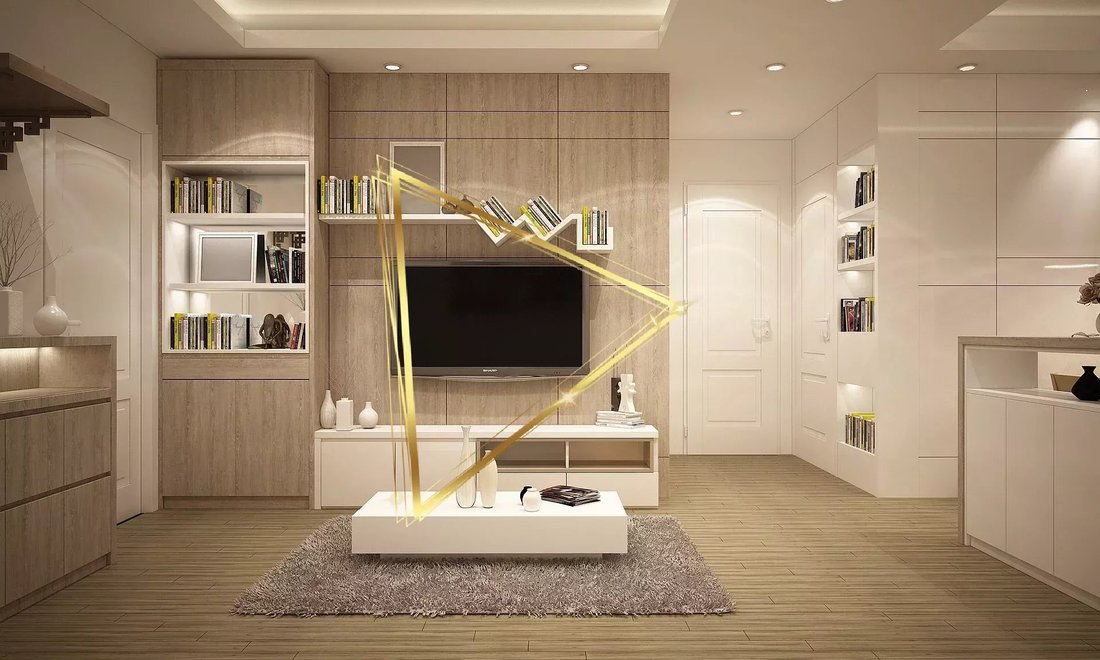
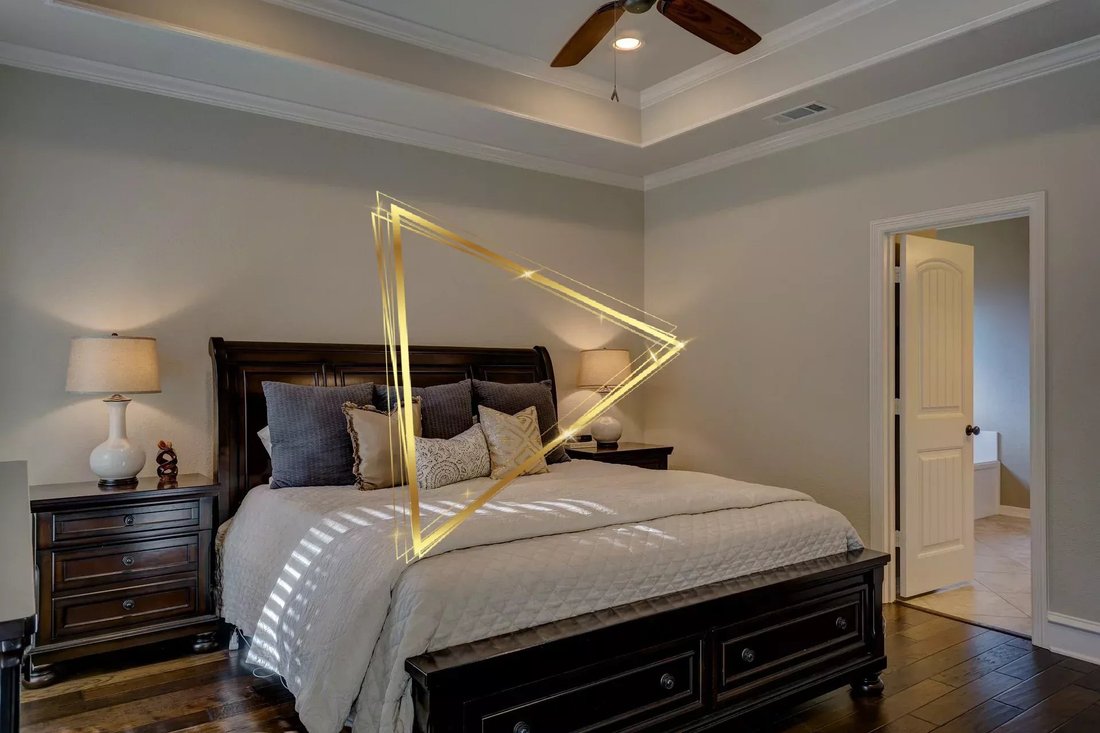
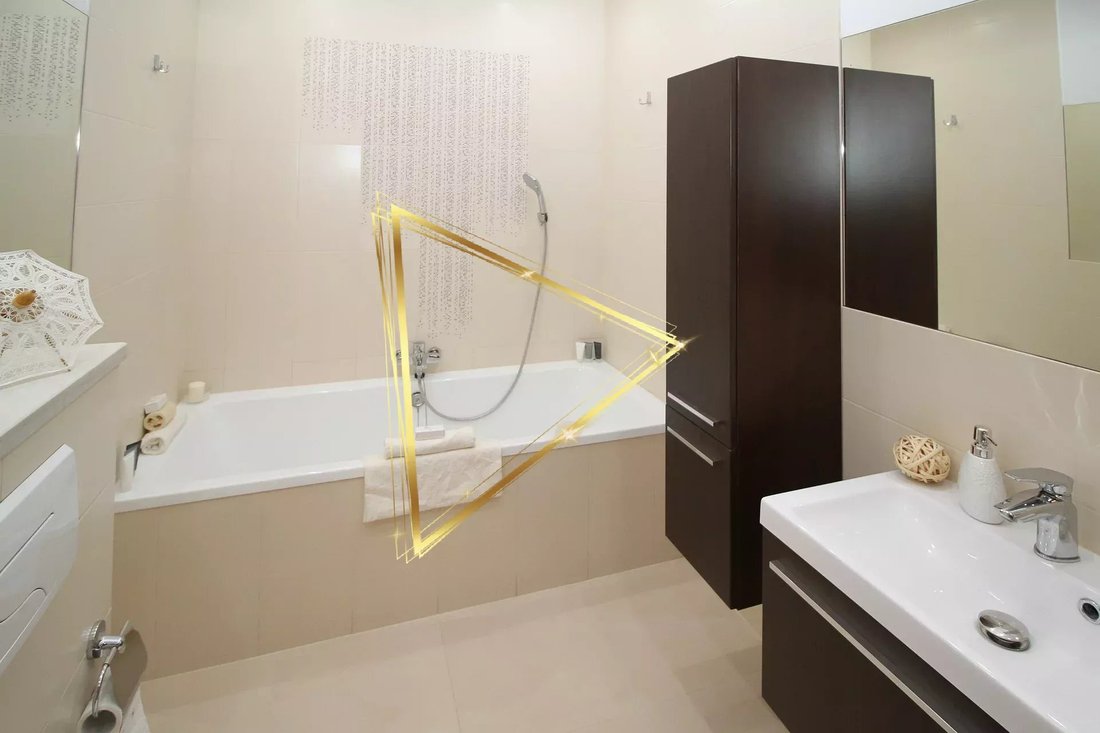
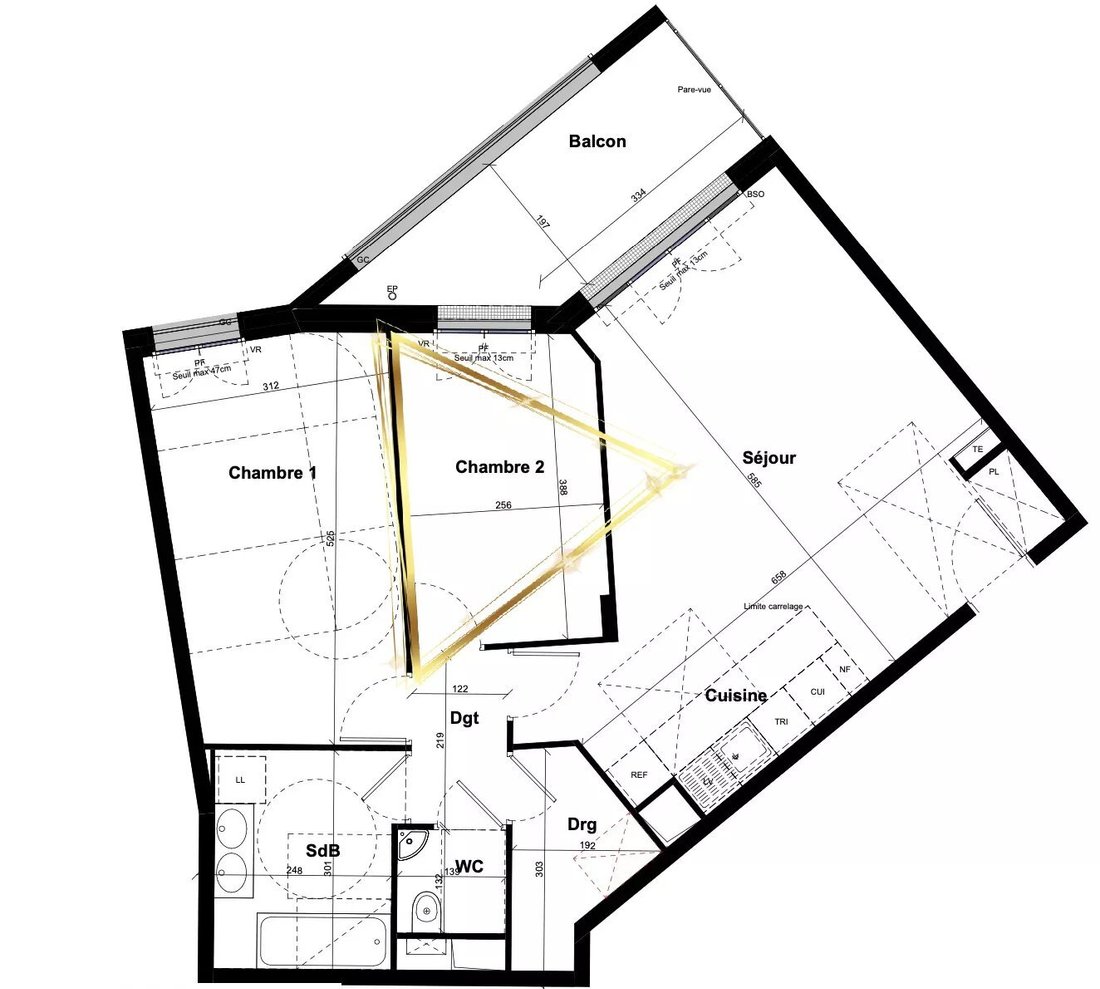
Located in the heart of the city, this three-room apartment is on the third floor of a residence integrated into a central neighborhood, close to shops, services, and urban amenities. The apartment offers a living area of 70.01 m². The entrance leads to a hallway that connects all the rooms. The living room, measuring 26.85 m², includes an open kitchen of 3.77 m². This main space has direct access
Located in the heart of the city, this three-room apartment is on the third floor of a residence integrated into a central neighborhood, close to shops, services, and urban amenities. The apartment offers a living area of 70.01 m². The entrance leads to a hallway that connects all the rooms. The living room, measuring 26.85 m², includes an open kitchen of 3.77 m². This main space has direct access to a balcony of 8.96 m², extending the living area outdoors. The sleeping area consists of two bedrooms: the first is 14.88 m² and the second is 9.99 m². A bathroom of 6.47 m² is separate from the independent toilet of 1.83 m². A dressing room of 3.54 m² and a hallway of 2.68 m² complete the layout. The residence is part of a structured urban complex, including housing and ground-floor shops. Access is secure, and the common areas are designed for smooth daily use. The building fits into a central environment with pedestrian pathways and landscaped spaces integrated into the project. Contact us for more information! A parking space is included in the sale price. Illustrative images, non-contractual.
Information on the risks to which this property is exposed is available on the Géorisques website: https://www.georisques.gouv.fr/
Information on the risks to which this property is exposed is available on the Géorisques website: https://www.georisques.gouv.fr/
-
Property type
Apartment
-
Floors
4
-
Year built
2026
-
Price/sqft
$1,084
Features
- Elevator
- Open Kitchen
- 2D Floor Plan
- Parking
- Balcony
Explore the Area
4 Rue de la Baronne Gerard, Ourches, Saint-Germain-en-Laye, France
View on Google Maps
Price per sqft
Low
High
Joined 6 months ago
You have inquired about this property
The agent will contact you soon by
Listed by
39
Listings
2026
Joined
Book home tour with the agent
Choose a date and whether you'd like a virtual or in-person tour with the agent.
Preferred date
Tour type
Last updated
Today
First listed
March 29
Listing reference
86848766
Similar Properties Nearby
New Listings in Ourches




Explore More Homes for Sale
Ourches property types
Ourches popular searches
- Properties with Terrace in Ourches
- Properties with Bar in Ourches
- Properties with Office in Ourches
- Properties with Elevator in Ourches
- Properties with Garden in Ourches
- Duplex properties in Ourches
- Modern properties in Ourches
- Properties with Library in Ourches
- Properties with Wine Cellar in Ourches
- Properties with Fireplace in Ourches
- Properties with Garage in Ourches
- Properties with Balcony in Ourches
- Mansion properties in Ourches
- Properties with Open Kitchen in Ourches
- Renovated properties in Ourches
Related Guides & Stories
Trusted by the World's Leading Brokers
The agents behind the world's most exceptional properties list with JamesEdition.
- Listings from Sotheby's, Christie's, BARNES, and Engel & Völkers
- Every listing reviewed before it goes live
- Connect directly with verified listing agents
By continuing you agree to our Terms and Privacy Policy.