$7,982,609
Property 29 Room(s) 15 Bedroom(s) 773.06 M²
- 15 Beds
- 8,321 Sqft
- 8,579 Sqft lot
- Updated: July 23
-
28
Views for last 30 days
- 1
About the Property
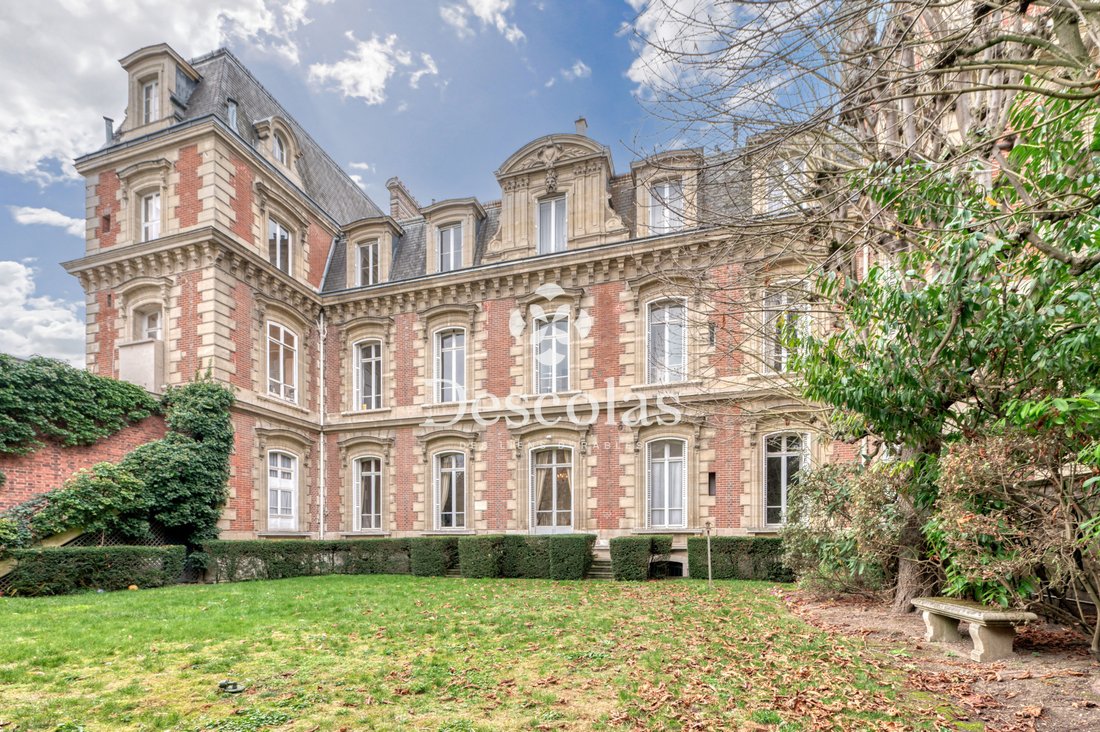
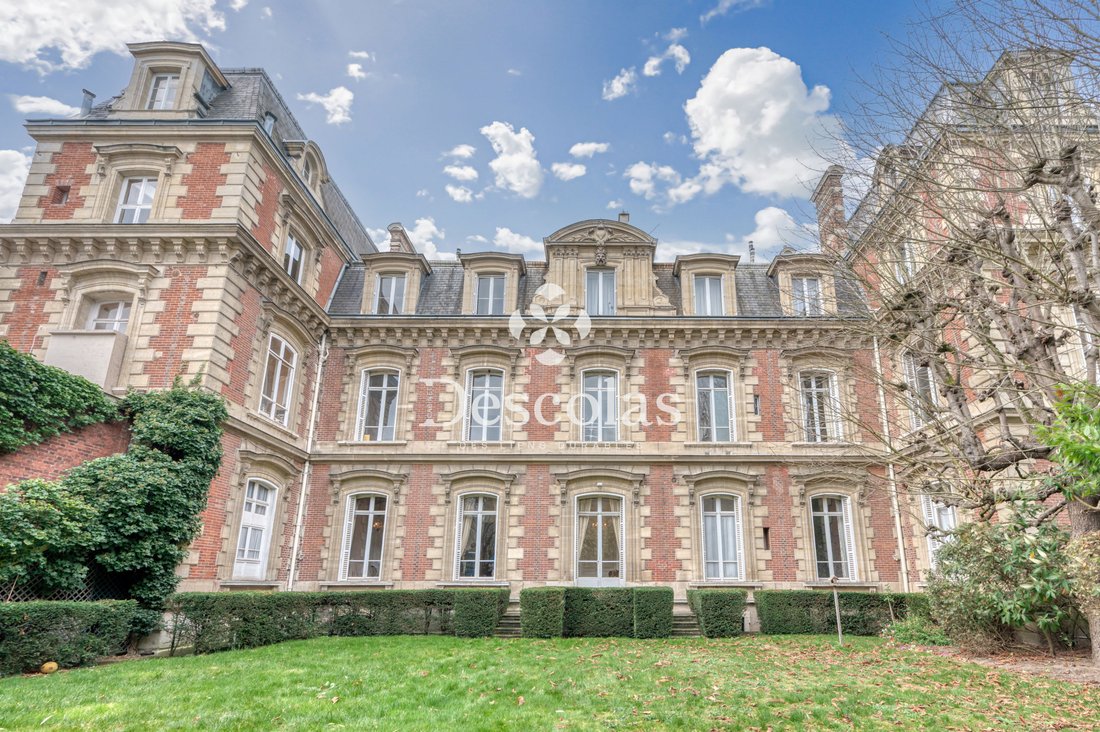
In 1856, under the impetus of Emperor Napoleon III, each unit of the Imperial Guard was equipped with its own mess. This building, then under construction, was chosen to meet this ambition. Its interior layout was adapted as early as 1857 to accommodate this prestigious function, making this residence one of the very first military messes in France. ”Hotel of the Imperial Guard Mess” (1857-1869) B
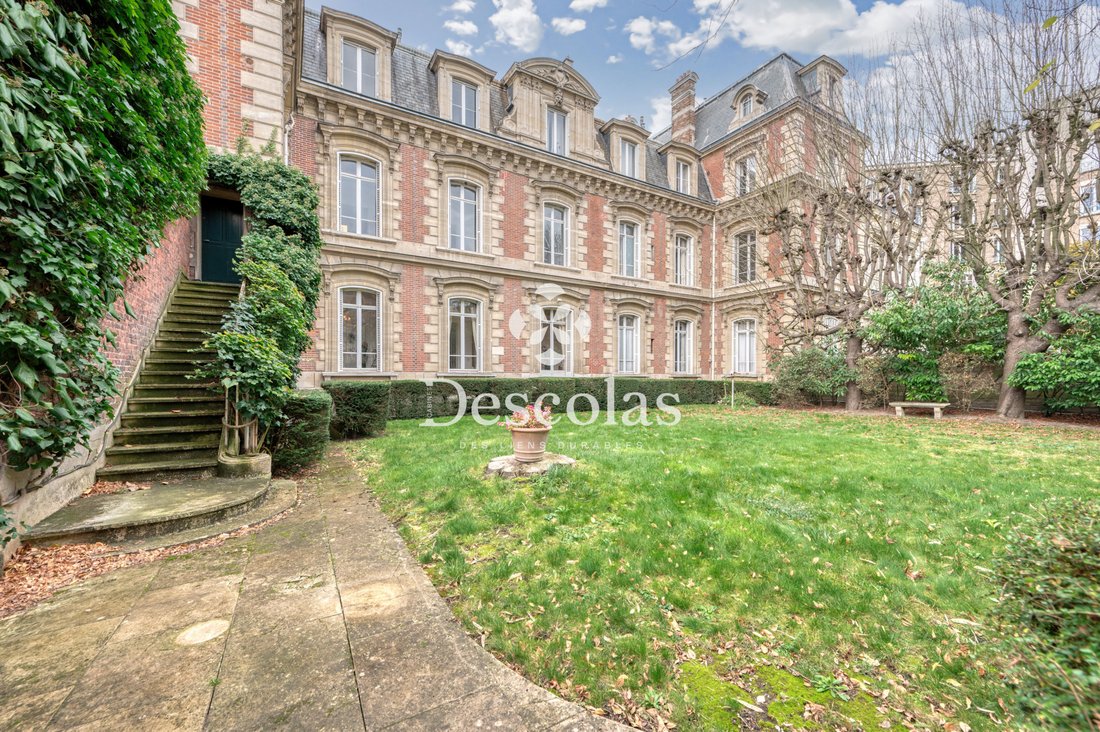
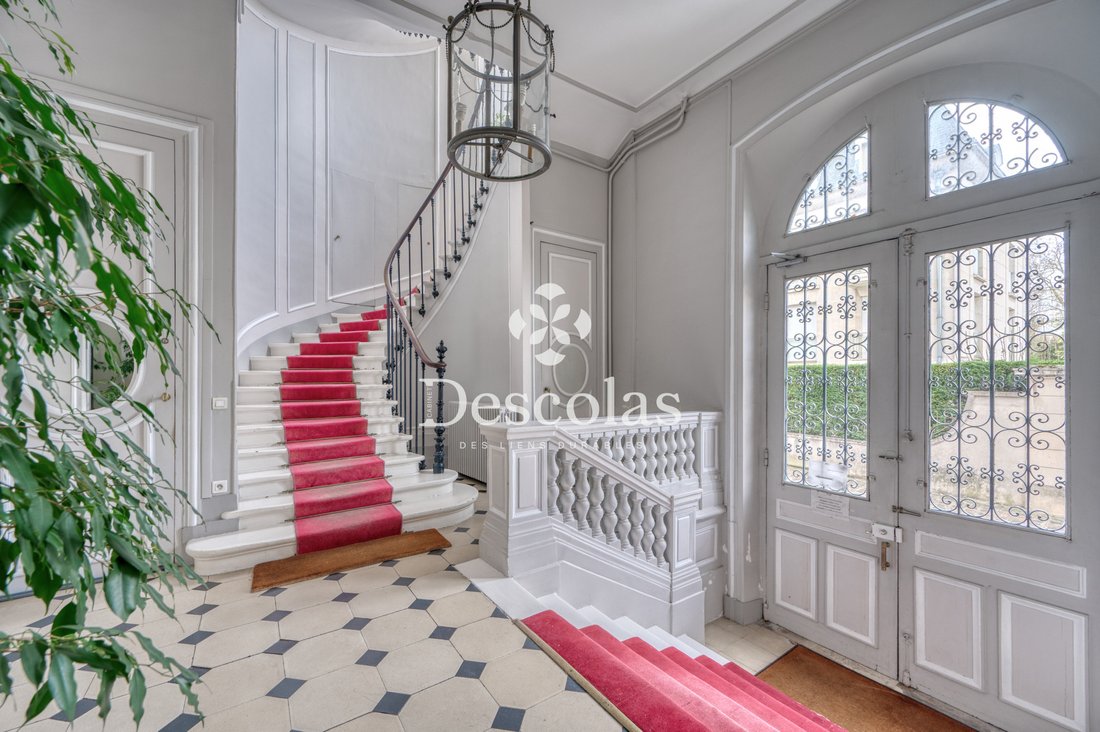
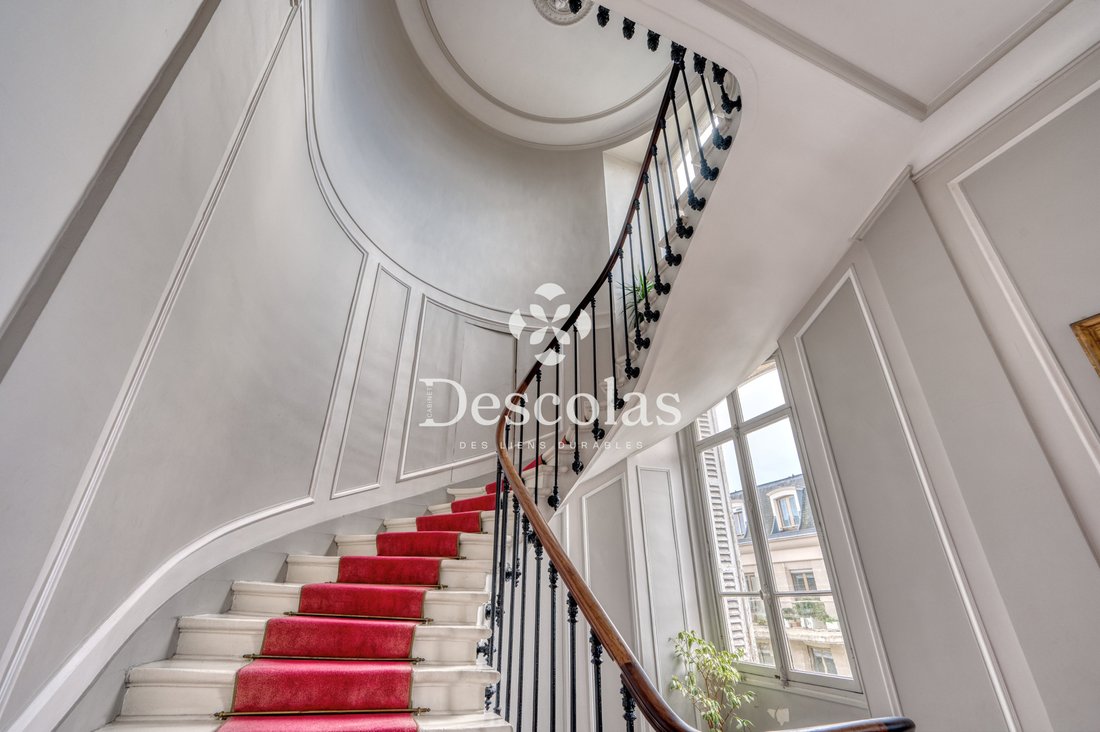
In 1856, under the impetus of Emperor Napoleon III, each unit of the Imperial Guard was equipped with its own mess. This building, then under construction, was chosen to meet this ambition. Its interior layout was adapted as early as 1857 to accommodate this prestigious function, making this residence one of the very first military messes in France. ”Hotel of the Imperial Guard Mess” (1857-1869) Built on a plot of 797 m² (AH45), this residence rises over three main levels and an attic, blending architectural nobility, generous volumes, and functional organization. Basement: ”Hotel of the Imperial Guard Mess” (1857-1869) Built on a plot of 797 m² (AH45), this residence rises over three main levels and an attic, blending architectural nobility, generous volumes, and functional organization. Basement: A vast technical area houses a boiler room, a large kitchen, as well as several cellars, reflecting the structure initially designed for demanding collective use. Ground floor: A vast technical area houses a boiler room, a large kitchen, as well as several cellars, reflecting the structure initially designed for demanding collective use. Ground floor: Served by a majestic entrance hall, a first apartment of approximately 231 m² * unfolds remarkable volumes: a large gallery, double living room, dining room, and lounge flow elegantly. Served by a majestic entrance hall, a first apartment of approximately 231 m² * unfolds remarkable volumes: a large gallery, double living room, dining room, and lounge flow elegantly. The sleeping area consists of three bedrooms, accompanied by two bathrooms with toilets. A second access, independent from the hall, leads to a secondary kitchen with a pantry, which can serve as an independent studio. A landscaped garden of approximately 385 m², as well as a small courtyard, offer a private and peaceful outdoor extension to this prestigious ground floor. First floor: Accessible by a landing, this level houses an apartment of approximately 203 m² *, consisting of an entrance, a vast living room, a gallery, a dining room, an independent kitchen, four bedrooms, a small office, a bathroom, a shower room with toilets, as well as a toilet cabinet. Second floor: This level accommodates two distinct apartments, of 103 m² * and 90 m² *, served by a common landing. A hallway and an additional room, currently used as a workshop, complete the ensemble. The attic: Includes a hallway, a toilet cabinet, three independent studios, and a spacious attic. The volumes are enhanced by generous ceiling heights, bringing natural light and elegance to each room. * Subject to the completion of a surface area certificate.
Information on the risks to which this property is exposed is available on the Géorisques website: https://www.georisques.gouv.fr/
Information on the risks to which this property is exposed is available on the Géorisques website: https://www.georisques.gouv.fr/
-
Property type
Estate
-
Price/sqft
$959
Explore the Area
Forêt, Saint-Germain-en-Laye, France
View on Google Maps
Price per sqft
Low
High
Joined 12 months ago
You have inquired about this property
The agent will contact you soon by
Listed by
27
Listings
2025
Joined
Book home tour with the agent
Choose a date and whether you'd like a virtual or in-person tour with the agent.
Preferred date
Tour type
Last updated
July 23
First listed
Jul 18
Listing reference
4866
All property information is shown based on the most accurate data we have at the time of publication. Details on how we collect and verify this data can be found in section 5 of our Terms & Conditions.
Trusted by the World's Leading Brokers
The agents behind the world's most exceptional properties list with JamesEdition.
- Listings from Sotheby's, Christie's, BARNES, and Engel & Völkers
- Every listing reviewed before it goes live
- Connect directly with verified listing agents
By continuing you agree to our Terms and Privacy Policy.