$2,507,408
Art House
- 5 Beds
- 1 Baths
- 5,113 Sqft
- Updated: Yesterday
- 4
About the Property
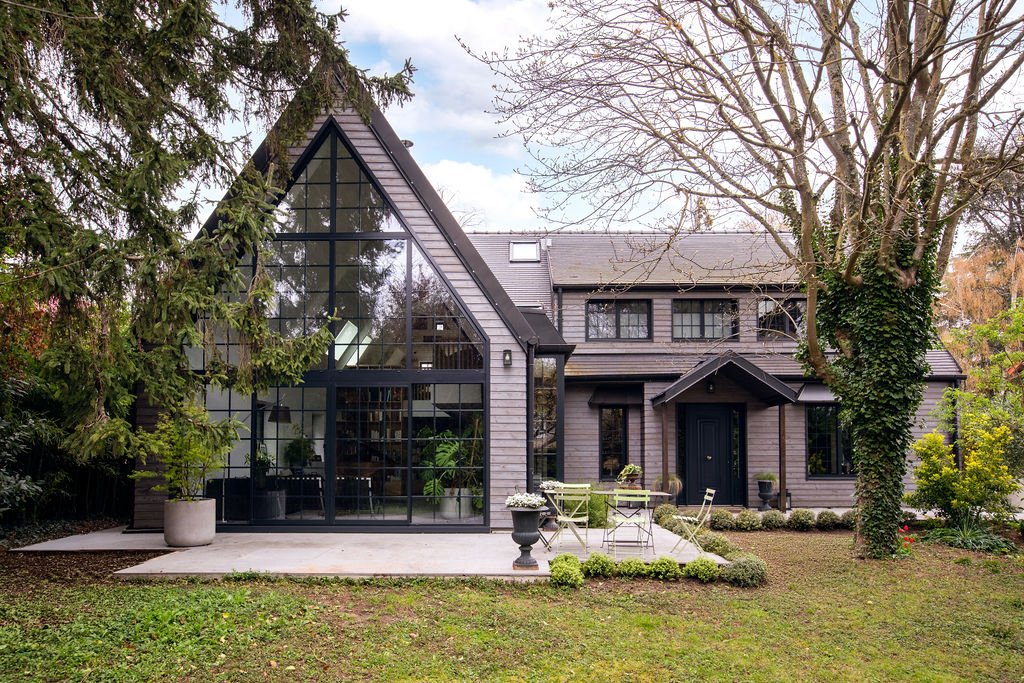
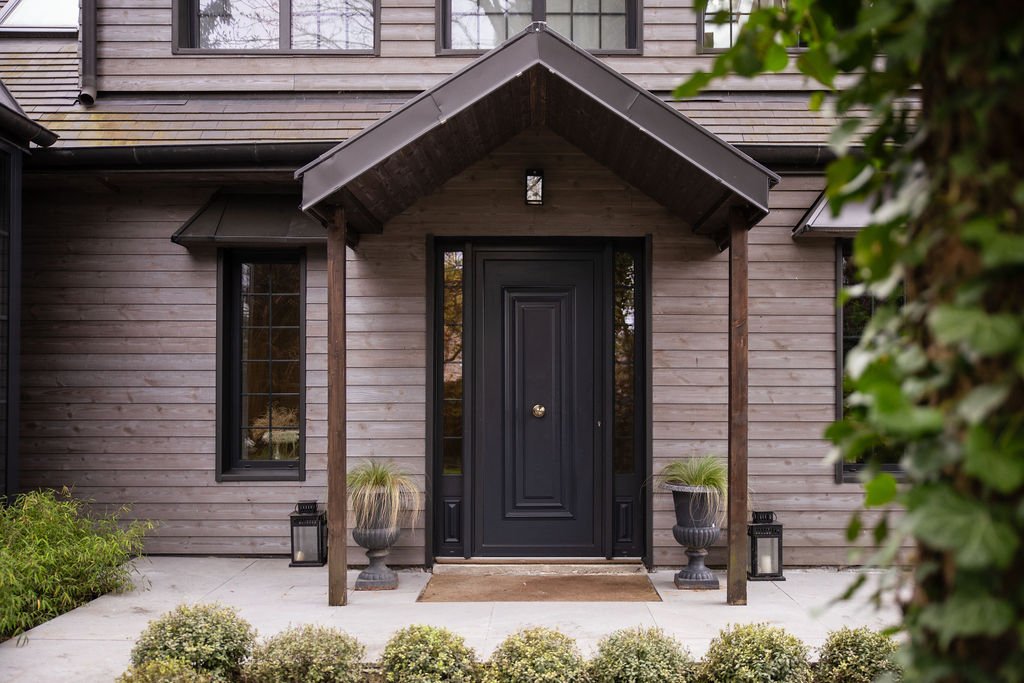
THE ART HOUSE is a unique property where contemporary architecture and nature engage elegantly. It consists of a family home of 245 m2 and an independent workshop of 230 m2, offering a living environment that is as inspiring as it is versatile.
The House
From the entrance, the tone is set: volumes, light, and a strong architectural stance.
Around a central structuring element, the spac
The House
From the entrance, the tone is set: volumes, light, and a strong architectural stance.
Around a central structuring element, the spac
THE ART HOUSE is a unique property where contemporary architecture and nature engage elegantly. It consists of a family home of 245 m2 and an independent workshop of 230 m2, offering a living environment that is as inspiring as it is versatile.
The House
From the entrance, the tone is set: volumes, light, and a strong architectural stance.
Around a central structuring element, the spaces are organized fluidly, revealing a subtle harmony between concrete, wood, and shades of gray.
The living room, with its resolutely contemporary lines, impresses with its high ceilings and large openings onto the south-facing English garden. Bathed in light, it invites moments of sharing in an atmosphere that is both elegant and warm.
In contrast, the dining area reveals a more subdued ambiance, highlighted by deep tones. The spacious and bright kitchen opens onto a calming Japanese garden, creating a permanent dialogue between indoors and outdoors.
Continuing on, a true ground-floor sleeping area unfolds like a suite: a magnificent dressing room, a bathroom with a shower, a bedroom opening onto the garden, and a Japanese sauna, offering a rare wellness experience between indoors and nature.
Upstairs, a vast mezzanine overlooks the living room and accommodates a generous office space, offering the possibility of an additional bedroom as needed.
This level also includes two playful and functional bedrooms with mezzanines and integrated storage, as well as an independent shower room.
The total basement discreetly completes the house: a guest room with a shower room, soundproof home cinema, laundry room, cellar, workshop, and garage.
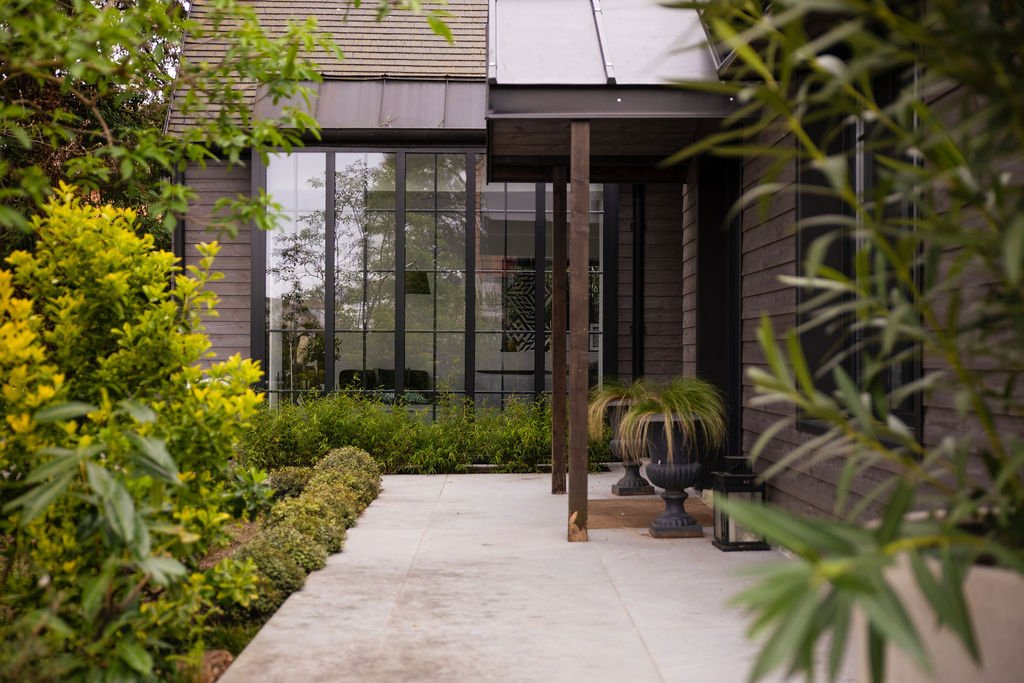
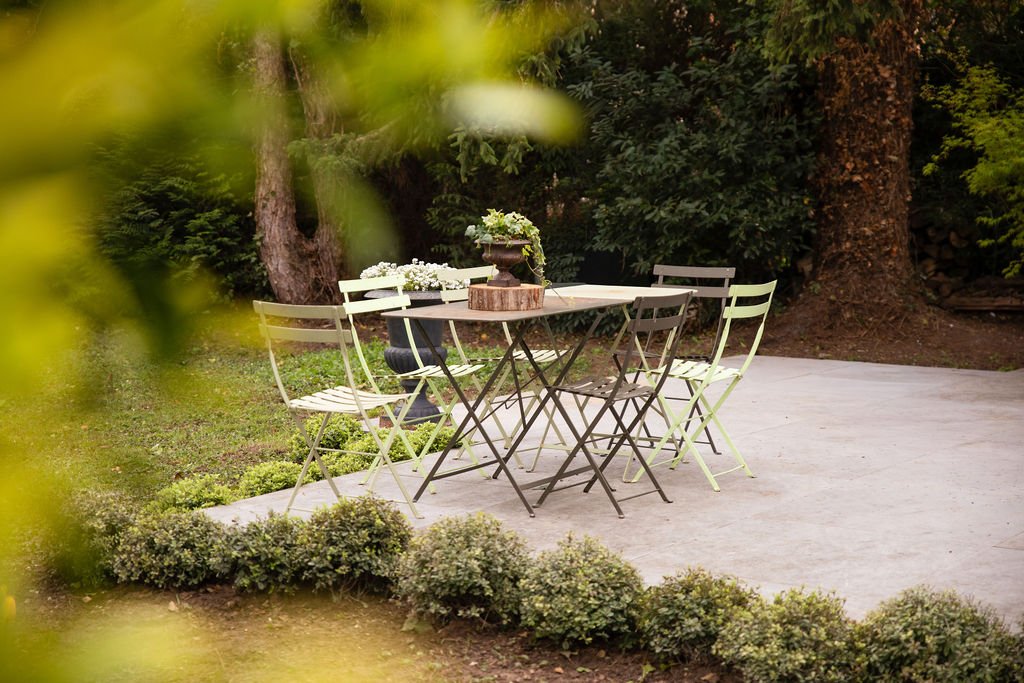
Outside, the property unfolds a true landscape scenography: an English garden at the front, a Japanese garden at the back, and a vegetable garden extending from the workshop.
The Workshop
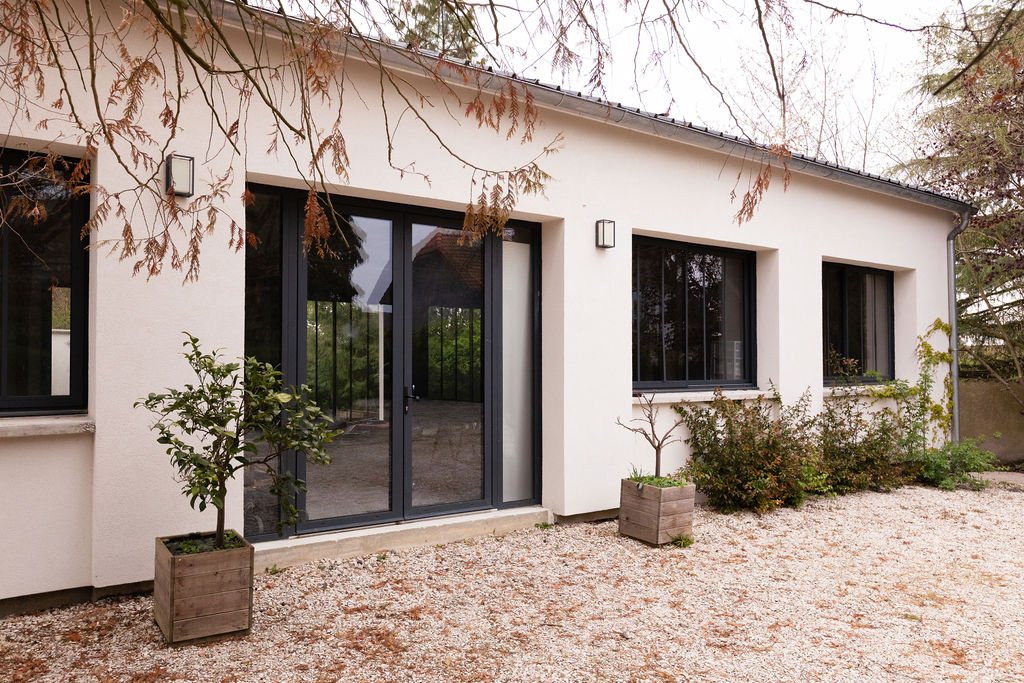
A former carpentry shop rehabilitated, the independent workshop charms with its volumes and light. Designed in a loft spirit, it offers multiple layout possibilities: creative space, guest house, gym, or additional living area.
A rare property, both family-oriented and inspiring, where each space has been designed to combine aesthetics, comfort, and freedom of use.
WHAT WE LOVE:
- the harmony between contemporary architecture and nature - the spectacular volumes and omnipresent light - the possibility of living on one level - the independent workshop with multiple uses - the gardens inspired by English and Japanese styles
Shops: 5 minutes on foot. Schools including International High School: 15 minutes on foot. Transport: bus, tram (15 minutes on foot), RER A (15 minutes by bike).
Exclusivity Agency MOSAIC
Information on the risks to which this property is exposed is available on the Géorisques website: https://www.georisques.gouv.fr/
The House
From the entrance, the tone is set: volumes, light, and a strong architectural stance.
Around a central structuring element, the spaces are organized fluidly, revealing a subtle harmony between concrete, wood, and shades of gray.
The living room, with its resolutely contemporary lines, impresses with its high ceilings and large openings onto the south-facing English garden. Bathed in light, it invites moments of sharing in an atmosphere that is both elegant and warm.
In contrast, the dining area reveals a more subdued ambiance, highlighted by deep tones. The spacious and bright kitchen opens onto a calming Japanese garden, creating a permanent dialogue between indoors and outdoors.
Continuing on, a true ground-floor sleeping area unfolds like a suite: a magnificent dressing room, a bathroom with a shower, a bedroom opening onto the garden, and a Japanese sauna, offering a rare wellness experience between indoors and nature.
Upstairs, a vast mezzanine overlooks the living room and accommodates a generous office space, offering the possibility of an additional bedroom as needed.
This level also includes two playful and functional bedrooms with mezzanines and integrated storage, as well as an independent shower room.
The total basement discreetly completes the house: a guest room with a shower room, soundproof home cinema, laundry room, cellar, workshop, and garage.
Outside, the property unfolds a true landscape scenography: an English garden at the front, a Japanese garden at the back, and a vegetable garden extending from the workshop.
The Workshop
A former carpentry shop rehabilitated, the independent workshop charms with its volumes and light. Designed in a loft spirit, it offers multiple layout possibilities: creative space, guest house, gym, or additional living area.
A rare property, both family-oriented and inspiring, where each space has been designed to combine aesthetics, comfort, and freedom of use.
WHAT WE LOVE:
- the harmony between contemporary architecture and nature - the spectacular volumes and omnipresent light - the possibility of living on one level - the independent workshop with multiple uses - the gardens inspired by English and Japanese styles
Shops: 5 minutes on foot. Schools including International High School: 15 minutes on foot. Transport: bus, tram (15 minutes on foot), RER A (15 minutes by bike).
Exclusivity Agency MOSAIC
Information on the risks to which this property is exposed is available on the Géorisques website: https://www.georisques.gouv.fr/
-
Property type
House
-
Price/sqft
$490
Features
Explore the Area
Forêt, Saint-Germain-en-Laye, France
View on Google Maps
Price per sqft
Low
High
Joined 1 year ago
You have inquired about this property
The agent will contact you soon by
Listed by
17
Listings
2025
Joined
Book home tour with the agent
Choose a date and whether you'd like a virtual or in-person tour with the agent.
Preferred date
Tour type
Last updated
Yesterday
First listed
June 27
Listing reference
ART HOUSE
All property information is shown based on the most accurate data we have at the time of publication. Details on how we collect and verify this data can be found in section 5 of our Terms & Conditions.
Trusted by the World's Leading Brokers
The agents behind the world's most exceptional properties list with JamesEdition.
- Listings from Sotheby's, Christie's, BARNES, and Engel & Völkers
- Every listing reviewed before it goes live
- Connect directly with verified listing agents
By continuing you agree to our Terms and Privacy Policy.