$634,309
Maison De Maître
- 10 Beds
- 5 Baths
- 6,039 Sqft
- 10.15 Ac lot
- Updated: March 27
-
4
Views for last 30 days
- 6
About the Property
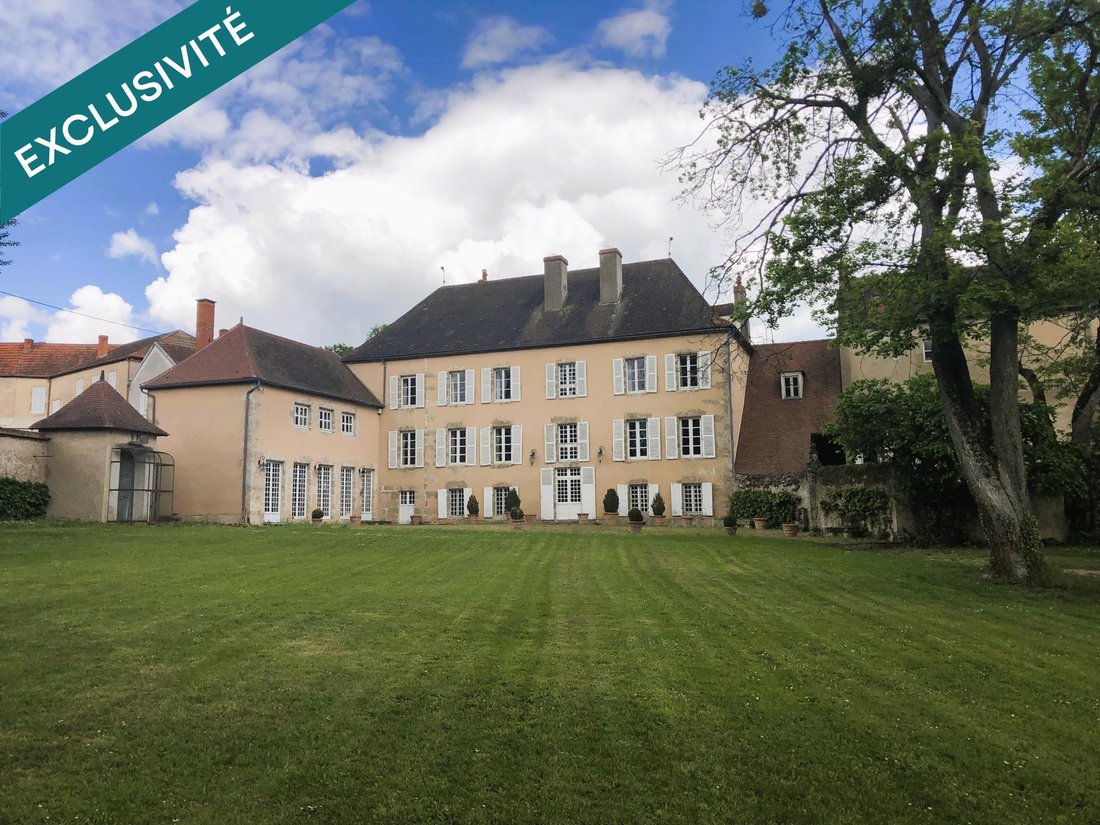
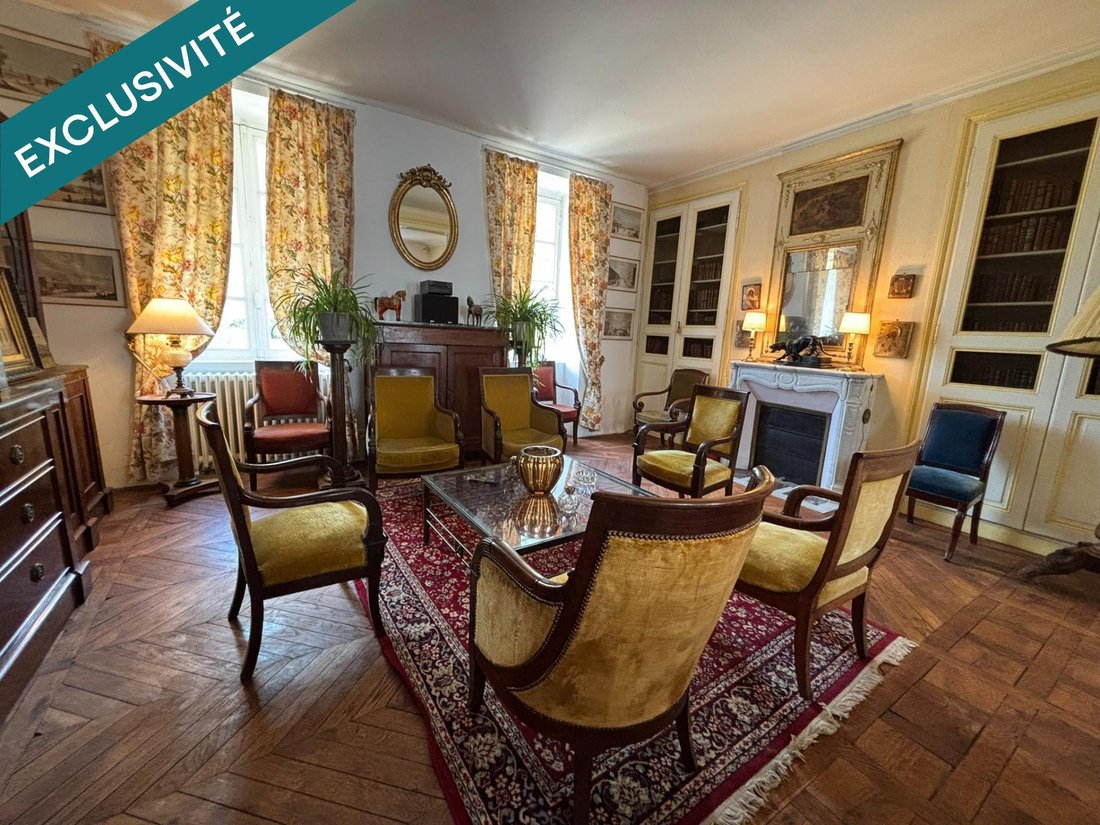
Property dating from the late 18th century, comprising a large family house of approximately 560m², its annex of about 93m², and numerous outbuildings on a plot of around 4 hectares.
Located in the heart of Allier, 20 km from Vichy, 3h40 from Paris, and 1h40 from Lyon, in a charming small village with schools, shops, and a health center nearby.
The bourgeois house consists of 20 rooms spre
Located in the heart of Allier, 20 km from Vichy, 3h40 from Paris, and 1h40 from Lyon, in a charming small village with schools, shops, and a health center nearby.
The bourgeois house consists of 20 rooms spre
Property dating from the late 18th century, comprising a large family house of approximately 560m², its annex of about 93m², and numerous outbuildings on a plot of around 4 hectares.
Located in the heart of Allier, 20 km from Vichy, 3h40 from Paris, and 1h40 from Lyon, in a charming small village with schools, shops, and a health center nearby.
The bourgeois house consists of 20 rooms spread over 4 levels.
The garden level includes:
- A boiler/laundry room
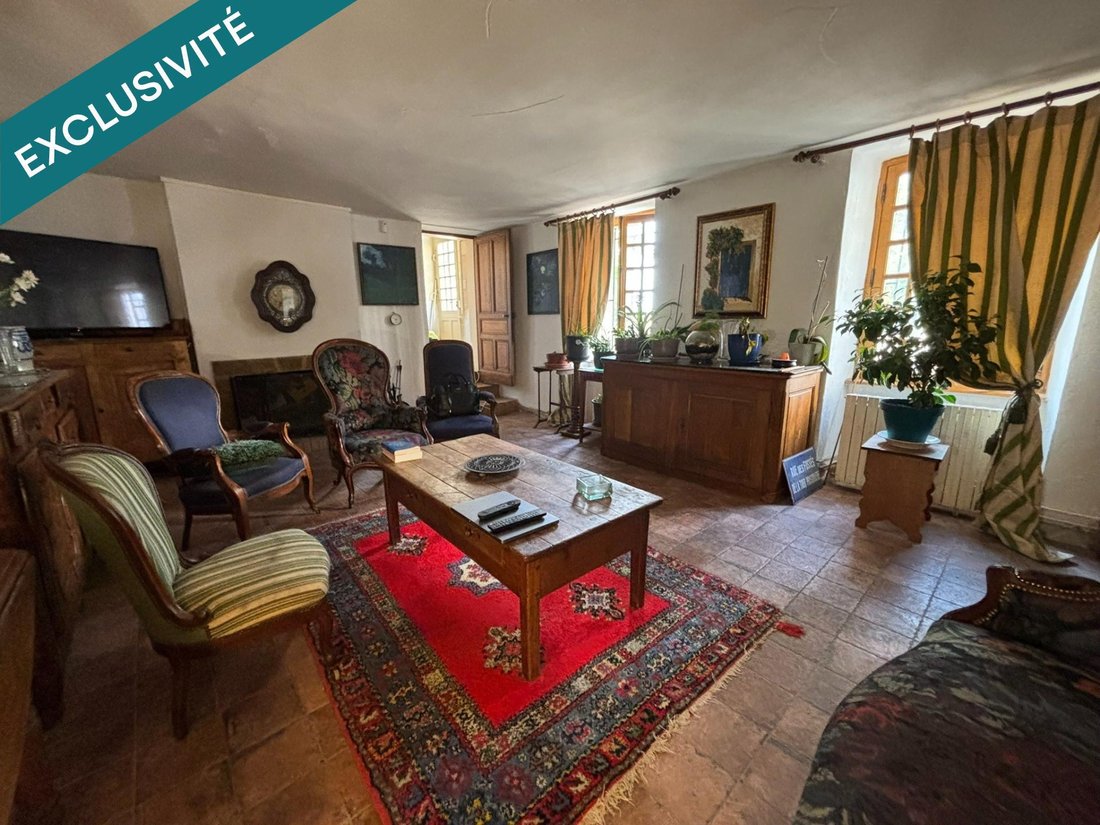
- A living room with a functional fireplace
- A recently equipped kitchen with a dumbwaiter
- A pantry/cellar leading to a magnificent vaulted cellar of nearly 70m²
The ground floor features:
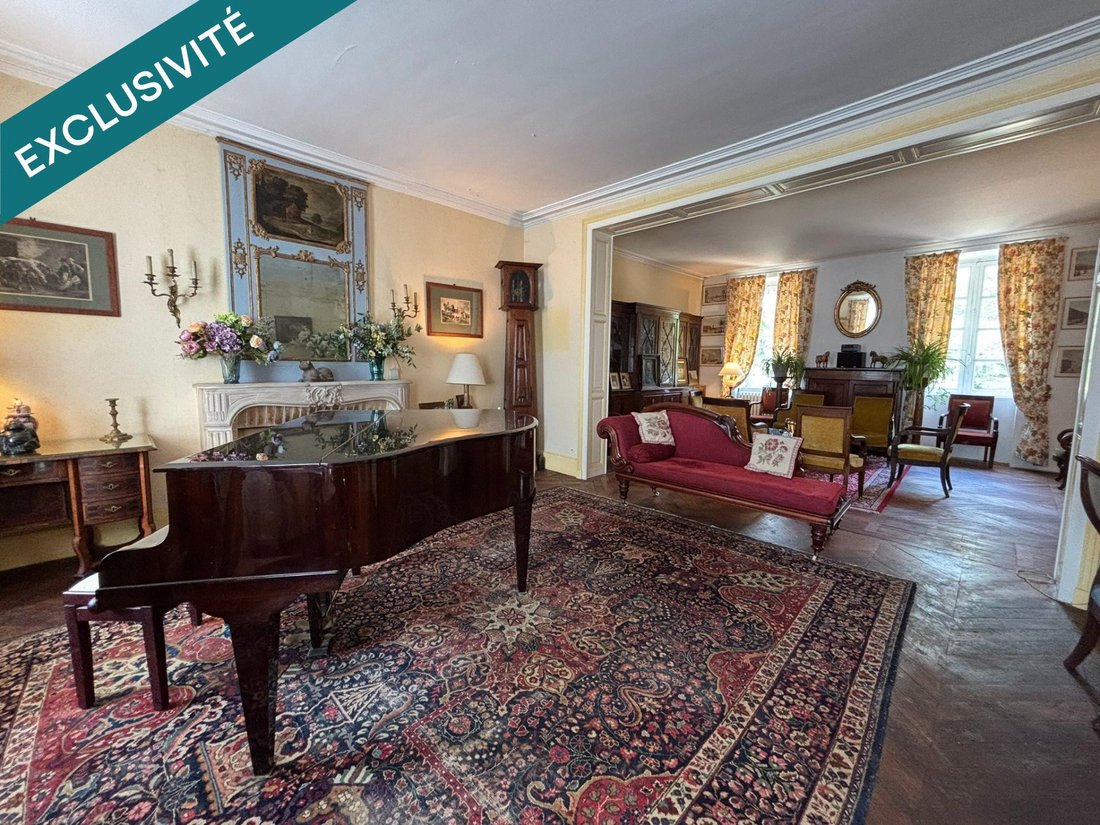
- A large entrance hall leading to a bright double living room
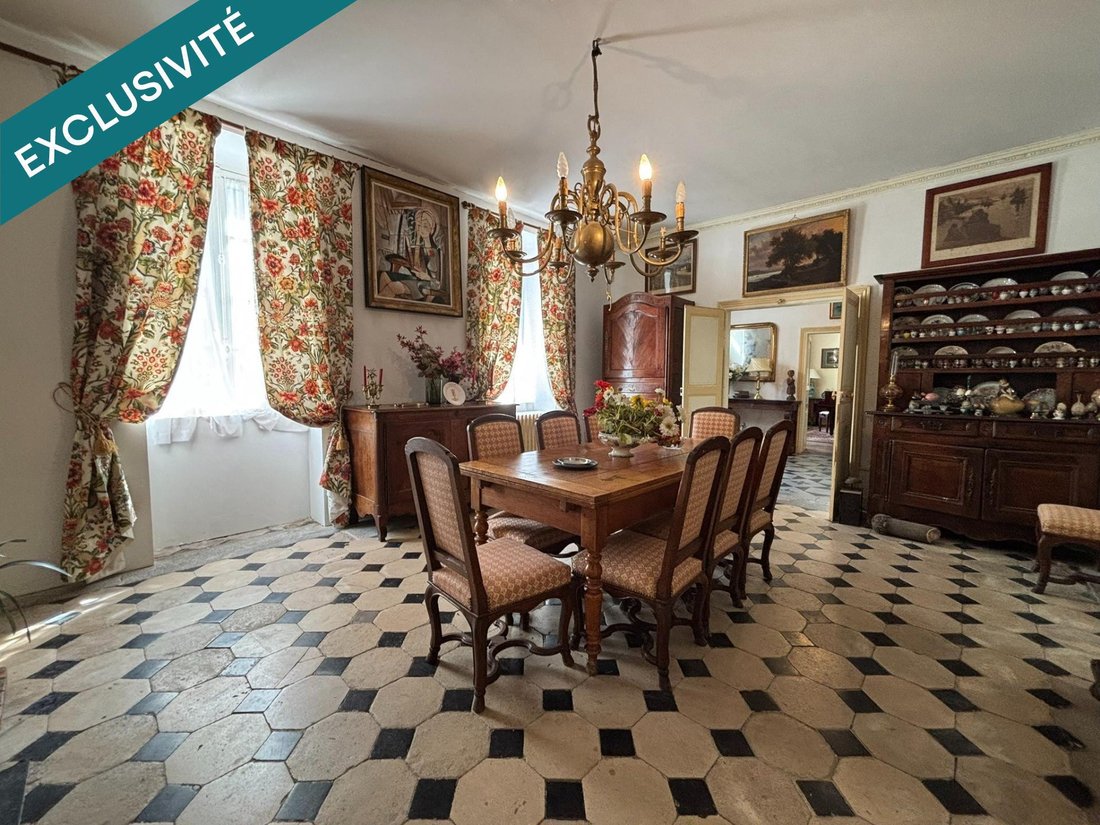
- A dining room
- An office
- A room that can be converted into a kitchen with a staircase providing direct access to the garden level kitchen
- A bedroom with a bathroom and toilet
On the 1st floor, there is a large landing serving:
- 5 beautiful bedrooms
- 4 bathrooms with toilets
- An additional separate toilet on the landing
The 2nd and top floor includes:
- A landing
- A bedroom with a washbasin
- An office
- A magnificent room of about 80m² that can be converted into a library or cinema room
The annex consists of:
- Ground floor: an orangery, a large room, a laundry room, and a toilet
- 1st floor: a landing serving 3 bedrooms and a bathroom
The property sits on approximately 4 hectares of parkland, wooded and fully enclosed, with:
- A 17x8m swimming pool and pool house
- A pond
- A tennis court to be restored
- Numerous outbuildings (barn, workshop, dovecote, garages, etc.)
- A well
Heating, recently installed, is via an air/water heat pump. Recent insulation of the attic and all peripheral walls of the house. Double glazing on the garden level, single glazing elsewhere. Collective sanitation.
Great potential, ideal for a family home or a bed and breakfast business.
Information on risks related to this property is available on the Géorisques website: [hidden information]
Sale price: €550,000
Fees charged to the seller
Contact your SAFTI advisor: Amélie BOUET, Tel.: [hidden information], Email: [hidden information] - EI - Commercial agent registered with the RSAC of CUSSET under number [hidden information]
Information on the risks to which this property is exposed is available on the Géorisques website: https://www.georisques.gouv.fr/
Located in the heart of Allier, 20 km from Vichy, 3h40 from Paris, and 1h40 from Lyon, in a charming small village with schools, shops, and a health center nearby.
The bourgeois house consists of 20 rooms spread over 4 levels.
The garden level includes:
- A boiler/laundry room
- A living room with a functional fireplace
- A recently equipped kitchen with a dumbwaiter
- A pantry/cellar leading to a magnificent vaulted cellar of nearly 70m²
The ground floor features:
- A large entrance hall leading to a bright double living room
- A dining room
- An office
- A room that can be converted into a kitchen with a staircase providing direct access to the garden level kitchen
- A bedroom with a bathroom and toilet
On the 1st floor, there is a large landing serving:
- 5 beautiful bedrooms
- 4 bathrooms with toilets
- An additional separate toilet on the landing
The 2nd and top floor includes:
- A landing
- A bedroom with a washbasin
- An office
- A magnificent room of about 80m² that can be converted into a library or cinema room
The annex consists of:
- Ground floor: an orangery, a large room, a laundry room, and a toilet
- 1st floor: a landing serving 3 bedrooms and a bathroom
The property sits on approximately 4 hectares of parkland, wooded and fully enclosed, with:
- A 17x8m swimming pool and pool house
- A pond
- A tennis court to be restored
- Numerous outbuildings (barn, workshop, dovecote, garages, etc.)
- A well
Heating, recently installed, is via an air/water heat pump. Recent insulation of the attic and all peripheral walls of the house. Double glazing on the garden level, single glazing elsewhere. Collective sanitation.
Great potential, ideal for a family home or a bed and breakfast business.
Information on risks related to this property is available on the Géorisques website: [hidden information]
Sale price: €550,000
Fees charged to the seller
Contact your SAFTI advisor: Amélie BOUET, Tel.: [hidden information], Email: [hidden information] - EI - Commercial agent registered with the RSAC of CUSSET under number [hidden information]
Information on the risks to which this property is exposed is available on the Géorisques website: https://www.georisques.gouv.fr/
-
Property type
House
-
Year built
1792
-
Price/sqft
$105
-
Emissions
C
-
Consumption
C
Features
Explore the Area
Saint-Gerand-le-Puy, Auvergne-Rhône-Alpes, France
View on Google Maps
Price per sqft
Low
High
Joined 3 years ago
You have inquired about this property
The agent will contact you soon by
Listed by
4653
Listings
2023
Joined
Book home tour with the agent
Choose a date and whether you'd like a virtual or in-person tour with the agent.
Preferred date
Tour type
Last updated
March 27
First listed
Jun 26, 2025
Listing reference
1494714
Trusted by the World's Leading Brokers
The agents behind the world's most exceptional properties list with JamesEdition.
- Listings from Sotheby's, Christie's, BARNES, and Engel & Völkers
- Every listing reviewed before it goes live
- Connect directly with verified listing agents
By continuing you agree to our Terms and Privacy Policy.