$1,453,937
Saint Georges Lès Baillargeaux House
- 4 Beds
- 2 Baths
- 5,608 Sqft
- 38,912 Sqft lot
- Updated: Today
About the Property
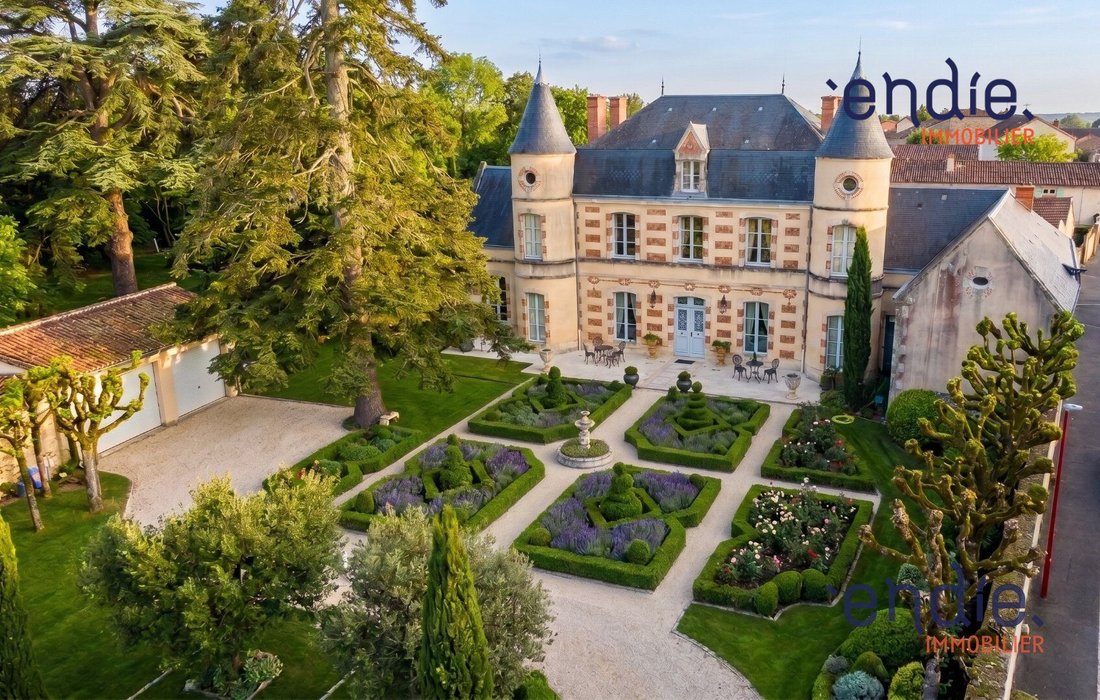
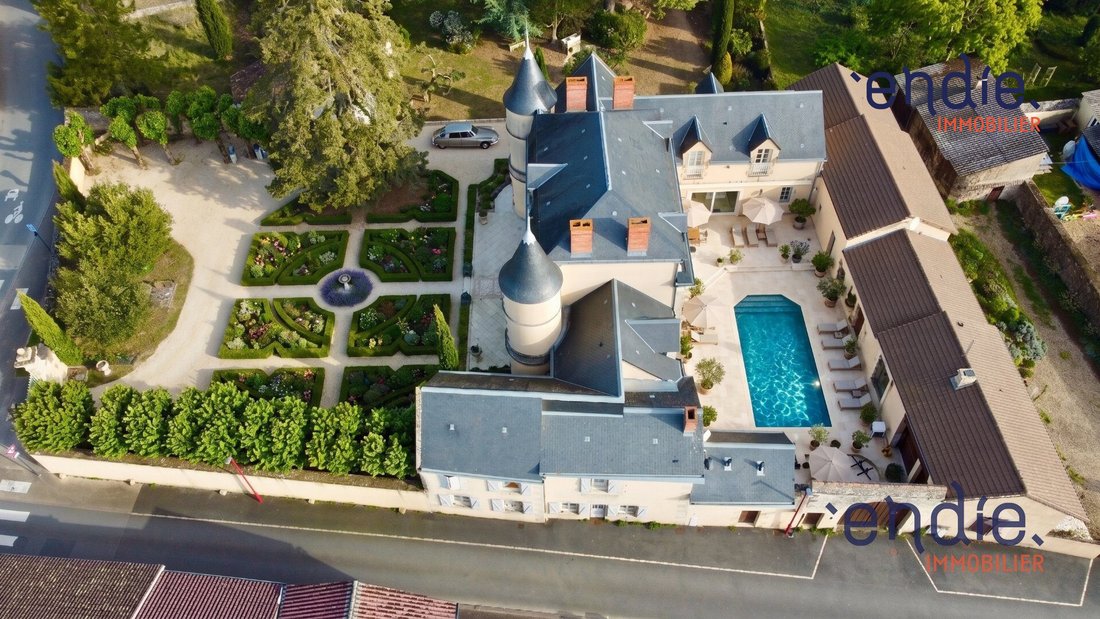
Set in a 3,615 m2 green oasis, this elegant property combines authenticity, comfort, and generous spaces, offering a rare living environment that is both stylish and functional.
THE MAIN HOUSE:
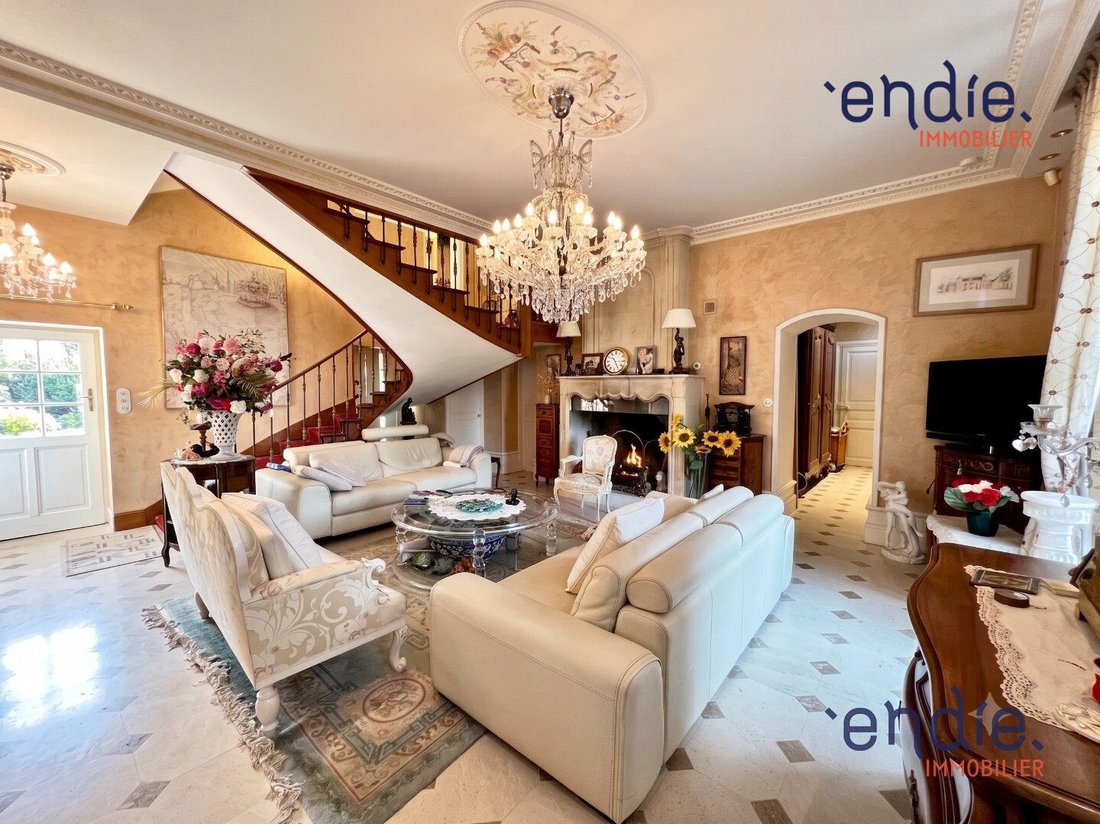
From the entrance, charm takes hold with a pleasant LIVING ROOM featuring a fireplace, inviting conviviality and shared moments. The tour continues to a large, light-filled LIVING AREA combinin
THE MAIN HOUSE:
From the entrance, charm takes hold with a pleasant LIVING ROOM featuring a fireplace, inviting conviviality and shared moments. The tour continues to a large, light-filled LIVING AREA combinin
Set in a 3,615 m2 green oasis, this elegant property combines authenticity, comfort, and generous spaces, offering a rare living environment that is both stylish and functional.
THE MAIN HOUSE:
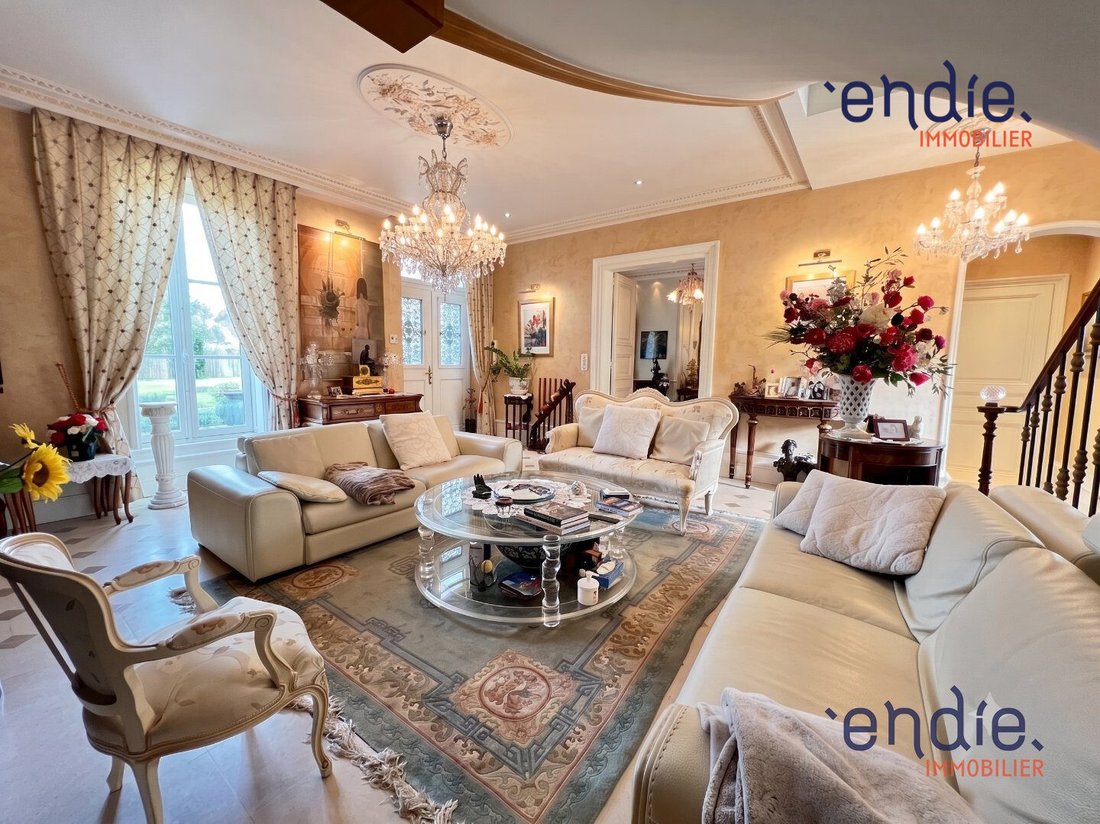
From the entrance, charm takes hold with a pleasant LIVING ROOM featuring a fireplace, inviting conviviality and shared moments. The tour continues to a large, light-filled LIVING AREA combining the DINING ROOM and EQUIPPED OPEN KITCHEN, the true heart of the home facing the outdoors, with direct access to the terrace and pool area.
A SECOND KITCHEN makes daily life and entertaining easier. A LAUNDRY ROOM with a discreetly integrated shower adds appreciated comfort to the home’s organization. A separate WC with built-in audio system completes this level.
A private elevator serving both floors adds a rare and valuable touch to the property.
Upstairs, the sleeping areas stand out for their comfort and layout:
- A MASTER SUITE with direct access to the private elevator, a full bathroom (shower, bathtub, double sinks, WC), and a dressing room.
- A second sleeping area designed as a family suite includes a PRIVATE LOUNGE serving a first BEDROOM and a LARGE CHARACTERFUL BEDROOM featuring remarkable ceiling height, exposed beams, and a PRIVATE SHOWER ROOM.
On the top floor, CONVERTED ATTIC SPACE offers versatile additional space (office, gym, playroom, bedrooms, and bathroom).
In the basement, a superb DOUBLE VAULTED STONE CELLAR complements the property’s authentic character.
THE OUTDOORS:
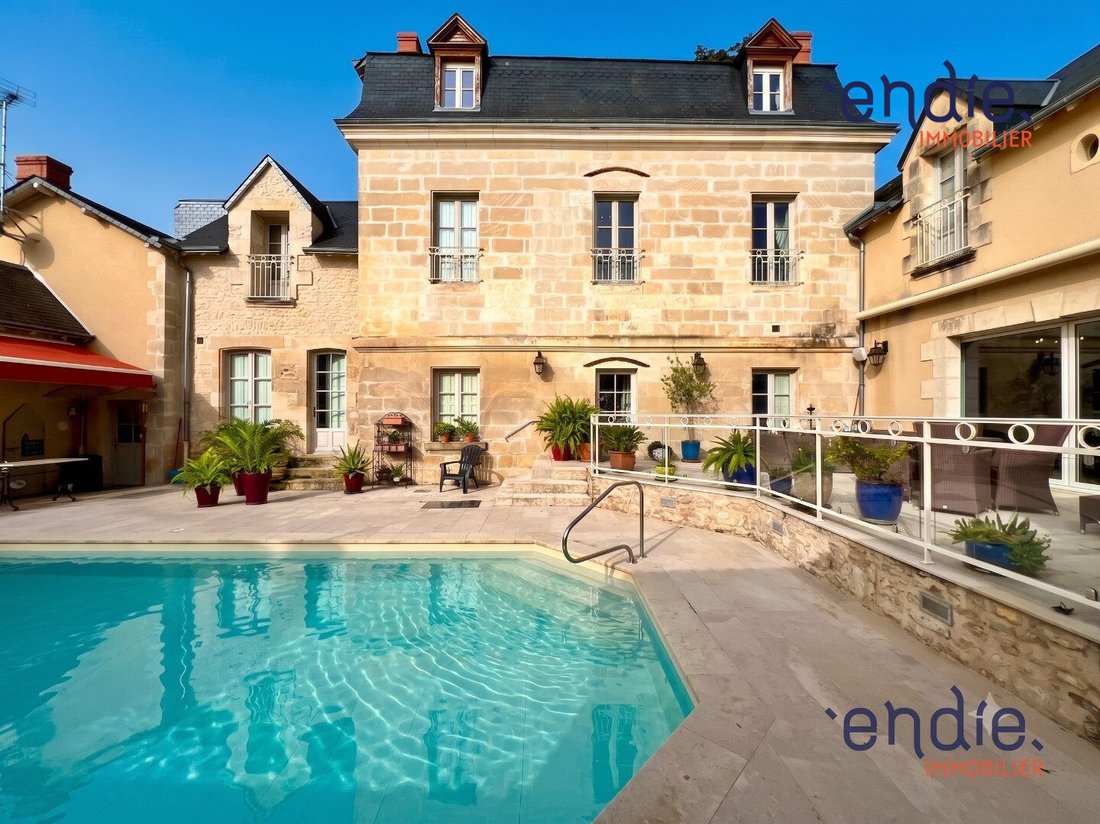
The property benefits from a large wooded plot. A relaxation area has been arranged around the 8 x 4 meter pool. Sheltered and private, this patio-like space offers a particularly intimate and friendly atmosphere.
OUTBUILDINGS:
The outbuildings enhance the property’s potential:
- A WORKSHOP providing ample storage space.
- A DOUBLE GARAGE allowing parking for several vehicles.
- An OUTBUILDING, ideal for hosting, accommodating family, or considering a rental project, perfectly arranged over about 70 m2, including:
GROUND FLOOR: entrance, living room, kitchen, separate WC.
UPPER FLOOR: landing that can serve as an office or bedroom, a bedroom, and a bathroom.
KEY FEATURES OF THIS MANOR:
- Rare private elevator
- Two possible residences
- 3,615 m2 wooded park
- Pool with submerged cover
- No work needed
ADDITIONAL INFORMATION:
- House area: 521 m2
- Land area: 3,615 m2
- Underfloor heating (heat pump supported by gas boiler) + radiators upstairs
- Double-glazed windows
- Property tax 2025: 2,634 euros
- Virtual tour and additional photo package available on request
Don’t wait to schedule your visit and discover your future home, contact Sylvain Brottier!
Contact your Endie Immobilier advisor: Sylvain BROTTIER - EI - [hidden information] - Independent commercial agent
City of registration: POITIERS RSAC No.
Our fee schedule is available at [hidden information] (ref. [hidden information])
Information on risks related to this property is available on the Géorisques website: [hidden information]
Fees included of 5.26% VAT charged to the buyer. Price excluding fees: 1,225,500 €.
Energy class C, Climate class B
Estimated annual energy costs for standard use: between €4,610.00 and €6,290.00 for 2021, 2022, and 2023 (subscriptions included).
Information on risks related to this property is available on the Géorisques website: [hidden information].
Your ENDIE IMMOBILIER advisor: Sylvain BROTTIER
Independent commercial agent (sole proprietorship) RSAC 499 358 752
Information on the risks to which this property is exposed is available on the Géorisques website: https://www.georisques.gouv.fr/
THE MAIN HOUSE:
From the entrance, charm takes hold with a pleasant LIVING ROOM featuring a fireplace, inviting conviviality and shared moments. The tour continues to a large, light-filled LIVING AREA combining the DINING ROOM and EQUIPPED OPEN KITCHEN, the true heart of the home facing the outdoors, with direct access to the terrace and pool area.
A SECOND KITCHEN makes daily life and entertaining easier. A LAUNDRY ROOM with a discreetly integrated shower adds appreciated comfort to the home’s organization. A separate WC with built-in audio system completes this level.
A private elevator serving both floors adds a rare and valuable touch to the property.
Upstairs, the sleeping areas stand out for their comfort and layout:
- A MASTER SUITE with direct access to the private elevator, a full bathroom (shower, bathtub, double sinks, WC), and a dressing room.
- A second sleeping area designed as a family suite includes a PRIVATE LOUNGE serving a first BEDROOM and a LARGE CHARACTERFUL BEDROOM featuring remarkable ceiling height, exposed beams, and a PRIVATE SHOWER ROOM.
On the top floor, CONVERTED ATTIC SPACE offers versatile additional space (office, gym, playroom, bedrooms, and bathroom).
In the basement, a superb DOUBLE VAULTED STONE CELLAR complements the property’s authentic character.
THE OUTDOORS:
The property benefits from a large wooded plot. A relaxation area has been arranged around the 8 x 4 meter pool. Sheltered and private, this patio-like space offers a particularly intimate and friendly atmosphere.
OUTBUILDINGS:
The outbuildings enhance the property’s potential:
- A WORKSHOP providing ample storage space.
- A DOUBLE GARAGE allowing parking for several vehicles.
- An OUTBUILDING, ideal for hosting, accommodating family, or considering a rental project, perfectly arranged over about 70 m2, including:
GROUND FLOOR: entrance, living room, kitchen, separate WC.
UPPER FLOOR: landing that can serve as an office or bedroom, a bedroom, and a bathroom.
KEY FEATURES OF THIS MANOR:
- Rare private elevator
- Two possible residences
- 3,615 m2 wooded park
- Pool with submerged cover
- No work needed
ADDITIONAL INFORMATION:
- House area: 521 m2
- Land area: 3,615 m2
- Underfloor heating (heat pump supported by gas boiler) + radiators upstairs
- Double-glazed windows
- Property tax 2025: 2,634 euros
- Virtual tour and additional photo package available on request
Don’t wait to schedule your visit and discover your future home, contact Sylvain Brottier!
Contact your Endie Immobilier advisor: Sylvain BROTTIER - EI - [hidden information] - Independent commercial agent
City of registration: POITIERS RSAC No.
Our fee schedule is available at [hidden information] (ref. [hidden information])
Information on risks related to this property is available on the Géorisques website: [hidden information]
Fees included of 5.26% VAT charged to the buyer. Price excluding fees: 1,225,500 €.
Energy class C, Climate class B
Estimated annual energy costs for standard use: between €4,610.00 and €6,290.00 for 2021, 2022, and 2023 (subscriptions included).
Information on risks related to this property is available on the Géorisques website: [hidden information].
Your ENDIE IMMOBILIER advisor: Sylvain BROTTIER
Independent commercial agent (sole proprietorship) RSAC 499 358 752
Information on the risks to which this property is exposed is available on the Géorisques website: https://www.georisques.gouv.fr/
-
Property type
House
-
Price/sqft
$259
-
Consumption
C
Features
- Garden
- Pool
- Terrace
- Garage
- Wine Cellar
- Game Room
- Open Kitchen
- Elevator
- Fitness Center / Gym
Features
Indoor
- High Ceiling
- Office
- Fireplace
- Gas Stovetop
- Laundry Room
- Game Room
- Wine Cellar
- Elevator
- Open Kitchen
- Basement
- Walk In Closet
- Fitness Center / Gym
Outdoor
- Terrace
- Pool
- Garage
- Garden
Explore the Area
Saint-Georges-lès-Baillargeaux, Saint-Georges-les-Baillargeaux, Nouvelle-Aquitaine, France
View on Google Maps
Price per sqft
Low
High
Joined 1 month ago
You have inquired about this property
The agent will contact you soon by
Listed by
55
Listings
2026
Joined
Book home tour with the agent
Choose a date and whether you'd like a virtual or in-person tour with the agent.
Preferred date
Tour type
Last updated
Today
First listed
October 6
Listing reference
VM7026-ENDIE03
Trusted by the World's Leading Brokers
The agents behind the world's most exceptional properties list with JamesEdition.
- Listings from Sotheby's, Christie's, BARNES, and Engel & Völkers
- Every listing reviewed before it goes live
- Connect directly with verified listing agents
By continuing you agree to our Terms and Privacy Policy.