$537,183
Maison D'architecte Avec Terrain Piscinable De 5000 M2
- 4 Beds
- 2,347 Sqft
- 54 Sqft lot
- Updated: Yesterday
About the Property
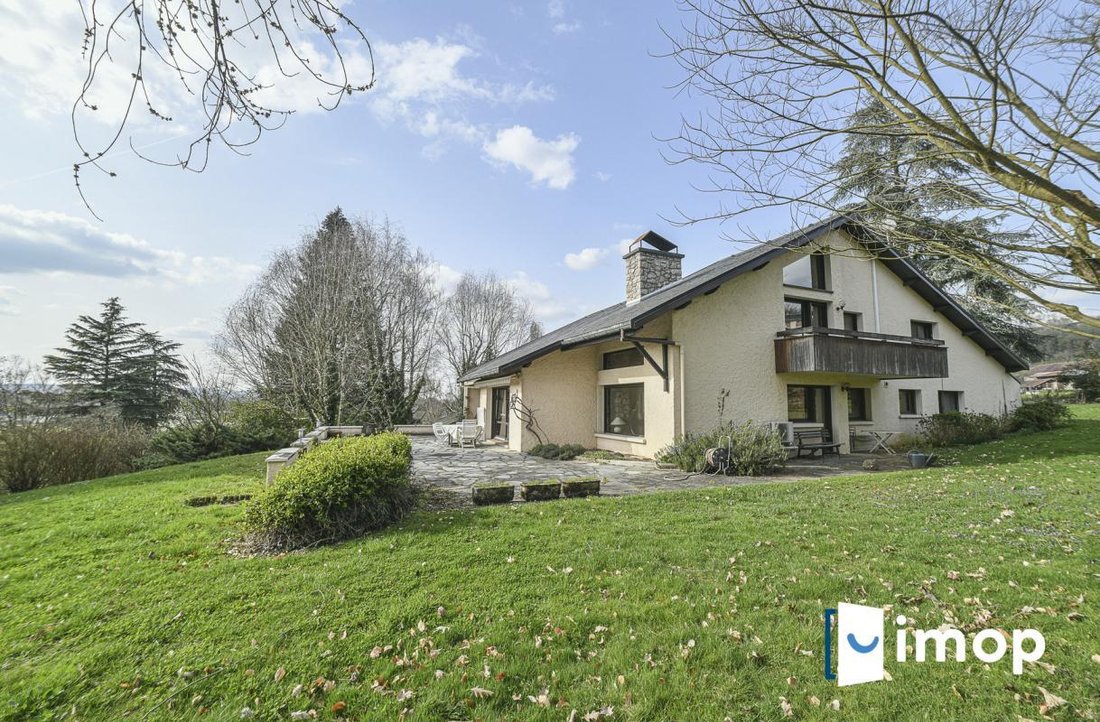
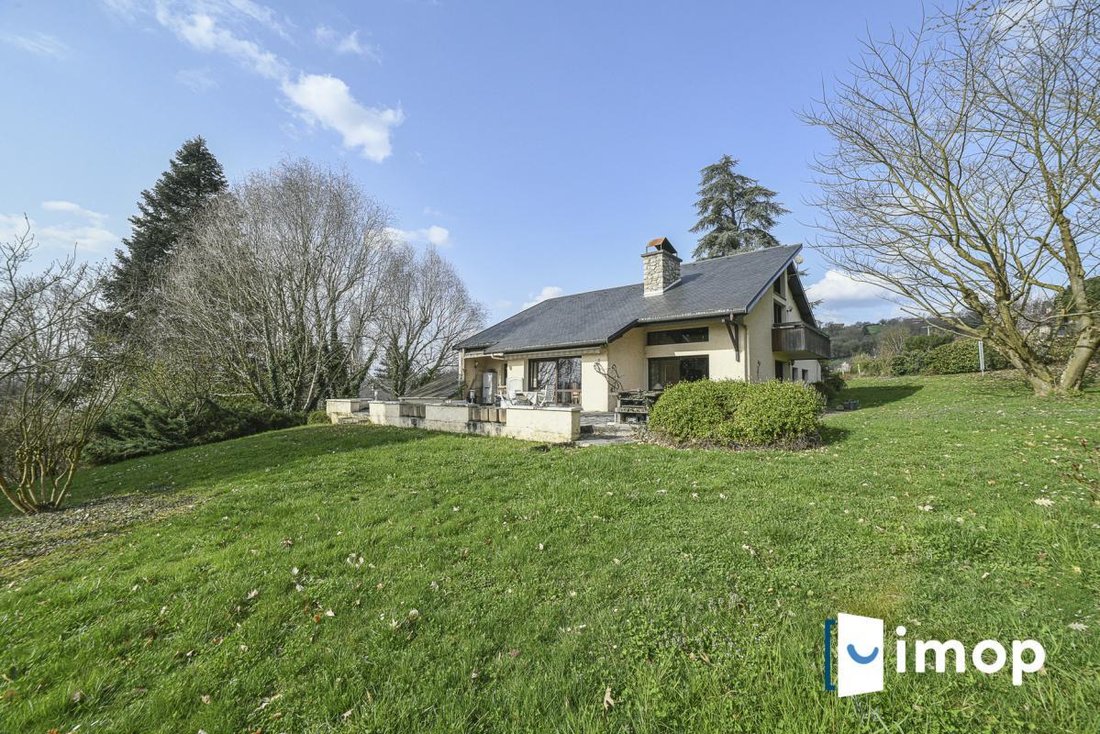
Come discover this 218 m² architect-designed house set in a rare and preserved green oasis, at the heart of a wooded park of over 5000 m². Designed to combine generous spaces, exceptional brightness, and modern comfort, this home captivates with its balance between nature and functionality. It is ideal for a family seeking a peaceful living environment or an investor looking for something exceptio
Come discover this 218 m² architect-designed house set in a rare and preserved green oasis, at the heart of a wooded park of over 5000 m². Designed to combine generous spaces, exceptional brightness, and modern comfort, this home captivates with its balance between nature and functionality. It is ideal for a family seeking a peaceful living environment or an investor looking for something exceptional.
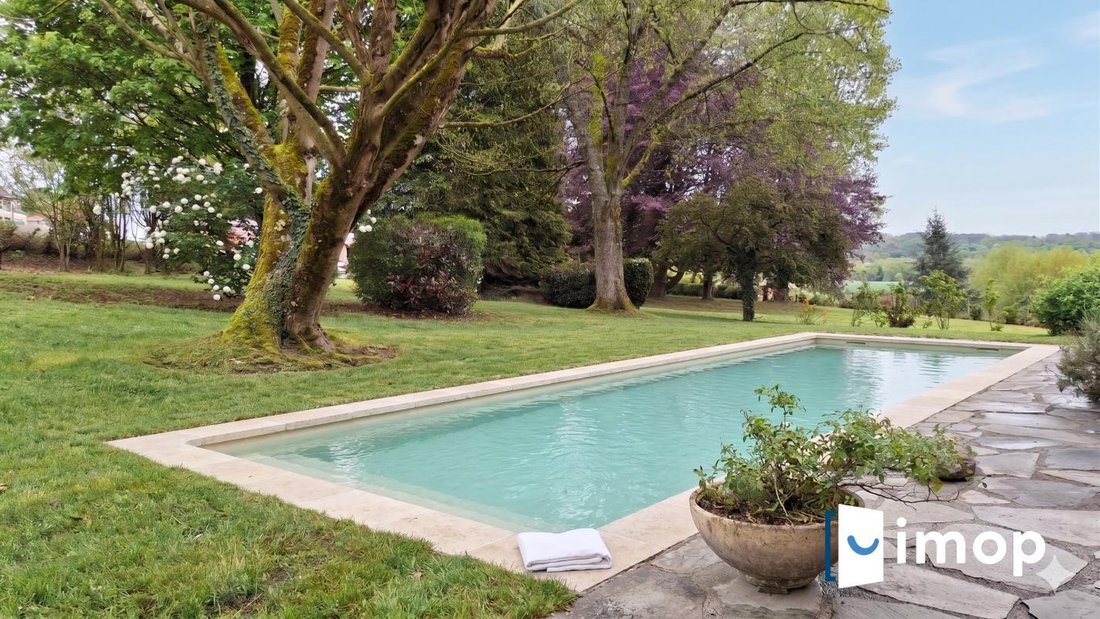
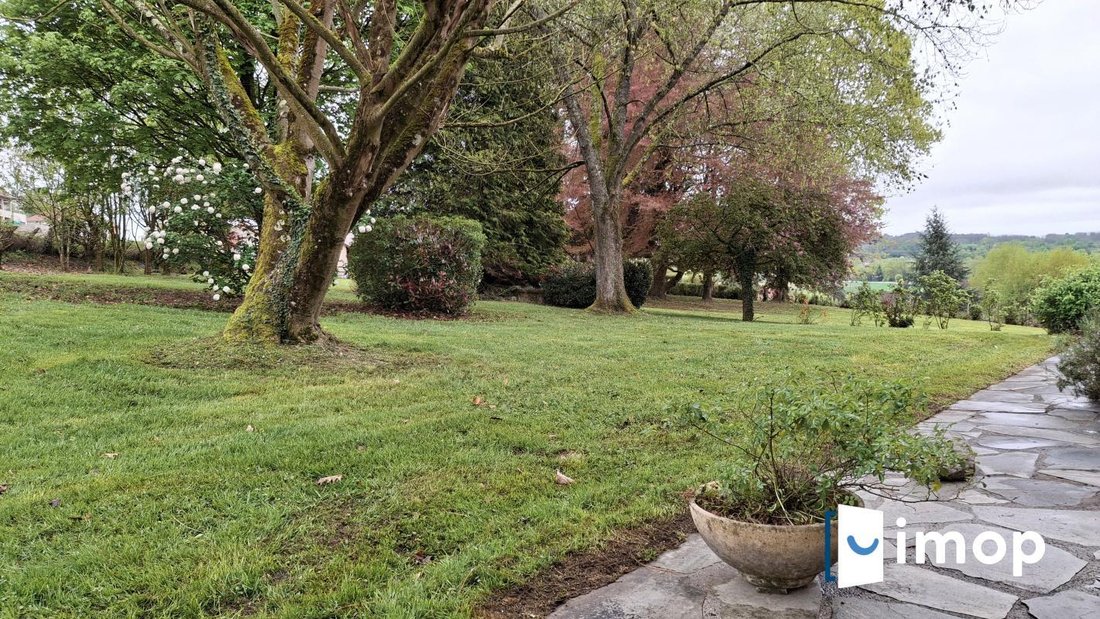
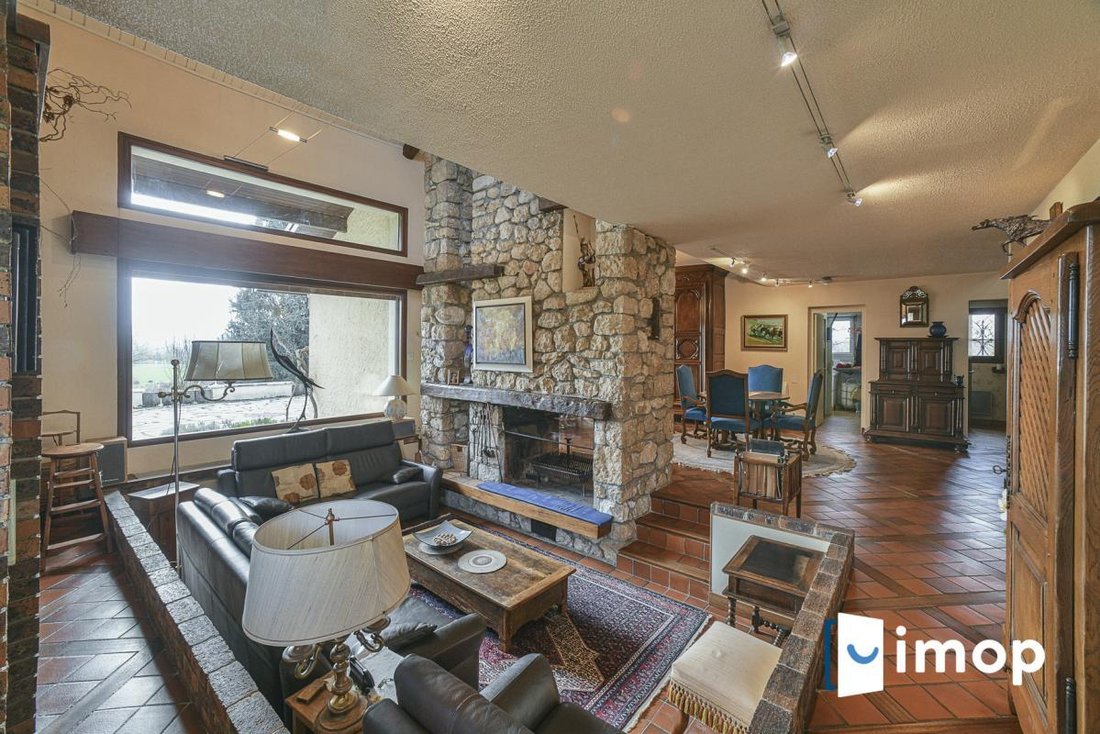
From the entrance, the house unfolds into a spacious living room flooded with light thanks to large bay windows offering stunning views of the park. The double-sided fireplace, a true centerpiece, enhances this living area by creating a warm and inviting atmosphere. This space naturally opens onto a splendid south-facing terrace (with the possibility to build a pool), overlooking a lush panorama where tranquility reigns.
The independent, functional, and equipped kitchen complements this area, providing a practical setting for both daily life and entertaining.
On the ground floor, the master suite combines privacy and comfort with its dressing room and private bathroom, offering a true haven of peace. Upstairs, three large bedrooms each benefit from built-in storage and a washbasin, designed for smooth daily living and family organization without compromise. An additional bathroom and a separate toilet complete this floor.
Comfort extends further: an air-to-air heat pump ensures efficient and economical heating, while wooden double-glazed windows and traditional shutters add charm and authenticity. Additionally, a double garage with a mezzanine and a cellar provide generous storage spaces, complemented by a closed shelter.
The environment appeals with its tranquility and quality of life. Located in a quiet residential neighborhood, this property enjoys convenient proximity to shops, schools, and transportation. Chambéry city center is quickly accessible, with multiple bus lines and train stations nearby, making your travel easy.
Don’t miss this rare opportunity to settle in an exceptional setting where nature and comfort harmonize at every moment. Come discover this unique house that promises a serene daily life and generous space.
Contact us for a visit!
This property is presented by IMOP, the real estate agency with fixed fees of 9,900 euros. IMOP offers reduced agency fees while guaranteeing full support from start to finish. Contact us to arrange a visit or an appraisal of your property.
Information on the risks to which this property is exposed is available on the Géorisques website: https://www.georisques.gouv.fr/
From the entrance, the house unfolds into a spacious living room flooded with light thanks to large bay windows offering stunning views of the park. The double-sided fireplace, a true centerpiece, enhances this living area by creating a warm and inviting atmosphere. This space naturally opens onto a splendid south-facing terrace (with the possibility to build a pool), overlooking a lush panorama where tranquility reigns.
The independent, functional, and equipped kitchen complements this area, providing a practical setting for both daily life and entertaining.
On the ground floor, the master suite combines privacy and comfort with its dressing room and private bathroom, offering a true haven of peace. Upstairs, three large bedrooms each benefit from built-in storage and a washbasin, designed for smooth daily living and family organization without compromise. An additional bathroom and a separate toilet complete this floor.
Comfort extends further: an air-to-air heat pump ensures efficient and economical heating, while wooden double-glazed windows and traditional shutters add charm and authenticity. Additionally, a double garage with a mezzanine and a cellar provide generous storage spaces, complemented by a closed shelter.
The environment appeals with its tranquility and quality of life. Located in a quiet residential neighborhood, this property enjoys convenient proximity to shops, schools, and transportation. Chambéry city center is quickly accessible, with multiple bus lines and train stations nearby, making your travel easy.
Don’t miss this rare opportunity to settle in an exceptional setting where nature and comfort harmonize at every moment. Come discover this unique house that promises a serene daily life and generous space.
Contact us for a visit!
This property is presented by IMOP, the real estate agency with fixed fees of 9,900 euros. IMOP offers reduced agency fees while guaranteeing full support from start to finish. Contact us to arrange a visit or an appraisal of your property.
Information on the risks to which this property is exposed is available on the Géorisques website: https://www.georisques.gouv.fr/
-
Property type
House
-
Price/sqft
$228
-
Emissions
B
-
Consumption
D
Features
Explore the Area
127, Rue des Écoles, Saint-Genix-sur-Guiers, Saint-Genix-les-Villages, France
View on Google Maps
Price per sqft
Low
High
Joined 1 month ago
You have inquired about this property
The agent will contact you soon by
Listed by
59
Listings
2026
Joined
Book home tour with the agent
Choose a date and whether you'd like a virtual or in-person tour with the agent.
Preferred date
Tour type
Last updated
Yesterday
First listed
October 7
Listing reference
ef62c540ee34644
Trusted by the World's Leading Brokers
The agents behind the world's most exceptional properties list with JamesEdition.
- Listings from Sotheby's, Christie's, BARNES, and Engel & Völkers
- Every listing reviewed before it goes live
- Connect directly with verified listing agents
By continuing you agree to our Terms and Privacy Policy.