$1,500,090
House For Sale, 8 Rooms, Saint Genis Pouilly (01)
- 5 Beds
- 2 Baths
- 3,531 Sqft
- 8,073 Sqft lot
- Updated: May 1
-
1
Views for last 30 days
- 1
About the Property
SAINT-GENIS-POUILLY — In the heart of a secluded, family-run hamlet, this former Gex farmhouse of approximately 300 m² has been reimagined by an architect, offering a remarkable transformation. Completely redesigned, it now reveals a unique living space where the authenticity of the original building meets a refined contemporary design. From the moment you enter, the architectural statement is str
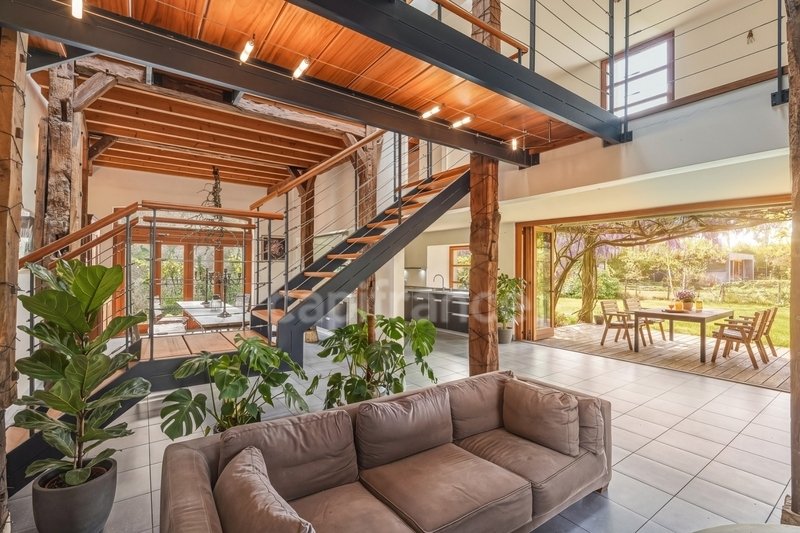
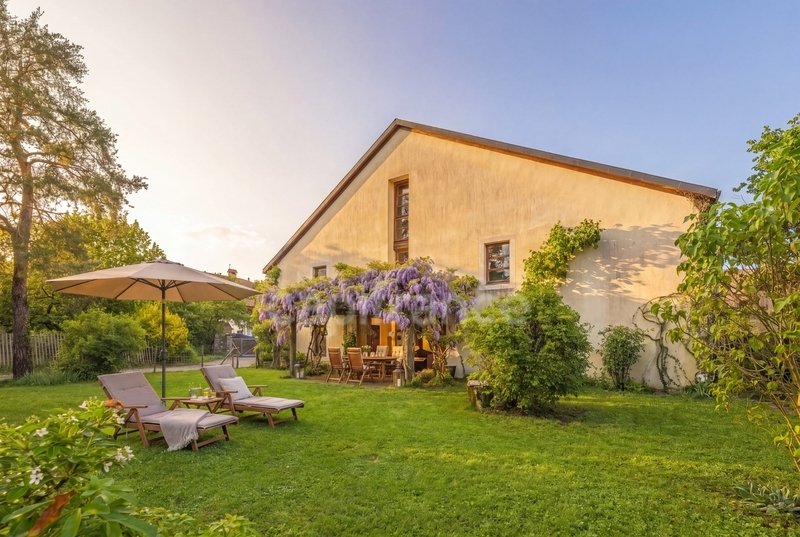
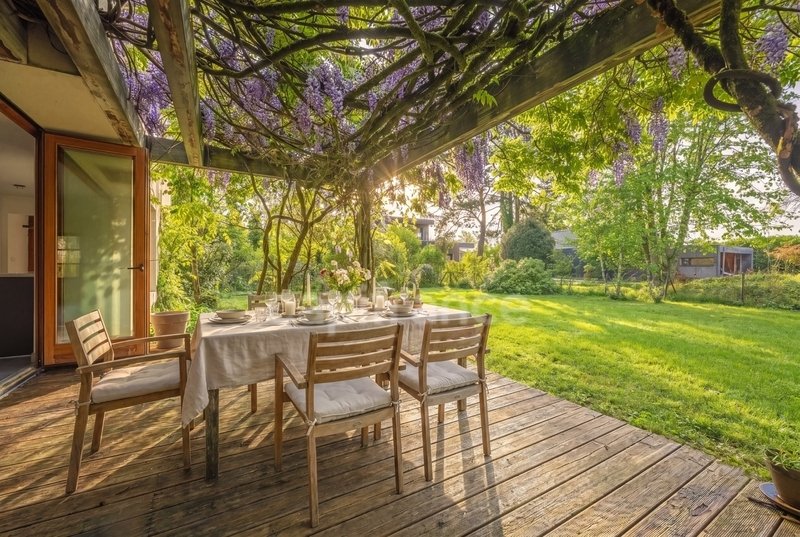
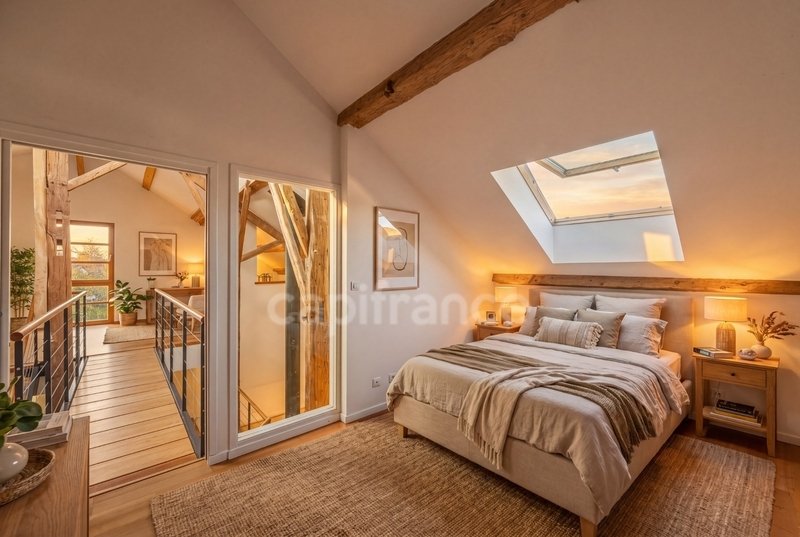
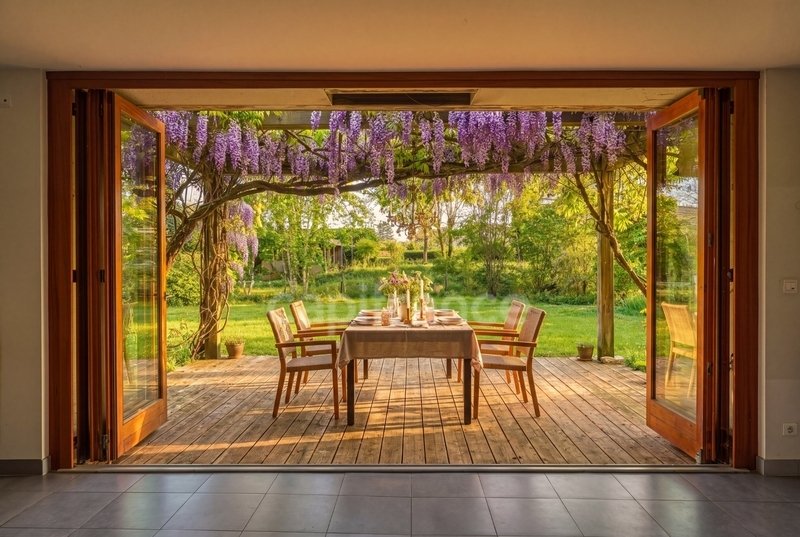
SAINT-GENIS-POUILLY — In the heart of a secluded, family-run hamlet, this former Gex farmhouse of approximately 300 m² has been reimagined by an architect, offering a remarkable transformation. Completely redesigned, it now reveals a unique living space where the authenticity of the original building meets a refined contemporary design. From the moment you enter, the architectural statement is striking: a vast, light-filled space thanks to a double-height, south-facing bay window and a skylight. The main living area is bathed in generous light that enhances every detail. The ground floor comprises a beautiful open-plan living space, combining a warm lounge with a modern wood-burning stove, a welcoming dining room, and a contemporary kitchen. The original materials—exposed beams, solid posts, stone walls, and polished concrete—create a rhythmic pattern throughout and give the space a strong identity. The floors, designed with split levels and mezzanines, rest on a lightweight metal structure that allows for unobstructed views. They house five bedrooms, including a master suite, two bathrooms, a suspended reading nook, a TV lounge, and multiple walkways that enhance the perspectives and flow of the interior. Each space has been designed to prioritize both privacy and openness: wooden staircases, graphic lines, taut cables, and carefully controlled volumes create a rare harmony between rural heritage and modernity. Outside, the living room extends seamlessly into a landscaped garden. A carport and an outdoor storage room complete the ensemble, simplifying daily life. The house, heated by a recently installed heat pump, benefits from an interior design without load-bearing walls, allowing for great flexibility in layout. A home that blends contemporary comfort, a loft-like feel, and the solidity of traditional construction. Les honoraires sont à la charge du vendeur.
Les informations sur les risques auxquels ce bien est exposé sont disponibles sur le site Géorisques : www. georisques. gouv. fr.
** ENGLISH SPEAKERS: please note that Capifrance has an international department that can help with translations. To see our range of 20,000 properties for sale in France, please visit our Capifrance website directly. We look forward to finding your dream home!
Information on the risks to which this property is exposed is available on the Géorisques website: https://www.georisques.gouv.fr/
Les informations sur les risques auxquels ce bien est exposé sont disponibles sur le site Géorisques : www. georisques. gouv. fr.
** ENGLISH SPEAKERS: please note that Capifrance has an international department that can help with translations. To see our range of 20,000 properties for sale in France, please visit our Capifrance website directly. We look forward to finding your dream home!
Information on the risks to which this property is exposed is available on the Géorisques website: https://www.georisques.gouv.fr/
-
Property type
House
-
Year built
1800
-
Price/sqft
$424
Features
Explore the Area
Ouest, Saint-Genis-Pouilly, France
View on Google Maps
Price per sqft
Low
High
Joined 7 years ago
You have inquired about this property
The agent will contact you soon by
Listed by
1423
Listings
2019
Joined
Book home tour with the agent
Choose a date and whether you'd like a virtual or in-person tour with the agent.
Preferred date
Tour type
Last updated
May 1
First listed
Dec 18, 2025
Listing reference
340935961030
Similar Properties Nearby
New Listings in Ouest


Explore More Homes for Sale
Ouest property types
Ouest popular searches
- Panoramic / Scenic View properties in Ouest
- Properties with Terrace in Ouest
- Properties with Bar in Ouest
- Properties with Office in Ouest
- Properties with Elevator in Ouest
- Mountain View properties in Ouest
- Properties with Garden in Ouest
- Duplex properties in Ouest
- Privacy properties in Ouest
- Investment Property properties in Ouest
- Modern properties in Ouest
- Equestrian properties in Ouest
- New Builds properties in Ouest
- Properties with Fitness Center / Gym in Ouest
- Properties with Air Conditioning in Ouest
- Properties with Wine Cellar in Ouest
- Properties with Jacuzzi in Ouest
- Properties with Fireplace in Ouest
- Properties with Pool in Ouest
- Properties with Garage in Ouest
- Properties with Balcony in Ouest
- Properties with Open Kitchen in Ouest
- Renovated properties in Ouest
- Water View properties in Ouest
Related Guides & Stories
Trusted by the World's Leading Brokers
The agents behind the world's most exceptional properties list with JamesEdition.
- Listings from Sotheby's, Christie's, BARNES, and Engel & Völkers
- Every listing reviewed before it goes live
- Connect directly with verified listing agents
By continuing you agree to our Terms and Privacy Policy.