$783,213
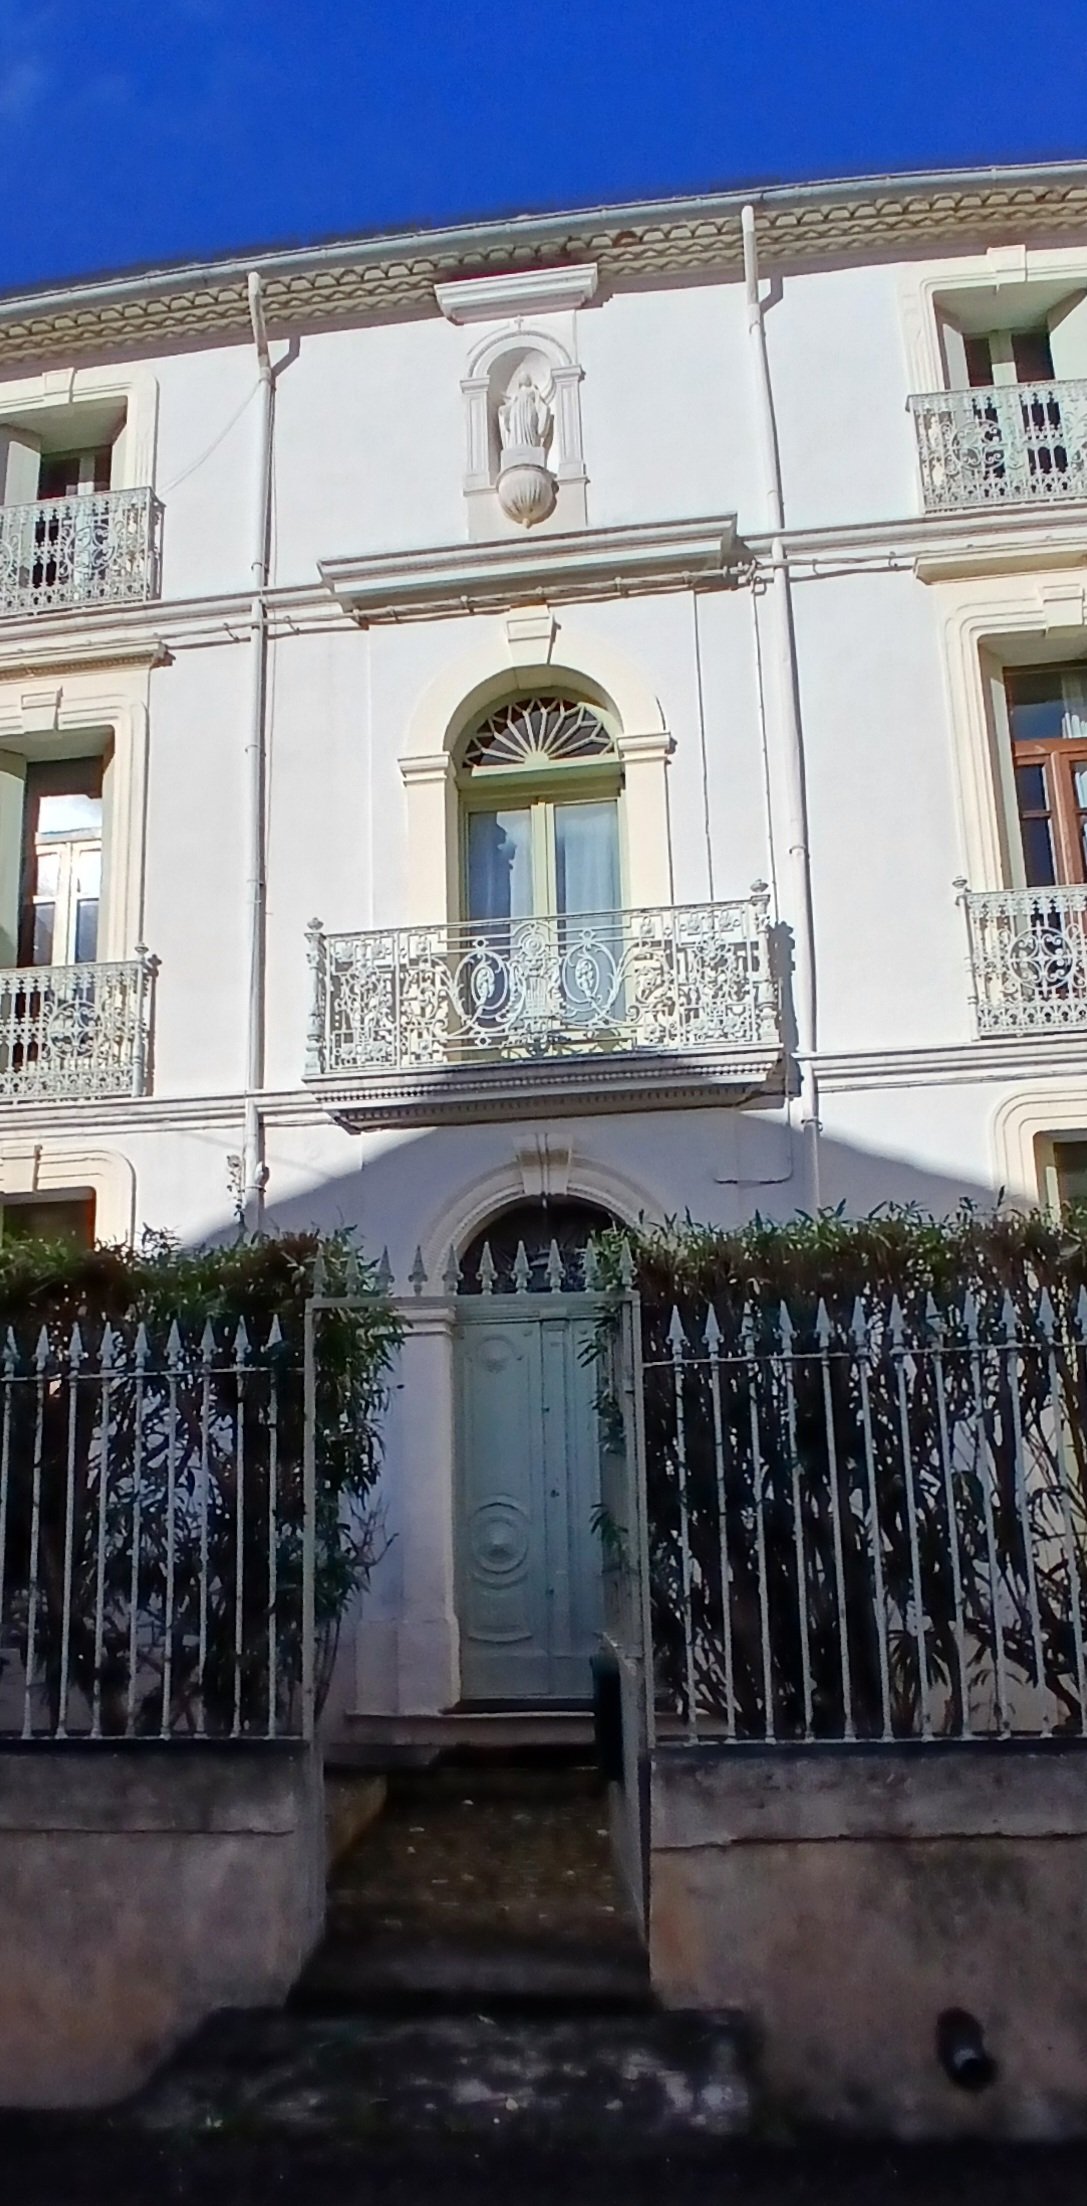
Impressive Maison De Maitre Offering 7 Bedrooms, 4 Bathrooms, A Garage, 2 Courtyards And A Garden Wi
- 7 Beds
- 4 Baths
- 3,714 Sqft
- 6,782 Sqft lot
- Updated: May 12
- 1
About the Property
Pleasant village with all local amenities (bakery, cafe, restaurant, pizzeria, grocery store, tabac, school, :), located just 5 minutes from Murviel-les-Beziers, 15 minutes from Beziers and 25 minutes from the beaches!
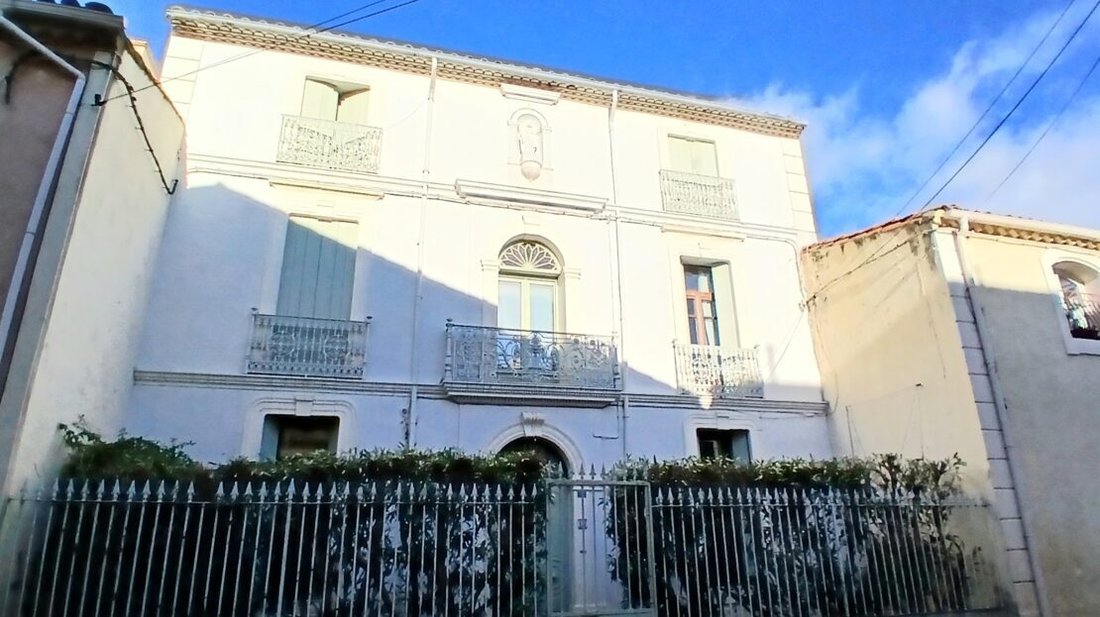
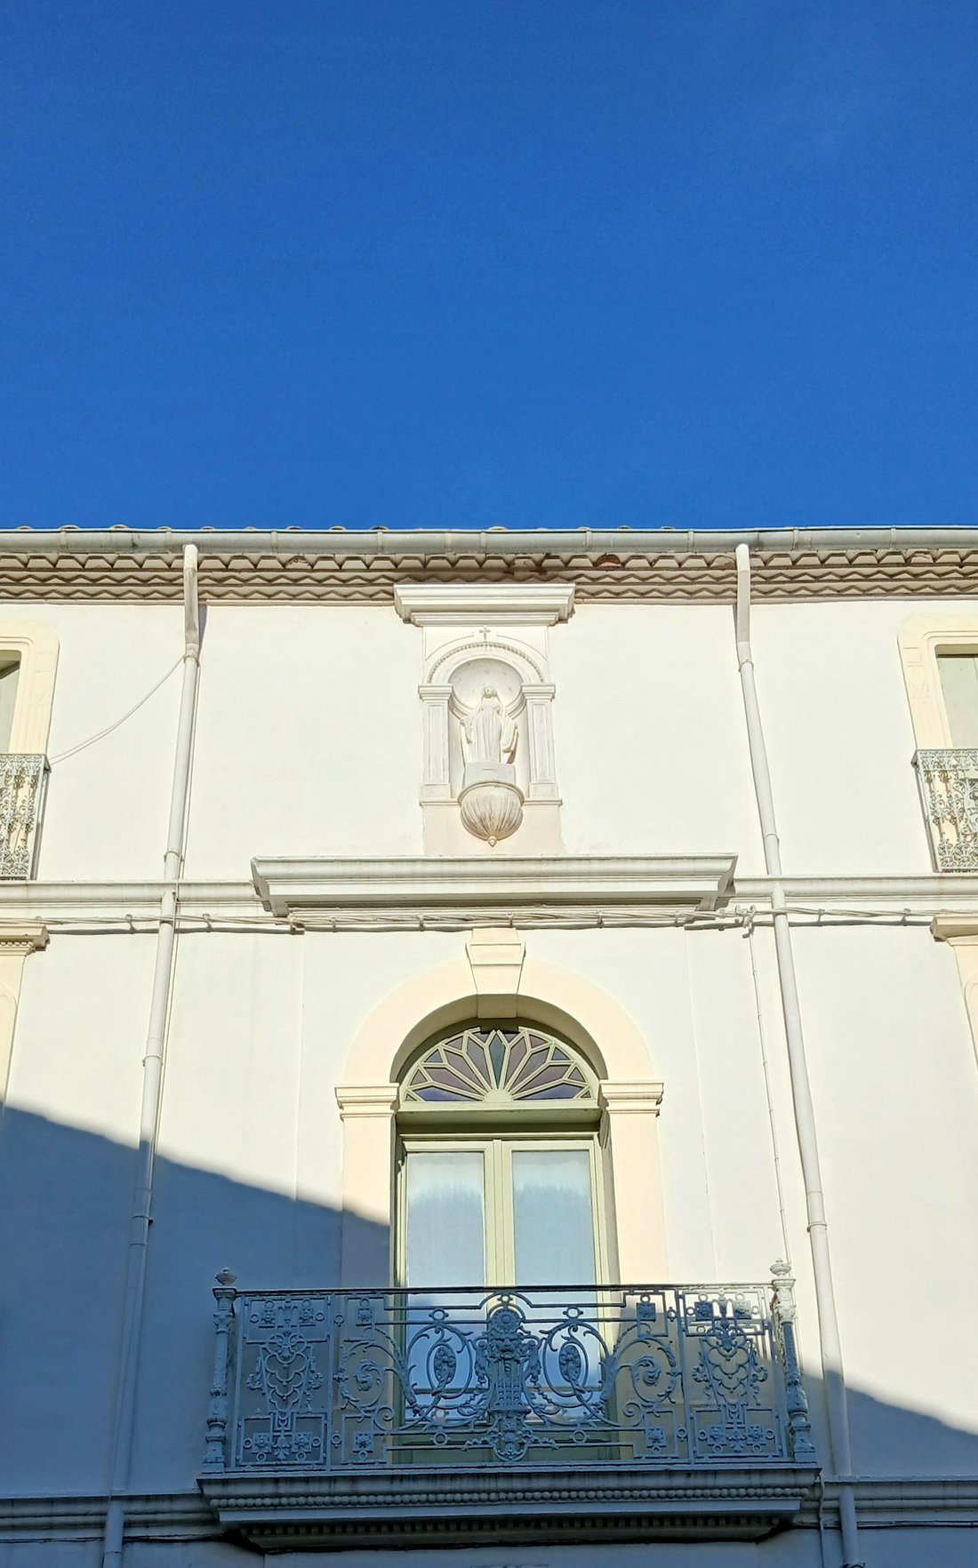
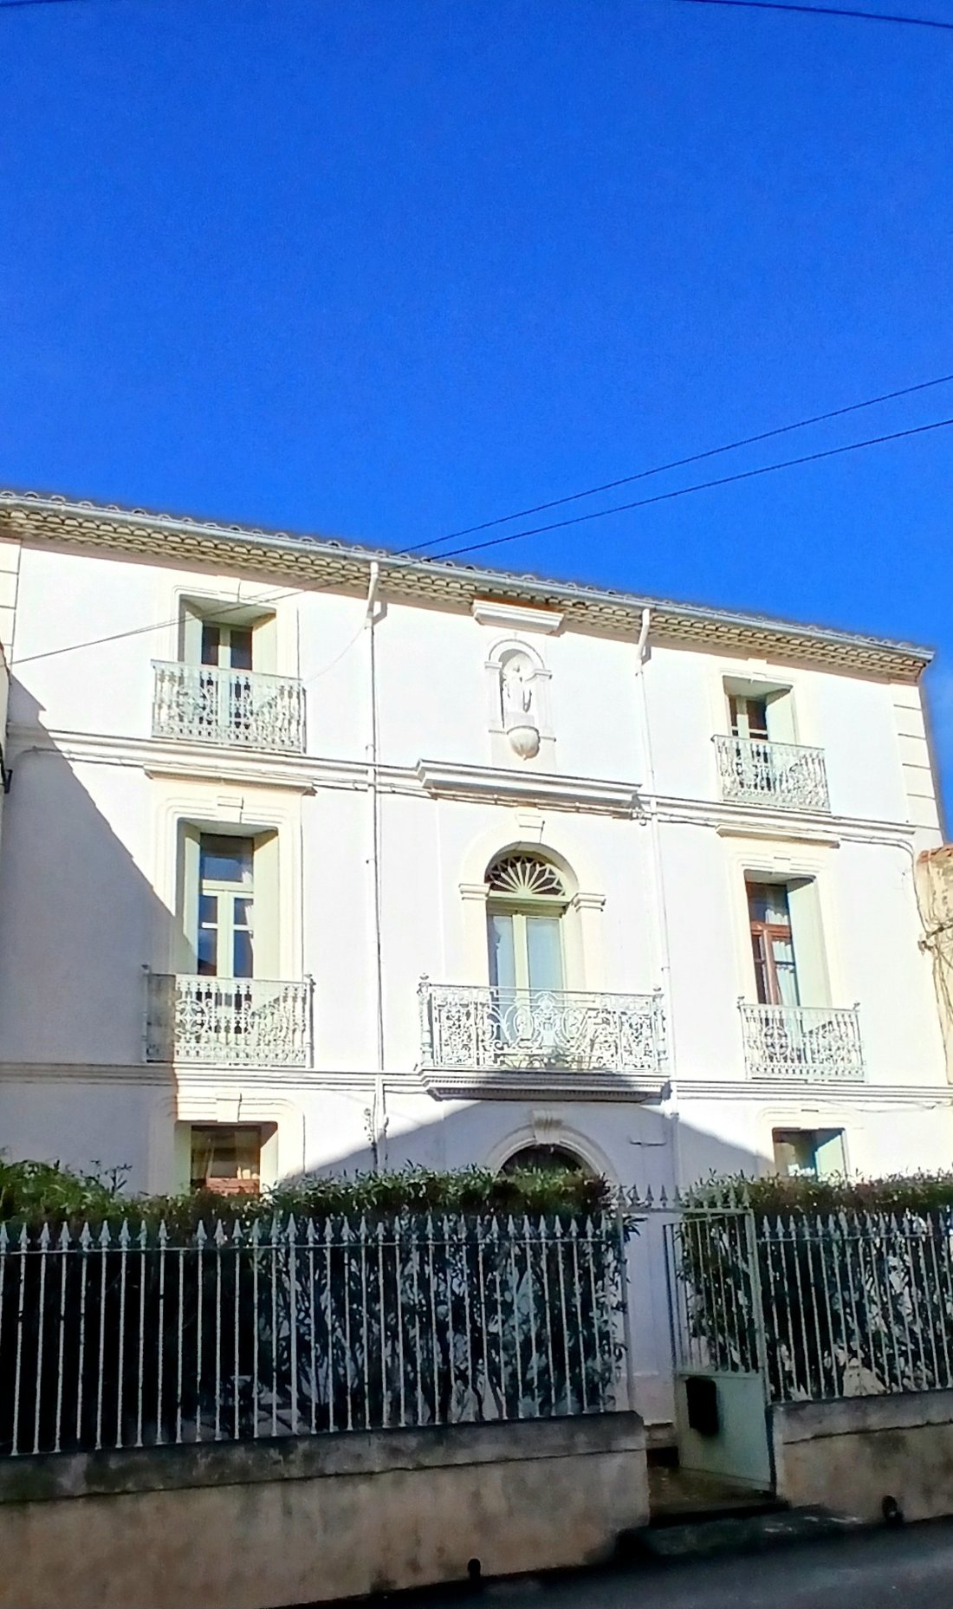
Impressive maison de Maitre, dating from the 18th century, truly one of a kind ! The property offers a living area of 345 m2, featuring spacious volumes and refined details
Impressive maison de Maitre, dating from the 18th century, truly one of a kind ! The property offers a living area of 345 m2, featuring spacious volumes and refined details
Pleasant village with all local amenities (bakery, cafe, restaurant, pizzeria, grocery store, tabac, school, :), located just 5 minutes from Murviel-les-Beziers, 15 minutes from Beziers and 25 minutes from the beaches!
Impressive maison de Maitre, dating from the 18th century, truly one of a kind ! The property offers a living area of 345 m2, featuring spacious volumes and refined details. It comprises 6 to 7 bedrooms, a total of 4 bathrooms, a living room/library, a vast reception room and a large kitchen. On the top floor, a large, light-filled room ideal for use as a leisure or multi-purpose space! In addition, there is a garage, two courtyards (one at the front and one at the rear of the house) of approximately 10 m2 each. Bonus : a magnificent, beautifully landscaped 245 m2 garden with swimming pool, pergola and barbecue, covered parking spaces, as well as a charming 40 m2 fully independent and self contained guest house (ideal for seasonal rentals or for hosting guests!). The garden is located just behind the house (separated by a very quiet street).
Maison de Maitre (345 m2)
Ground = Entrance via a courtyard of approximately 10 m2 + spacious entrance hall of 22 m2 + living room/library of 20 m2 with wood-burning stove set in a marble fireplace + dining room of 22 m2 + kitchen of 21.90 m2 with wood-burning stove (worktop, electric hob, electric oven, extractor hood, dishwasher, fridge) + corridor of 6.87 m2 + WC of 2.45 m2 with washbasin + shower room of 6 m2 (shower, vanity unit) + hall of 10 m2 (external access to the rear of the house / garden side) + garage of 45 m2 (impressive ceiling height).
1st = An elegant original stone staircase leads to a hall of 18 m2 + hall of 3.77 m2 with built-in cupboards + shower room of 5.41 m2 (shower, vanity unit, bidet, WC, heated towel rail) + bathroom of 8.47 m2 (corner bathtub, double vanity unit, WC) + large bedroom of 24 m2 with marble fireplace and balcony + bedroom of 23.27 m2 with balcony, marble fireplace and cupboard of 3.60 m2 + bedroom of 21.67 m2 with marble fireplace and cupboard of 3 m2.
2nd = Hall of 13.12 m2 + bedroom of 14 m2 (lovely view) + shower room of 5.30 m2 (walk-in shower, vanity unit, WC, heated towel rail) + bedroom of 21.89 m2 + large, light-filled room of 35.76 m2 with washbasin (ideal leisure room) + bedroom of 31.75 m2.
Self contained gite of 40 m2, fully equipped and independent at garden level
Ground = Charming living area with fully equipped open-plan kitchen (worktop, electric range cooker, extractor hood, sink) + shower room located in a beautifully restored former wine vat (shower, WC, vanity unit).
1st = Mezzanine bedroom.
Exterior = To the rear of the maison de Maitre (separated by a very quiet street) lies a magnificent, beautifully landscaped 245 m2 garden + saltwater shell swimming pool (8x3m) + a large covered area accommodating 3 cars + borehole with 3 wells + beautiful pergola with barbecue + garden shed + pool technical room + two small courtyards, one at the front and one at the rear of the house, each approximately 10 m2.
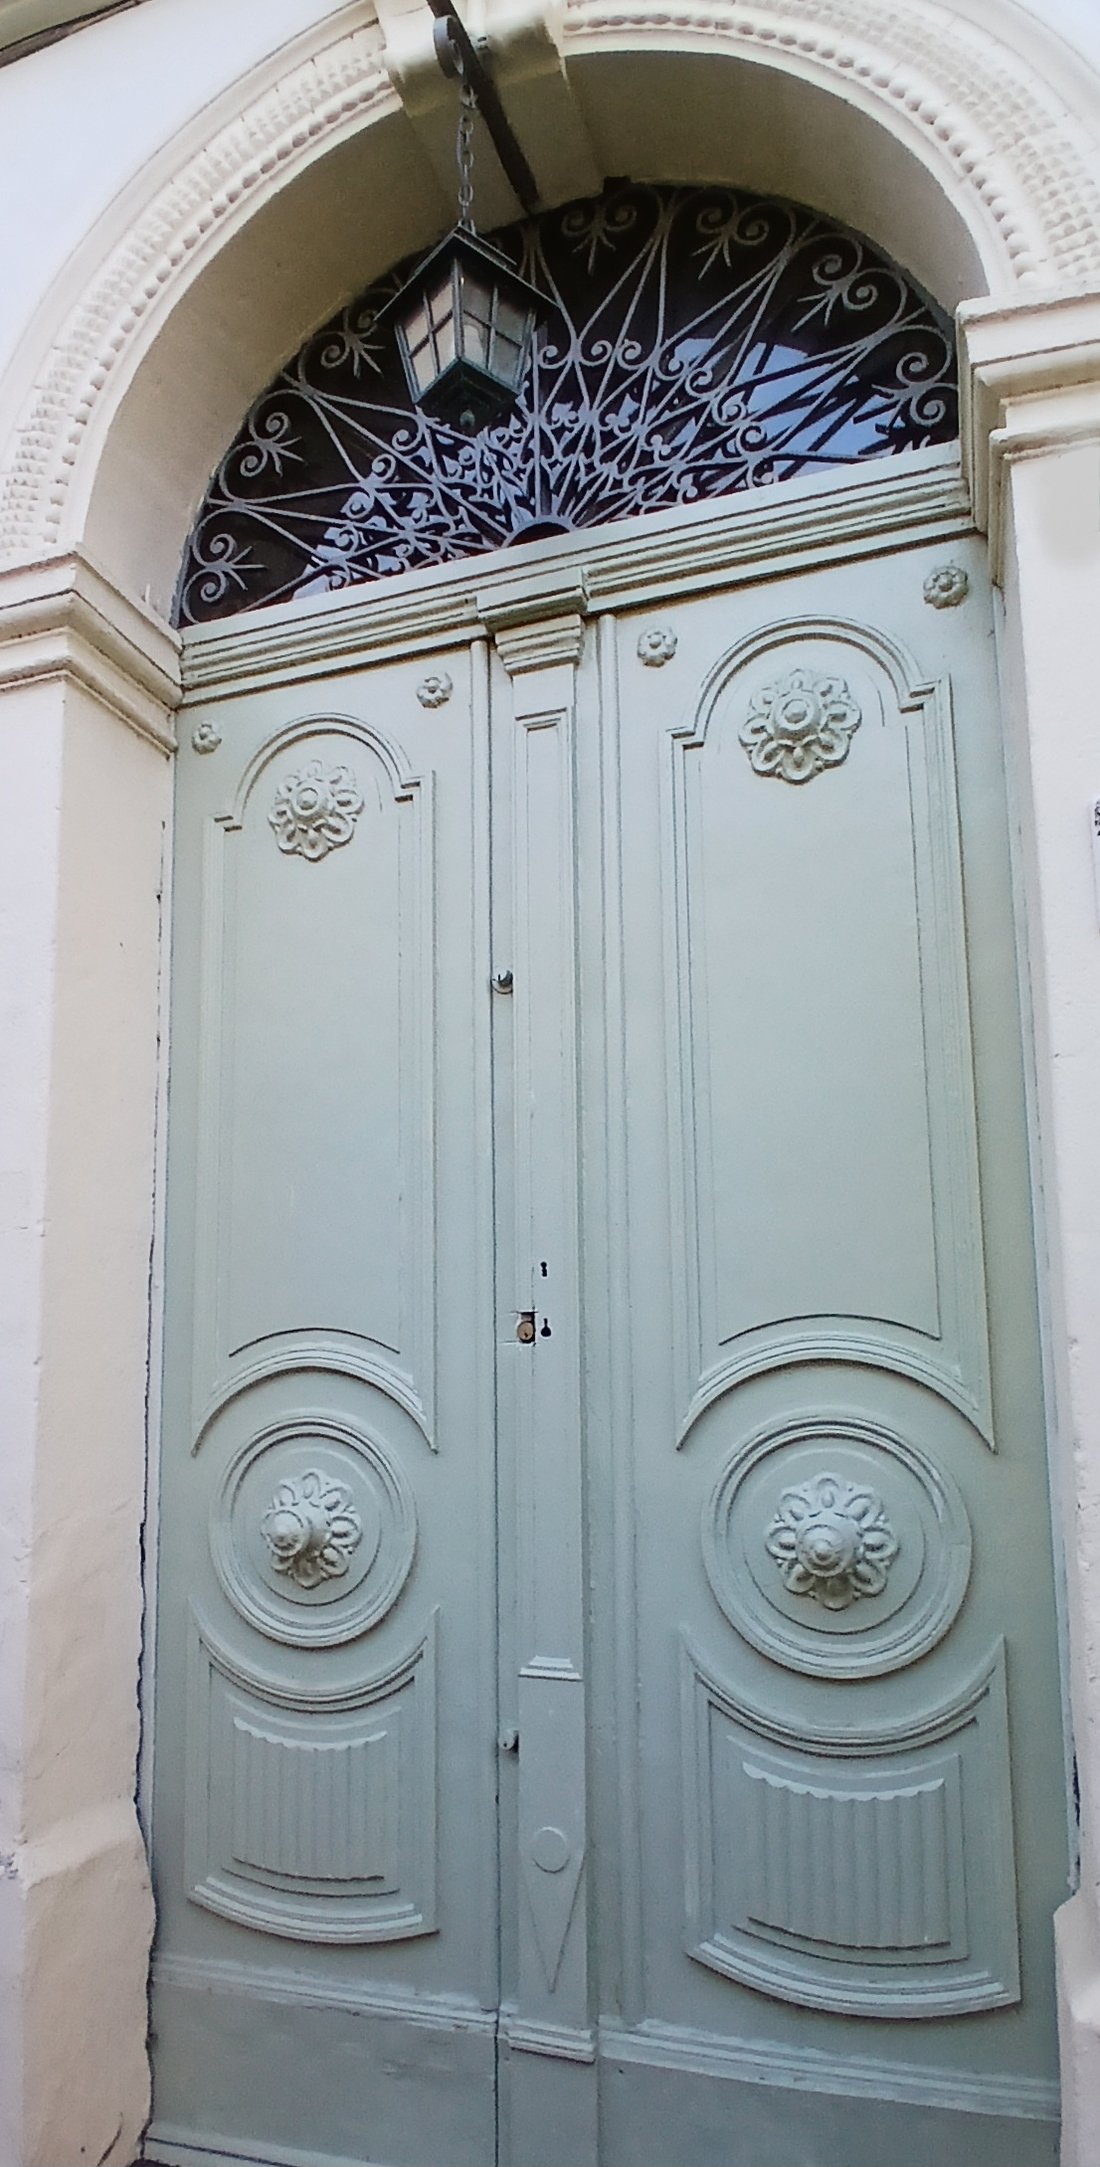
Additional features = Magnificent original elements such as (marble fireplaces, stone staircase, cement tile flooring, terracotta tiles, :) + double glazing + wooden shutters + wood-burning stoves + oil-fired central heating + sublime ceiling height of 3.50 m + water softener + estimated amount of annual energy consumption for standard use: between 5976 Euros and 8086 Euros per year. Average energy prices indexed on 2021, 2022 and 2023 (including subscriptions) + annual property tax of 2815 Euros.
Price = 699.840 Euros (Sublime! For lovers of authenticity! Ideal for seasonal rentals!)
The prices are inclusive of agents fees (paid by the vendors). The notaire’s fees have to be paid on top at the actual official rate. Information on the risks to which this property is exposed is available on the Geo-risks website: georisques. gouv. fr
Property Id : 79400
Property Size: 345 m2
Property Lot Size: 630 m2
Bedrooms: 7
Bathrooms: 4
Reference: SA699840E
Other Features
Courtyard
Immediately Habitable
Outside space
Prestige
Private parking/Garage
Rental Potential
Swimming Pool
With Land/Garden
Information on the risks to which this property is exposed is available on the Géorisques website: https://www.georisques.gouv.fr/
Impressive maison de Maitre, dating from the 18th century, truly one of a kind ! The property offers a living area of 345 m2, featuring spacious volumes and refined details. It comprises 6 to 7 bedrooms, a total of 4 bathrooms, a living room/library, a vast reception room and a large kitchen. On the top floor, a large, light-filled room ideal for use as a leisure or multi-purpose space! In addition, there is a garage, two courtyards (one at the front and one at the rear of the house) of approximately 10 m2 each. Bonus : a magnificent, beautifully landscaped 245 m2 garden with swimming pool, pergola and barbecue, covered parking spaces, as well as a charming 40 m2 fully independent and self contained guest house (ideal for seasonal rentals or for hosting guests!). The garden is located just behind the house (separated by a very quiet street).
Maison de Maitre (345 m2)
Ground = Entrance via a courtyard of approximately 10 m2 + spacious entrance hall of 22 m2 + living room/library of 20 m2 with wood-burning stove set in a marble fireplace + dining room of 22 m2 + kitchen of 21.90 m2 with wood-burning stove (worktop, electric hob, electric oven, extractor hood, dishwasher, fridge) + corridor of 6.87 m2 + WC of 2.45 m2 with washbasin + shower room of 6 m2 (shower, vanity unit) + hall of 10 m2 (external access to the rear of the house / garden side) + garage of 45 m2 (impressive ceiling height).
1st = An elegant original stone staircase leads to a hall of 18 m2 + hall of 3.77 m2 with built-in cupboards + shower room of 5.41 m2 (shower, vanity unit, bidet, WC, heated towel rail) + bathroom of 8.47 m2 (corner bathtub, double vanity unit, WC) + large bedroom of 24 m2 with marble fireplace and balcony + bedroom of 23.27 m2 with balcony, marble fireplace and cupboard of 3.60 m2 + bedroom of 21.67 m2 with marble fireplace and cupboard of 3 m2.
2nd = Hall of 13.12 m2 + bedroom of 14 m2 (lovely view) + shower room of 5.30 m2 (walk-in shower, vanity unit, WC, heated towel rail) + bedroom of 21.89 m2 + large, light-filled room of 35.76 m2 with washbasin (ideal leisure room) + bedroom of 31.75 m2.
Self contained gite of 40 m2, fully equipped and independent at garden level
Ground = Charming living area with fully equipped open-plan kitchen (worktop, electric range cooker, extractor hood, sink) + shower room located in a beautifully restored former wine vat (shower, WC, vanity unit).
1st = Mezzanine bedroom.
Exterior = To the rear of the maison de Maitre (separated by a very quiet street) lies a magnificent, beautifully landscaped 245 m2 garden + saltwater shell swimming pool (8x3m) + a large covered area accommodating 3 cars + borehole with 3 wells + beautiful pergola with barbecue + garden shed + pool technical room + two small courtyards, one at the front and one at the rear of the house, each approximately 10 m2.
Additional features = Magnificent original elements such as (marble fireplaces, stone staircase, cement tile flooring, terracotta tiles, :) + double glazing + wooden shutters + wood-burning stoves + oil-fired central heating + sublime ceiling height of 3.50 m + water softener + estimated amount of annual energy consumption for standard use: between 5976 Euros and 8086 Euros per year. Average energy prices indexed on 2021, 2022 and 2023 (including subscriptions) + annual property tax of 2815 Euros.
Price = 699.840 Euros (Sublime! For lovers of authenticity! Ideal for seasonal rentals!)
The prices are inclusive of agents fees (paid by the vendors). The notaire’s fees have to be paid on top at the actual official rate. Information on the risks to which this property is exposed is available on the Geo-risks website: georisques. gouv. fr
Property Id : 79400
Property Size: 345 m2
Property Lot Size: 630 m2
Bedrooms: 7
Bathrooms: 4
Reference: SA699840E
Other Features
Courtyard
Immediately Habitable
Outside space
Prestige
Private parking/Garage
Rental Potential
Swimming Pool
With Land/Garden
Information on the risks to which this property is exposed is available on the Géorisques website: https://www.georisques.gouv.fr/
-
Property type
House
-
Price/sqft
$210
Features
- Garden
- Pool
- Terrace
- Garage
- Library
- Fitness Center / Gym
- Fireplace
- Pergola
- Outdoor Living Space
Features
Indoor
- High Ceiling
- Fireplace
- Bar
- Library
- Fitness Center / Gym
Outdoor
- Terrace
- Balcony
- Parking
- Pool
- Garage
- Outdoor Living Space
- Pergola
- Garden
Explore the Area
Saint-Geniès-de-Fontedit, Occitania, France
View on Google Maps
Price per sqft
Low
High
Joined 7 years ago
You have inquired about this property
The agent will contact you soon by
Listed by
Real Estate Languedoc
View agency profile
43
Listings
2019
Joined
Book home tour with the agent
Choose a date and whether you'd like a virtual or in-person tour with the agent.
Preferred date
Tour type
Last updated
May 12
First listed
January 30
Listing reference
10765-SA699840E
Similar Properties Nearby
New Listings in Saint-Geniès-de-Fontedit


Explore More Homes for Sale
Saint-Geniès-de-Fontedit popular searches
- City View properties in Saint-Geniès-de-Fontedit
- Mountain View properties in Saint-Geniès-de-Fontedit
- Properties with Outdoor Kitchen in Saint-Geniès-de-Fontedit
- Duplex properties in Saint-Geniès-de-Fontedit
- Privacy properties in Saint-Geniès-de-Fontedit
- Investment Property properties in Saint-Geniès-de-Fontedit
- Equestrian properties in Saint-Geniès-de-Fontedit
- Properties with Fitness Center / Gym in Saint-Geniès-de-Fontedit
- Properties with Library in Saint-Geniès-de-Fontedit
- Properties with Wine Cellar in Saint-Geniès-de-Fontedit
- Properties with Jacuzzi in Saint-Geniès-de-Fontedit
- Mansion properties in Saint-Geniès-de-Fontedit
- Renovated properties in Saint-Geniès-de-Fontedit
Related Guides & Stories
Trusted by the World's Leading Brokers
The agents behind the world's most exceptional properties list with JamesEdition.
- Listings from Sotheby's, Christie's, BARNES, and Engel & Völkers
- Every listing reviewed before it goes live
- Connect directly with verified listing agents
By continuing you agree to our Terms and Privacy Policy.