$902,548
Une Demeure D'exception Où L'élégance Rencontre L'art De Vivre
- 6 Beds
- 4 Baths
- 4,672 Sqft
- 25,931 Sqft lot
- Updated: July 29
- 2
About the Property
Some properties can be visited. Others are felt.
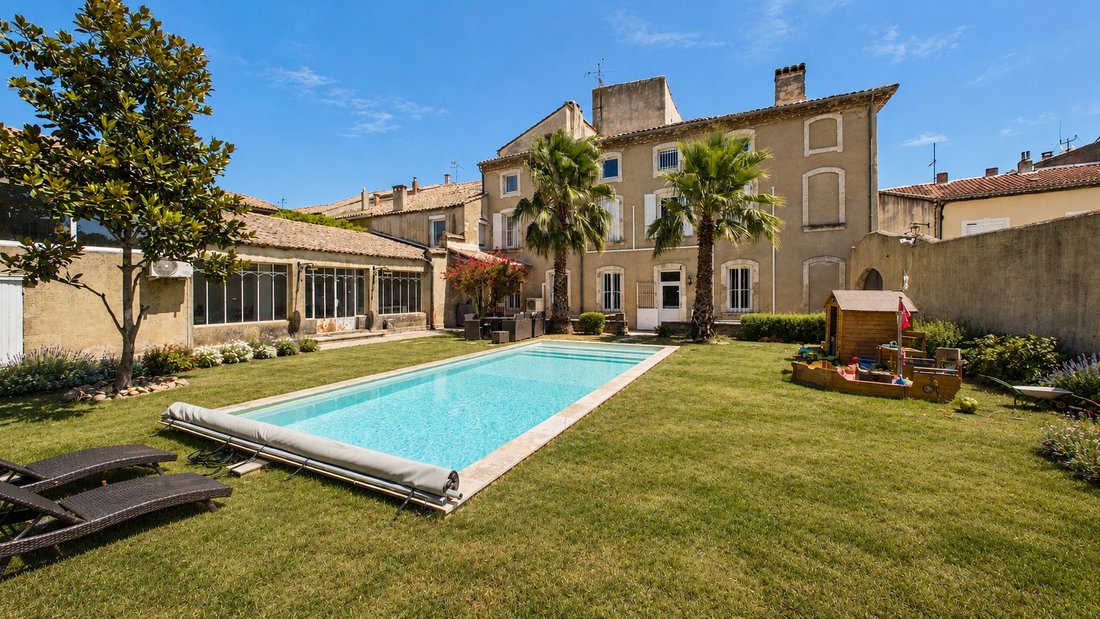
In the heart of a sought-after village, this remarkable manor house offers 434 m² of living space (over 600 m² of usable area) and underwent a complete renovation in 2024, enhancing its historic character while providing the comfort of a contemporary residence.
Behind its characterful facade lie rare volumes, abundant natural light
In the heart of a sought-after village, this remarkable manor house offers 434 m² of living space (over 600 m² of usable area) and underwent a complete renovation in 2024, enhancing its historic character while providing the comfort of a contemporary residence.
Behind its characterful facade lie rare volumes, abundant natural light
Some properties can be visited. Others are felt.
In the heart of a sought-after village, this remarkable manor house offers 434 m² of living space (over 600 m² of usable area) and underwent a complete renovation in 2024, enhancing its historic character while providing the comfort of a contemporary residence.
Behind its characterful facade lie rare volumes, abundant natural light, and spaces designed to accommodate family life, entertain guests, or develop a high-end professional project.
A home designed for living and entertaining
From the first step inside, a majestic central staircase sets the tone. The high ceilings, carefully selected materials, and quality finishes create an elegant atmosphere where each room has its own identity.
The ground floor offers generous reception areas:
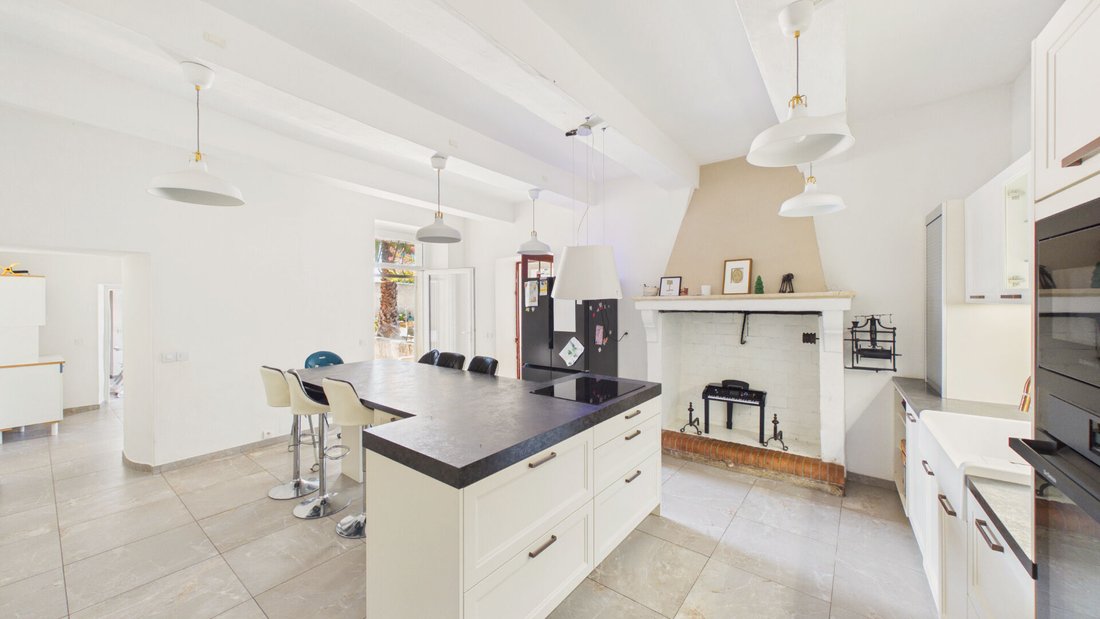
- A cozy living room with fireplace
- A large office ideal for remote work or a liberal profession
- An independent kitchen
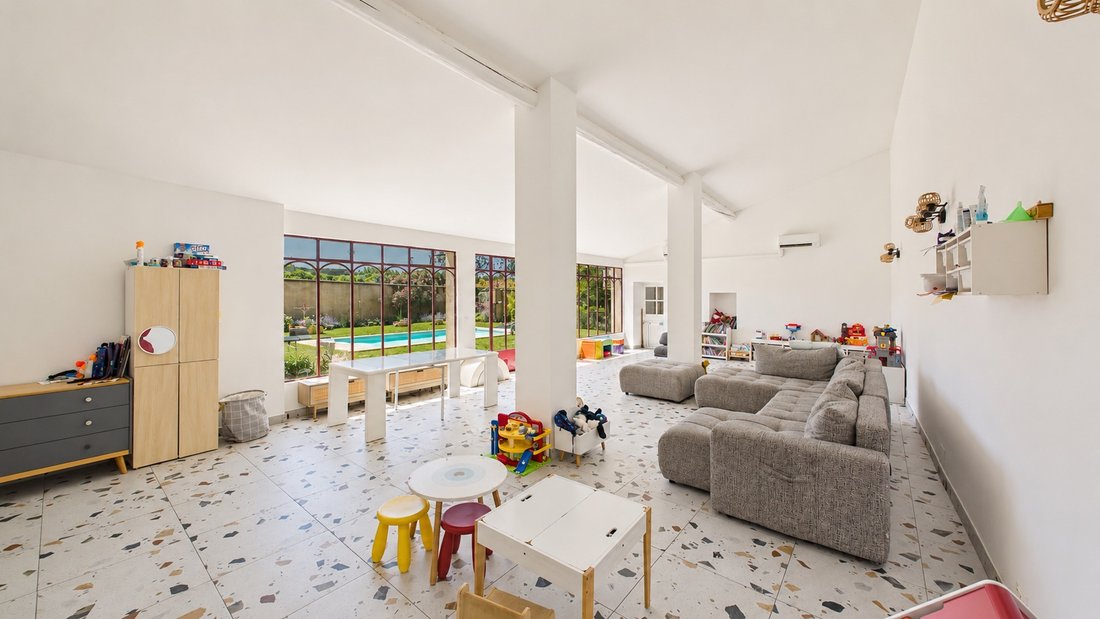
- A spectacular cathedral-style winter garden of about 70 m², flooded with natural light thanks to its glass roof, a true architectural signature of the property.
Six bedrooms, multiple ways to experience the home
The property includes six bedrooms, four bathrooms, five toilets, and a wine cellar of about 25 m².
Upstairs, the master suite of over 60 m² offers a level of comfort rarely found: custom dressing room, bathroom with a balneotherapy bathtub, and separate toilet.
The other bedrooms comfortably accommodate family and guests.
The top floor opens up many possibilities: independent apartment, leisure area, playroom, artist’s studio, guest rooms, or event space.
A hidden garden in the heart of the village
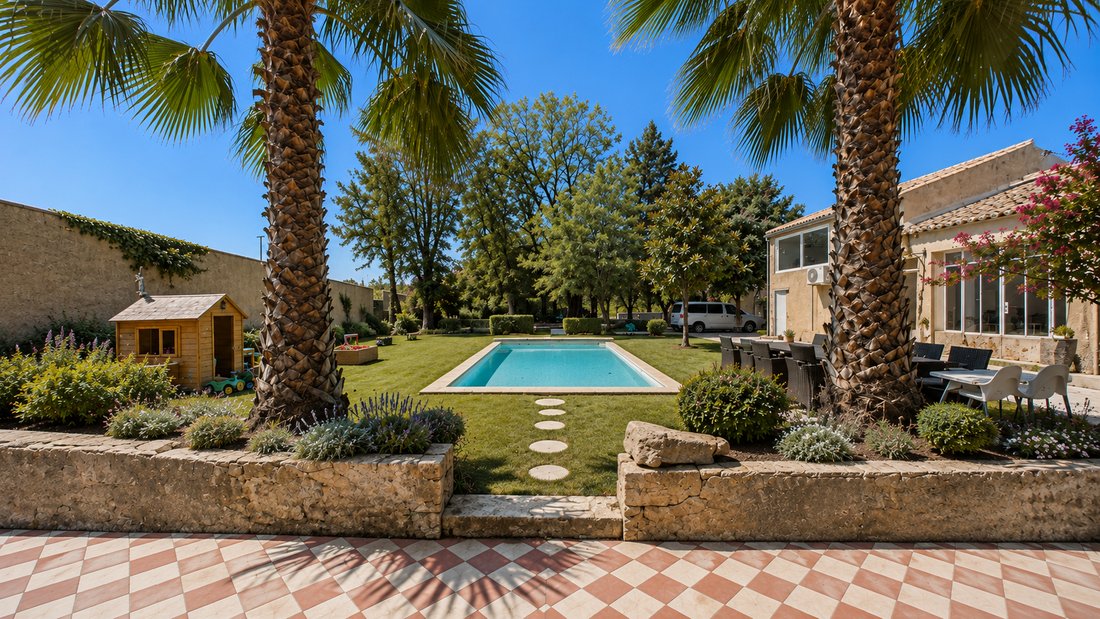
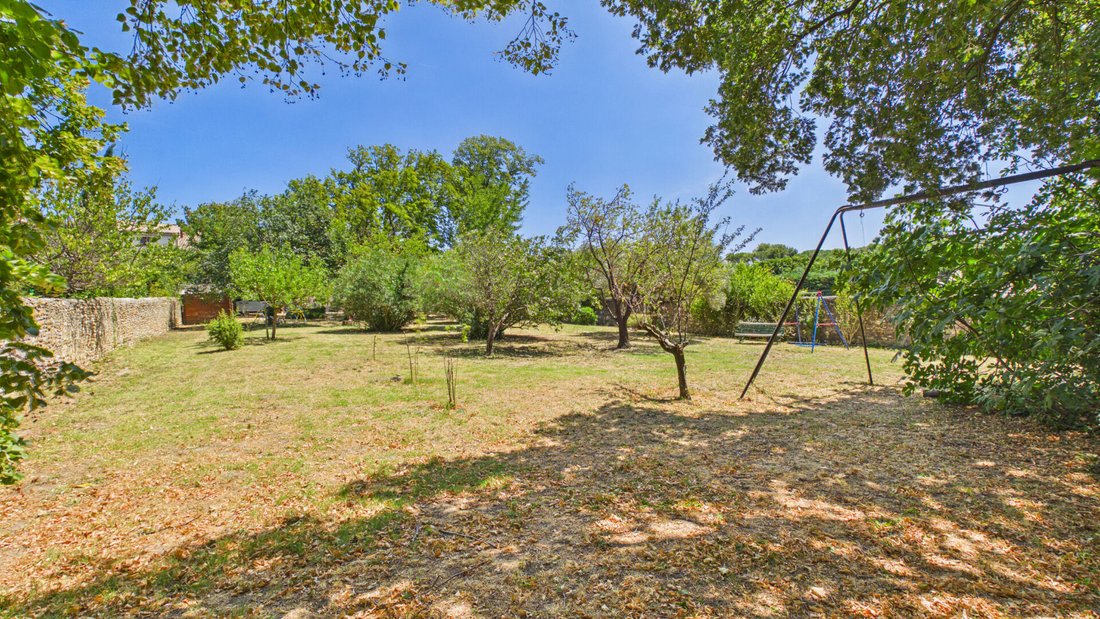
Sheltered from view, the property opens onto a fenced and wooded park of 2,409 m².
A true green oasis where peace reigns.
The 9 x 4 meter pool naturally extends the living spaces and invites you to fully enjoy the sunny days in a completely preserved environment.
Features that make the difference
- Manor house fully renovated in 2024
- Over 600 m² of usable space
- Cathedral winter garden with glass roof
- Exceptional volumes and high ceilings
- 9 x 4 m swimming pool
- Wine cellar
- Fenced and wooded land of 2,409 m²
- Numerous layout possibilities
- Ideal as a main residence, family home, prestigious property, guest house, or event venue
A privileged location
Close to the A7 and A9 highways, just about thirty minutes from Avignon TGV station and the main economic centers of Provence, this property enjoys a sought-after location combining tranquility, accessibility, and quality of life.
Your advisor’s perspective
Homes offering so much character, volume, and potential have become extremely rare.
This property will captivate not only by its square meters but by what it offers: the feeling of living in a unique house, capable of adapting to all life projects.
One visit is enough to understand what truly makes it exceptional.
Information on the risks to which this property is exposed is available on the Géorisques website: https://www.georisques.gouv.fr/
In the heart of a sought-after village, this remarkable manor house offers 434 m² of living space (over 600 m² of usable area) and underwent a complete renovation in 2024, enhancing its historic character while providing the comfort of a contemporary residence.
Behind its characterful facade lie rare volumes, abundant natural light, and spaces designed to accommodate family life, entertain guests, or develop a high-end professional project.
A home designed for living and entertaining
From the first step inside, a majestic central staircase sets the tone. The high ceilings, carefully selected materials, and quality finishes create an elegant atmosphere where each room has its own identity.
The ground floor offers generous reception areas:
- A cozy living room with fireplace
- A large office ideal for remote work or a liberal profession
- An independent kitchen
- A spectacular cathedral-style winter garden of about 70 m², flooded with natural light thanks to its glass roof, a true architectural signature of the property.
Six bedrooms, multiple ways to experience the home
The property includes six bedrooms, four bathrooms, five toilets, and a wine cellar of about 25 m².
Upstairs, the master suite of over 60 m² offers a level of comfort rarely found: custom dressing room, bathroom with a balneotherapy bathtub, and separate toilet.
The other bedrooms comfortably accommodate family and guests.
The top floor opens up many possibilities: independent apartment, leisure area, playroom, artist’s studio, guest rooms, or event space.
A hidden garden in the heart of the village
Sheltered from view, the property opens onto a fenced and wooded park of 2,409 m².
A true green oasis where peace reigns.
The 9 x 4 meter pool naturally extends the living spaces and invites you to fully enjoy the sunny days in a completely preserved environment.
Features that make the difference
- Manor house fully renovated in 2024
- Over 600 m² of usable space
- Cathedral winter garden with glass roof
- Exceptional volumes and high ceilings
- 9 x 4 m swimming pool
- Wine cellar
- Fenced and wooded land of 2,409 m²
- Numerous layout possibilities
- Ideal as a main residence, family home, prestigious property, guest house, or event venue
A privileged location
Close to the A7 and A9 highways, just about thirty minutes from Avignon TGV station and the main economic centers of Provence, this property enjoys a sought-after location combining tranquility, accessibility, and quality of life.
Your advisor’s perspective
Homes offering so much character, volume, and potential have become extremely rare.
This property will captivate not only by its square meters but by what it offers: the feeling of living in a unique house, capable of adapting to all life projects.
One visit is enough to understand what truly makes it exceptional.
Information on the risks to which this property is exposed is available on the Géorisques website: https://www.georisques.gouv.fr/
-
Property type
Villa
-
Year built
1930
-
Price/sqft
$193
Features
Explore the Area
Saint-Genies-de-Comolas, Occitania, France
View on Google Maps
Price per sqft
Low
High
Joined 5 months ago
You have inquired about this property
The agent will contact you soon by
Listed by
46
Listings
2026
Joined
Book home tour with the agent
Choose a date and whether you'd like a virtual or in-person tour with the agent.
Preferred date
Tour type
Last updated
July 29
First listed
July 29
Listing reference
32487
Trusted by the World's Leading Brokers
The agents behind the world's most exceptional properties list with JamesEdition.
- Listings from Sotheby's, Christie's, BARNES, and Engel & Völkers
- Every listing reviewed before it goes live
- Connect directly with verified listing agents
By continuing you agree to our Terms and Privacy Policy.