$4,133,536
Villa 600 M² 10 Pièces Au Nord De Montpellier
- 6 Beds
- 6,459 Sqft
- 32,594 Sqft lot
- Updated: September 6
About the Property
North of Montpellier, in the commune of Saint-Gély-du-Fesc, within the prestigious Vautes neighborhood, this exceptional contemporary property is set in the heart of a landscaped park of over 3,000 m². Positioned on a dominant site, it offers a spectacular panoramic view of the surrounding nature. Spanning nearly 600 m² of living space, this villa, completely redesigned and renovated in 2024, stan
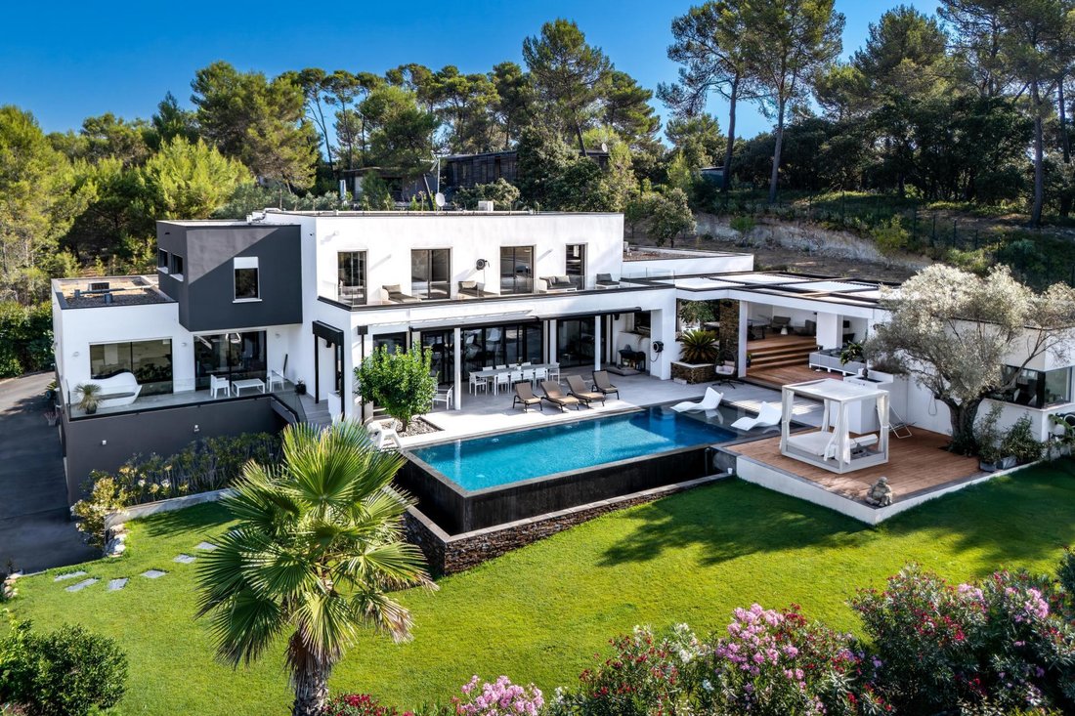
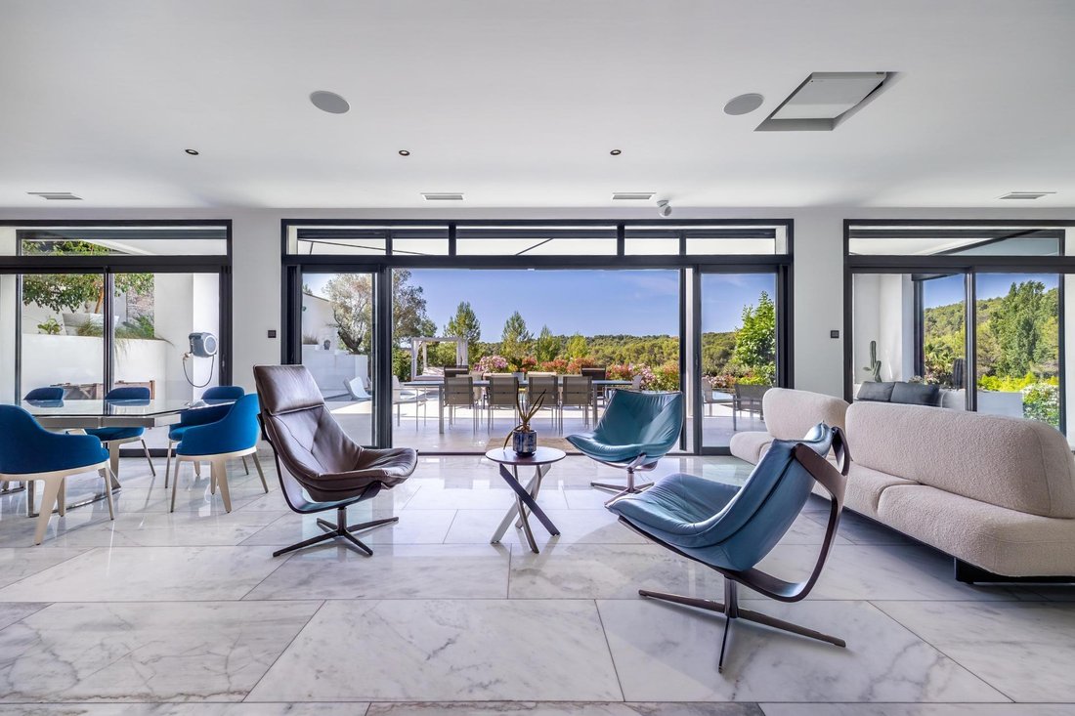
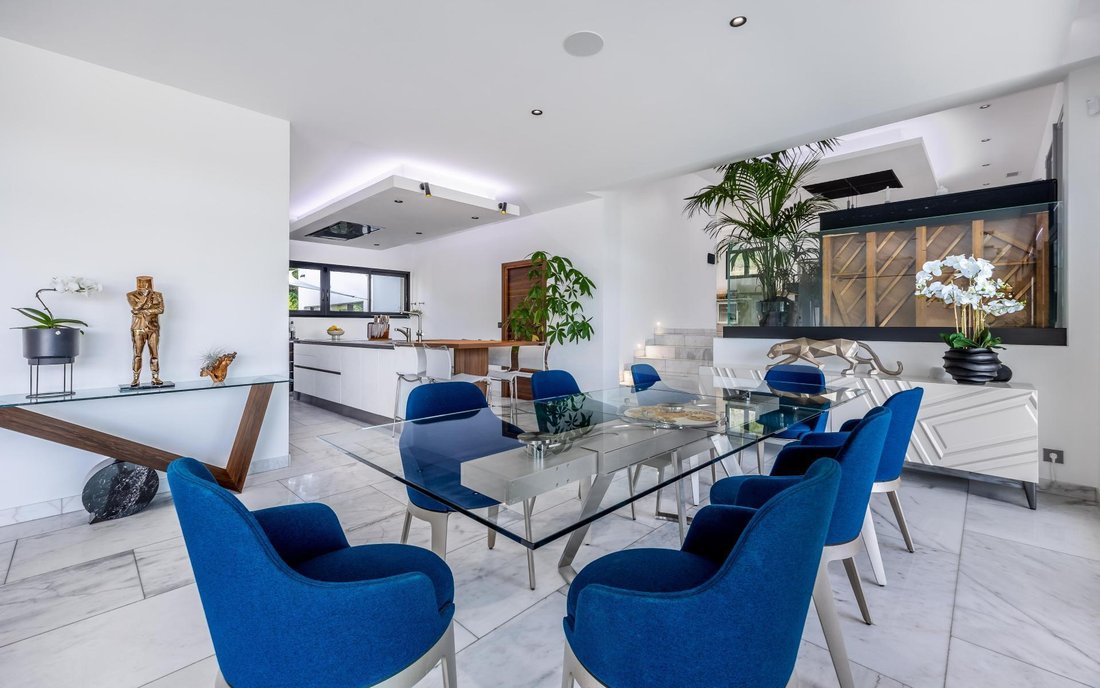
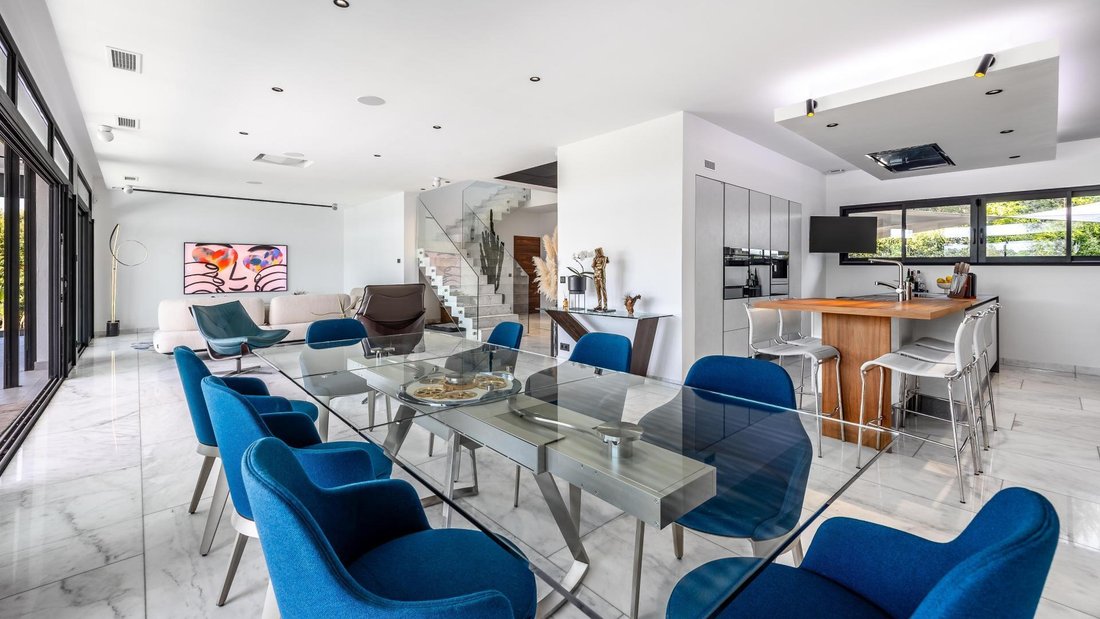
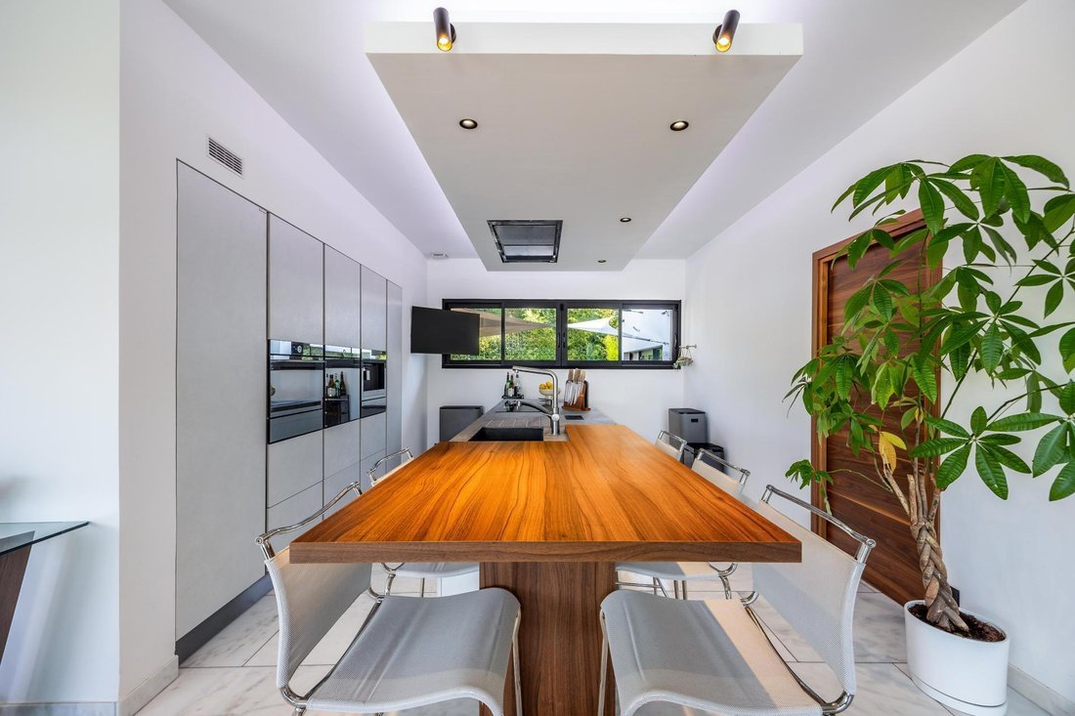
North of Montpellier, in the commune of Saint-Gély-du-Fesc, within the prestigious Vautes neighborhood, this exceptional contemporary property is set in the heart of a landscaped park of over 3,000 m². Positioned on a dominant site, it offers a spectacular panoramic view of the surrounding nature. Spanning nearly 600 m² of living space, this villa, completely redesigned and renovated in 2024, stands out for its pure architectural lines, remarkable quality materials, and meticulous attention to detail. Upon entry, a large hall leads to a reception area of over 200 m², including a living room, dining room, and a TV area equipped with a video projector. The V-ZUG kitchen is organized around a majestic central island and connects to a highly functional pantry. The ground floor also features a fully equipped bar area (wine cellar, dishwasher, etc.) and a billiard room. Two suites complete this level: a 35 m² suite with a shower room and built-in storage, and a sumptuous 80 m² master bedroom with its own south-facing terrace, a beautiful custom dressing room, and an elegant bathroom. Outside, an independent gym completes this living space. On the upper floor, four additional suites, including a second 50 m² master suite, each have access to a large terrace offering exceptional panoramic views. A laundry room also completes this level. The basement houses a 100 m² garage accommodating up to four vehicles and a large workshop area. An independent 70 m² apartment, needing some refreshing, completes this floor. The outdoor spaces are designed to offer a unique living environment. Numerous terraces surround the property, along with a spectacular 130 m² pool house featuring a large summer kitchen. A 12 x 5 meter saltwater Diffazur pool, equipped with an automatic pH regulation system, blends harmoniously into the landscaped garden. The garden benefits from automatic irrigation, a robotic lawn mower, a large pétanque court, and a spacious parking area with 2 charging stations for cars. The amenities match this exceptional property: the villa is fully controlled by a KNX home automation system, has ducted air conditioning throughout, an integrated audio system, glass guardrails, marble floors, and high-end parquet. Rare in the area, this property is aimed at clients seeking elegant contemporary architecture, generous volumes, and a privileged environment. - Alarm system - Motorized gate - Advanced KNX system - Ducted air conditioning - 2 charging stations - Video surveillance - Controllable automatic irrigation - Robotic lawn mower Information on risks related to this property is available on the Géorisques website: [hidden information] Sale price: €3,690,000 Seller fees apply Contact your SAFTI advisor: Gilles DELCOURT, Tel.: [hidden information], Email: [hidden information] - EI - Commercial agent registered with the RSAC of LILLE under number [hidden information]
Information on the risks to which this property is exposed is available on the Géorisques website: https://www.georisques.gouv.fr/
Information on the risks to which this property is exposed is available on the Géorisques website: https://www.georisques.gouv.fr/
-
Property type
House
-
Year built
2008
-
Price/sqft
$640
-
Emissions
A
-
Consumption
A
Explore the Area
Est Nord Est et Sud Est, Saint-Gély-du-Fesc, France
View on Google Maps
Price per sqft
Low
High
Joined 3 years ago
You have inquired about this property
The agent will contact you soon by
Listed by
4630
Listings
2023
Joined
Book home tour with the agent
Choose a date and whether you'd like a virtual or in-person tour with the agent.
Preferred date
Tour type
Last updated
September 6
First listed
July 1
Listing reference
1677103
Similar Properties Nearby
New Listings in Est Nord Est et Sud Est




Explore More Homes for Sale
Est Nord Est et Sud Est property types
Est Nord Est et Sud Est popular searches
- Panoramic / Scenic View properties in Est Nord Est et Sud Est
- Properties with Terrace in Est Nord Est et Sud Est
- Properties with Bar in Est Nord Est et Sud Est
- Properties with Office in Est Nord Est et Sud Est
- Properties with Elevator in Est Nord Est et Sud Est
- City View properties in Est Nord Est et Sud Est
- Mountain View properties in Est Nord Est et Sud Est
- Properties with Garden in Est Nord Est et Sud Est
- Properties with Outdoor Kitchen in Est Nord Est et Sud Est
- Golf View properties in Est Nord Est et Sud Est
- Gated Community properties in Est Nord Est et Sud Est
- Privacy properties in Est Nord Est et Sud Est
- Investment Property properties in Est Nord Est et Sud Est
- Modern properties in Est Nord Est et Sud Est
- New Builds properties in Est Nord Est et Sud Est
- Properties with Fitness Center / Gym in Est Nord Est et Sud Est
- Properties with Sauna in Est Nord Est et Sud Est
- Properties with Library in Est Nord Est et Sud Est
- Properties with Air Conditioning in Est Nord Est et Sud Est
- Properties with Wine Cellar in Est Nord Est et Sud Est
- Properties with Jacuzzi in Est Nord Est et Sud Est
- Properties with Fireplace in Est Nord Est et Sud Est
- Properties with Pool in Est Nord Est et Sud Est
- Properties with Garage in Est Nord Est et Sud Est
- Properties with Balcony in Est Nord Est et Sud Est
- Properties with Open Kitchen in Est Nord Est et Sud Est
- Renovated properties in Est Nord Est et Sud Est
- Properties with Cinema in Est Nord Est et Sud Est
- Properties with Indoor Pool in Est Nord Est et Sud Est
Related Guides & Stories
Trusted by the World's Leading Brokers
The agents behind the world's most exceptional properties list with JamesEdition.
- Listings from Sotheby's, Christie's, BARNES, and Engel & Völkers
- Every listing reviewed before it goes live
- Connect directly with verified listing agents
By continuing you agree to our Terms and Privacy Policy.