$3,114,155
House 9 Room(s) 5 Bedroom(s) 375 M²
- 5 Beds
- 4,037 Sqft
- 30,139 Sqft lot
- Updated: August 11
- 1
About the Property
Architect-designed villa - Luxury amenities.
Ideal for a large family seeking a prestigious primary residence or a rare investment opportunity in a secure area.
Discover this villa of 375 m² of living space, nestled in the heart of the highly sought-after Vautes neighborhood. A unique architect property offering a cathedral living room and a lifestyle that seamlessly integrates indoor and
Ideal for a large family seeking a prestigious primary residence or a rare investment opportunity in a secure area.
Discover this villa of 375 m² of living space, nestled in the heart of the highly sought-after Vautes neighborhood. A unique architect property offering a cathedral living room and a lifestyle that seamlessly integrates indoor and
Architect-designed villa - Luxury amenities.
Ideal for a large family seeking a prestigious primary residence or a rare investment opportunity in a secure area.
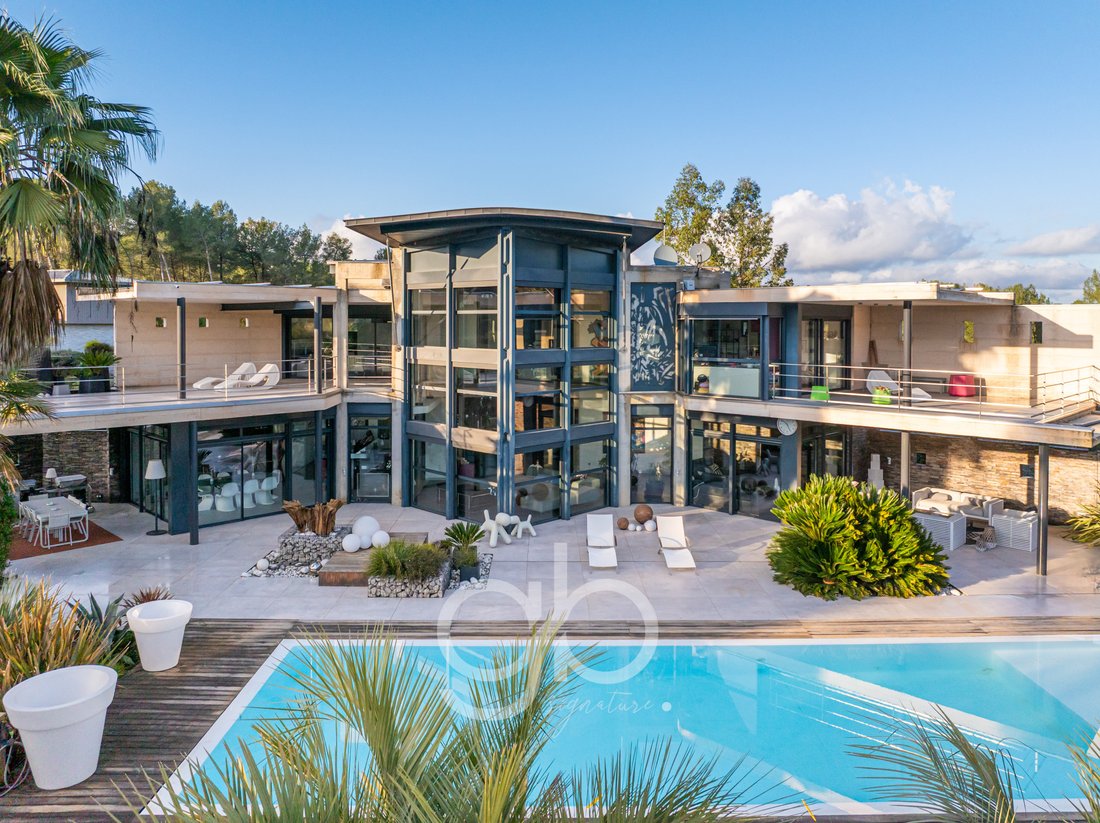
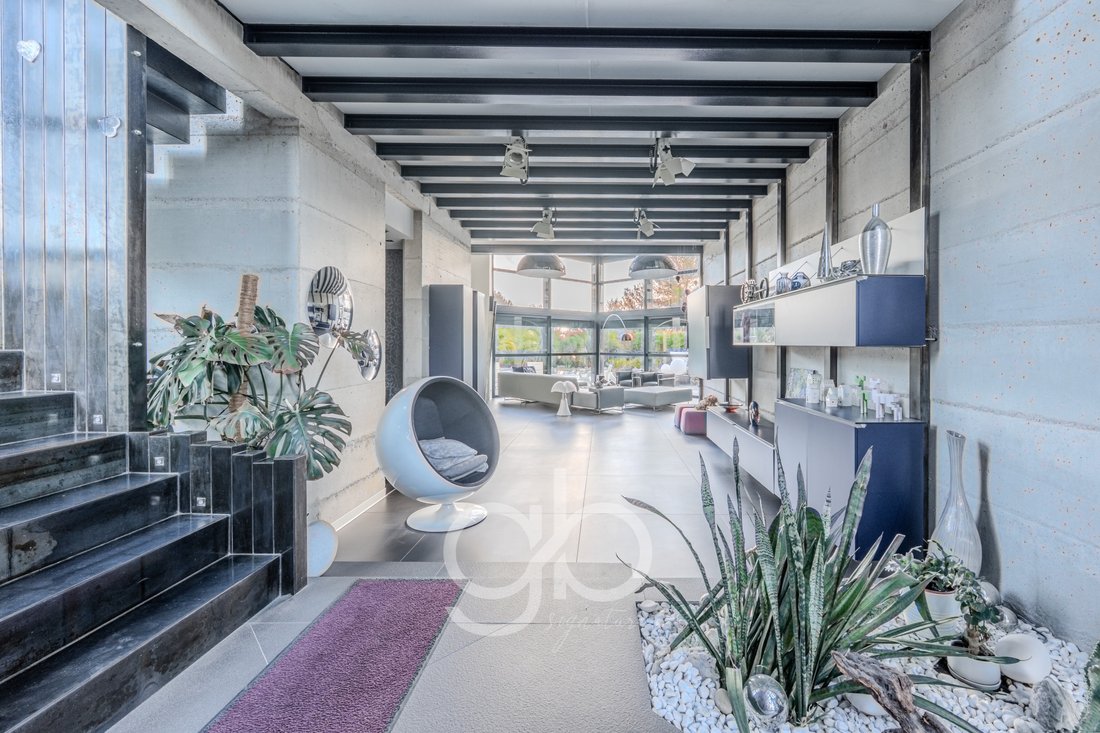
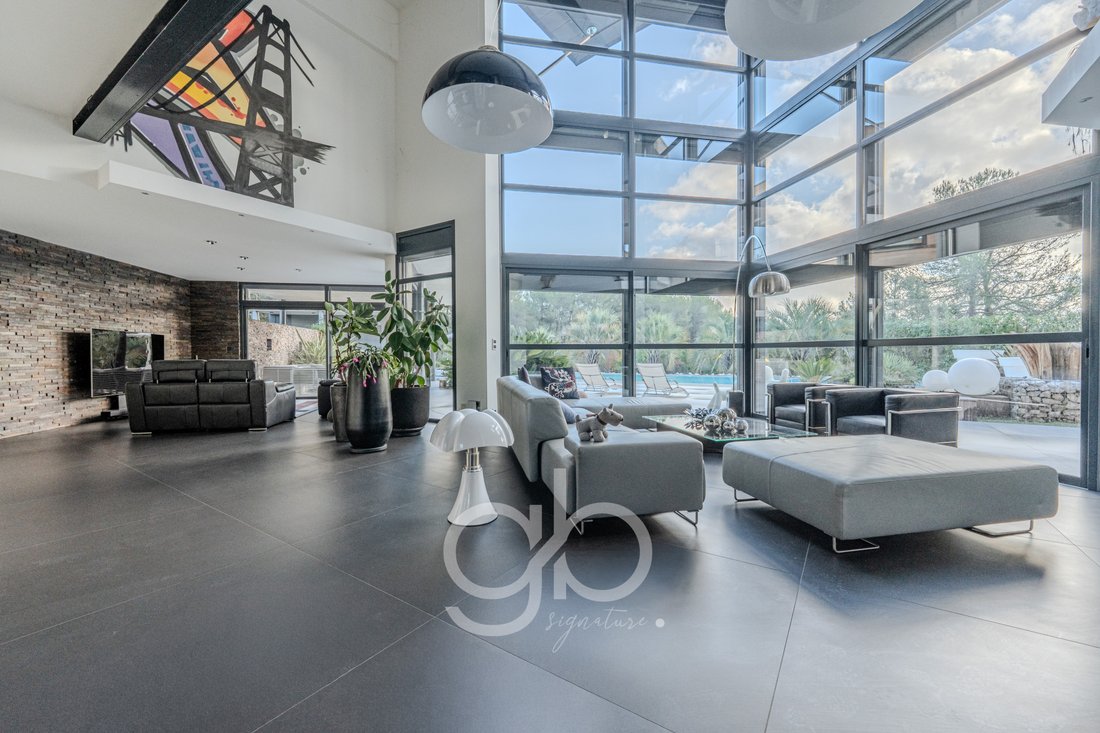
Discover this villa of 375 m² of living space, nestled in the heart of the highly sought-after Vautes neighborhood. A unique architect property offering a cathedral living room and a lifestyle that seamlessly integrates indoor and outdoor spaces with no overlooking neighbors.
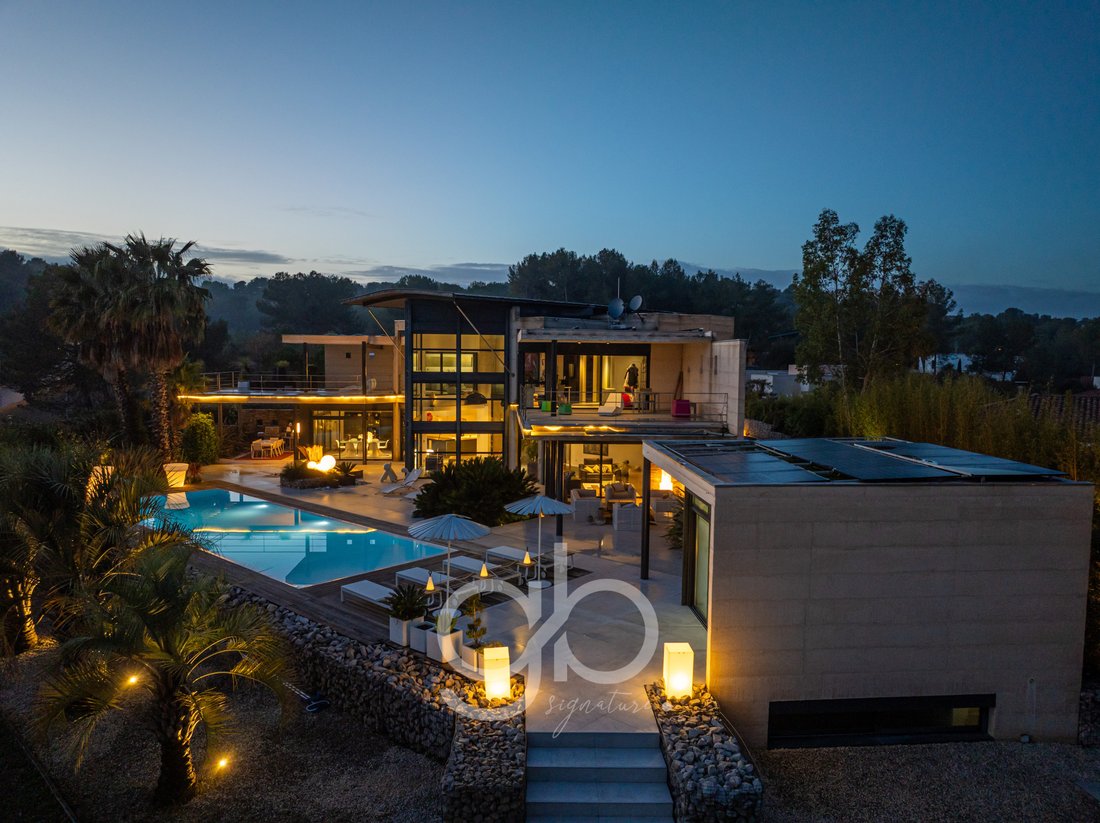
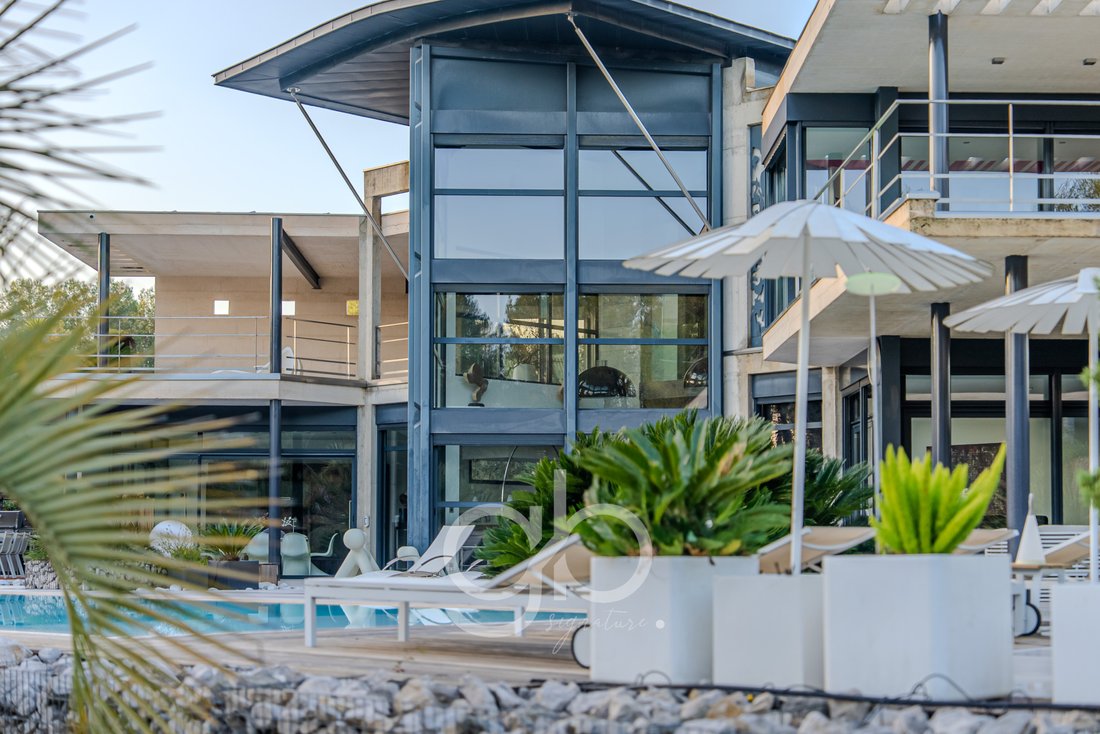
This prestigious property consists of a main villa of 325 m² and an independent annex of 50 m², perfect for hosting. Built on a landscaped plot of 2,800 m², its structure combines raw concrete and metal framework.
The architecture features two wings connected by a central space, providing exceptional brightness thanks to a curtain wall with connected sunshades.
Living spaces: Reception room of 168 m² with double height (8.50 m), mezzanine office of 33 m², and fully equipped high-end kitchen ”Bulthaup”.
Night area: 4 spacious bedrooms including a master suite of 40 m², a bedroom of 27 m², and 2 bedrooms of approximately 15 m² each.
Amenities: Large format tiling 120x120 cm, fully centralized home automation, centralized vacuum system, and underfloor heating.
Technical basement (260 m²): Garage of 75 m² (3 vehicles), cinema room, gym, large storage room, and wine cellar.
Exteriors: Infinity saltwater mirror pool (14 x 5 m), 270 m² of ground floor terraces, and private terraces of over 40 m² for each of the 2 large bedrooms.
Security: Perimeter alarm and 4 surveillance cameras.
Garden: Fully enclosed park with a millennial olive tree, Washingtonia palms, and Cycas flowerbeds, served by a well and automatic irrigation.
Located in the Domaine des Vautes, the most sought-after area of Saint-Gély-du-Fesc. This confidential residential neighborhood offers absolute tranquility while remaining in close proximity to the shops and services of the municipality.
Saint-Gély-du-Fesc is one of the most sought-after municipalities in the north of Montpellier, offering a privileged quality of life at the gates of Pic Saint-Loup and only 15 minutes from the city center.
Quick access to major roadways and proximity to bike paths. The municipality benefits from excellent mobility to reach Montpellier and its economic hubs.
Energy performance: Condensing gas boiler, solar panels, photovoltaic panel power (9,600 W) with storage battery (10 kW).
Risks: Information on the risks to which this property is exposed is available on the Géorisques website: [hidden information]
Price: €2,780,000 seller’s fees.
Let yourself be seduced by this unique living environment.
Maud DJOUHARA Commercial Agent - gb Guylène Bergé 06 34 30 31 81
m[hidden information] RSAC 442 328 257 (EI)
Information on the risks to which this property is exposed is available on the Géorisques website.
Information on the risks to which this property is exposed is available on the Géorisques website: https://www.georisques.gouv.fr/
Ideal for a large family seeking a prestigious primary residence or a rare investment opportunity in a secure area.
Discover this villa of 375 m² of living space, nestled in the heart of the highly sought-after Vautes neighborhood. A unique architect property offering a cathedral living room and a lifestyle that seamlessly integrates indoor and outdoor spaces with no overlooking neighbors.
This prestigious property consists of a main villa of 325 m² and an independent annex of 50 m², perfect for hosting. Built on a landscaped plot of 2,800 m², its structure combines raw concrete and metal framework.
The architecture features two wings connected by a central space, providing exceptional brightness thanks to a curtain wall with connected sunshades.
Living spaces: Reception room of 168 m² with double height (8.50 m), mezzanine office of 33 m², and fully equipped high-end kitchen ”Bulthaup”.
Night area: 4 spacious bedrooms including a master suite of 40 m², a bedroom of 27 m², and 2 bedrooms of approximately 15 m² each.
Amenities: Large format tiling 120x120 cm, fully centralized home automation, centralized vacuum system, and underfloor heating.
Technical basement (260 m²): Garage of 75 m² (3 vehicles), cinema room, gym, large storage room, and wine cellar.
Exteriors: Infinity saltwater mirror pool (14 x 5 m), 270 m² of ground floor terraces, and private terraces of over 40 m² for each of the 2 large bedrooms.
Security: Perimeter alarm and 4 surveillance cameras.
Garden: Fully enclosed park with a millennial olive tree, Washingtonia palms, and Cycas flowerbeds, served by a well and automatic irrigation.
Located in the Domaine des Vautes, the most sought-after area of Saint-Gély-du-Fesc. This confidential residential neighborhood offers absolute tranquility while remaining in close proximity to the shops and services of the municipality.
Saint-Gély-du-Fesc is one of the most sought-after municipalities in the north of Montpellier, offering a privileged quality of life at the gates of Pic Saint-Loup and only 15 minutes from the city center.
Quick access to major roadways and proximity to bike paths. The municipality benefits from excellent mobility to reach Montpellier and its economic hubs.
Energy performance: Condensing gas boiler, solar panels, photovoltaic panel power (9,600 W) with storage battery (10 kW).
Risks: Information on the risks to which this property is exposed is available on the Géorisques website: [hidden information]
Price: €2,780,000 seller’s fees.
Let yourself be seduced by this unique living environment.
Maud DJOUHARA Commercial Agent - gb Guylène Bergé 06 34 30 31 81
m[hidden information] RSAC 442 328 257 (EI)
Information on the risks to which this property is exposed is available on the Géorisques website.
Information on the risks to which this property is exposed is available on the Géorisques website: https://www.georisques.gouv.fr/
-
Property type
House
-
Price/sqft
$771
Features
Features
Lot
Indoor
- High Ceiling
- Office
- Kitchen island
- Jacuzzi
- Bar
- Wine Cellar
- Cinema
- Basement
- Stone Countertops
- Fitness Center / Gym
Outdoor
Explore the Area
Est Nord Est et Sud Est, Saint-Gély-du-Fesc, France
View on Google Maps
Price per sqft
Low
High
Joined 8 months ago
You have inquired about this property
The agent will contact you soon by
Listed by
126
Listings
2026
Joined
Book home tour with the agent
Choose a date and whether you'd like a virtual or in-person tour with the agent.
Preferred date
Tour type
Last updated
August 11
First listed
January 27
Listing reference
D VMA1040009026
All property information is shown based on the most accurate data we have at the time of publication. Details on how we collect and verify this data can be found in section 5 of our Terms & Conditions.
Similar Properties Nearby
New Listings in Est Nord Est et Sud Est




Explore More Homes for Sale
Est Nord Est et Sud Est property types
Est Nord Est et Sud Est popular searches
- Panoramic / Scenic View properties in Est Nord Est et Sud Est
- Properties with Terrace in Est Nord Est et Sud Est
- Properties with Bar in Est Nord Est et Sud Est
- Properties with Office in Est Nord Est et Sud Est
- Properties with Elevator in Est Nord Est et Sud Est
- City View properties in Est Nord Est et Sud Est
- Mountain View properties in Est Nord Est et Sud Est
- Properties with Garden in Est Nord Est et Sud Est
- Properties with Outdoor Kitchen in Est Nord Est et Sud Est
- Golf View properties in Est Nord Est et Sud Est
- Gated Community properties in Est Nord Est et Sud Est
- Privacy properties in Est Nord Est et Sud Est
- Investment Property properties in Est Nord Est et Sud Est
- Modern properties in Est Nord Est et Sud Est
- New Builds properties in Est Nord Est et Sud Est
- Properties with Fitness Center / Gym in Est Nord Est et Sud Est
- Properties with Sauna in Est Nord Est et Sud Est
- Properties with Library in Est Nord Est et Sud Est
- Properties with Air Conditioning in Est Nord Est et Sud Est
- Properties with Wine Cellar in Est Nord Est et Sud Est
- Properties with Jacuzzi in Est Nord Est et Sud Est
- Properties with Fireplace in Est Nord Est et Sud Est
- Properties with Pool in Est Nord Est et Sud Est
- Properties with Garage in Est Nord Est et Sud Est
- Properties with Balcony in Est Nord Est et Sud Est
- Properties with Open Kitchen in Est Nord Est et Sud Est
- Renovated properties in Est Nord Est et Sud Est
- Properties with Cinema in Est Nord Est et Sud Est
- Properties with Indoor Pool in Est Nord Est et Sud Est
Related Guides & Stories
Trusted by the World's Leading Brokers
The agents behind the world's most exceptional properties list with JamesEdition.
- Listings from Sotheby's, Christie's, BARNES, and Engel & Völkers
- Every listing reviewed before it goes live
- Connect directly with verified listing agents
By continuing you agree to our Terms and Privacy Policy.