$545,017
Profiter D'un Cadre De Vie Au Milieu D'une Réserve Naturelle, Vue Sur Mer
- 4 Beds
- 2 Baths
- 2,347 Sqft
- 1.16 Ac lot
- Updated: September 6
- 1
About the Property
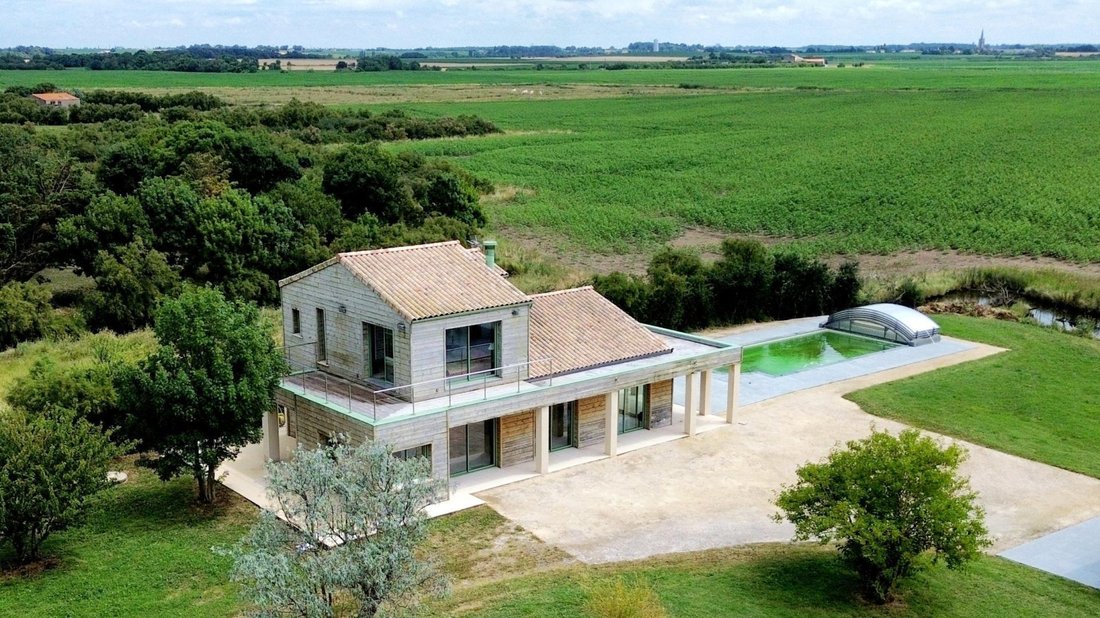
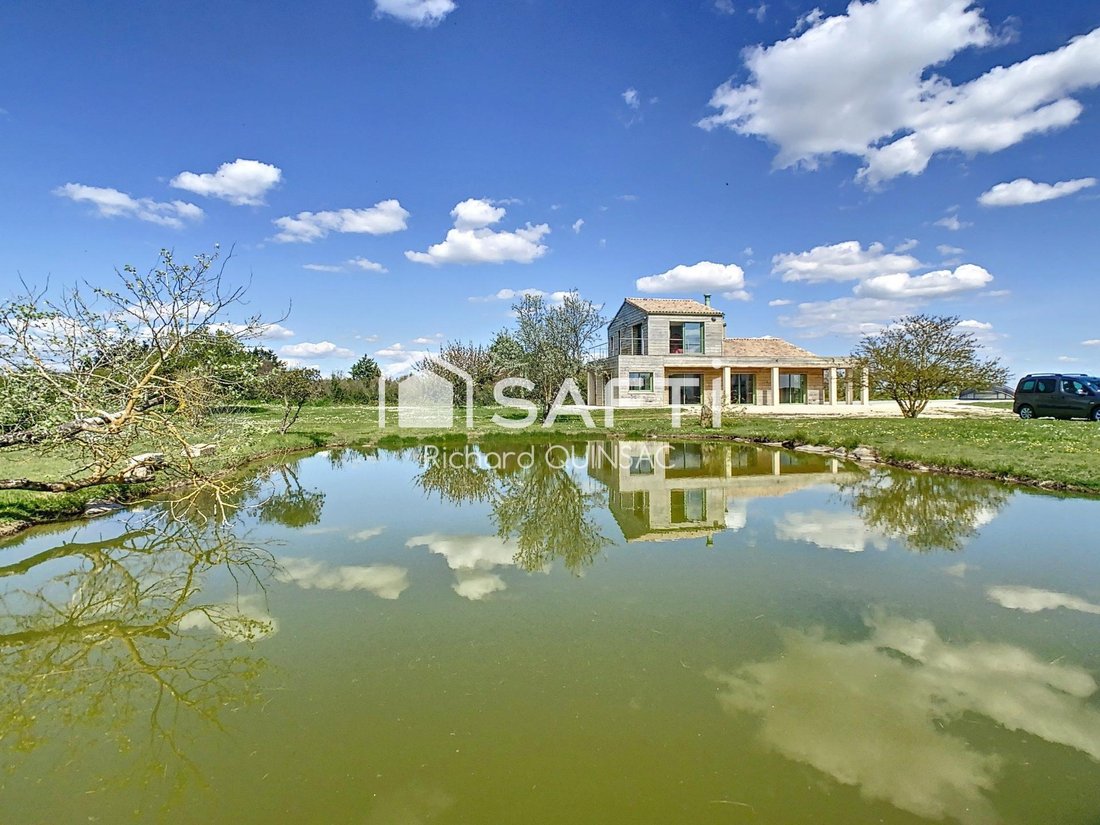
Live in a luxury cabin that is both contemporary and eco-friendly, immersed in strictly protected nature. If this project appeals to you, come discover this unique property consisting of 2 houses perfectly integrated into their unique environment, far from noise and pollution, built on a fully enclosed 4,655 m² plot, partly landscaped with a pool and private pond. GEOGRAPHICAL LOCATION OF THE PROP
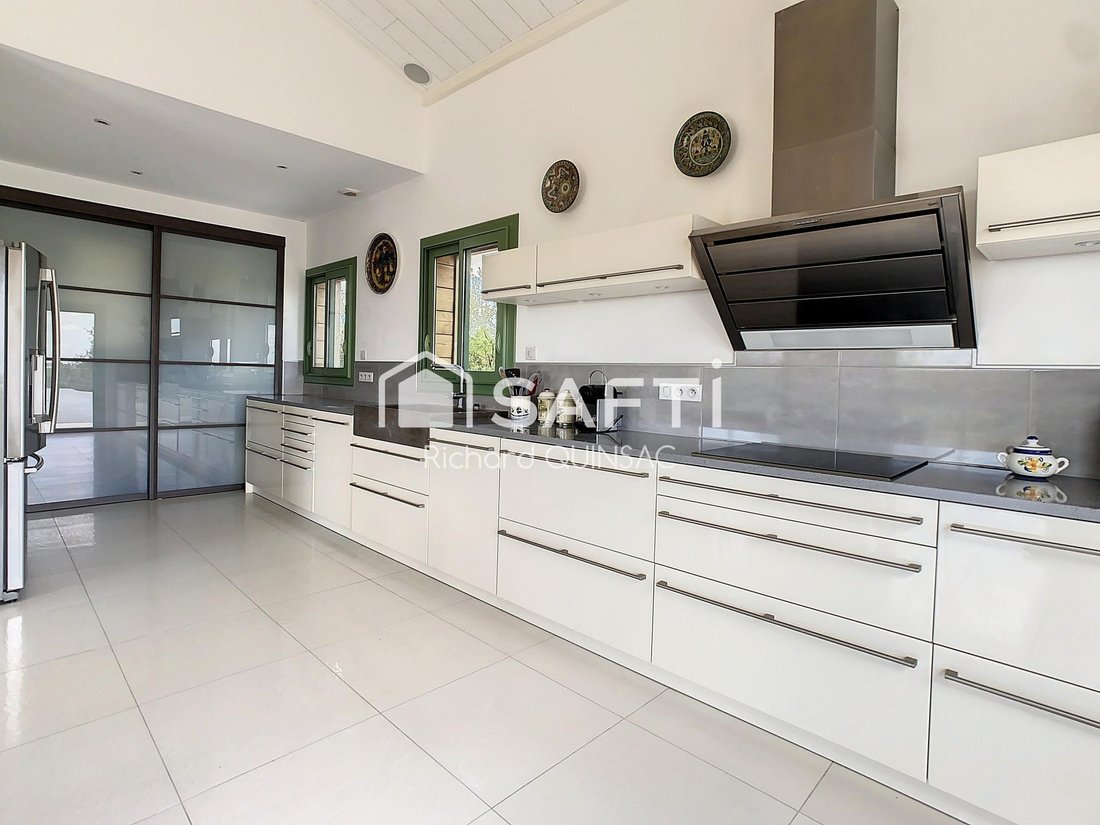
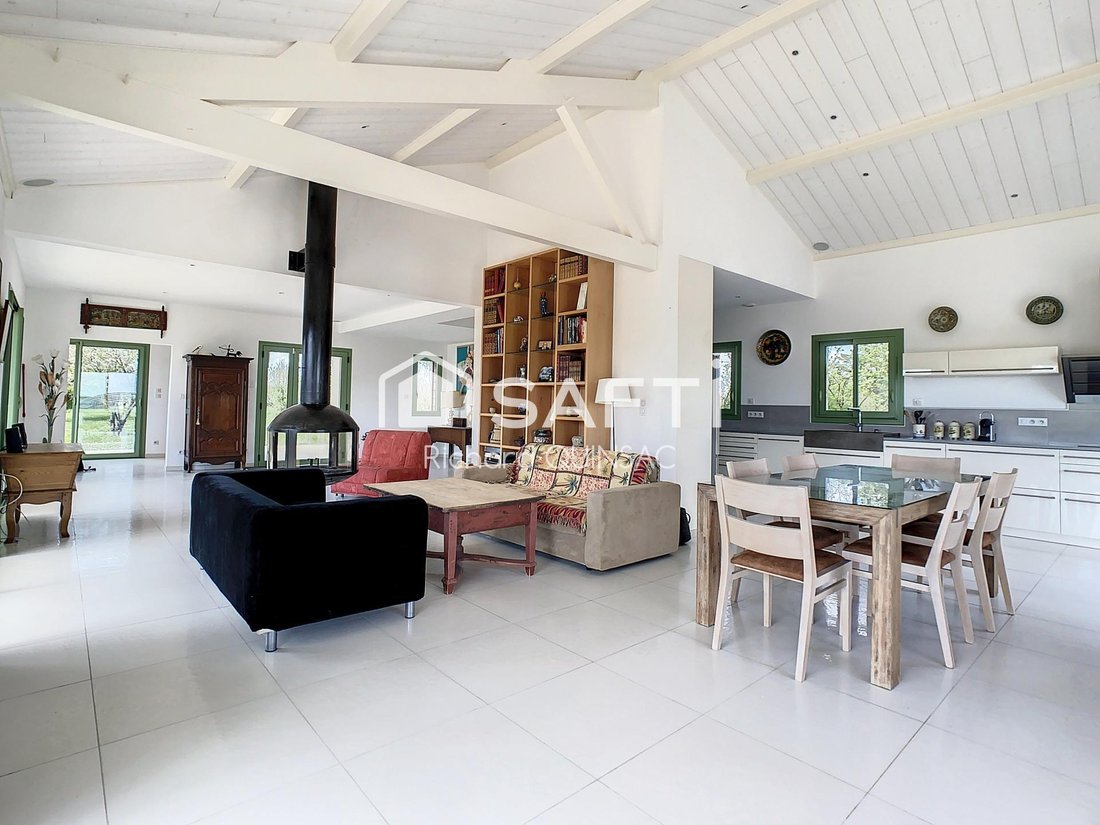
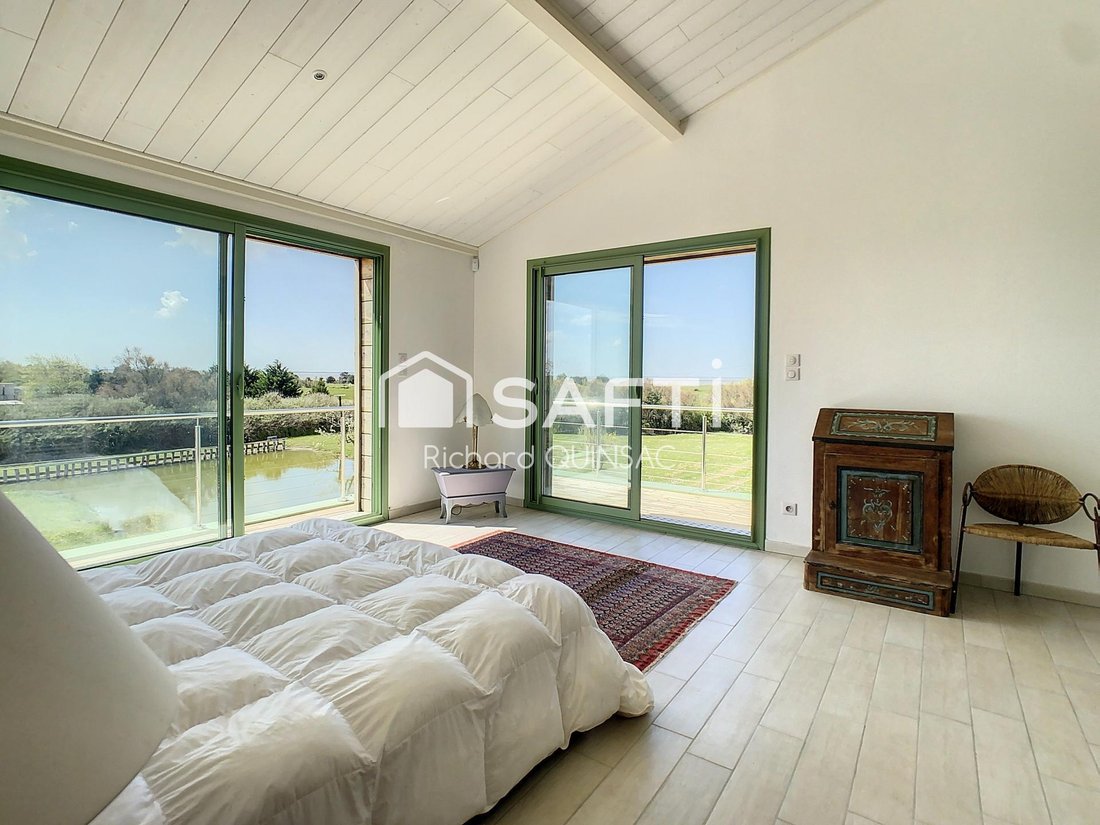
Live in a luxury cabin that is both contemporary and eco-friendly, immersed in strictly protected nature. If this project appeals to you, come discover this unique property consisting of 2 houses perfectly integrated into their unique environment, far from noise and pollution, built on a fully enclosed 4,655 m² plot, partly landscaped with a pool and private pond. GEOGRAPHICAL LOCATION OF THE PROPERTY: In the heart of the Marennes-Oléron Bay, on the major migration route ”East Atlantic” within the Moëze-Oléron National Nature Reserve, which provides a sanctuary for thousands of migratory birds. Well rooted in its territory, between land and sea, and only 20 minutes from Rochefort, a dynamic city also known as Rochefort-Sur-Mer. A city of art and history dating back to the 17th century, with 23,000 inhabitants in the Southwest, located in the Charente-Maritime department (Nouvelle-Aquitaine). It is both a spa town, a cultural and tourist city, and the birthplace and home port of the famous ship L’Hermione, the Royal Rope Factory, and the Pierre Loti House. This little haven of peace has a total living area of approximately 220 m² for the two homes and is composed as follows: THE PROPERTY. MAIN HOUSE The ground floor consists of a very spacious, bright living room with three exposures and many large bay windows. It offers a panoramic view of the entire garden, pool, pond, and surrounding fields and moorlands. The large modern kitchen, designed and signed by the famous high-end German brand Schröder Küchen, is fully fitted and equipped, facing the dining area and living room arranged around a suspended fireplace by Focus. A study near the entrance with a view of the main entrance and pond completes the space, along with a suspended toilet with a hand basin. The upper floor is dedicated to the large master suite of over 36 m² with dual exposure, offering an unobstructed view of the sea, Oléron Island, and Fort Boyard, even from the bed. From the open bedroom, you can directly access the large bathroom equipped with a walk-in shower, vanity unit, and a second suspended toilet, as well as the private terrace facing both the sea and land where you can place your sun loungers and overlook the sea, pool, and endless nature. An ideal place to have breakfast at sunrise, relax, or watch the sunset over the sea. Adjacent to this is a large dressing room of over 9 m². ANNEXE The second independent dwelling can accommodate family and friends. It consists of a living area of more than 36 m² (dining room, living room, and kitchen), 3 large bedrooms of 12 m² each, and a bathroom with a suspended toilet. OUTDOOR FEATURES: - Covered terrace adjacent to the kitchen and facing the pool. - Saltwater pool measuring 5 x 10 meters with a telescopic sliding and motorized cover installed in 2022. - Private pond. - Well. - Garden shed, bike storage, and technical room. TECHNICAL DETAILS: - Heating and hot water production provided by an Air/Water heat pump with underfloor heating for the main house and electric radiators + 200-liter water heater for the annex. - 25 cm brick construction. - Natural stained Red Cedar wood cladding. - Aluminum joinery and electric aluminum roller shutters. - Hygro-adjustable ventilation system. - Full-body Italian gres porcelain tile flooring. - Spiral staircase in solid beech and stainless steel. ADDITIONAL BENEFITS: - Well-maintained house. - Privileged and protected environment. - No nuisances. - Beach 150 meters away (quiet). - No shared walls. - Fiber optic available in the street (connection possible). Virtual tour available upon request. VISITING CONDITIONS For seriousness and smoothness in the sales process, no visits will be allowed without proof of financing: - Verified personal contribution - Bank pre-approval or solid simulation - Or equivalent situation (bridge loan, sale already under contract, etc.) Information on risks to which this property is exposed is available on the Géorisques website. Sale price: €487,000 Fees paid by the seller. Contact your SAFTI advisor: Richard QUINSAC, Tel.: [hidden], Email: [hidden] - EI - Commercial agent registered with the RSAC of LA ROCHELLE under number [hidden].
Information on the risks to which this property is exposed is available on the Géorisques website: https://www.georisques.gouv.fr/
Information on the risks to which this property is exposed is available on the Géorisques website: https://www.georisques.gouv.fr/
-
Property type
House
-
Year built
2008
-
Price/sqft
$232
-
Emissions
A
-
Consumption
C
Features
- Garden
- Water View
- High Ceiling
- Air Conditioning
- Balcony
Explore the Area
Joined 3 years ago
You have inquired about this property
The agent will contact you soon by
Listed by
4643
Listings
2023
Joined
Book home tour with the agent
Choose a date and whether you'd like a virtual or in-person tour with the agent.
Preferred date
Tour type
Last updated
September 6
First listed
August 30, 2025
Listing reference
1522913
Trusted by the World's Leading Brokers
The agents behind the world's most exceptional properties list with JamesEdition.
- Listings from Sotheby's, Christie's, BARNES, and Engel & Völkers
- Every listing reviewed before it goes live
- Connect directly with verified listing agents
By continuing you agree to our Terms and Privacy Policy.