$797,309
Demeurre De Charme,
- 5 Beds
- 4 Baths
- 3,660 Sqft
- 2.08 Ac lot
- Updated: March 27
About the Property
Antony OIOLI Immobilier invites you to enter a world where rustic charm meets contemporary luxury. This magnificent renovated barn offers 340 m² of floor space spread over two welcoming floors, embodying the refinement of country living in a charming home.
Imagine yourself in this spacious living area, where a ceiling adorned with exposed beams creates an airy and open atmosphere. The roo
Imagine yourself in this spacious living area, where a ceiling adorned with exposed beams creates an airy and open atmosphere. The roo
Antony OIOLI Immobilier invites you to enter a world where rustic charm meets contemporary luxury. This magnificent renovated barn offers 340 m² of floor space spread over two welcoming floors, embodying the refinement of country living in a charming home.
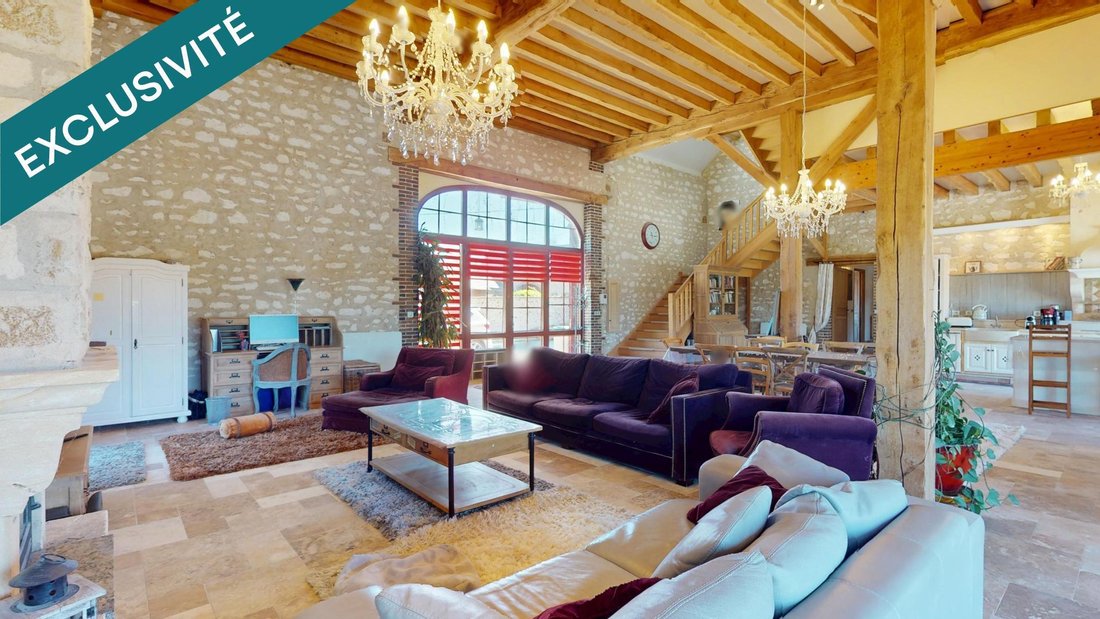
Imagine yourself in this spacious living area, where a ceiling adorned with exposed beams creates an airy and open atmosphere. The room is bathed in natural light, enhanced by elegant dimmable chandeliers for a cozier ambiance. The Travertine stone floors laid in Opus Roman pattern add character and strength to this former barn.
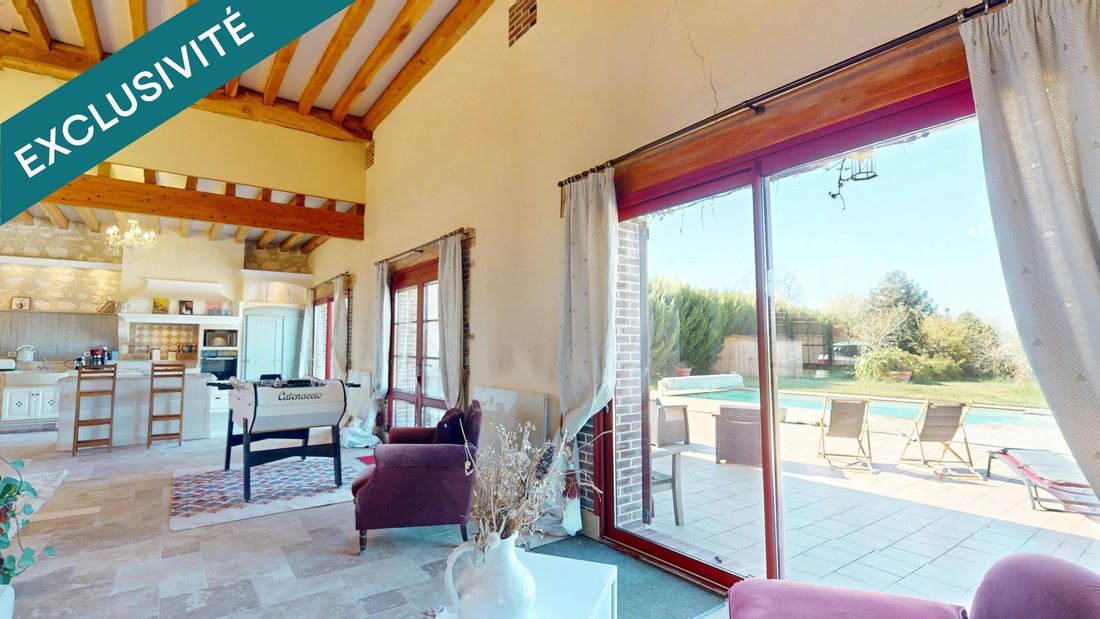
From the living area, access the terrace featuring a swimming pool, garden lounge, and sunbeds to fully enjoy the beautiful days in peace within a bucolic setting of this approximately 8,000 m² garden.
This convivial living space includes:
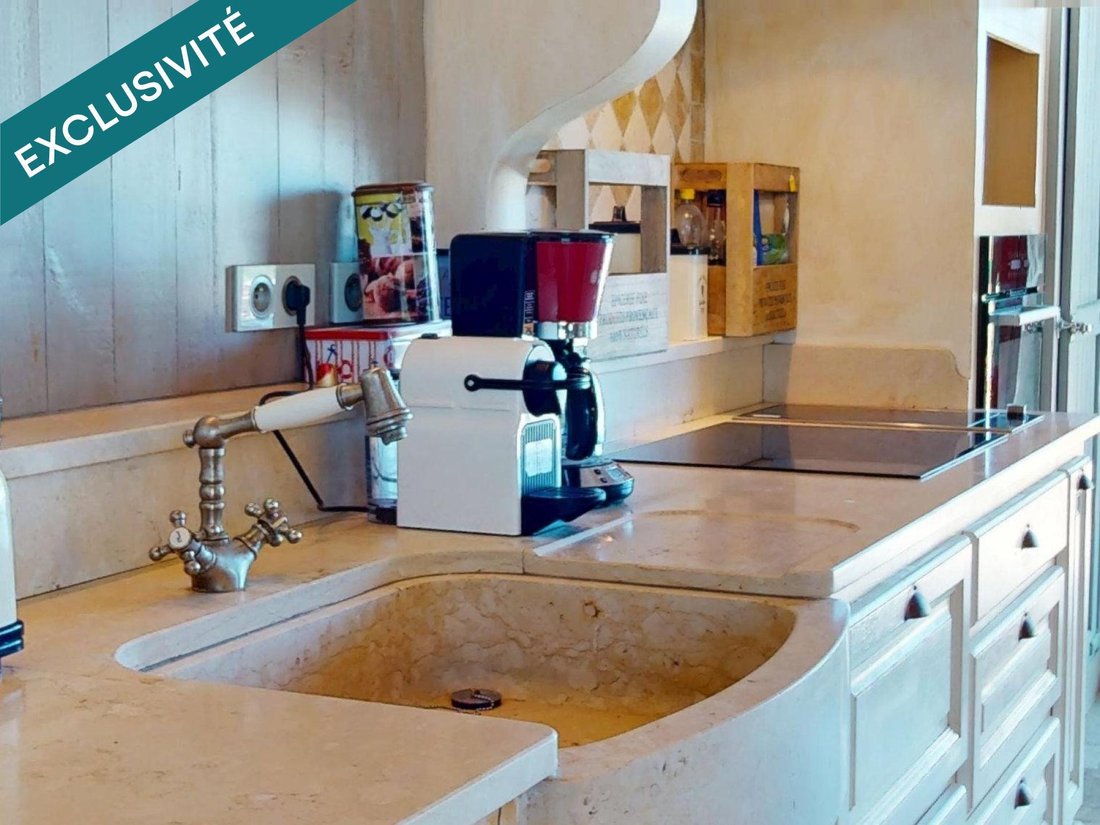
- A fitted and equipped kitchen with an induction hob, built-in oven, hood, and fryer
- A Burgundy stone countertop and sink
- An island completing this charming Burgundy kitchen
- A centrally placed dining room
- A U-shaped living room with an inset fireplace
- A relaxation corner with a foosball table and sofa offering views of the terrace and pool
Opposite, an office allows you to browse the web for your next excursions in Burgundy.
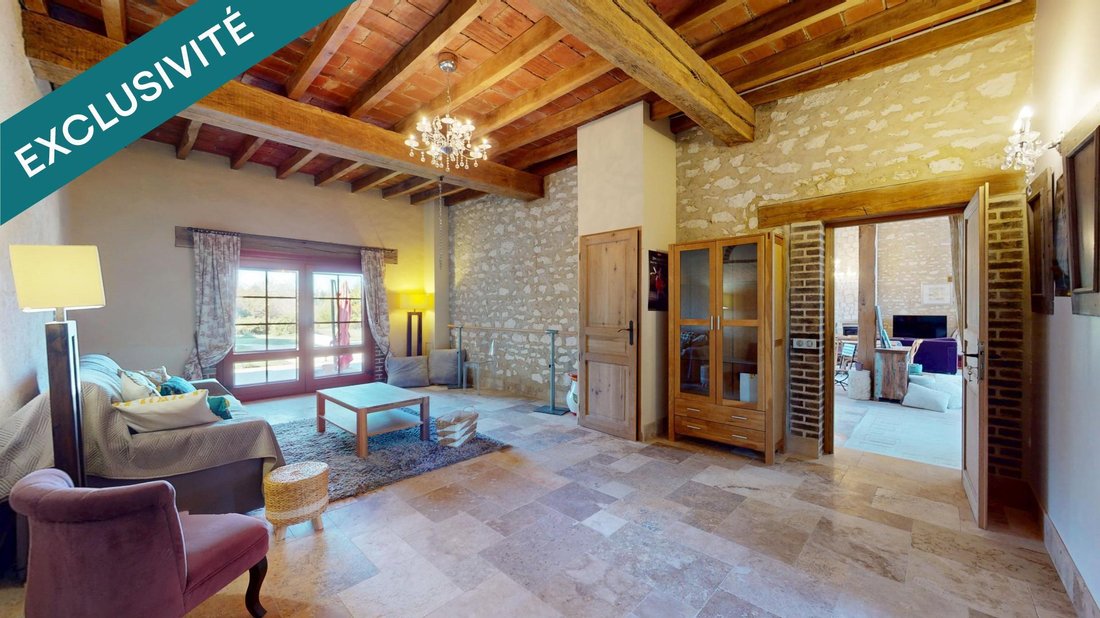
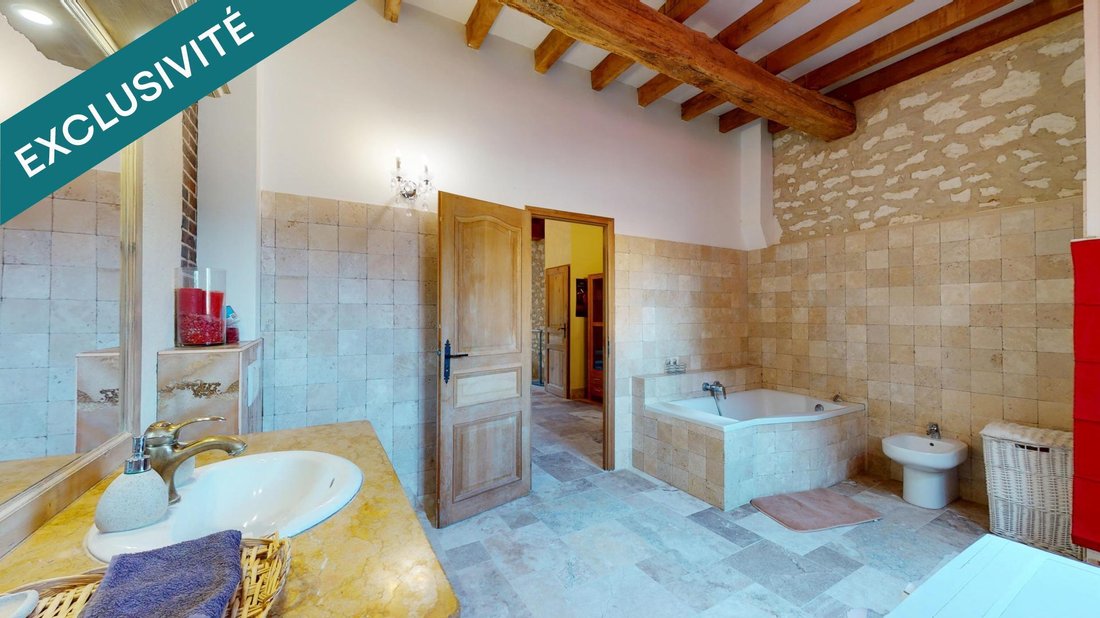
The sleeping area features a ground-floor bedroom with an en-suite bathroom and terrace access. This bonus room can be arranged as a second living room, office, or reading room.
Upstairs, you will find four large bedrooms, two with en-suite showers and W.C., while the other two are served by a landing that also provides access to a bathroom and separate W.C.
This home awaits its future owners for unforgettable moments!
A 3D virtual tour is available for an immersive experience – call to book!
Information on risks to which this property is exposed is available on the Géorisques website: [hidden information]
Energy Performance Certificate (DPE): 305 (Class E)
Greenhouse Gas Emissions (GES): 10 (Class B)
Sale price: €690,000
Fees charged to the seller
Contact your SAFTI advisor: Antony OÏOLI, Tel.: [hidden information], Email: [hidden information] - EI - Commercial agent registered with the RSAC of SENS under number [hidden information]
Information on the risks to which this property is exposed is available on the Géorisques website: https://www.georisques.gouv.fr/
Imagine yourself in this spacious living area, where a ceiling adorned with exposed beams creates an airy and open atmosphere. The room is bathed in natural light, enhanced by elegant dimmable chandeliers for a cozier ambiance. The Travertine stone floors laid in Opus Roman pattern add character and strength to this former barn.
From the living area, access the terrace featuring a swimming pool, garden lounge, and sunbeds to fully enjoy the beautiful days in peace within a bucolic setting of this approximately 8,000 m² garden.
This convivial living space includes:
- A fitted and equipped kitchen with an induction hob, built-in oven, hood, and fryer
- A Burgundy stone countertop and sink
- An island completing this charming Burgundy kitchen
- A centrally placed dining room
- A U-shaped living room with an inset fireplace
- A relaxation corner with a foosball table and sofa offering views of the terrace and pool
Opposite, an office allows you to browse the web for your next excursions in Burgundy.
The sleeping area features a ground-floor bedroom with an en-suite bathroom and terrace access. This bonus room can be arranged as a second living room, office, or reading room.
Upstairs, you will find four large bedrooms, two with en-suite showers and W.C., while the other two are served by a landing that also provides access to a bathroom and separate W.C.
This home awaits its future owners for unforgettable moments!
A 3D virtual tour is available for an immersive experience – call to book!
Information on risks to which this property is exposed is available on the Géorisques website: [hidden information]
Energy Performance Certificate (DPE): 305 (Class E)
Greenhouse Gas Emissions (GES): 10 (Class B)
Sale price: €690,000
Fees charged to the seller
Contact your SAFTI advisor: Antony OÏOLI, Tel.: [hidden information], Email: [hidden information] - EI - Commercial agent registered with the RSAC of SENS under number [hidden information]
Information on the risks to which this property is exposed is available on the Géorisques website: https://www.georisques.gouv.fr/
-
Property type
House
-
Year built
1900
-
Price/sqft
$217
-
Emissions
B
-
Consumption
E
Explore the Area
Saint-Florentin, Bourgogne – Franche-Comté, France
View on Google Maps
Price per sqft
Low
High
Joined 3 years ago
You have inquired about this property
The agent will contact you soon by
Listed by
4663
Listings
2023
Joined
Book home tour with the agent
Choose a date and whether you'd like a virtual or in-person tour with the agent.
Preferred date
Tour type
Last updated
March 27
First listed
Feb 3
Listing reference
1571959
Trusted by the World's Leading Brokers
The agents behind the world's most exceptional properties list with JamesEdition.
- Listings from Sotheby's, Christie's, BARNES, and Engel & Völkers
- Every listing reviewed before it goes live
- Connect directly with verified listing agents
By continuing you agree to our Terms and Privacy Policy.