$648,590
90 Minutes From Paris, In The Puisaye, A Directoire Country House, With A Guesthouse And
- 5 Beds
- 1 Baths
- 5,016 Sqft
- 33 Sqft lot
- Updated: September 26
- 5
About the Property
90 minutes from Paris, in the Puisaye, a Directoire country house, with a guesthouse and outbuildings set within a 3,500 m² garden. Stone houses, no two quite alike, line the many small streets of this widely spread market town. Some retreat behind their surrounding planting; others stand imposingly before vast gardens of their own.
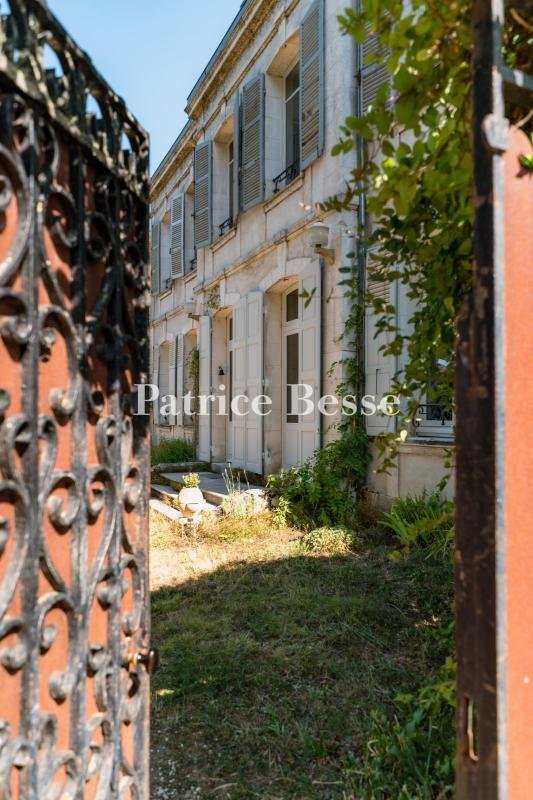
A spike-topped double metal gate in excellent condition
A spike-topped double metal gate in excellent condition
90 minutes from Paris, in the Puisaye, a Directoire country house, with a guesthouse and outbuildings set within a 3,500 m² garden. Stone houses, no two quite alike, line the many small streets of this widely spread market town. Some retreat behind their surrounding planting; others stand imposingly before vast gardens of their own.
A spike-topped double metal gate in excellent condition identifies the house and opens to a garden planted with a great diversity of flowering species. A timber-framed guesthouse stands opposite, and between the two a terracotta-paved terrace offers a place to sit at table beneath an arbour heavy with wisteria. An ornamental stone well adjoins the shelter this creates. A garage and a second entrance occupy the eastern side, with a large agricultural storage building at the far end. Finely worked benches in tropical hardwood and terracotta amphorae stand here and there.
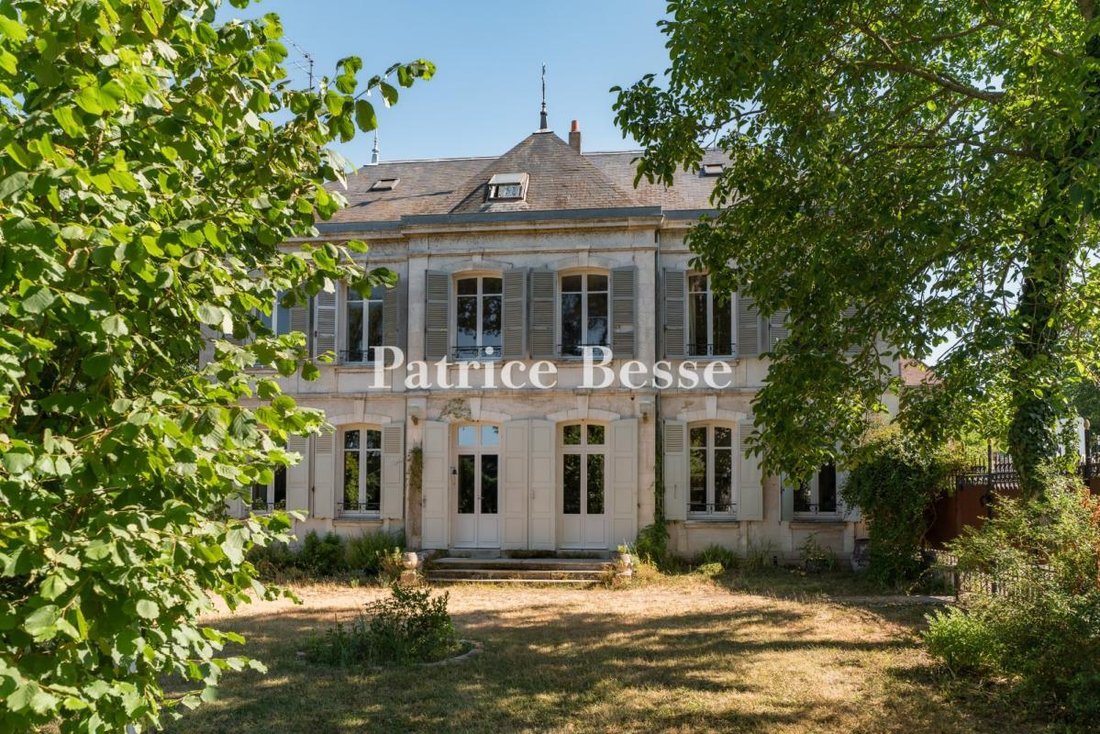
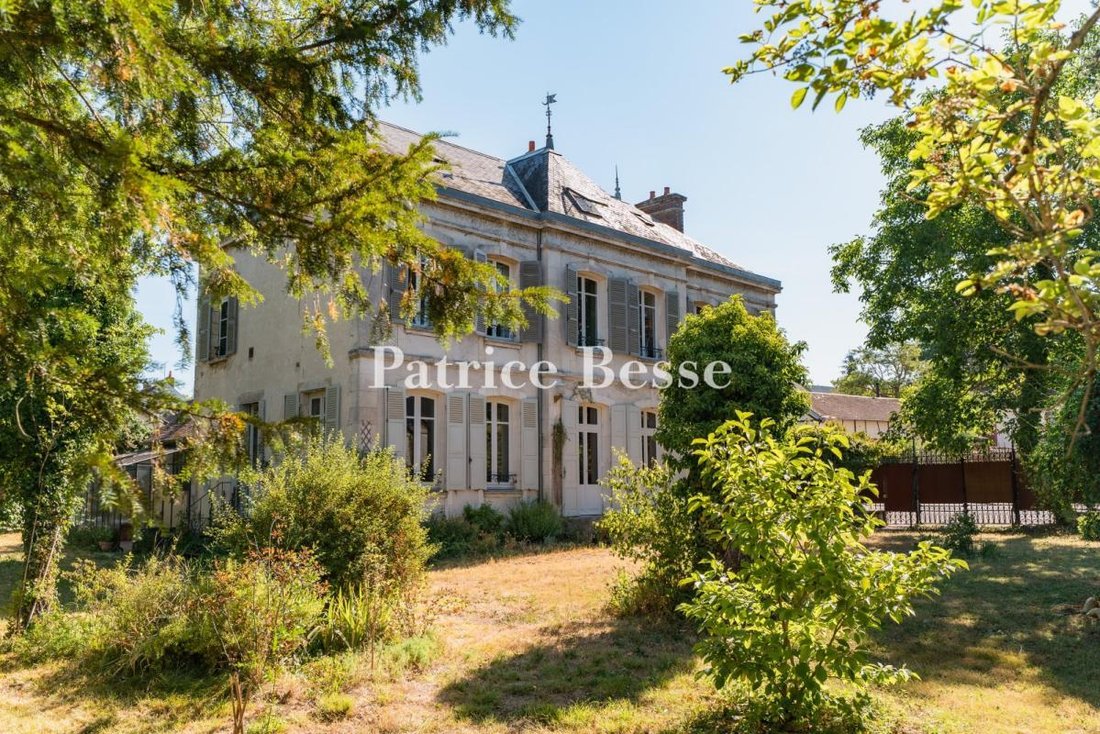
The house stands three levels high, the uppermost within the roof. Its two lateral sections flank a slightly projecting central pavilion with a stone perron. Roof windows punctuate the hipped slate covering. Numerous arched openings run across the west facade. Solid timber shutters close the two double ones at the pavilion’s ground level, half-louvred or louvred above. Finely chiselled railings guard the windows.
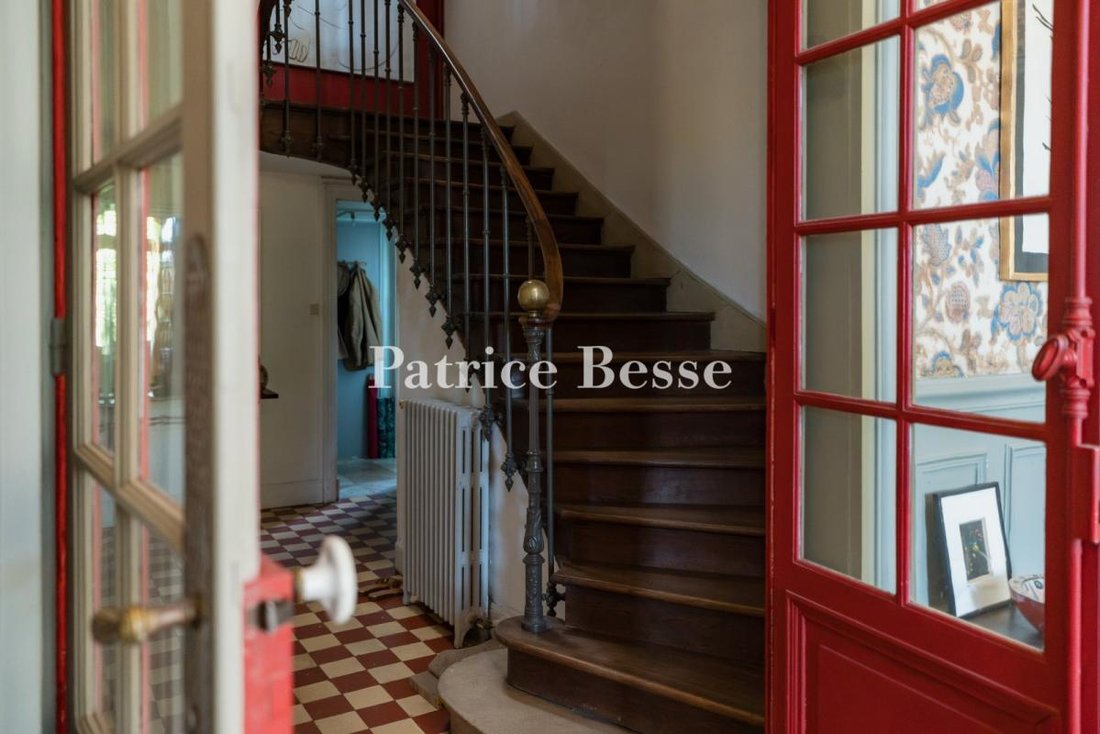
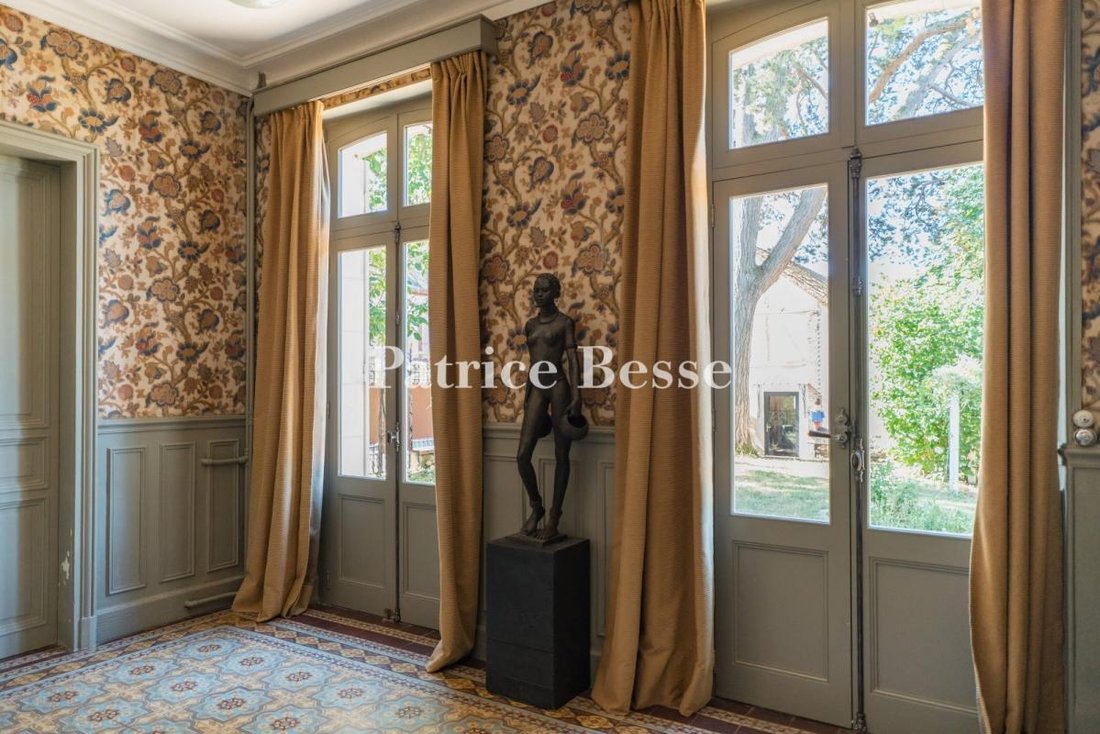
Within the main house, the living rooms occupy the ground floor in the conventional arrangement, the largest of them a drawing room, billiard room, and kitchen. A conservatory carries the accommodation towards the garden. The first level and the attic hold five bedrooms between them, along with a shower room and various other rooms. Behind its timber framing and beneath a broad flat-tiled gabled roof, the guesthouse gathers one vast room, a kitchen, bedroom, and bathroom.
Information on the risks to which this property is exposed is available on the Géorisques website: https://www.georisques.gouv.fr/
A spike-topped double metal gate in excellent condition identifies the house and opens to a garden planted with a great diversity of flowering species. A timber-framed guesthouse stands opposite, and between the two a terracotta-paved terrace offers a place to sit at table beneath an arbour heavy with wisteria. An ornamental stone well adjoins the shelter this creates. A garage and a second entrance occupy the eastern side, with a large agricultural storage building at the far end. Finely worked benches in tropical hardwood and terracotta amphorae stand here and there.
The house stands three levels high, the uppermost within the roof. Its two lateral sections flank a slightly projecting central pavilion with a stone perron. Roof windows punctuate the hipped slate covering. Numerous arched openings run across the west facade. Solid timber shutters close the two double ones at the pavilion’s ground level, half-louvred or louvred above. Finely chiselled railings guard the windows.
Within the main house, the living rooms occupy the ground floor in the conventional arrangement, the largest of them a drawing room, billiard room, and kitchen. A conservatory carries the accommodation towards the garden. The first level and the attic hold five bedrooms between them, along with a shower room and various other rooms. Behind its timber framing and beneath a broad flat-tiled gabled roof, the guesthouse gathers one vast room, a kitchen, bedroom, and bathroom.
Information on the risks to which this property is exposed is available on the Géorisques website: https://www.georisques.gouv.fr/
-
Property type
House
-
Price/sqft
$129
-
Emissions
F
-
Consumption
F
Features
- Garden
- Terrace
- Garage
- Fireplace
- Gate
Explore the Area
Saint-Fargeau, Bourgogne – Franche-Comté, France
View on Google Maps
Price per sqft
Low
High
Joined 3 years ago
You have inquired about this property
The agent will contact you soon by
Listed by
743
Listings
2023
Joined
Book home tour with the agent
Choose a date and whether you'd like a virtual or in-person tour with the agent.
Preferred date
Tour type
Last updated
September 26
First listed
July 24
Listing reference
884172_JE
Similar Properties Nearby
New Listings in Saint-Fargeau


Explore More Homes for Sale
Saint-Fargeau property types
Saint-Fargeau popular searches
Related Guides & Stories
Trusted by the World's Leading Brokers
The agents behind the world's most exceptional properties list with JamesEdition.
- Listings from Sotheby's, Christie's, BARNES, and Engel & Völkers
- Every listing reviewed before it goes live
- Connect directly with verified listing agents
By continuing you agree to our Terms and Privacy Policy.