
$961,081
Family Villa In A Preserved Natural Setting
- 5 Beds
- 1,755 Sqft
- 9,548 Sqft lot
- Updated: July 14
- 2
About the Property
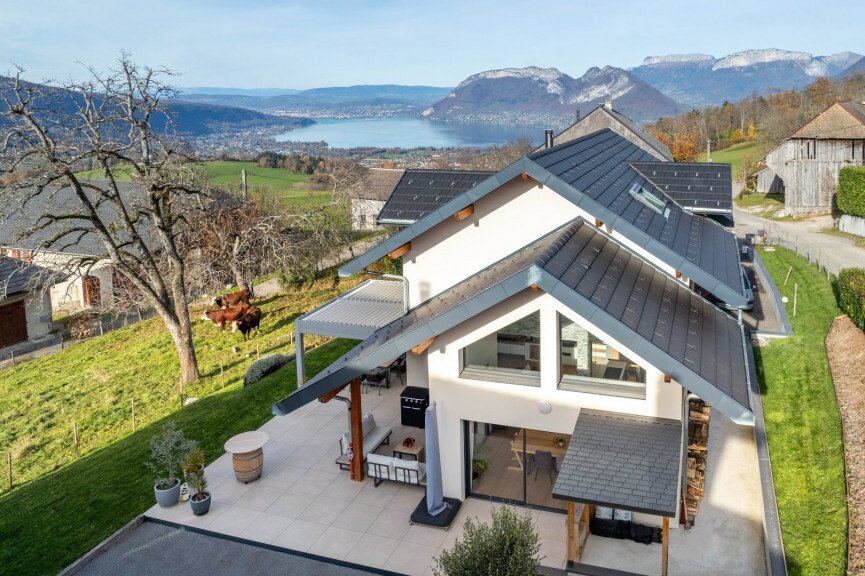
Exemplary family villa of approximately 163 m², built on a landscaped plot of 887 m², in the heart of a calm and preserved green setting, with a beautiful view of the surrounding mountains and no work required. Upon arrival, a generous entrance with a custom dressing area welcomes you. The spacious and light-filled living area, widely open to the outside, is the heart of the home. It features a fu
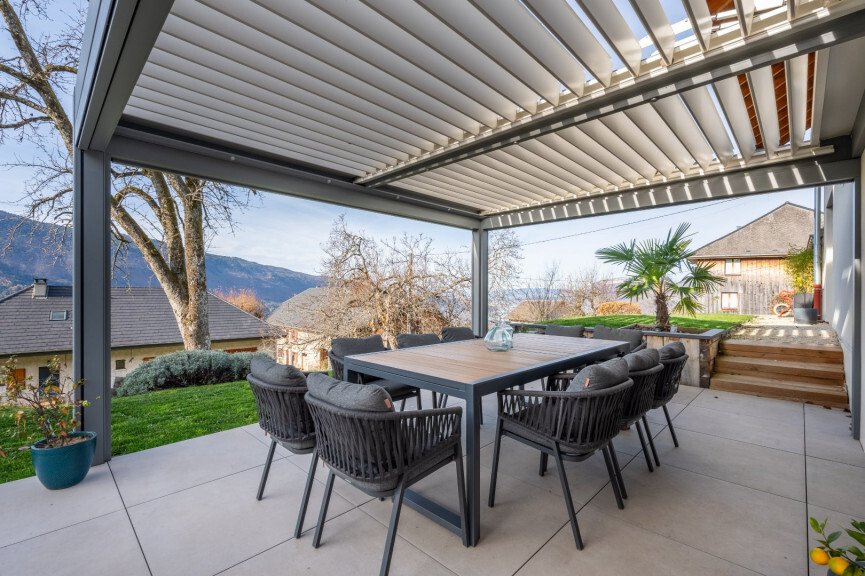
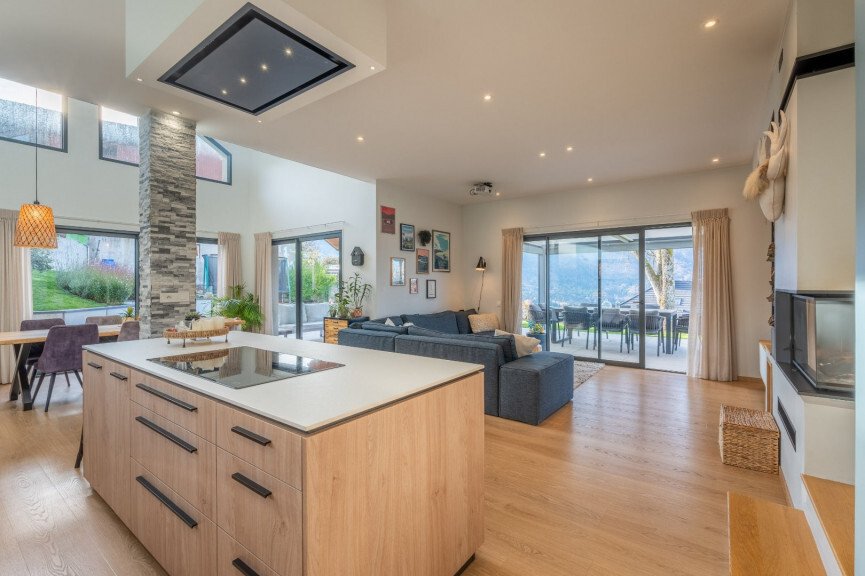
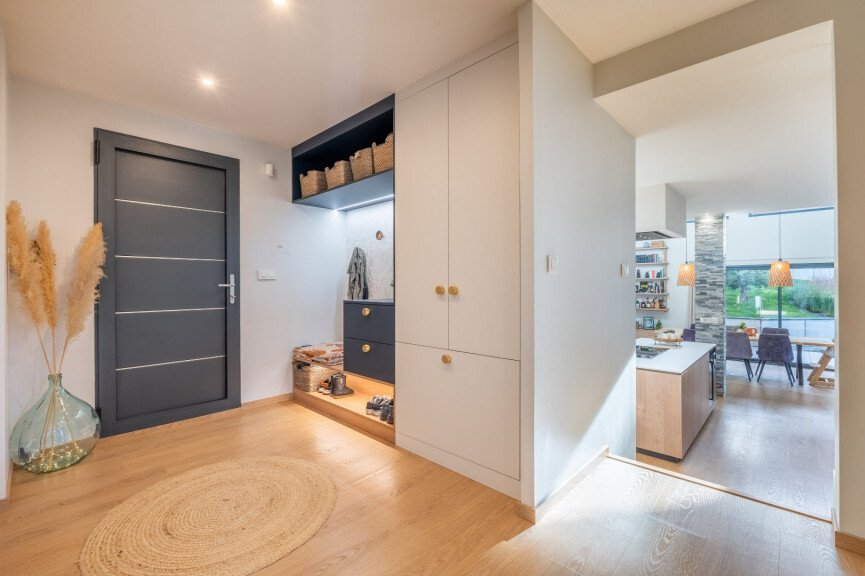
Exemplary family villa of approximately 163 m², built on a landscaped plot of 887 m², in the heart of a calm and preserved green setting, with a beautiful view of the surrounding mountains and no work required. Upon arrival, a generous entrance with a custom dressing area welcomes you. The spacious and light-filled living area, widely open to the outside, is the heart of the home. It features a functional custom kitchen, equipped and open to the living room, where a wood insert brings warmth and conviviality. Adjacent is the dining room with its cathedral ceiling and access to a covered terrace, promising wonderful moments of sharing.
The ground floor also houses a first master suite with its shower room (possibility of independent access), guest toilets, an ultra-functional laundry-storage room, and a garage with an insulated mezzanine for optimized storage.
An elegant staircase leads to the first floor, which hosts a second master suite with its shower room, three beautiful bedrooms all benefiting from custom dressings, one with a lake view, a bathroom, and separate toilets.
The exteriors feature a charming landscaped garden offering an unobstructed view of nature and the mountains, including: a terrace, a bioclimatic pergola for comfort in all seasons, a pétanque court, a vegetable garden, a children’s play area, and a 20 m² chalet for even more storage.
High-end technical features:
* Tarmacked courtyard with numerous parking spaces
* External insulation for optimal energy performance
* Aluminum frames and secure 5-point entrance door
* Heat pump, underfloor heating for added comfort
* Custom dressings in all bedrooms
* Custom kitchen
An ideal living environment for a family seeking space, nature, and tranquility, while enjoying optimal living comfort.
Information on the risks to which this property is exposed is available on the Géorisques website: https://www.georisques.gouv.fr/
The ground floor also houses a first master suite with its shower room (possibility of independent access), guest toilets, an ultra-functional laundry-storage room, and a garage with an insulated mezzanine for optimized storage.
An elegant staircase leads to the first floor, which hosts a second master suite with its shower room, three beautiful bedrooms all benefiting from custom dressings, one with a lake view, a bathroom, and separate toilets.
The exteriors feature a charming landscaped garden offering an unobstructed view of nature and the mountains, including: a terrace, a bioclimatic pergola for comfort in all seasons, a pétanque court, a vegetable garden, a children’s play area, and a 20 m² chalet for even more storage.
High-end technical features:
* Tarmacked courtyard with numerous parking spaces
* External insulation for optimal energy performance
* Aluminum frames and secure 5-point entrance door
* Heat pump, underfloor heating for added comfort
* Custom dressings in all bedrooms
* Custom kitchen
An ideal living environment for a family seeking space, nature, and tranquility, while enjoying optimal living comfort.
Information on the risks to which this property is exposed is available on the Géorisques website: https://www.georisques.gouv.fr/
-
Property type
House
-
Price/sqft
$547
Features
- Garden
- Terrace
- Garage
- Fireplace
- Lake View
- Playground
- Open Kitchen
- Mountain View
- Walk In Closet
Features
Lot
- Mountain View
- Water View
- Lake View
Indoor
- High Ceiling
- Office
- Fireplace
- Kitchen island
- Bar
- Laundry Room
- Open Kitchen
- Stone Countertops
- Walk In Closet
Outdoor
- Terrace
- Parking
- Garage
- Playground
- Outdoor Living Space
- Pergola
- Garden
Explore the Area
Saint-Eustache, Auvergne-Rhône-Alpes, France
View on Google Maps
Price per sqft
Low
High
Joined 1 year ago
You have inquired about this property
The agent will contact you soon by
Listed by
44
Listings
2025
Joined
Book home tour with the agent
Choose a date and whether you'd like a virtual or in-person tour with the agent.
Preferred date
Tour type
Last updated
July 14
First listed
April 13
Listing reference
740063831
All property information is shown based on the most accurate data we have at the time of publication. Details on how we collect and verify this data can be found in section 5 of our Terms & Conditions.
Similar Properties Nearby
New Listings in Saint-Eustache

Explore More Homes for Sale
Saint-Eustache property types
Related Guides & Stories
Trusted by the World's Leading Brokers
The agents behind the world's most exceptional properties list with JamesEdition.
- Listings from Sotheby's, Christie's, BARNES, and Engel & Völkers
- Every listing reviewed before it goes live
- Connect directly with verified listing agents
By continuing you agree to our Terms and Privacy Policy.