$520,065
Saint étienne Bourgeoise
- 4 Beds
- 1 Baths
- 1,867 Sqft
- 11,647 Sqft lot
- Updated: July 29
About the Property
Bourgeois House | 173 m² living space | 124 m² independent office space | 1,082 m² land | Swimming pool | Conservatory | Garage | 4 bedrooms
Some houses offer space. Others offer character. Located in a residential area, just minutes from the train station, schools, public transport, and major highways, this property offers a rare balance between tranquility and convenience.
Buil
Some houses offer space. Others offer character. Located in a residential area, just minutes from the train station, schools, public transport, and major highways, this property offers a rare balance between tranquility and convenience.
Buil
Bourgeois House | 173 m² living space | 124 m² independent office space | 1,082 m² land | Swimming pool | Conservatory | Garage | 4 bedrooms
Some houses offer space. Others offer character. Located in a residential area, just minutes from the train station, schools, public transport, and major highways, this property offers a rare balance between tranquility and convenience.
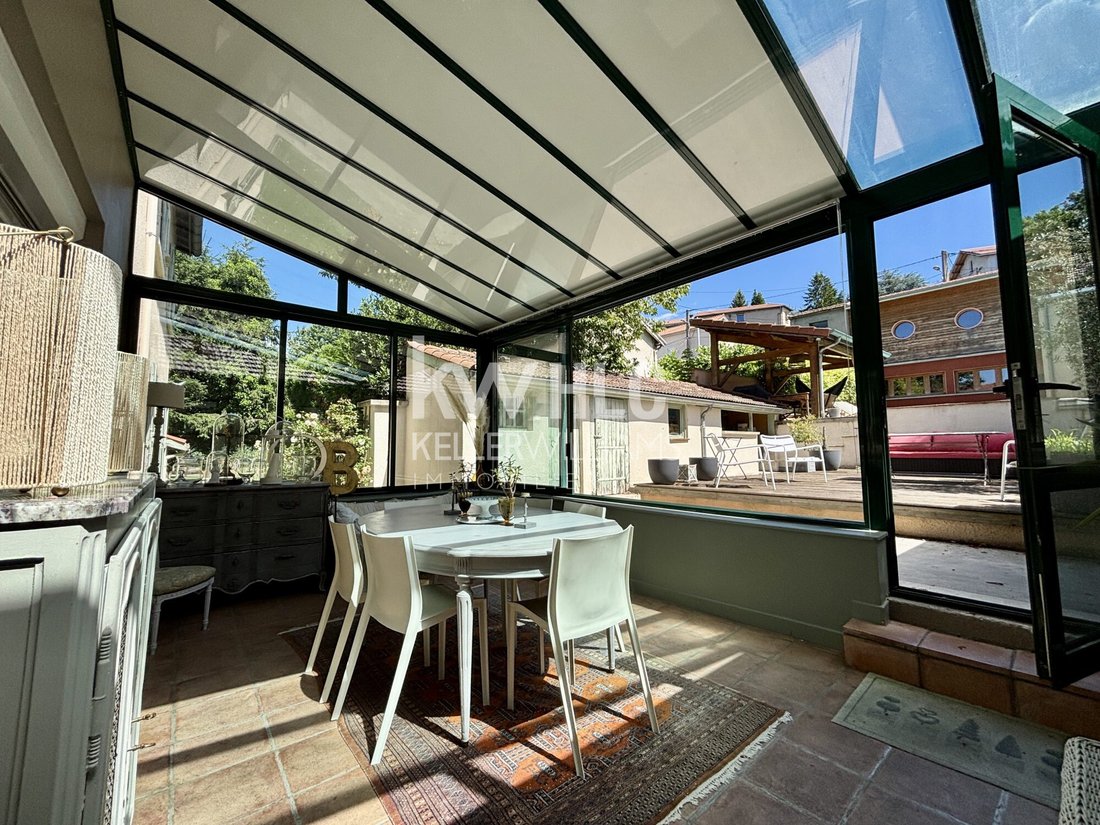
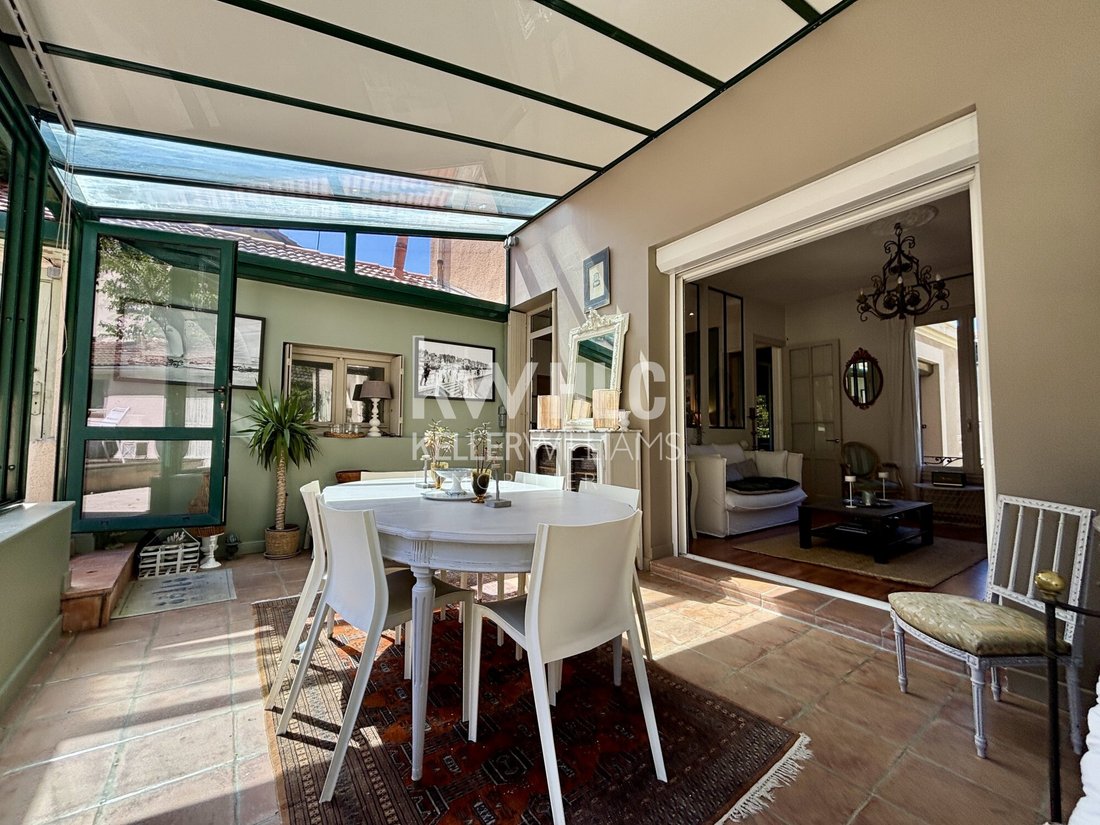
Built on a wooded plot of over 1,080 m², this 1940s bourgeois house features 173 m² of living space spread over two levels. From the entrance, the volumes, nearly 3-meter-high ceilings, and natural light recall the charm of character homes. You will find two pleasant living rooms of about 30 and 15 m², an independent fitted and equipped kitchen, four bedrooms, two bathrooms, and numerous additional spaces including an 18 m² heated conservatory, a garage, a cellar of about 25 m², an attic, and several storage areas. The house is equipped with wooden double-glazed windows, individual gas heating, and fiber optic internet.
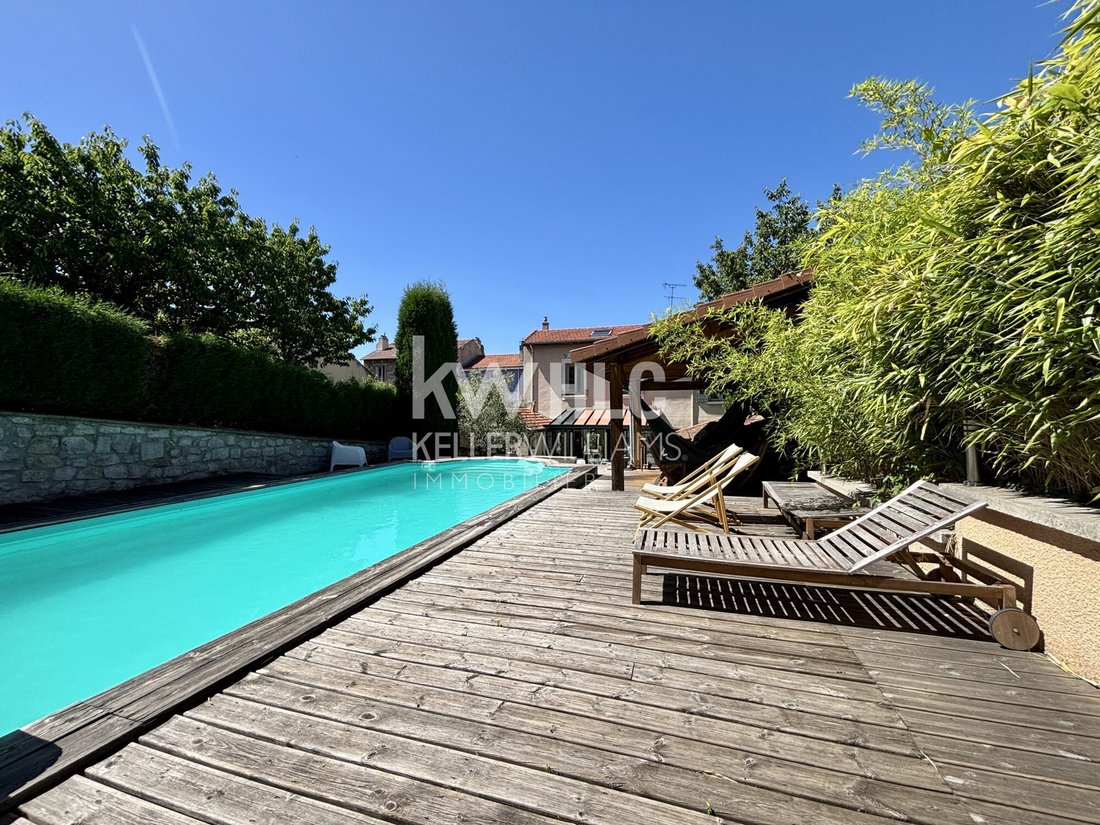
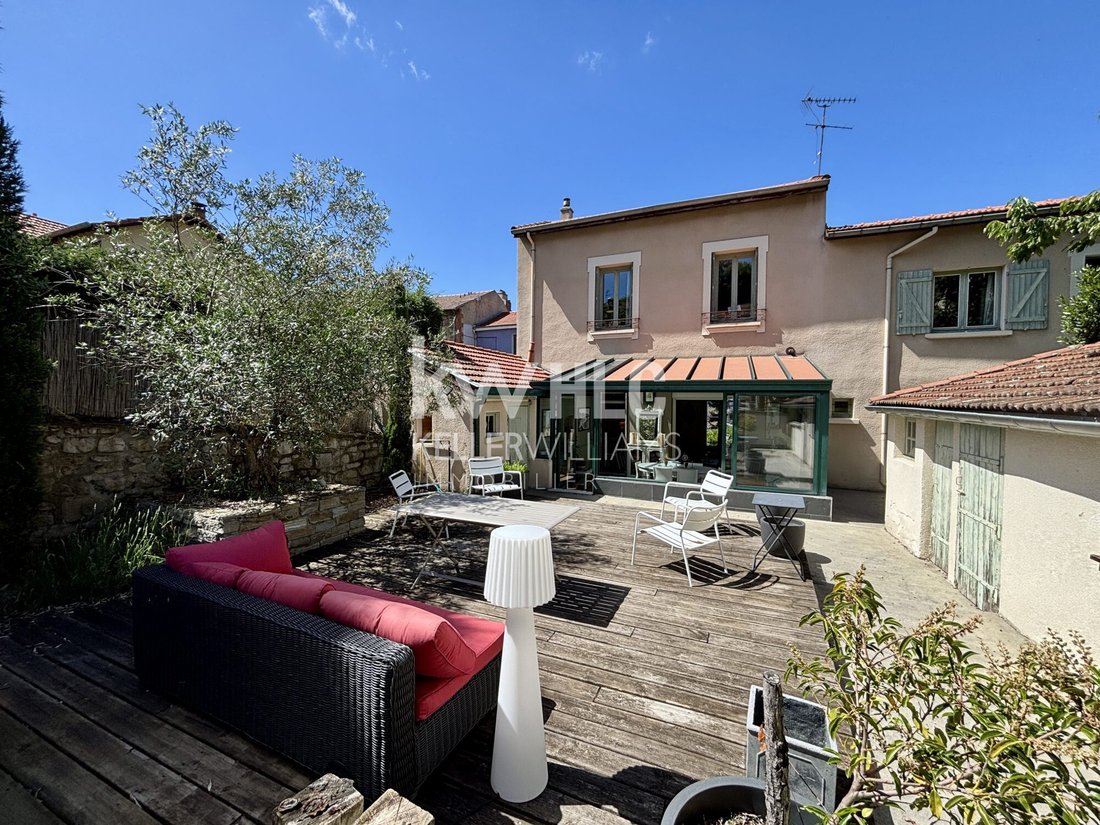
Outside, the charm is immediate. The terrace, swimming pool, and carefully landscaped areas create an intimate atmosphere reminiscent of holiday homes in the south of France. The lack of direct overlooking enhances this feeling of calm and disconnection.
What truly makes this property unique is located on the other side of the garden. Independently accessible from the other side of the plot, a professional space of about 124 m² spread over two levels completes the property. Formerly occupied by a communication agency, it includes several offices, a meeting room, and restrooms. Medical practice, liberal professions, notary office, consulting activity, training center, or company headquarters: the possibilities are numerous.
Imagine crossing your garden to reach your office in the morning, having lunch with your family at noon, then meeting your colleagues a few minutes later. A unique lifestyle in the city center.
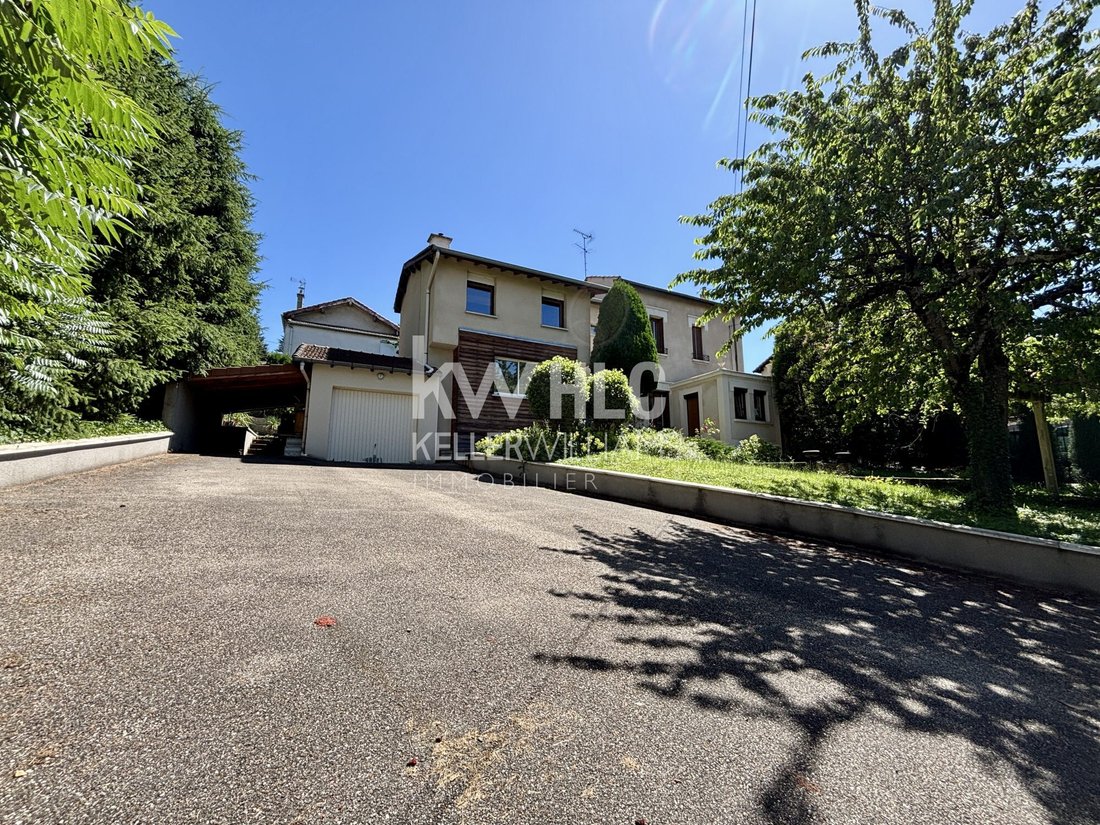
The property also includes a closed garage, a carport, and numerous parking spaces to easily accommodate your guests.
Swimming pool, heated conservatory, land over 1,080 m², 4 bedrooms, 124 m² independent office space, and a prime location make this property particularly rare on the Saint-Étienne market. Much more than a house, a true life project.
PRACTICAL INFORMATION
Price: €450,000 including fees (seller pays fees)
Energy Performance Certificate: D / Greenhouse Gas Emissions: D
Property tax: €3,666
Listing written by Mickael Nayrand, real estate advisor at Keller Williams Forez Vert, registered with the Saint-Étienne Trade and Companies Register under number [hidden information]. Information on risks to which this property is exposed is available on the Géorisques website [hidden information], at the seller’s expense.
Energy class D, Climate class D
Estimated average annual energy costs for standard use, based on 2021 energy prices: between €2,690.00 and €3,690.00.
Your KW FOREZ VERT advisor: Mickael NAYRAND
Commercial agent (sole proprietorship) RSAC 898402029
Information on the risks to which this property is exposed is available on the Géorisques website: https://www.georisques.gouv.fr/
Some houses offer space. Others offer character. Located in a residential area, just minutes from the train station, schools, public transport, and major highways, this property offers a rare balance between tranquility and convenience.
Built on a wooded plot of over 1,080 m², this 1940s bourgeois house features 173 m² of living space spread over two levels. From the entrance, the volumes, nearly 3-meter-high ceilings, and natural light recall the charm of character homes. You will find two pleasant living rooms of about 30 and 15 m², an independent fitted and equipped kitchen, four bedrooms, two bathrooms, and numerous additional spaces including an 18 m² heated conservatory, a garage, a cellar of about 25 m², an attic, and several storage areas. The house is equipped with wooden double-glazed windows, individual gas heating, and fiber optic internet.
Outside, the charm is immediate. The terrace, swimming pool, and carefully landscaped areas create an intimate atmosphere reminiscent of holiday homes in the south of France. The lack of direct overlooking enhances this feeling of calm and disconnection.
What truly makes this property unique is located on the other side of the garden. Independently accessible from the other side of the plot, a professional space of about 124 m² spread over two levels completes the property. Formerly occupied by a communication agency, it includes several offices, a meeting room, and restrooms. Medical practice, liberal professions, notary office, consulting activity, training center, or company headquarters: the possibilities are numerous.
Imagine crossing your garden to reach your office in the morning, having lunch with your family at noon, then meeting your colleagues a few minutes later. A unique lifestyle in the city center.
The property also includes a closed garage, a carport, and numerous parking spaces to easily accommodate your guests.
Swimming pool, heated conservatory, land over 1,080 m², 4 bedrooms, 124 m² independent office space, and a prime location make this property particularly rare on the Saint-Étienne market. Much more than a house, a true life project.
PRACTICAL INFORMATION
Price: €450,000 including fees (seller pays fees)
Energy Performance Certificate: D / Greenhouse Gas Emissions: D
Property tax: €3,666
Listing written by Mickael Nayrand, real estate advisor at Keller Williams Forez Vert, registered with the Saint-Étienne Trade and Companies Register under number [hidden information]. Information on risks to which this property is exposed is available on the Géorisques website [hidden information], at the seller’s expense.
Energy class D, Climate class D
Estimated average annual energy costs for standard use, based on 2021 energy prices: between €2,690.00 and €3,690.00.
Your KW FOREZ VERT advisor: Mickael NAYRAND
Commercial agent (sole proprietorship) RSAC 898402029
Information on the risks to which this property is exposed is available on the Géorisques website: https://www.georisques.gouv.fr/
-
Property type
House
-
Year built
1945
-
Price/sqft
$278
-
Consumption
D
Explore the Area
Saint-Étienne, Terrenoire, France
View on Google Maps
Price per sqft
Low
High
Joined 8 months ago
You have inquired about this property
The agent will contact you soon by
Listed by
274
Listings
2025
Joined
Book home tour with the agent
Choose a date and whether you'd like a virtual or in-person tour with the agent.
Preferred date
Tour type
Last updated
July 29
First listed
Jul 9
Listing reference
VM50931-KWFR
Trusted by the World's Leading Brokers
The agents behind the world's most exceptional properties list with JamesEdition.
- Listings from Sotheby's, Christie's, BARNES, and Engel & Völkers
- Every listing reviewed before it goes live
- Connect directly with verified listing agents
By continuing you agree to our Terms and Privacy Policy.