$722,073
Ensemble Immobilier De 2 Maisons : Grande Maison T5 De 118m2 Et Seconde Maison T4 De 68 M2
- 6 Beds
- 1 Baths
- 2,013 Sqft
- 7,686 Sqft lot
- Updated: Today
About the Property
In Saint-Étienne-du-Grès, this rare property combines two independent houses on the same plot, totaling 187 m2 of living space and 8 rooms, including 6 bedrooms. The entire ensemble, very recent and well maintained, allows for various lifestyle projects: comfortably living in the main house while enjoying the second as accommodation for family, a guest space, or a source of rental income. The appr
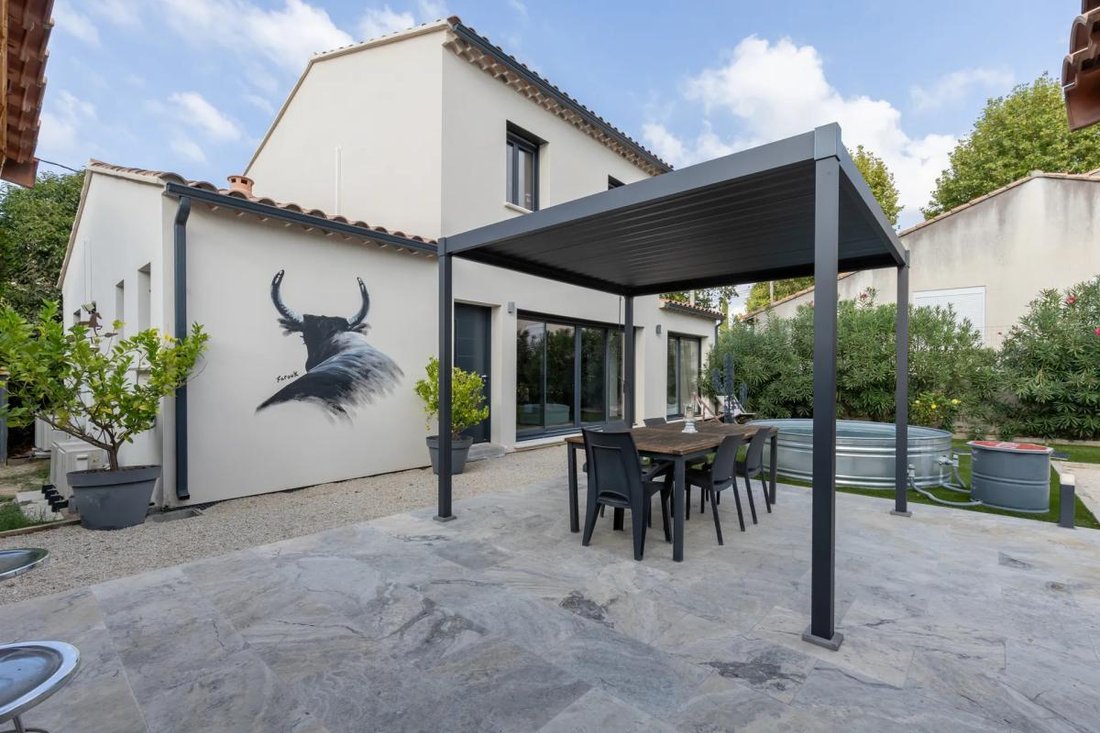
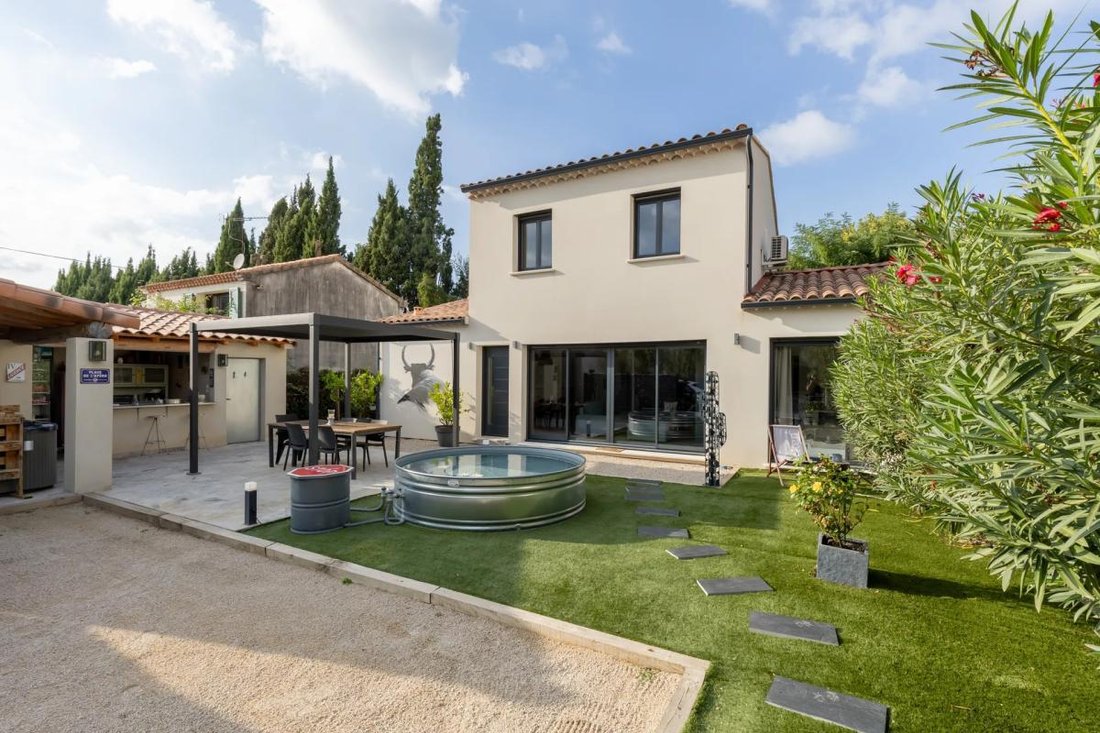
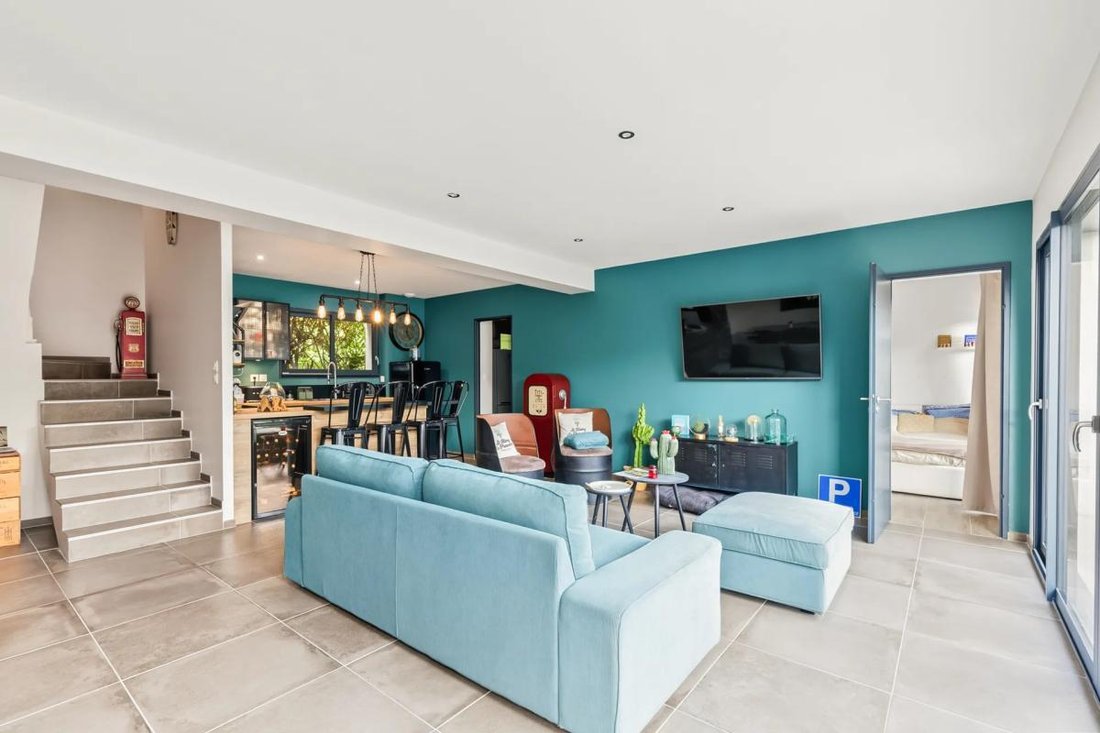
In Saint-Étienne-du-Grès, this rare property combines two independent houses on the same plot, totaling 187 m2 of living space and 8 rooms, including 6 bedrooms. The entire ensemble, very recent and well maintained, allows for various lifestyle projects: comfortably living in the main house while enjoying the second as accommodation for family, a guest space, or a source of rental income. The approximately 714 m2 land, enhanced by a terrace and several outdoor areas, offers a pleasant living environment at the gates of the Alpilles.
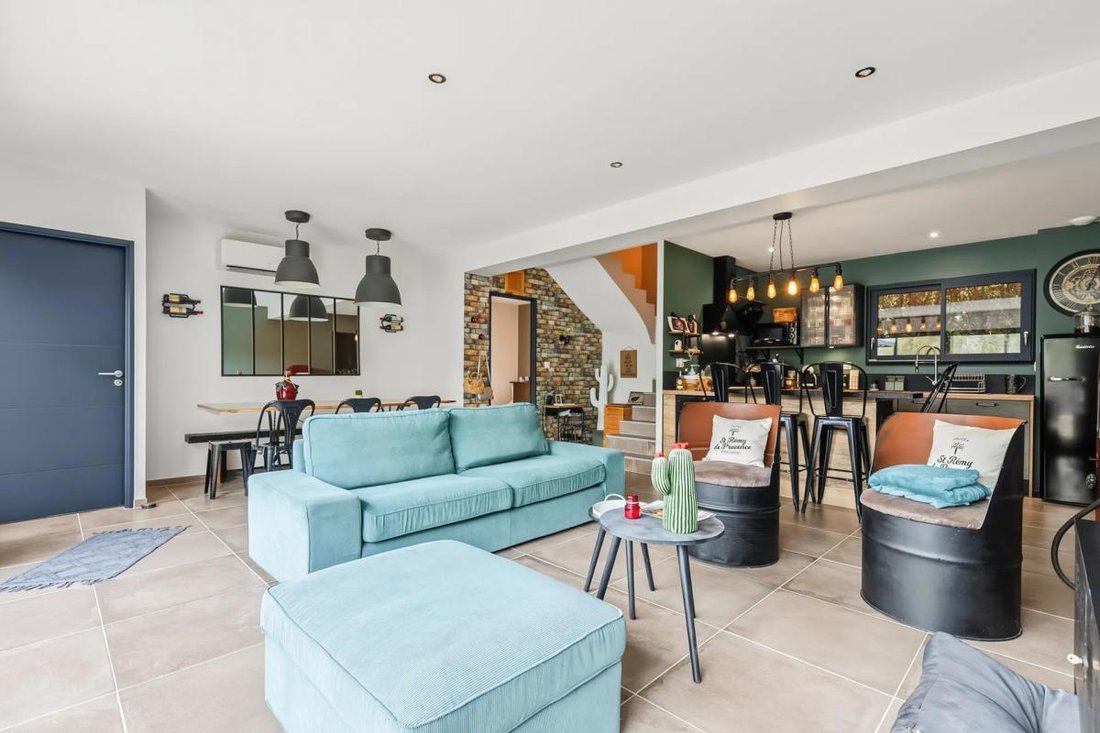
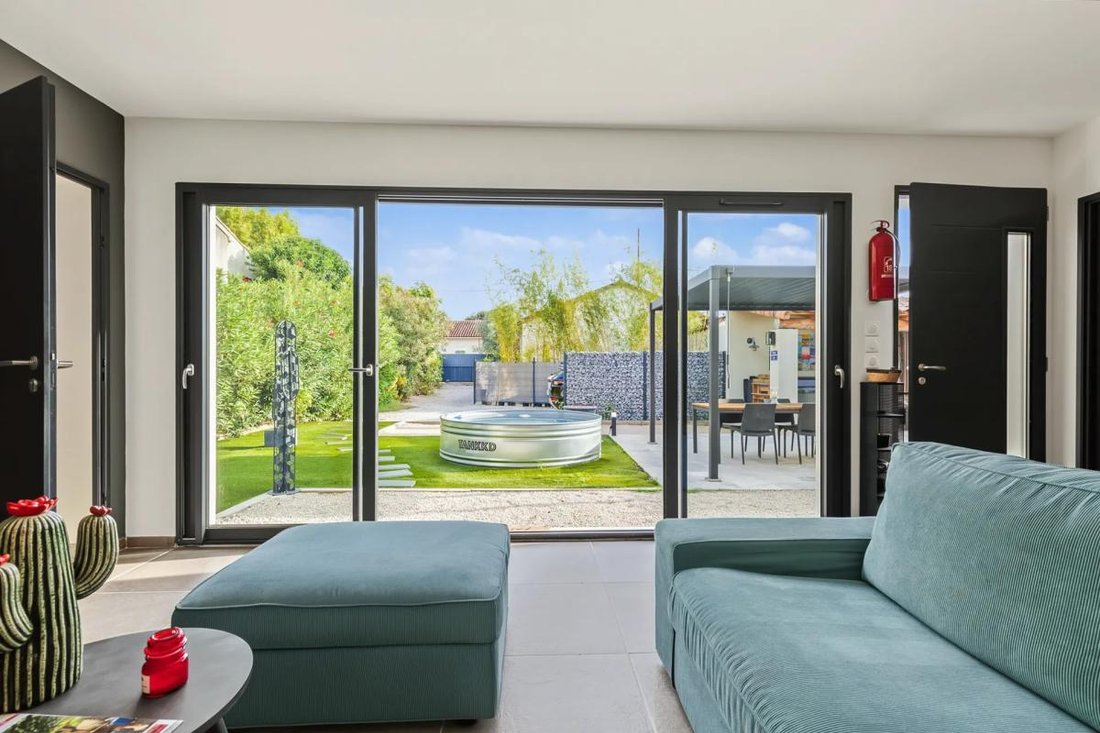
The main house, built in 2023, features particularly careful construction quality and comfort. On about 118 m2, it is organized around a large living area with an open, fitted, and equipped kitchen that opens directly to the outside. A pantry/laundry room completes this level, ideal for daily life. Also on the ground floor, two suites each with a dressing room and shower room offer very comfortable living. Upstairs, two additional bedrooms and a bathroom provide a true separate sleeping area, suitable for family life or hosting guests.
The second house, renovated in 2022, offers about 68 m2 with its own entrance and private outdoor space. It includes a living room, kitchen, two bedrooms, an office, a shower room, and a separate toilet. Completely independent from the main house, it is a perfect solution for housing parents, grown children, or friends while preserving everyone’s privacy. It can also be considered for a rental project, either long-term or seasonal, thanks to its autonomy and functional layout.
The outdoor spaces are designed to fully enjoy the Provençal climate. The main house benefits from a friendly terrace with a bar area, ideal for meals and relaxation, complemented by a pétanque court to share moments with family or friends. An outdoor toilet adds to the practicality of the place. The second house has its own outdoor space, allowing each to enjoy a garden corner. Several parking spaces, including two outdoor parking spots, complete the property and make daily life easier.
In terms of comfort, the property offers many technical advantages:
- Reversible air conditioning
- Thermodynamic water heater
- Double glazing
- Fiber optic internet
- Electric roller shutters
These contribute to an excellent quality of daily life. The very good energy performance, with an energy rating of A and low greenhouse gas emissions, is reflected in controlled consumption, estimated between 500 and 740 euros per year. Heating is provided by an individual heat pump, ensuring comfort and energy efficiency. All spaces have been designed to be immediately habitable, with no work needed, whether for a primary residence, secondary home, or a project combining family life and rental investment.
Just a few hundred meters away, daily life is made easier by nearby transport and services. The ”Les Sansonnets” bus stop is about 150 m away. For families, a primary school is about 300 m away, as is the Admr Picotis nursery. A park is also about 300 m away, offering a pleasant green space nearby. This central location between Saint-Rémy-de-Provence, Arles, Tarascon, and Avignon allows you to enjoy a practical environment while maintaining a village atmosphere.
Technical details:
- Property tax: 844 €
- Energy rating: A
- Heating: Air/air heat pump, radiant panel, electric radiator
- Hot water: Thermodynamic water heater
Legal notices:
The information presented in this listing was gathered by Zefir from elements available at the time of writing, aiming to provide an accurate and understandable description. It is provided for informational purposes and does not replace mandatory regulatory diagnostics or the technical and administrative checks that usually accompany a real estate transaction, such as reviewing urban planning rules, easements, or cadastral documents. For official information regarding natural, mining, or technological risks, we invite you to consult the reference site Géorisques. Zefir supports buyers throughout their project with transparency and rigor and remains available to help you understand each step. For any questions, contact Zefir at ***.
Information on the risks to which this property is exposed is available on the Géorisques website: https://www.georisques.gouv.fr/
The main house, built in 2023, features particularly careful construction quality and comfort. On about 118 m2, it is organized around a large living area with an open, fitted, and equipped kitchen that opens directly to the outside. A pantry/laundry room completes this level, ideal for daily life. Also on the ground floor, two suites each with a dressing room and shower room offer very comfortable living. Upstairs, two additional bedrooms and a bathroom provide a true separate sleeping area, suitable for family life or hosting guests.
The second house, renovated in 2022, offers about 68 m2 with its own entrance and private outdoor space. It includes a living room, kitchen, two bedrooms, an office, a shower room, and a separate toilet. Completely independent from the main house, it is a perfect solution for housing parents, grown children, or friends while preserving everyone’s privacy. It can also be considered for a rental project, either long-term or seasonal, thanks to its autonomy and functional layout.
The outdoor spaces are designed to fully enjoy the Provençal climate. The main house benefits from a friendly terrace with a bar area, ideal for meals and relaxation, complemented by a pétanque court to share moments with family or friends. An outdoor toilet adds to the practicality of the place. The second house has its own outdoor space, allowing each to enjoy a garden corner. Several parking spaces, including two outdoor parking spots, complete the property and make daily life easier.
In terms of comfort, the property offers many technical advantages:
- Reversible air conditioning
- Thermodynamic water heater
- Double glazing
- Fiber optic internet
- Electric roller shutters
These contribute to an excellent quality of daily life. The very good energy performance, with an energy rating of A and low greenhouse gas emissions, is reflected in controlled consumption, estimated between 500 and 740 euros per year. Heating is provided by an individual heat pump, ensuring comfort and energy efficiency. All spaces have been designed to be immediately habitable, with no work needed, whether for a primary residence, secondary home, or a project combining family life and rental investment.
Just a few hundred meters away, daily life is made easier by nearby transport and services. The ”Les Sansonnets” bus stop is about 150 m away. For families, a primary school is about 300 m away, as is the Admr Picotis nursery. A park is also about 300 m away, offering a pleasant green space nearby. This central location between Saint-Rémy-de-Provence, Arles, Tarascon, and Avignon allows you to enjoy a practical environment while maintaining a village atmosphere.
Technical details:
- Property tax: 844 €
- Energy rating: A
- Heating: Air/air heat pump, radiant panel, electric radiator
- Hot water: Thermodynamic water heater
Legal notices:
The information presented in this listing was gathered by Zefir from elements available at the time of writing, aiming to provide an accurate and understandable description. It is provided for informational purposes and does not replace mandatory regulatory diagnostics or the technical and administrative checks that usually accompany a real estate transaction, such as reviewing urban planning rules, easements, or cadastral documents. For official information regarding natural, mining, or technological risks, we invite you to consult the reference site Géorisques. Zefir supports buyers throughout their project with transparency and rigor and remains available to help you understand each step. For any questions, contact Zefir at ***.
Information on the risks to which this property is exposed is available on the Géorisques website: https://www.georisques.gouv.fr/
-
Property type
House
-
Floors
1
-
Year built
2023
-
Price/sqft
$358
-
Emissions
A
-
Consumption
A
Features
- Garden
- Terrace
- Open Kitchen
- Renovated
- New Builds
- Jacuzzi
- Gas Stovetop
- Office
- Bar
Features
Lot
- New Builds
- Renovated
Indoor
- Office
- Air Conditioning
- Gas Stovetop
- Jacuzzi
- Bar
- Open Kitchen
Outdoor
- Terrace
- Parking
- Pool
- Garden
Explore the Area
3, Boulevard Louis Pasteur, Saint-Etienne-du-Grès, Provence-Alpes-Côte d'Azur, France
View on Google Maps
Price per sqft
Low
High
Located in the serene village of Saint-Etienne-du-Grès, this property provides easy access to Arles’ cultural landmarks and the scenic Alpilles regional park. The Mediterranean coast is a 30-minute drive, while Marseille Provence Airport is under an hour away. The area offers a blend of nature, historic sites, and local dining, with good transport links to nearby towns and cities for convenient living.
Get nearby
Attractions
Schools
Marseille Provence Airport
Airport
50 min
Arles Train Station
Train Station
15 min
Les Baux-de-Provence Golf & Country Club
Golf & Country Clubs
20 min
Les Baux-de-Provence Village
Culture & Heritage
20 min
Alpilles Regional Natural Park
Outdoor & Nature
10 min
Arles Amphitheatre
Culture & Heritage
15 min
Château des Baux Wine Estate
Dining & Wine
20 min
International School of Provence
International School
25 min
Collège Jean Scelles
Public School
15 min
Joined 1 month ago
You have inquired about this property
The agent will contact you soon by
Listed by
155
Listings
2026
Joined
Book home tour with the agent
Choose a date and whether you'd like a virtual or in-person tour with the agent.
Preferred date
Tour type
Last updated
Today
First listed
October 9
Listing reference
019abb8c-7d16-4845-9d3e-2ded0d
Similar Properties Nearby
New Listings in Saint-Etienne-du-Grès

Explore More Homes for Sale
Saint-Etienne-du-Grès property types
Saint-Etienne-du-Grès popular searches
- Properties with Game Room in Saint-Etienne-du-Grès
- Properties with Outdoor Kitchen in Saint-Etienne-du-Grès
- Investment Property properties in Saint-Etienne-du-Grès
- Modern properties in Saint-Etienne-du-Grès
- New Builds properties in Saint-Etienne-du-Grès
- Properties with Fitness Center / Gym in Saint-Etienne-du-Grès
- Properties with Sauna in Saint-Etienne-du-Grès
- Properties with Open Kitchen in Saint-Etienne-du-Grès
- Properties with Indoor Pool in Saint-Etienne-du-Grès
Related Guides & Stories
Trusted by the World's Leading Brokers
The agents behind the world's most exceptional properties list with JamesEdition.
- Listings from Sotheby's, Christie's, BARNES, and Engel & Völkers
- Every listing reviewed before it goes live
- Connect directly with verified listing agents
By continuing you agree to our Terms and Privacy Policy.