$1,075,550
Price decreased by $87,680 on Aug 05, 2026
Ardèche Former Silk Mill In The Auzène Valley 6 Apartments A Large 232m² Hall Outbuilding
- 16 Beds
- 1 Baths
- 7,051 Sqft
- 2.48 Ac lot
- Updated: August 4
-
3
Views for last 30 days
About the Property
Nestled in the heart of the magnificent, wild, and preserved Auzène Valley, where the eponymous river winds through, this property offers a true haven of peace in nature. Located in the countryside, surrounded by greenery and gently lulled year-round by the soft murmur of water, this former silk mill boasts an exceptional environment. An ideal starting point for numerous walks, hikes, and bike rid
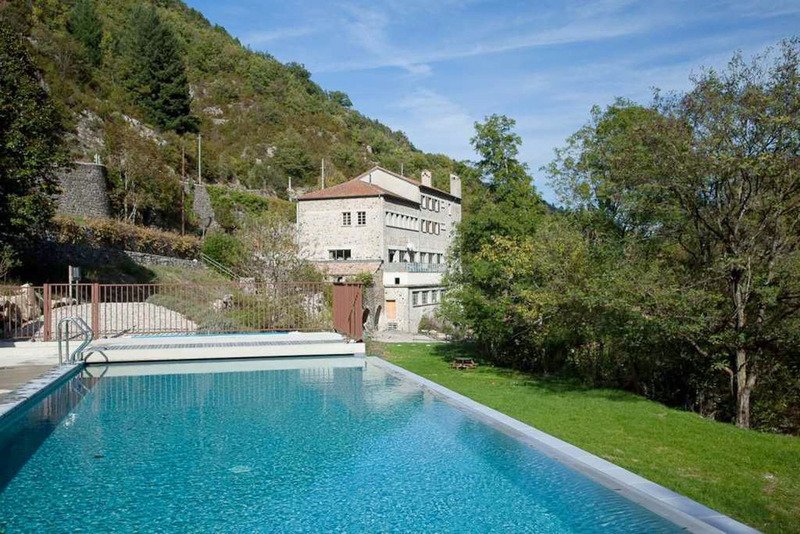
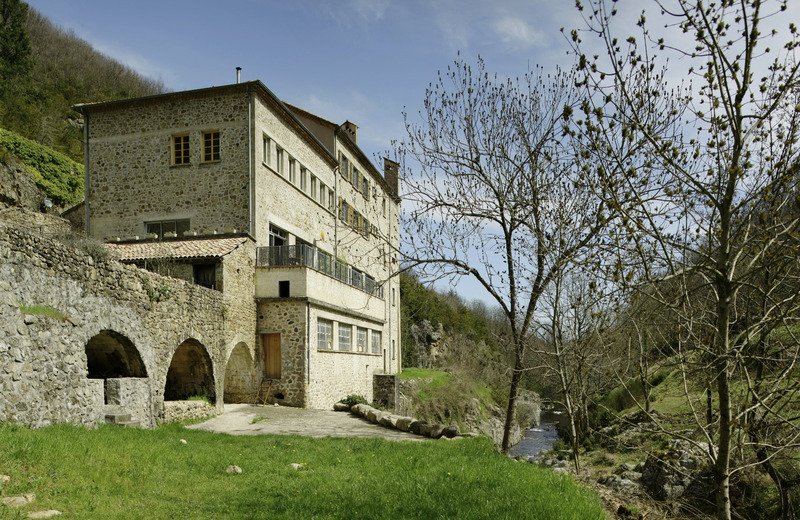
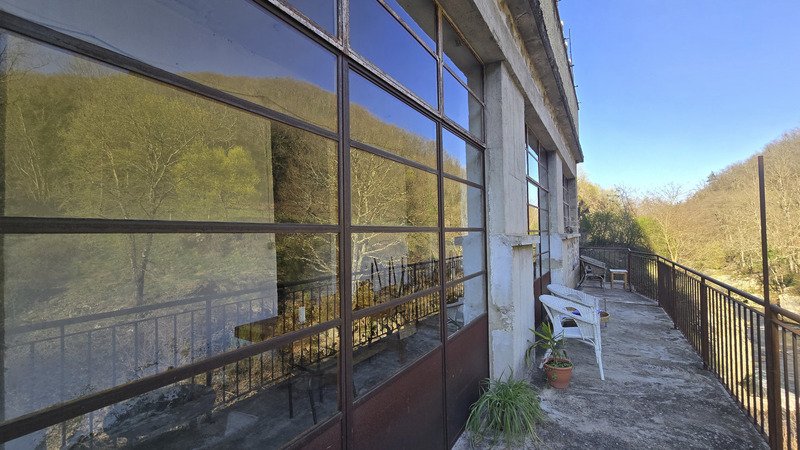
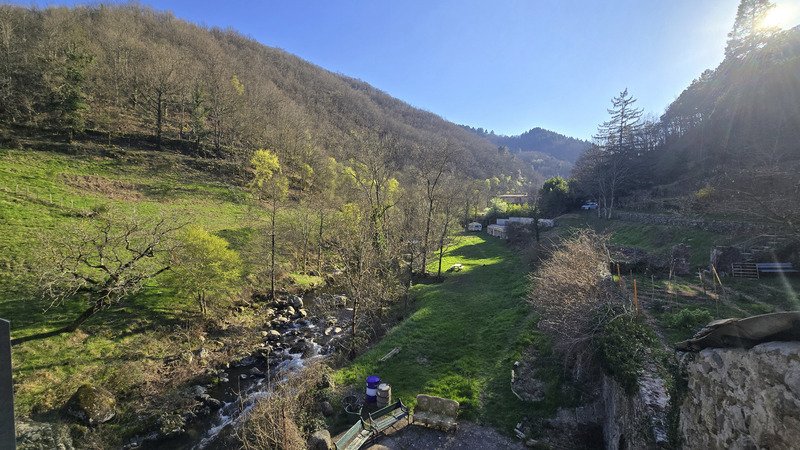
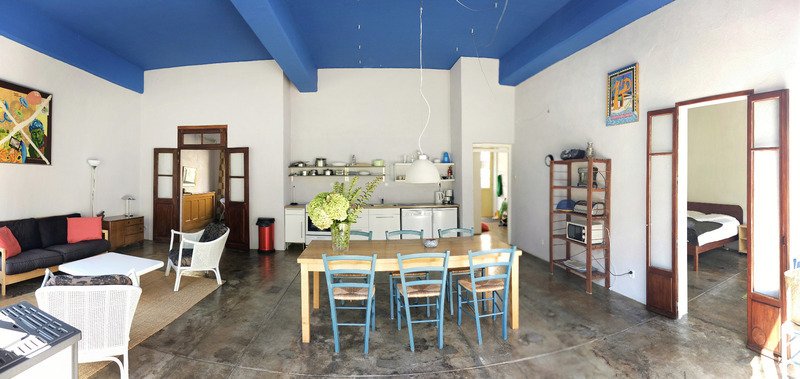
Nestled in the heart of the magnificent, wild, and preserved Auzène Valley, where the eponymous river winds through, this property offers a true haven of peace in nature. Located in the countryside, surrounded by greenery and gently lulled year-round by the soft murmur of water, this former silk mill boasts an exceptional environment. An ideal starting point for numerous walks, hikes, and bike rides, the site will charm nature and tranquility lovers. The Auzène River, flowing throughout the summer, is also a popular spot for relaxation and leisure. Fully renovated into several independent units, this former silk mill combines charm and potential, perfect for a guesthouse business or a shared living project. Former silk spinning mill located on the banks of the Auzène River with a SWIMMING POOL (5x14) on several hectares within the ”Parc Naturel Régional des Monts d’Ardèche.” This renovated property consists of 6 independent units, perfectly suited for rental: - 1st unit – Duplex with large terrace (116 m²) Ground floor: kitchen (12 m²) and a spacious living room (54 m²) opening onto a superb 22 m² terrace with panoramic river views. Upstairs: large lounge (59 m²), 3 bedrooms (13.5/13.7/14.7 m²), and a spacious bathroom (8.7 m²). - 2nd unit – Ground floor with private terrace (115 m²) Entrance (7.8 m²), large living room with open kitchen (50 m²), three bedrooms (12.1 / 15.1 / 21.5 m²), and a bathroom (8.1 m²). - 3rd unit – Ground floor with balcony (44.7 m²) Living room/kitchen (31.6 m²), one bedroom (5 m²), shower room (4.8 m²), and 20 m² balcony. - 4th unit – First floor with large terrace (124 m²) Living room/kitchen (58.4 m²), three bedrooms (12.3 / 13.9 / 16.1 m²), shower room (9.6 m²), and 38 m² terrace. - 5th unit – Top floor (120 m²) Living room (25.1 m²), kitchen (29.8 m²), four bedrooms (12.1 / 13.1 / 14.4 / 15.2 m²), bathroom (8.7 m²), separate WC, and 20 m² terrace. - 6th unit – Independent house with outdoor space (58.9 m²) Living room/kitchen (31.4 m²), two bedrooms (8.7 / 13.2 m²), shower room (4.4 m²), and separate WC. AND a MAGNIFICENT VAULTED ROOM (232 m²), formerly the machine room where workers spun silk thread. It is located below the ground floor, with large openings onto the orangery (38 m²) and a long balcony overlooking the river closely. A rare property offering strong rental potential in a privileged natural environment, ideal for a tourist or family project. Located 17 minutes from St Sauveur de Montagut, with many useful shops (bakeries, butcher shops, small supermarkets, pharmacy, healthcare services, garages, and a lovely Saturday morning market). There is also a primary school and a middle school. A bus line connects to Valence city (accessible in 1 hour) and from there to Valence TGV station. Highway entrances/exits are 50 minutes away. Fees are the responsibility of the seller. Information on risks related to this property is available on the Géorisques website: CAPIFRANCE Real Estate Network - Your commercial agent (RSAC No. - Aubenas Registry) Dominique DEJOURS Individual Entrepreneur *** -
Information on the risks to which this property is exposed is available on the Géorisques website: https://www.georisques.gouv.fr/
Information on the risks to which this property is exposed is available on the Géorisques website: https://www.georisques.gouv.fr/
-
Property type
House
-
Price/sqft
$152
Features
Features
Lot
Indoor
- High Ceiling
Outdoor
Explore the Area
Saint-Etienne-de-Serre, Auvergne-Rhône-Alpes, France
View on Google Maps
Price per sqft
Low
High
Joined 7 years ago
You have inquired about this property
The agent will contact you soon by
Listed by
1426
Listings
2019
Joined
Book home tour with the agent
Choose a date and whether you'd like a virtual or in-person tour with the agent.
Preferred date
Tour type
Last updated
August 4
First listed
Mar 29
Listing reference
340931242553
Trusted by the World's Leading Brokers
The agents behind the world's most exceptional properties list with JamesEdition.
- Listings from Sotheby's, Christie's, BARNES, and Engel & Völkers
- Every listing reviewed before it goes live
- Connect directly with verified listing agents
By continuing you agree to our Terms and Privacy Policy.