$1,031,926
A Late 19th Century Manor House In A Garden With One Hundred Year Old Trees, 20 Minutes From
- 7 Beds
- 1 Baths
- 3,014 Sqft
- 1.54 Ac lot
- Updated: August 21
-
1
Views for last 30 days
- 1
About the Property
A late 19th-century manor house in a garden with one-hundred-year-old trees, 20 minutes from Nantes, in a town-centre. The property stands along a street and is surrounded by a low stone wall topped by wrought-iron railings. Vehicles can enter the property through a large, central, double-leaf, ironwork gate, while a smaller pedestrian gate to the side provides a second entrance. In front of the h
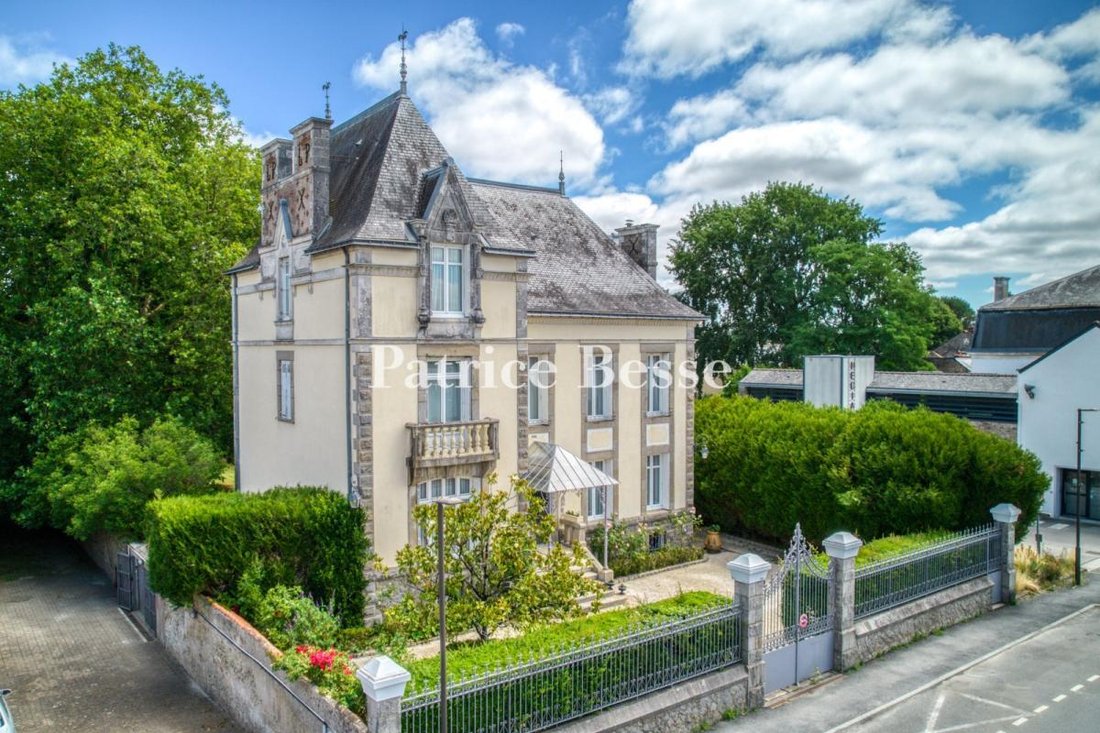
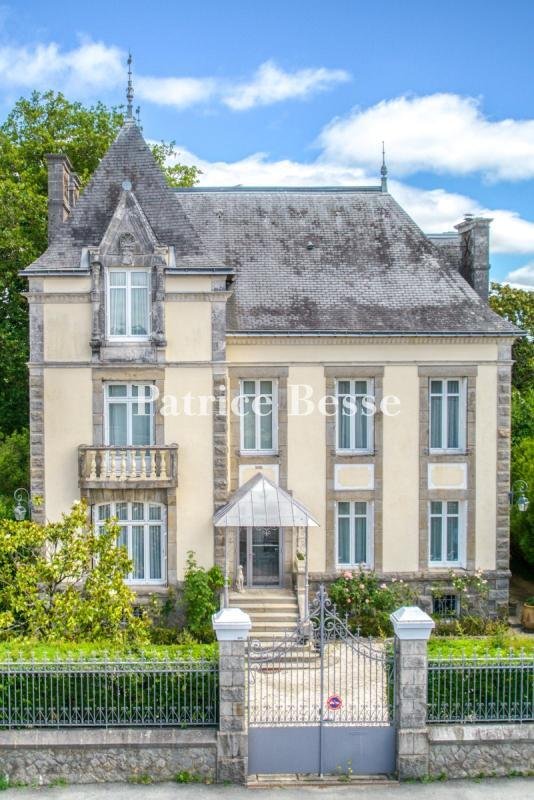
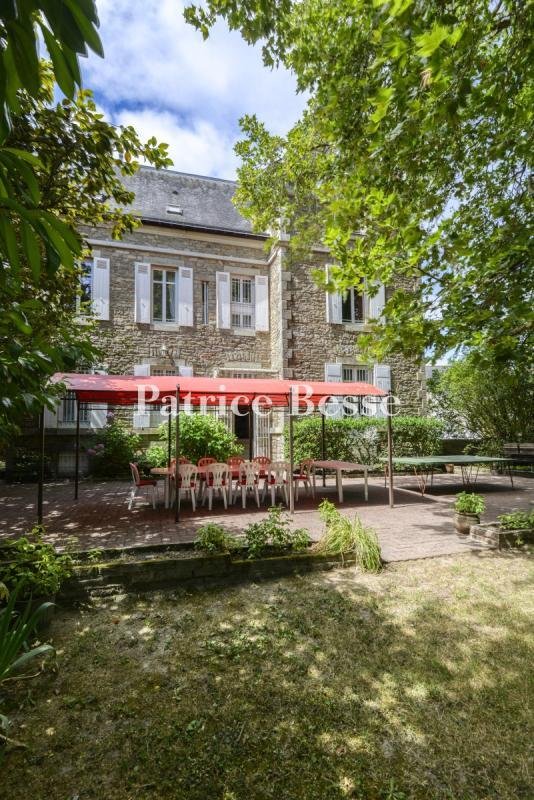
A late 19th-century manor house in a garden with one-hundred-year-old trees, 20 minutes from Nantes, in a town-centre. The property stands along a street and is surrounded by a low stone wall topped by wrought-iron railings. Vehicles can enter the property through a large, central, double-leaf, ironwork gate, while a smaller pedestrian gate to the side provides a second entrance. In front of the house, there is a gravelled courtyard, while the garden extends to the rear. The first part of it is adjacent to the house and fully walled. It is then followed by a tree-filled, long plot to the side leading to the garage and then a field behind horse’s looseboxes. The garden boasts a surface of more than 6000 m².
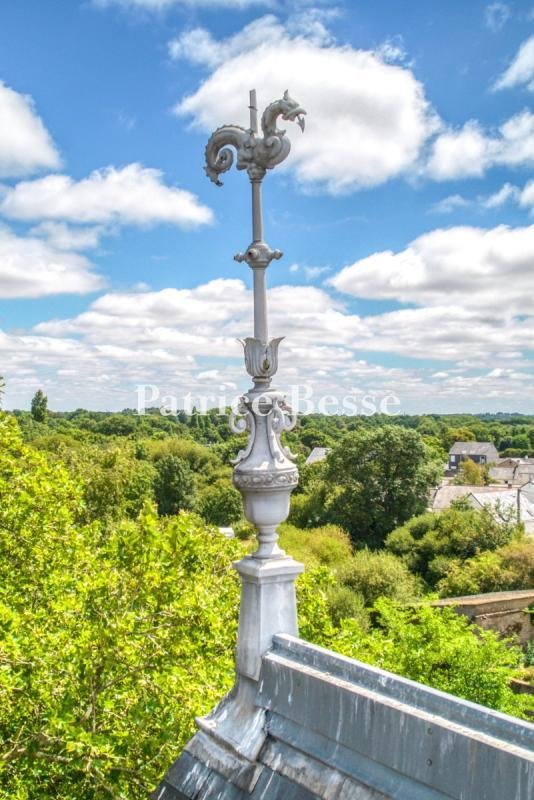
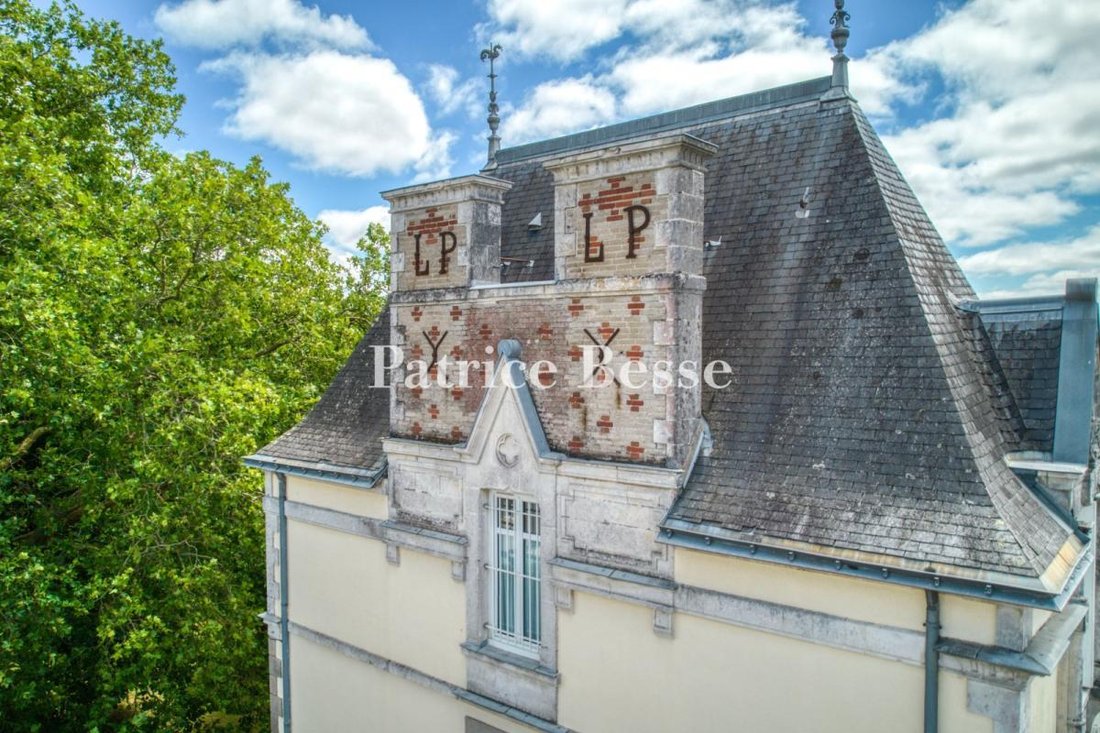
The eclectically styled three-storey edifice, also with a basement, was erected in the late 19th century. It possesses a rubble stone plinth course all around its perimeter. The facade facing the street boasts light-coloured ochre rendering as well as quoins, door and window surrounds plus a denticulated cornice, all in ashlar. However, on the rear facade facing the garden, there is pointed exposed stonework and the windows are fitted with shutters. A protruding section stands at the corner of the building and includes a balcony with balusters on the first floor. It is topped by a pavilion roof, punctuated by a gable dormer with a pediment, adorned with two zinc ridge caps featuring a neo-Gothic inspired fantasy creature, with a coiled body and reptilian head. The windows on the ground floor are protected by metal grating that can be opened. The house possesses seven bedrooms and approximately 280 m² of living space.
Information on the risks to which this property is exposed is available on the Géorisques website: https://www.georisques.gouv.fr/
The eclectically styled three-storey edifice, also with a basement, was erected in the late 19th century. It possesses a rubble stone plinth course all around its perimeter. The facade facing the street boasts light-coloured ochre rendering as well as quoins, door and window surrounds plus a denticulated cornice, all in ashlar. However, on the rear facade facing the garden, there is pointed exposed stonework and the windows are fitted with shutters. A protruding section stands at the corner of the building and includes a balcony with balusters on the first floor. It is topped by a pavilion roof, punctuated by a gable dormer with a pediment, adorned with two zinc ridge caps featuring a neo-Gothic inspired fantasy creature, with a coiled body and reptilian head. The windows on the ground floor are protected by metal grating that can be opened. The house possesses seven bedrooms and approximately 280 m² of living space.
Information on the risks to which this property is exposed is available on the Géorisques website: https://www.georisques.gouv.fr/
-
Property type
House
-
Price/sqft
$342
Features
- Garden
- Garage
- Fireplace
- Basement
- Gate
- Parking
- Balcony
Explore the Area
Savenay, Pays de la Loire, France
View on Google Maps
Price per sqft
Low
High
Joined 3 years ago
You have inquired about this property
The agent will contact you soon by
Listed by
668
Listings
2023
Joined
Book home tour with the agent
Choose a date and whether you'd like a virtual or in-person tour with the agent.
Preferred date
Tour type
Last updated
August 21
First listed
Jul 16
Listing reference
288626_JE
Trusted by the World's Leading Brokers
The agents behind the world's most exceptional properties list with JamesEdition.
- Listings from Sotheby's, Christie's, BARNES, and Engel & Völkers
- Every listing reviewed before it goes live
- Connect directly with verified listing agents
By continuing you agree to our Terms and Privacy Policy.