
$760,774
Vente Domaine 10 Pièces
- 4,381 Sqft
- 6.43 Ac lot
- Updated: July 30
About the Property
iad France - Willem Groos presents: LE DOMAINE SANS SOUCI
Where space regains its full meaning
Some properties attract by their size. Others by their character. Le Domaine Sans Souci combines both, with something even rarer: a true feeling of freedom.
As soon as you open the gate, the outside world gradually fades away. The buildings blend naturally into their surroundings, t
Where space regains its full meaning
Some properties attract by their size. Others by their character. Le Domaine Sans Souci combines both, with something even rarer: a true feeling of freedom.
As soon as you open the gate, the outside world gradually fades away. The buildings blend naturally into their surroundings, t
iad France - Willem Groos presents: LE DOMAINE SANS SOUCI
Where space regains its full meaning
Some properties attract by their size. Others by their character. Le Domaine Sans Souci combines both, with something even rarer: a true feeling of freedom.
As soon as you open the gate, the outside world gradually fades away. The buildings blend naturally into their surroundings, the views stretch far, and very quickly, one thing becomes clear: here, you come as much to live as to breathe.
Whether your project is a family residence, a country house, a place to welcome guests, or simply the desire to enjoy an estate where everyone naturally finds their place, Le Domaine Sans Souci offers the freedom to imagine your own future without having to adapt it to the property.
THE ESTATE
Even before discovering the various living spaces, the estate itself immediately sets the tone.
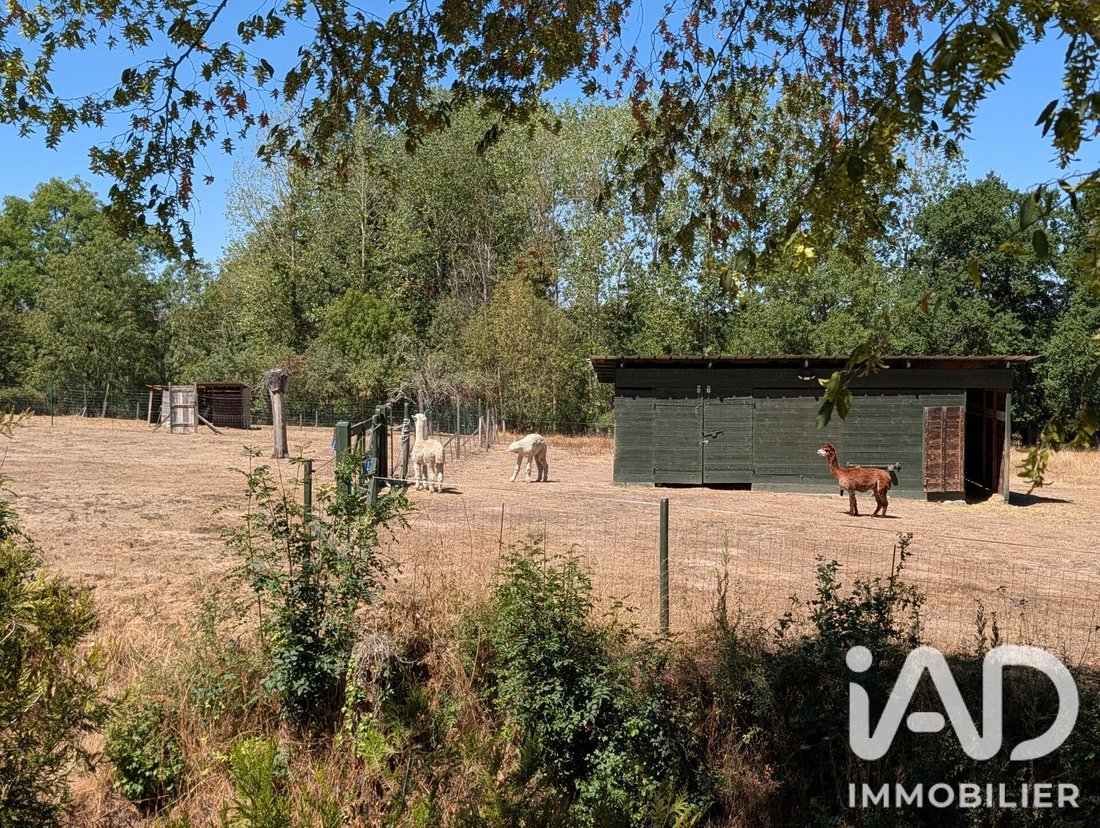
Spread over approximately 2.6 hectares, the estate includes a large barn of about 130 m² with several storage areas, a double stable of about 32 m², and large meadows bordered by tall trees. This ensemble instantly offers a sense of space, freedom, and many possibilities for development.
LIVING SPACES IN A FEW FIGURES
The main house
- Approximately 189 m²
- 3 bedrooms
- 1 bathroom
- 2 shower rooms
- Family kitchen
- Living room
- Office
- Cellar
- Attic office
The summer residence, winter wellness
- Approximately 82 m²
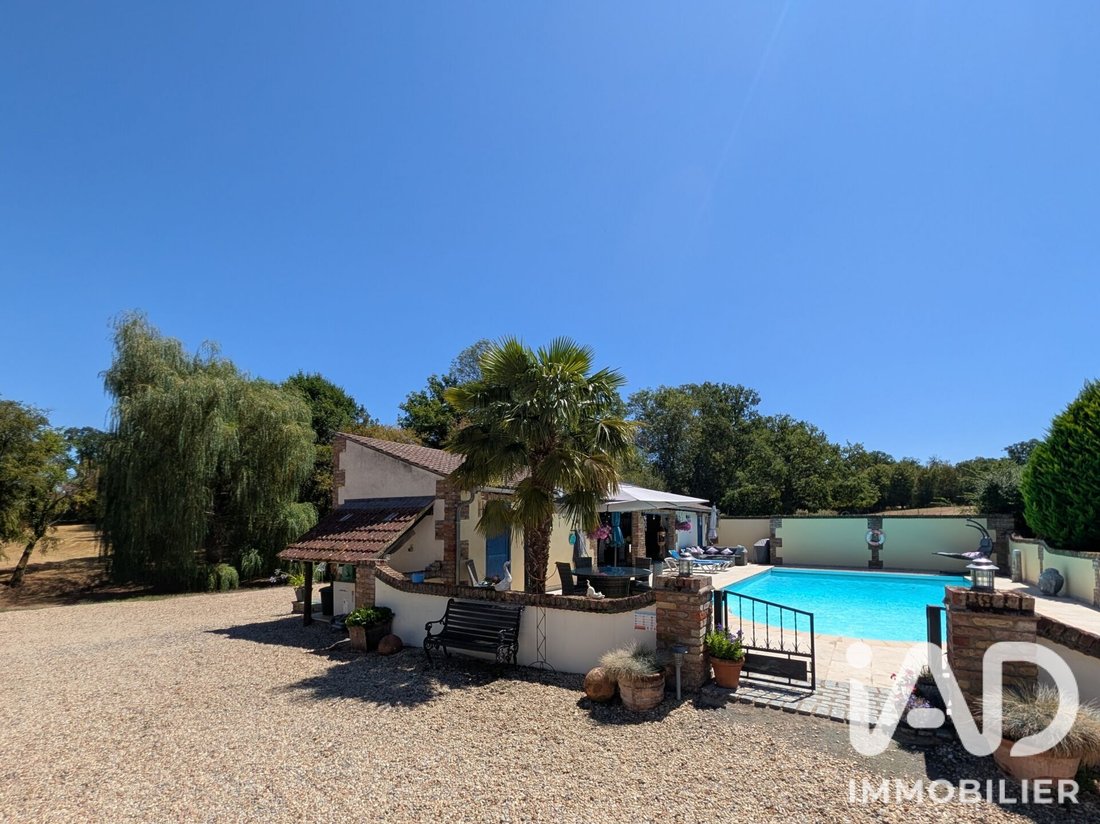
- Heated pool
- Bar & terrace
- Air-conditioned lounge
- Jacuzzi
- Sauna
- Kitchen
- Technical room
The independent chalet
- Approximately 104 m²
- Large living room
- Kitchen
- Shower room
- Separate WC
- Private terrace
- Garage
The house with hidden potential
- Approximately 105 m²
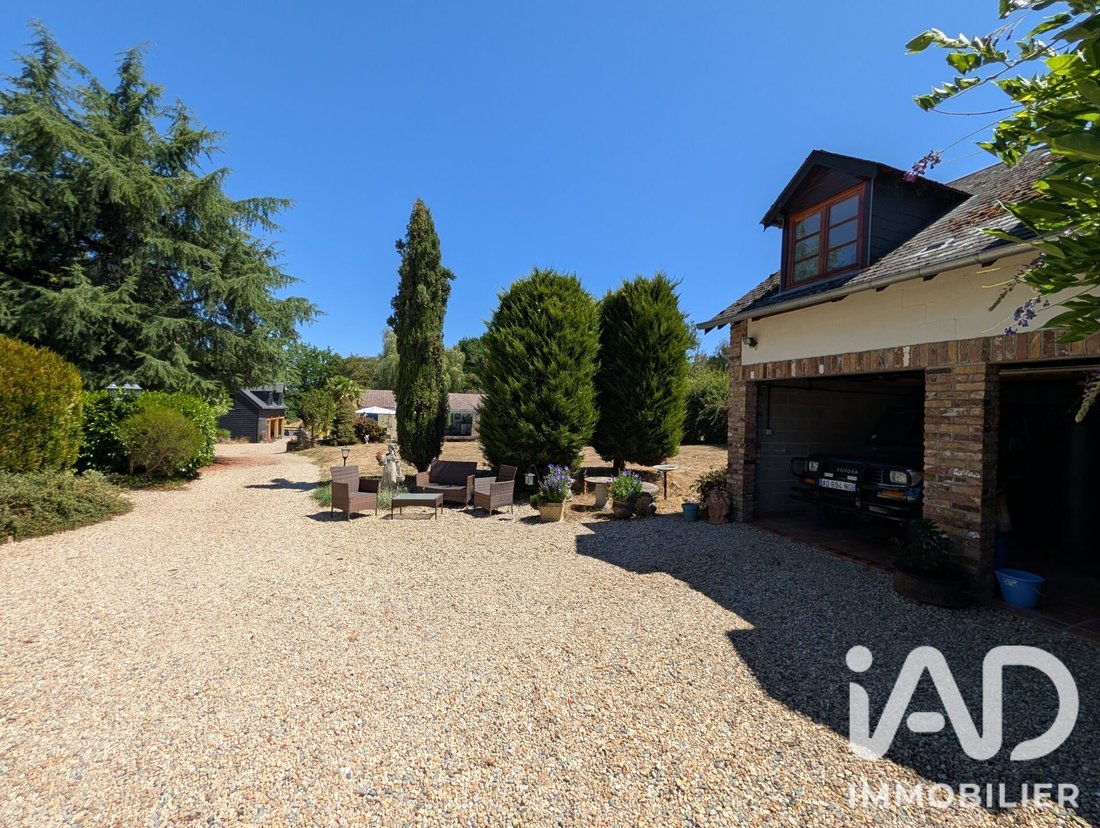
- Double garage
- Independent garage
- Workshop
- Gym
AND NOW....
If these first lines and figures already match your project, a visit will allow you to discover what neither photos nor words can truly convey.
AND IF WE WENT FURTHER....
THE MAIN HOUSE
Every house has a soul. This one also has a rhythm.
A few steps lead to the true heart of the home. Here, breakfasts take their time, meals naturally extend, and conversations continue long after the table is cleared. A kitchen designed as much for living as for cooking.
Returning to the living rooms, the house reveals another side of its personality. You entertain, share, or retreat for a moment to read or work. Each space simply invites you to enjoy the moment, never breaking the warm atmosphere that accompanies the visit.
Upstairs, the rhythm changes again. You find calm, privacy, and the pleasure of having your own space. In the attic, a large office opens the door to new projects, whether professional, artistic, or personal.
Some homes are visited. Others simply make you want to stay.
THE SUMMER RESIDENCE, WINTER WELLNESS
Here, each season reveals a new way to enjoy the estate.
In warm weather, this space naturally becomes the heart of the estate’s life. Meals are shared, family and friends gather, and without really noticing, the days take on a holiday feel. You experience the sensation of being on vacation without leaving your estate.
When temperatures drop, the heated pool extends the pleasures of swimming before the lounge naturally takes over. The jacuzzi, sauna, and warm atmosphere invite you to slow down, reconnect, and enjoy the estate in a completely different way. What was a true holiday spot a few weeks earlier becomes a private wellness lounge.
THE INDEPENDENT CHALET
Sharing an estate only has value if everyone can keep their freedom.
Designed as a true independent home, with its own living space, kitchen, shower room, and private terrace, this chalet allows everyone to maintain their freedom. You can extend your morning quietly without waiting for the main house to wake. You open or close the door whenever you want. You enjoy your terrace in complete privacy or naturally join the rest of the estate when the mood strikes.
It is this independence that makes sharing so natural, without ever feeling like you have to give up your own privacy.
THE HOUSE WITH HIDDEN POTENTIAL
There often comes a time when you say: ”All that’s missing is a space for...”
Then, discovering this house, the answer almost naturally presents itself.
Today, this house includes a double garage, an independent garage, a workshop, and a large gym occupying the entire floor. But what you see today may not be what you imagine tomorrow.
Perhaps this is where the house reveals its true value. It does not seek to impose a function on you; it simply offers the space needed for your estate to continue evolving with you.
AN ESTATE IN HARMONY WITH NATURE
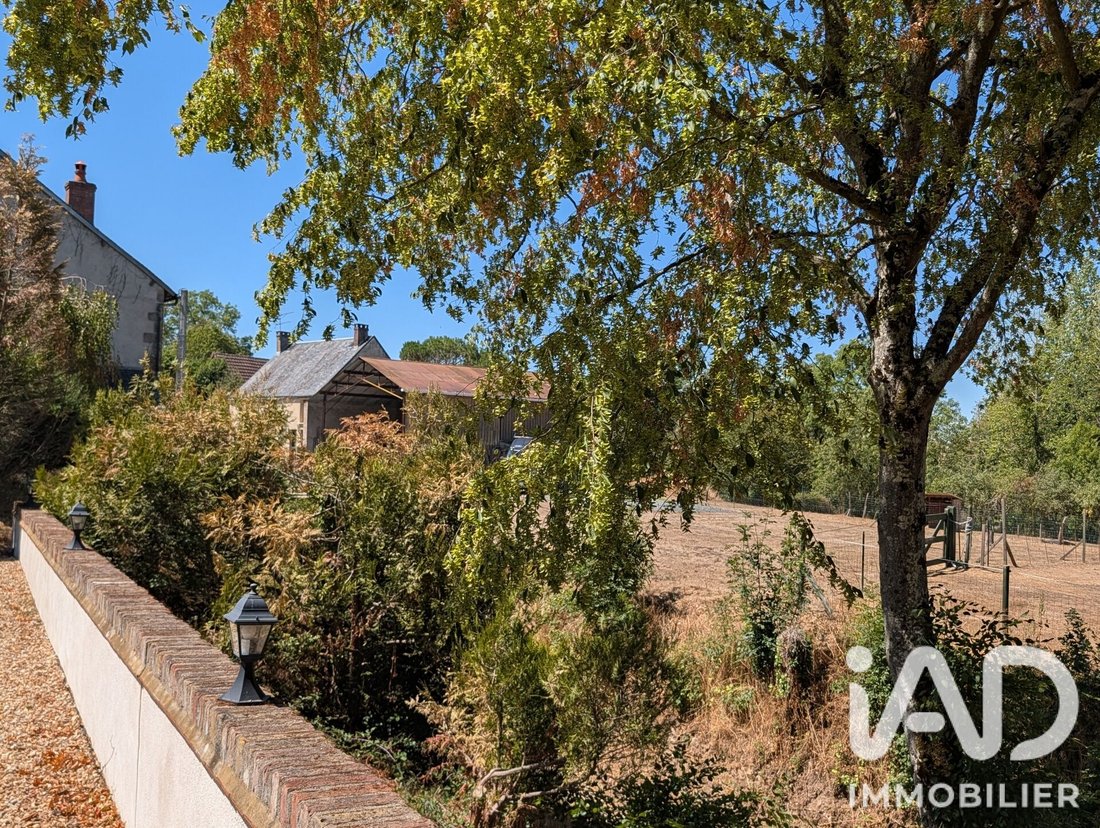
The tall trees, meadows, large barn, and space already dedicated to animals do not seek to attract attention. They simply seem to have always been there, as if it were obvious. In the middle of this preserved environment, the stone seems to have always been part of the landscape.
Here, nothing seems designed to impress. Everything has naturally found its place, offering that rare feeling of space, calm, and freedom that accompanies every moment spent at Le Domaine Sans Souci.
Perhaps this is the true value of this place: finally being able to live at home, fully enjoy every season, share without ever giving up your privacy, and let grow, at your own pace, the projects that truly matter.
Le Domaine Sans Souci....
To live your life differently.
Agency fees payable by the seller.
Presentation of a valid ID will be required at the visit, in accordance with article [hidden information] of the Monetary and Financial Code. Information on risks to which this property is exposed, including the legal obligation for brush clearing, is available on the Géorisques website: [hidden information]
This real estate listing was written under the editorial responsibility of Mr. Willem Groos, independent real estate agent (without holding funds), commercial agent of SAS [hidden information] France registered with the CHATEAUROUX Trade and Companies Register under number [hidden information], holder of the real estate canvassing card on behalf of the company [hidden information] France SAS.
Information on the risks to which this property is exposed is available on the Géorisques website: https://www.georisques.gouv.fr/
Where space regains its full meaning
Some properties attract by their size. Others by their character. Le Domaine Sans Souci combines both, with something even rarer: a true feeling of freedom.
As soon as you open the gate, the outside world gradually fades away. The buildings blend naturally into their surroundings, the views stretch far, and very quickly, one thing becomes clear: here, you come as much to live as to breathe.
Whether your project is a family residence, a country house, a place to welcome guests, or simply the desire to enjoy an estate where everyone naturally finds their place, Le Domaine Sans Souci offers the freedom to imagine your own future without having to adapt it to the property.
THE ESTATE
Even before discovering the various living spaces, the estate itself immediately sets the tone.
Spread over approximately 2.6 hectares, the estate includes a large barn of about 130 m² with several storage areas, a double stable of about 32 m², and large meadows bordered by tall trees. This ensemble instantly offers a sense of space, freedom, and many possibilities for development.
LIVING SPACES IN A FEW FIGURES
The main house
- Approximately 189 m²
- 3 bedrooms
- 1 bathroom
- 2 shower rooms
- Family kitchen
- Living room
- Office
- Cellar
- Attic office
The summer residence, winter wellness
- Approximately 82 m²
- Heated pool
- Bar & terrace
- Air-conditioned lounge
- Jacuzzi
- Sauna
- Kitchen
- Technical room
The independent chalet
- Approximately 104 m²
- Large living room
- Kitchen
- Shower room
- Separate WC
- Private terrace
- Garage
The house with hidden potential
- Approximately 105 m²
- Double garage
- Independent garage
- Workshop
- Gym
AND NOW....
If these first lines and figures already match your project, a visit will allow you to discover what neither photos nor words can truly convey.
AND IF WE WENT FURTHER....
THE MAIN HOUSE
Every house has a soul. This one also has a rhythm.
A few steps lead to the true heart of the home. Here, breakfasts take their time, meals naturally extend, and conversations continue long after the table is cleared. A kitchen designed as much for living as for cooking.
Returning to the living rooms, the house reveals another side of its personality. You entertain, share, or retreat for a moment to read or work. Each space simply invites you to enjoy the moment, never breaking the warm atmosphere that accompanies the visit.
Upstairs, the rhythm changes again. You find calm, privacy, and the pleasure of having your own space. In the attic, a large office opens the door to new projects, whether professional, artistic, or personal.
Some homes are visited. Others simply make you want to stay.
THE SUMMER RESIDENCE, WINTER WELLNESS
Here, each season reveals a new way to enjoy the estate.
In warm weather, this space naturally becomes the heart of the estate’s life. Meals are shared, family and friends gather, and without really noticing, the days take on a holiday feel. You experience the sensation of being on vacation without leaving your estate.
When temperatures drop, the heated pool extends the pleasures of swimming before the lounge naturally takes over. The jacuzzi, sauna, and warm atmosphere invite you to slow down, reconnect, and enjoy the estate in a completely different way. What was a true holiday spot a few weeks earlier becomes a private wellness lounge.
THE INDEPENDENT CHALET
Sharing an estate only has value if everyone can keep their freedom.
Designed as a true independent home, with its own living space, kitchen, shower room, and private terrace, this chalet allows everyone to maintain their freedom. You can extend your morning quietly without waiting for the main house to wake. You open or close the door whenever you want. You enjoy your terrace in complete privacy or naturally join the rest of the estate when the mood strikes.
It is this independence that makes sharing so natural, without ever feeling like you have to give up your own privacy.
THE HOUSE WITH HIDDEN POTENTIAL
There often comes a time when you say: ”All that’s missing is a space for...”
Then, discovering this house, the answer almost naturally presents itself.
Today, this house includes a double garage, an independent garage, a workshop, and a large gym occupying the entire floor. But what you see today may not be what you imagine tomorrow.
Perhaps this is where the house reveals its true value. It does not seek to impose a function on you; it simply offers the space needed for your estate to continue evolving with you.
AN ESTATE IN HARMONY WITH NATURE
The tall trees, meadows, large barn, and space already dedicated to animals do not seek to attract attention. They simply seem to have always been there, as if it were obvious. In the middle of this preserved environment, the stone seems to have always been part of the landscape.
Here, nothing seems designed to impress. Everything has naturally found its place, offering that rare feeling of space, calm, and freedom that accompanies every moment spent at Le Domaine Sans Souci.
Perhaps this is the true value of this place: finally being able to live at home, fully enjoy every season, share without ever giving up your privacy, and let grow, at your own pace, the projects that truly matter.
Le Domaine Sans Souci....
To live your life differently.
Agency fees payable by the seller.
Presentation of a valid ID will be required at the visit, in accordance with article [hidden information] of the Monetary and Financial Code. Information on risks to which this property is exposed, including the legal obligation for brush clearing, is available on the Géorisques website: [hidden information]
This real estate listing was written under the editorial responsibility of Mr. Willem Groos, independent real estate agent (without holding funds), commercial agent of SAS [hidden information] France registered with the CHATEAUROUX Trade and Companies Register under number [hidden information], holder of the real estate canvassing card on behalf of the company [hidden information] France SAS.
Information on the risks to which this property is exposed is available on the Géorisques website: https://www.georisques.gouv.fr/
-
Property type
House
-
Floors
4
-
Price/sqft
$173
-
Emissions
C
-
Consumption
F
Features
- Pool
- Terrace
- Garage
- Fitness Center / Gym
- Equestrian
- Sauna
- Jacuzzi
- Basement
- Gate
Features
Lot
Indoor
Outdoor
Explore the Area
Saint-Dizier-les-Domaines, Nouvelle-Aquitaine, France
View on Google Maps
Price per sqft
Low
High
Joined 3 years ago
You have inquired about this property
The agent will contact you soon by
Listed by
11292
Listings
2023
Joined
Book home tour with the agent
Choose a date and whether you'd like a virtual or in-person tour with the agent.
Preferred date
Tour type
Last updated
July 30
First listed
July 30
Listing reference
2076764
Trusted by the World's Leading Brokers
The agents behind the world's most exceptional properties list with JamesEdition.
- Listings from Sotheby's, Christie's, BARNES, and Engel & Völkers
- Every listing reviewed before it goes live
- Connect directly with verified listing agents
By continuing you agree to our Terms and Privacy Policy.