$695,600
L'élégance D'un Ancien Chai: Volumes Cathédrale Et Bassin Romain
- 3 Beds
- 1 Baths
- 2,358 Sqft
- 2,691 Sqft lot
- Updated: August 18
-
2
Views for last 30 days
About the Property
In the heart of the village of Saint Dionisy, this former 1800s wine press building has evolved into a 219m2 living space emphasizing comfort, space, and tranquility.
Upon entering, the living area reveals a cathedral ceiling reaching 7.5 meters high. The central skylight brings brightness and highlights the original stone walls and Tuscan arches. This is a spacious volume where light and
Upon entering, the living area reveals a cathedral ceiling reaching 7.5 meters high. The central skylight brings brightness and highlights the original stone walls and Tuscan arches. This is a spacious volume where light and
In the heart of the village of Saint Dionisy, this former 1800s wine press building has evolved into a 219m2 living space emphasizing comfort, space, and tranquility.
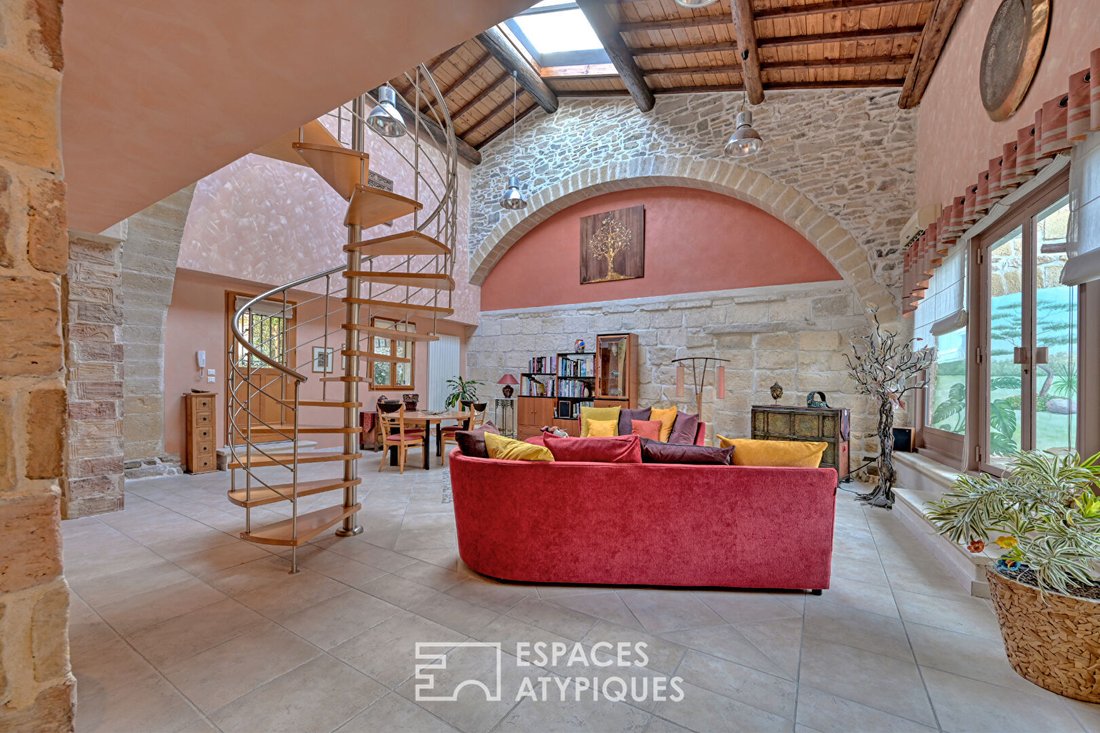
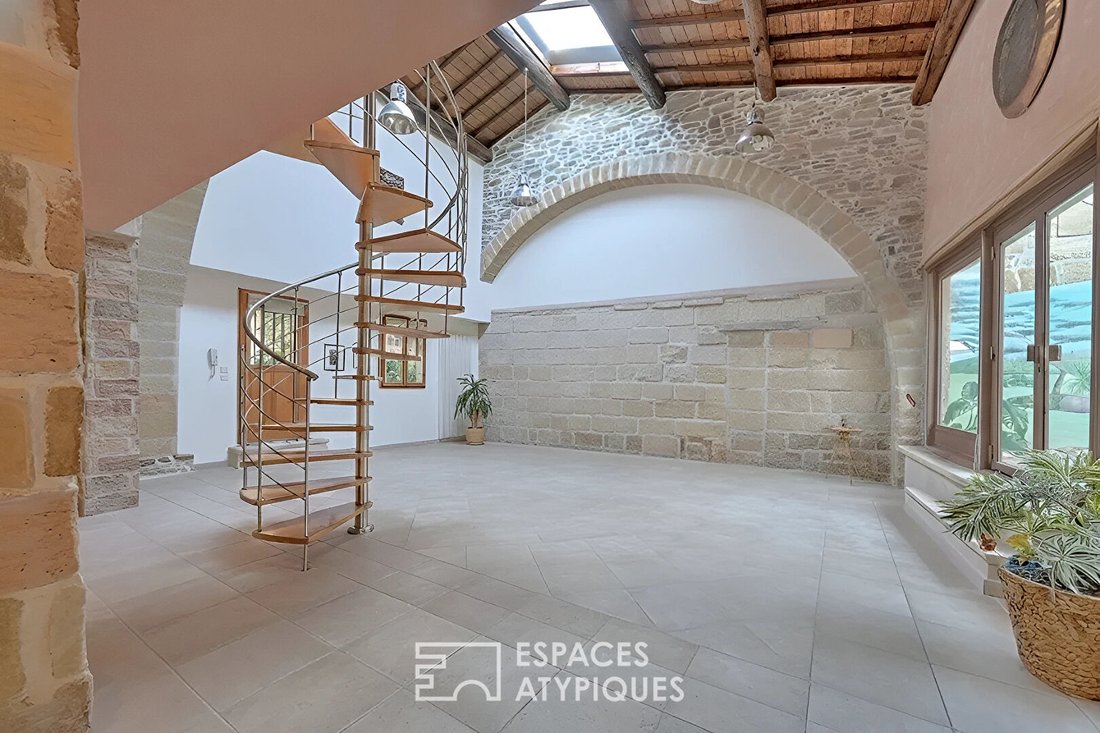
Upon entering, the living area reveals a cathedral ceiling reaching 7.5 meters high. The central skylight brings brightness and highlights the original stone walls and Tuscan arches. This is a spacious volume where light and acoustics invite you to create a studio, an exceptional living room, or even place a grand piano...
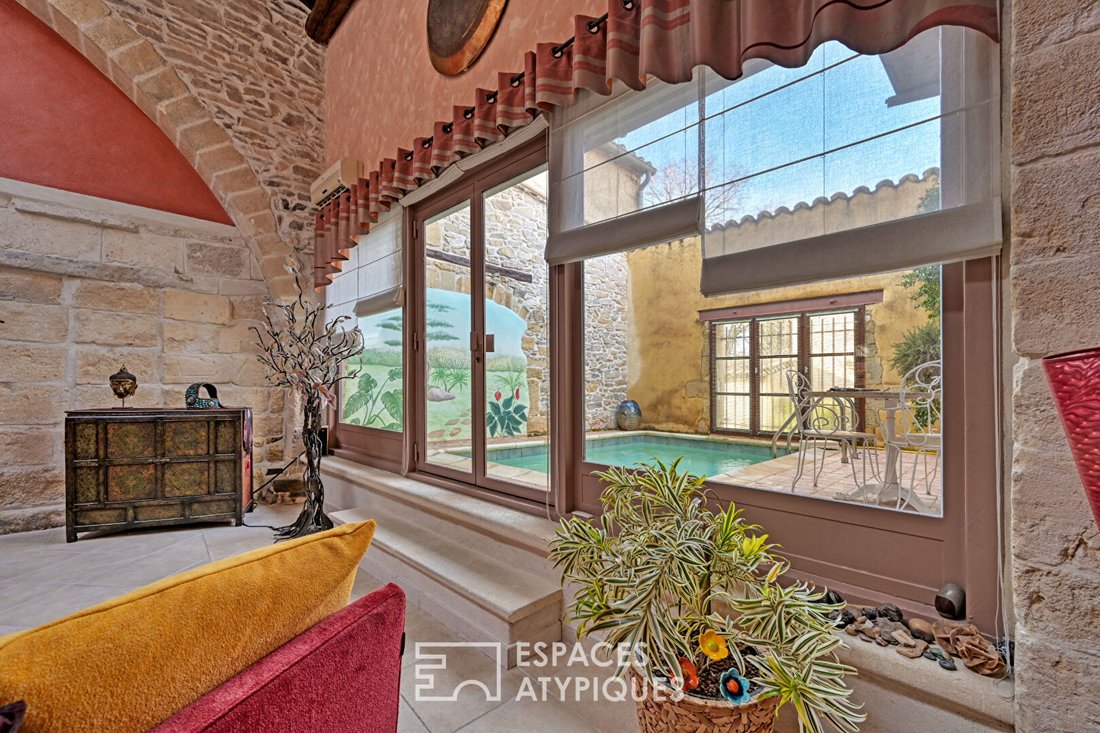
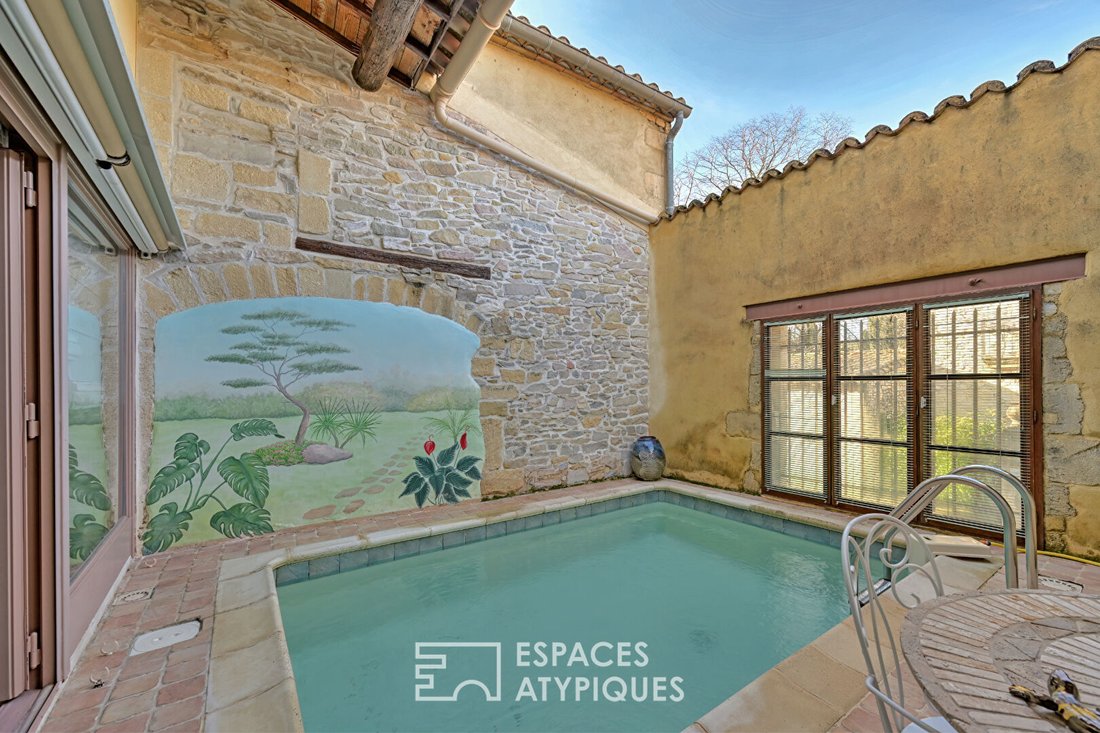
A large glass door blurs the boundary with the outside, leading to a private patio featuring a Roman pool measuring 3.9 x 2.7 m, creating a cool retreat for summer days.
A reading nook and an office offer cozy retreats without partitions, together forming an 88 m2 living area.
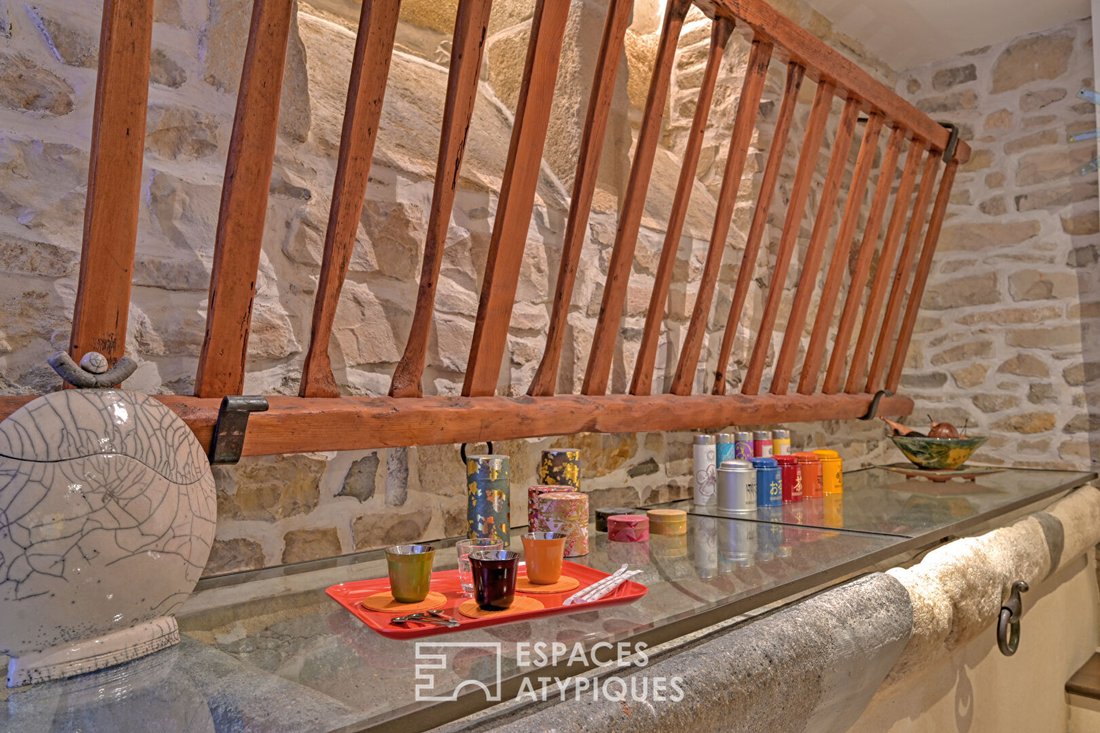
The equipped and fitted kitchen is a convivial space centered around a gray marble bar. The room preserves the memory of the place by repurposing old feeding troughs into a table with a specially made glass and metal top.
The spiral staircase, a true wood and stainless steel creation, leads to the sleeping area. A corridor serves three bedrooms, including an exceptional master suite with a shower room and a 20 m² west-facing rooftop terrace, a true solarium nestled among the roofs to enjoy the sun in complete privacy.
A bathroom and a separate toilet complete this floor.
Additionally, the house features reversible air conditioning and underfloor heating in the living area, powered by a gas boiler. A pantry and laundry room behind the kitchen, as well as a ground-floor toilet, make daily life easier.
A charming 52 m2 paved courtyard and a second outdoor space accessible through an elegant wrought iron gate allow parking for up to two vehicles or the setup of a summer lounge.
The ideal location, just steps from shops, the greenway, and scrubland trails, makes this an exceptional place to live.
A unique renovation to discover.
(The photos shown in this listing have been retouched with AI to help you visualize the space if needed.)
Contact: Claudine [hidden information]
ENERGY CLASS D (224) / CLIMATE CLASS D (31)
Estimated average annual energy costs for standard use, based on energy prices from the year [hidden information]: between €1180 and €1620.
Information on risks to which this property is exposed is available on the Géorisques website: www. [hidden information]
Claudine WALTER (EI) Commercial Agent - RSAC Number: - Nîmes.
Information on the risks to which this property is exposed is available on the Géorisques website: https://www.georisques.gouv.fr/
Upon entering, the living area reveals a cathedral ceiling reaching 7.5 meters high. The central skylight brings brightness and highlights the original stone walls and Tuscan arches. This is a spacious volume where light and acoustics invite you to create a studio, an exceptional living room, or even place a grand piano...
A large glass door blurs the boundary with the outside, leading to a private patio featuring a Roman pool measuring 3.9 x 2.7 m, creating a cool retreat for summer days.
A reading nook and an office offer cozy retreats without partitions, together forming an 88 m2 living area.
The equipped and fitted kitchen is a convivial space centered around a gray marble bar. The room preserves the memory of the place by repurposing old feeding troughs into a table with a specially made glass and metal top.
The spiral staircase, a true wood and stainless steel creation, leads to the sleeping area. A corridor serves three bedrooms, including an exceptional master suite with a shower room and a 20 m² west-facing rooftop terrace, a true solarium nestled among the roofs to enjoy the sun in complete privacy.
A bathroom and a separate toilet complete this floor.
Additionally, the house features reversible air conditioning and underfloor heating in the living area, powered by a gas boiler. A pantry and laundry room behind the kitchen, as well as a ground-floor toilet, make daily life easier.
A charming 52 m2 paved courtyard and a second outdoor space accessible through an elegant wrought iron gate allow parking for up to two vehicles or the setup of a summer lounge.
The ideal location, just steps from shops, the greenway, and scrubland trails, makes this an exceptional place to live.
A unique renovation to discover.
(The photos shown in this listing have been retouched with AI to help you visualize the space if needed.)
Contact: Claudine [hidden information]
ENERGY CLASS D (224) / CLIMATE CLASS D (31)
Estimated average annual energy costs for standard use, based on energy prices from the year [hidden information]: between €1180 and €1620.
Information on risks to which this property is exposed is available on the Géorisques website: www. [hidden information]
Claudine WALTER (EI) Commercial Agent - RSAC Number: - Nîmes.
Information on the risks to which this property is exposed is available on the Géorisques website: https://www.georisques.gouv.fr/
-
Property type
Villa
-
Year built
1800
-
Price/sqft
$295
Features
- Pool
- Terrace
- High Ceiling
- Stone Countertops
- Bar
- Air Conditioning
Explore the Area
Saint-Dionisy, Occitania, France
View on Google Maps
Price per sqft
Low
High
Joined 4 years ago
You have inquired about this property
The agent will contact you soon by
Listed by
78
Listings
2022
Joined
Book home tour with the agent
Choose a date and whether you'd like a virtual or in-person tour with the agent.
Preferred date
Tour type

Last updated
August 18
First listed
Jul 7
Listing reference
14822-3
Similar Properties Nearby
New Listings in Saint-Dionisy
Explore More Homes for Sale
Saint-Dionisy property types
Saint-Dionisy popular searches
- Panoramic / Scenic View properties in Saint-Dionisy
- Properties with Terrace in Saint-Dionisy
- Properties with Bar in Saint-Dionisy
- Properties with Game Room in Saint-Dionisy
- Mountain View properties in Saint-Dionisy
- Properties with Garden in Saint-Dionisy
- Modern properties in Saint-Dionisy
- Equestrian properties in Saint-Dionisy
- New Builds properties in Saint-Dionisy
- Properties with Fitness Center / Gym in Saint-Dionisy
- Properties with Library in Saint-Dionisy
- Properties with Air Conditioning in Saint-Dionisy
- Properties with Fireplace in Saint-Dionisy
- Properties with Pool in Saint-Dionisy
- Properties with Garage in Saint-Dionisy
- Properties with Balcony in Saint-Dionisy
- Properties with Open Kitchen in Saint-Dionisy
Related Guides & Stories
Trusted by the World's Leading Brokers
The agents behind the world's most exceptional properties list with JamesEdition.
- Listings from Sotheby's, Christie's, BARNES, and Engel & Völkers
- Every listing reviewed before it goes live
- Connect directly with verified listing agents
By continuing you agree to our Terms and Privacy Policy.