$1,103,038
Saint Cyr Au Mont D'or Villa
- 5 Beds
- 2 Baths
- 1,906 Sqft
- 19,978 Sqft lot
- Updated: September 26
- 1
About the Property
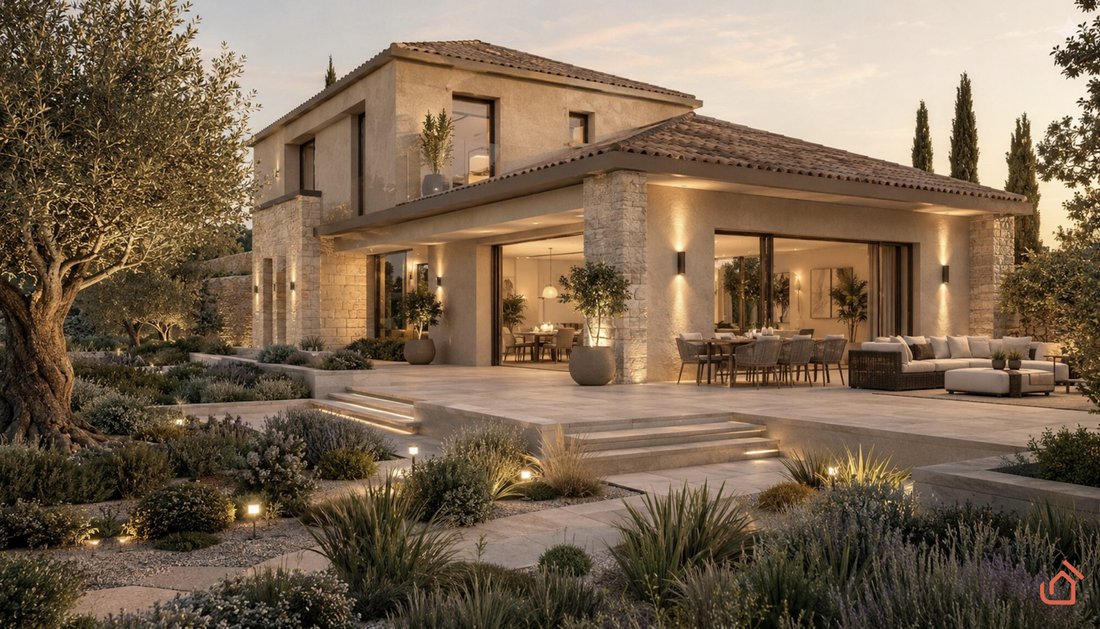
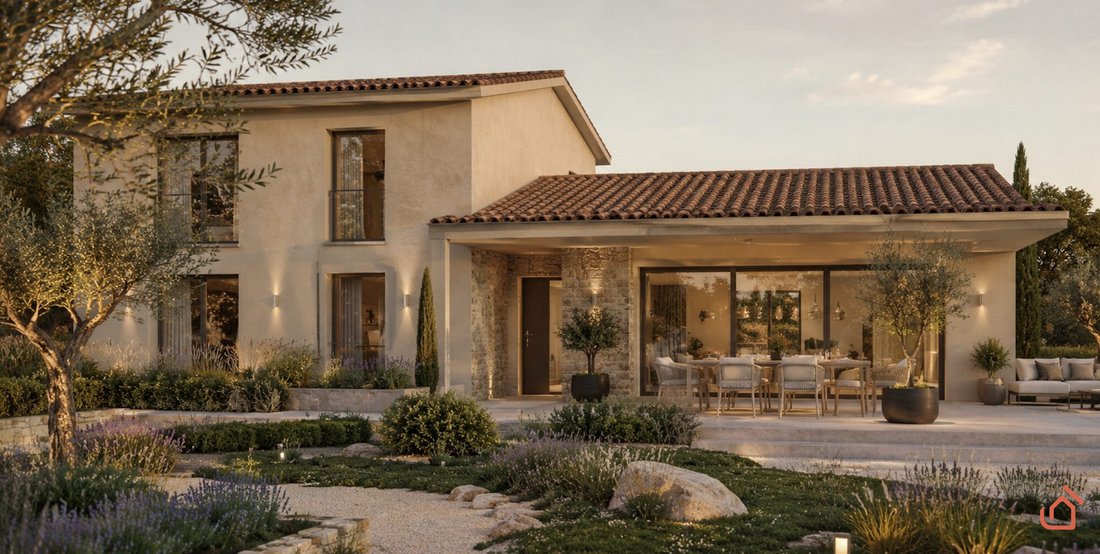
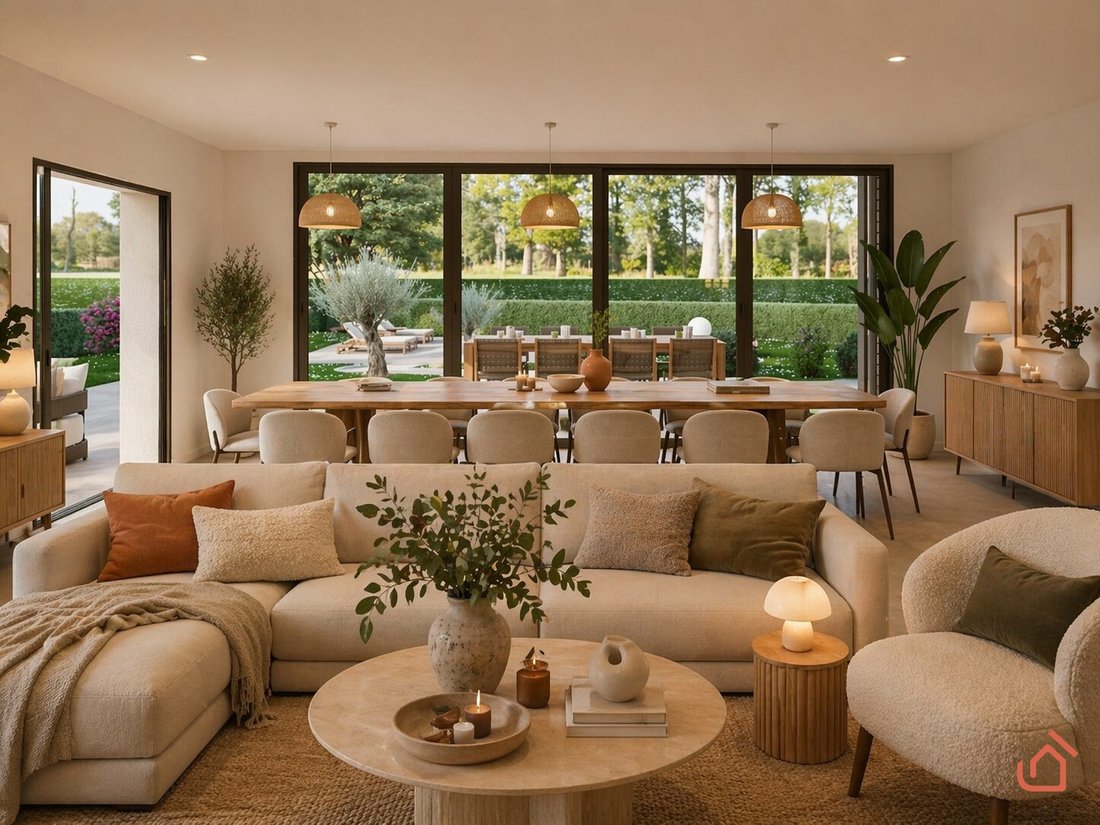
Neoabita and its land partner offer you a rare opportunity in Saint-Cyr-au-Mont-d’Or: a complete renovation project with a contemporary extension, designed by an architect, on a plot of approximately 1,856 m². Hidden from view, in a highly sought-after residential area in the western part of Lyon, this project is set in a green and privileged environment, offering an ideal balance between tranquil
Neoabita and its land partner offer you a rare opportunity in Saint-Cyr-au-Mont-d’Or: a complete renovation project with a contemporary extension, designed by an architect, on a plot of approximately 1,856 m². Hidden from view, in a highly sought-after residential area in the western part of Lyon, this project is set in a green and privileged environment, offering an ideal balance between tranquility, nature, and immediate proximity to Lyon. Situated on a beautiful plot, the existing house provides a characterful base to be completely reinvented with a demanding and decidedly contemporary architectural approach. The project involves a thorough transformation, enhanced by an extension with clean lines and warm materials, elegantly combining wood, large glass openings, and modern volumes. The whole creates a subtle harmony between the charm of the existing structure and a current architectural style focused on light and outdoor views. Building permit granted and cleared of all appeals, allowing a quick and smooth start to the work without administrative issues. With approximately 177 m² of living space, the future house offers a fluid layout and generous volumes. The ground floor features: - A large living room flooded with light thanks to wide openings onto the garden - A friendly open kitchen - One bedroom and a master suite - Two toilets, a bathroom, and a shower room This ensures optimal daily comfort and true single-level functionality. Upstairs, the sleeping area includes three bedrooms and a bathroom, providing an ideal setting for family life or private hosting. A basement of about 130 m² completes the property, offering many possibilities for customization: garage, storage space, gym, home theater, or workshop according to your needs. The interior is fully customizable, allowing you to design a living space that reflects your style: choice of materials, space layout, features, atmospheres... every detail can be adapted to meet your desires and lifestyle. Outside, the wooded garden is a true green haven, perfect for relaxation and social moments. The project allows for various landscaping options, including the integration of a swimming pool and terraces, naturally extending the living spaces outdoors. Price includes the cost of renovation work (according to the presented project), providing a clear and controlled vision of your investment. A rare turnkey project in the area, combining administrative security, strong architectural potential, design freedom, and an exceptional living environment. Complete file, plans, and personalized study by appointment. Neoabita, artisan builder of masterpieces Ref: NEO5 Energy class A, Climate class A Estimated average annual energy expenses for standard use, based on 2026 energy prices: between €1100.00 and €1100.00. Information on risks to which this property is exposed is available on the Géorisques website: [hidden information]. Your NEOABITA agency advisor: Sarah Martinez Commercial agent (sole proprietorship)
Information on the risks to which this property is exposed is available on the Géorisques website: https://www.georisques.gouv.fr/
Information on the risks to which this property is exposed is available on the Géorisques website: https://www.georisques.gouv.fr/
-
Property type
Villa
-
Price/sqft
$578
-
Consumption
A
Explore the Area
Saint-Cyr-au-Mont-d'Or, Auvergne-Rhône-Alpes, France
View on Google Maps
Price per sqft
Low
High
Joined 5 months ago
You have inquired about this property
The agent will contact you soon by
Listed by
13
Listings
2026
Joined
Book home tour with the agent
Choose a date and whether you'd like a virtual or in-person tour with the agent.
Preferred date
Tour type
Last updated
September 26
First listed
June 5
Listing reference
VM267-NOEABITA
Similar Properties Nearby
New Listings in Saint-Cyr-au-Mont-d'Or


Explore More Homes for Sale
Saint-Cyr-au-Mont-d'Or property types
Related Guides & Stories
Trusted by the World's Leading Brokers
The agents behind the world's most exceptional properties list with JamesEdition.
- Listings from Sotheby's, Christie's, BARNES, and Engel & Völkers
- Every listing reviewed before it goes live
- Connect directly with verified listing agents
By continuing you agree to our Terms and Privacy Policy.