$1,372,289
Maison 70's De Plain Pied à Réinventer Au Val D'or
- 4 Beds
- 2 Baths
- 2,853 Sqft
- Updated: July 7
-
3
Views for last 30 days
About the Property
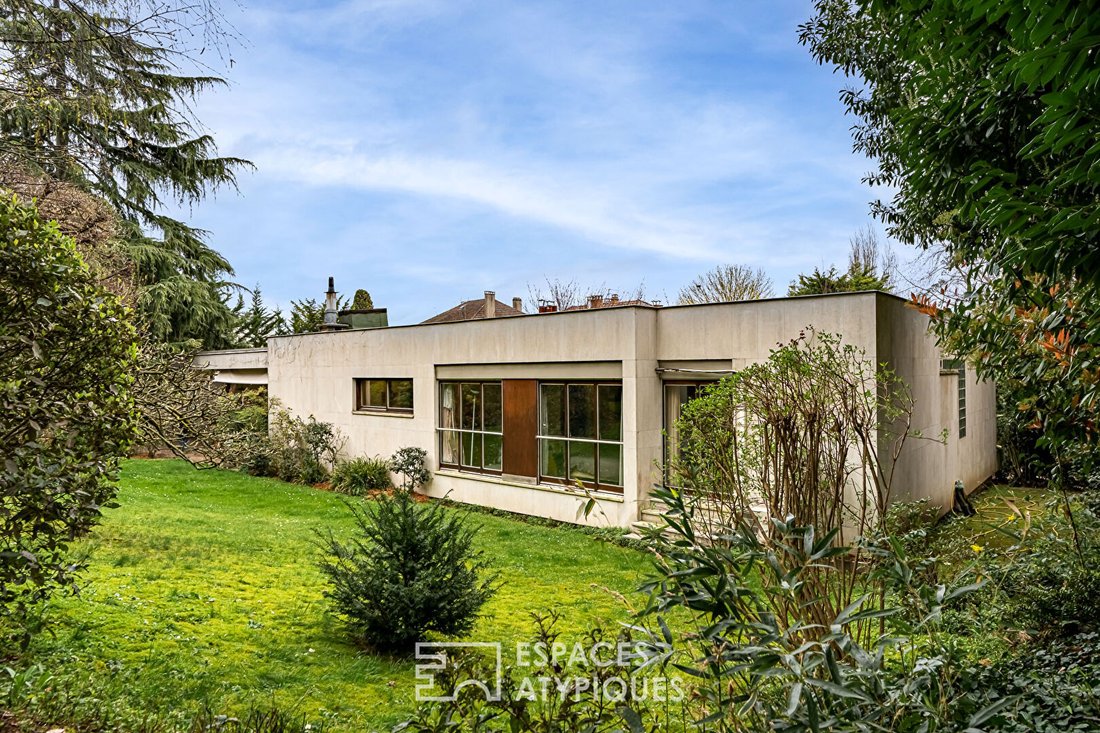
An Espaces Atypiques exclusive in Hauts de Seine. Hidden from view, in a quiet area of Saint-Cloud, just 8 minutes from Val d’Or station, this single-story house reveals a unique character over 264.71m2 Carrez.
Originally designed as a full-scale model to market the neighboring residence, it carries an unusual history and a bold architecture.
From the entrance, the tone is set. A
Originally designed as a full-scale model to market the neighboring residence, it carries an unusual history and a bold architecture.
From the entrance, the tone is set. A
An Espaces Atypiques exclusive in Hauts de Seine. Hidden from view, in a quiet area of Saint-Cloud, just 8 minutes from Val d’Or station, this single-story house reveals a unique character over 264.71m2 Carrez.
Originally designed as a full-scale model to market the neighboring residence, it carries an unusual history and a bold architecture.
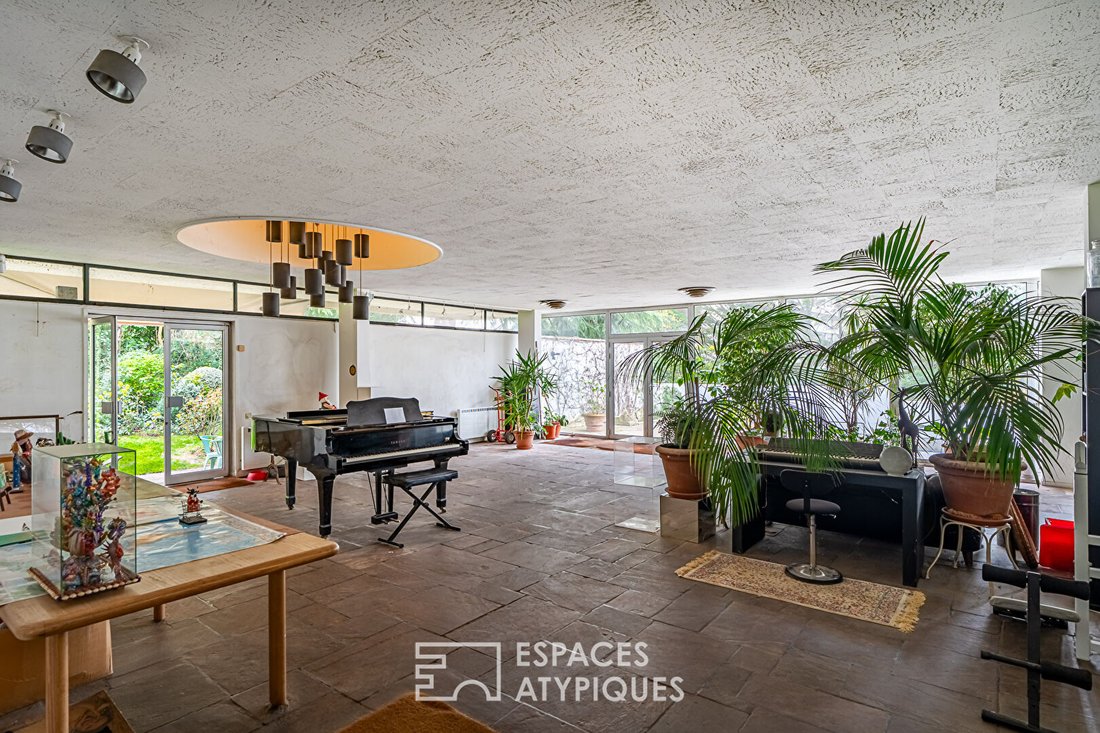
From the entrance, the tone is set. A large 98.96m2 Carrez room, formerly the sales office, opens the visit. A raw, independent, inspiring space? It offers a rare opportunity for expression: artist’s studio, reception area, living space extension, or professional project. Here, everything is to be imagined.
The house then develops 165.75m2 Carrez, entirely on one level, with a fluid and clear layout.
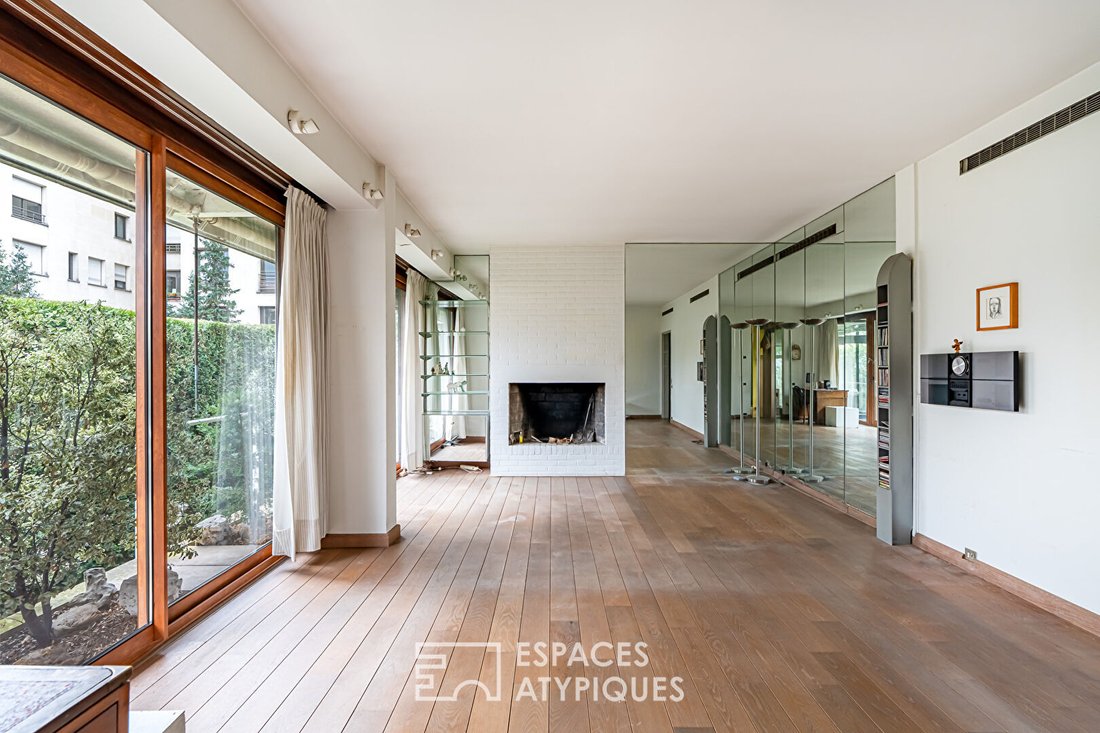
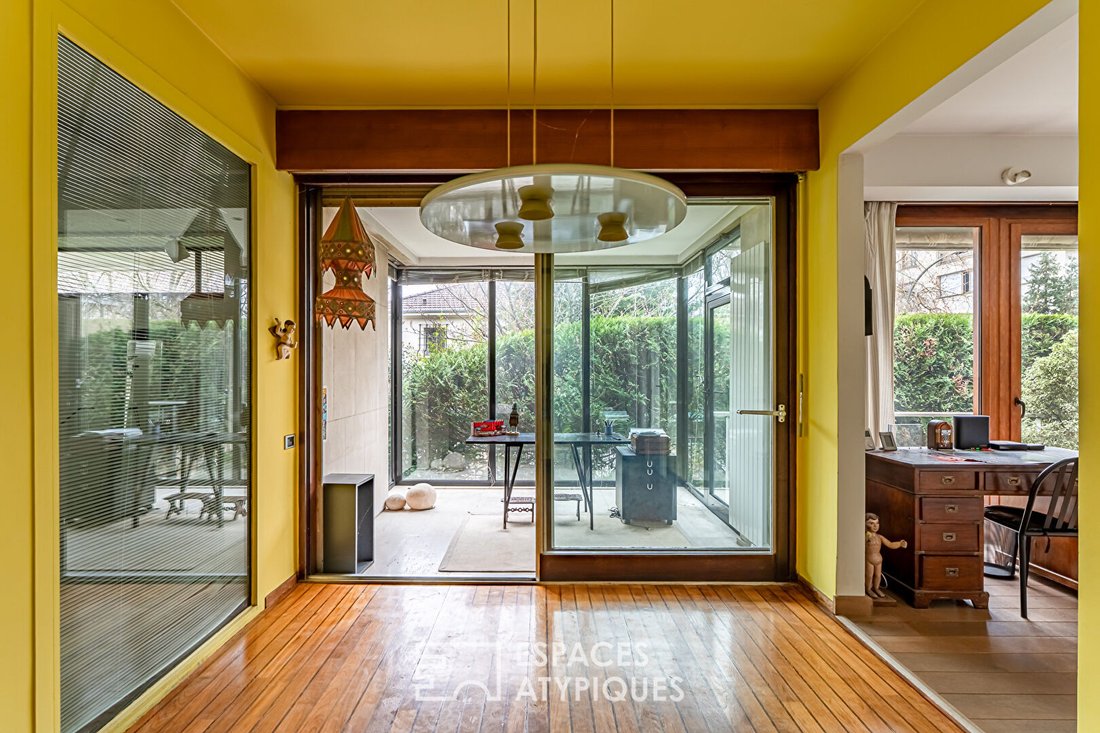
An entrance leads to the left to a double living room with large windows, open to the garden, centered around a fireplace and a loggia. Light already flows generously here and only needs to be enhanced to play with perspectives and spread natural brightness throughout the house.
To the right, a dining kitchen of ideal proportions, extended by a laundry room, boiler room, and a wash area, awaits a contemporary reinterpretation.
Continuing on, a central hallway serves the sleeping area, currently consisting of four bedrooms, including a master suite with dressing room and bathroom with WC, an independent bathroom, and two separate WCs.
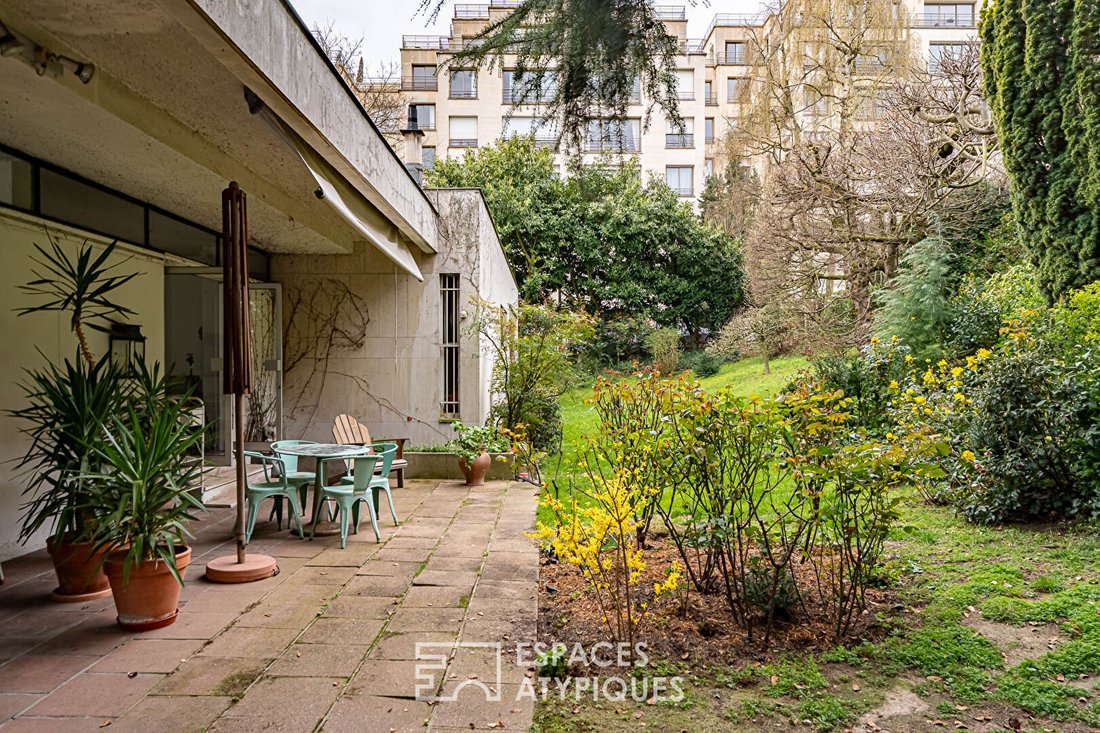
Outside, the garden of over 800 m², landscaped and fully enclosed, surrounds the house. Its main west-facing exposure promises soft light at the end of the day and naturally extends the living spaces outdoors.
Non-adjoining, part of a condominium but completely independent with low charges, the house also includes two large parking spaces.
Fully to be renovated, it provides an ideal base for an extraordinary family project.
Volumes, flow, light, potential for extension and layout—everything is in place to reveal a unique living space, in harmony with 1970s architecture.
Here, nothing is fixed. Everything is to be rethought, enhanced, and made your own. A house for those who love to create rather than simply live. A rare opportunity to discover for what it is today and especially for what it can become tomorrow.
Property subject to condominium regulations.
ENERGY CLASS: F / CLIMATE CLASS: D
Estimated average annual energy expenses for standard use, based on average energy prices indexed over the years [hidden information] (including subscriptions): between €6,850 and €9,330.
Information on risks to which this property is exposed is available on the Géorisques website: [hidden information]
Contact: Matthieu [hidden information] (Fees of % including tax payable by the buyer.)
Condominium of 75 lots - including 32 residential lots. (No ongoing procedures).
Annual charges: €285.00.
Information on the risks to which this property is exposed is available on the Géorisques website: https://www.georisques.gouv.fr/
Originally designed as a full-scale model to market the neighboring residence, it carries an unusual history and a bold architecture.
From the entrance, the tone is set. A large 98.96m2 Carrez room, formerly the sales office, opens the visit. A raw, independent, inspiring space? It offers a rare opportunity for expression: artist’s studio, reception area, living space extension, or professional project. Here, everything is to be imagined.
The house then develops 165.75m2 Carrez, entirely on one level, with a fluid and clear layout.
An entrance leads to the left to a double living room with large windows, open to the garden, centered around a fireplace and a loggia. Light already flows generously here and only needs to be enhanced to play with perspectives and spread natural brightness throughout the house.
To the right, a dining kitchen of ideal proportions, extended by a laundry room, boiler room, and a wash area, awaits a contemporary reinterpretation.
Continuing on, a central hallway serves the sleeping area, currently consisting of four bedrooms, including a master suite with dressing room and bathroom with WC, an independent bathroom, and two separate WCs.
Outside, the garden of over 800 m², landscaped and fully enclosed, surrounds the house. Its main west-facing exposure promises soft light at the end of the day and naturally extends the living spaces outdoors.
Non-adjoining, part of a condominium but completely independent with low charges, the house also includes two large parking spaces.
Fully to be renovated, it provides an ideal base for an extraordinary family project.
Volumes, flow, light, potential for extension and layout—everything is in place to reveal a unique living space, in harmony with 1970s architecture.
Here, nothing is fixed. Everything is to be rethought, enhanced, and made your own. A house for those who love to create rather than simply live. A rare opportunity to discover for what it is today and especially for what it can become tomorrow.
Property subject to condominium regulations.
ENERGY CLASS: F / CLIMATE CLASS: D
Estimated average annual energy expenses for standard use, based on average energy prices indexed over the years [hidden information] (including subscriptions): between €6,850 and €9,330.
Information on risks to which this property is exposed is available on the Géorisques website: [hidden information]
Contact: Matthieu [hidden information] (Fees of % including tax payable by the buyer.)
Condominium of 75 lots - including 32 residential lots. (No ongoing procedures).
Annual charges: €285.00.
Information on the risks to which this property is exposed is available on the Géorisques website: https://www.georisques.gouv.fr/
-
Property type
Villa
-
Price/sqft
$481
Features
- Garden
- Terrace
- Fireplace
- Walk In Closet
- Laundry Room
- Air Conditioning
- Parking
Explore the Area
Saint-Cloud, Ile-de-France, France
View on Google Maps
Price per sqft
Low
High
Joined 8 months ago
You have inquired about this property
The agent will contact you soon by
Listed by
25
Listings
2025
Joined
Book home tour with the agent
Choose a date and whether you'd like a virtual or in-person tour with the agent.
Preferred date
Tour type

ESPACES ATYPIQUES Hauts-de-Seine
31 Avenue Jean Baptiste Clement, 92100, Boulogne Billancourt, France
View agency profile
Last updated
July 7
First listed
Jul 7
Listing reference
15365-C2
Similar Properties Nearby
New Listings in Saint-Cloud


Explore More Homes for Sale
Saint-Cloud property types
Saint-Cloud popular searches
- River View properties in Saint-Cloud
- Properties with Garden in Saint-Cloud
- Gated Community properties in Saint-Cloud
- Waterfront properties in Saint-Cloud
- Investment Property properties in Saint-Cloud
- Equestrian properties in Saint-Cloud
- Properties with Steam Room in Saint-Cloud
- Mansion properties in Saint-Cloud
- Riverfront properties in Saint-Cloud
- Properties with Indoor Pool in Saint-Cloud
Related Guides & Stories
Trusted by the World's Leading Brokers
The agents behind the world's most exceptional properties list with JamesEdition.
- Listings from Sotheby's, Christie's, BARNES, and Engel & Völkers
- Every listing reviewed before it goes live
- Connect directly with verified listing agents
By continuing you agree to our Terms and Privacy Policy.