$699,000
3 Bedrooms Single Family Detached
- 3 Beds
- 4 Baths
- 2,802 Sqft
- Updated: August 14, 2024
- 2
- MLS#S5101359
About the Property
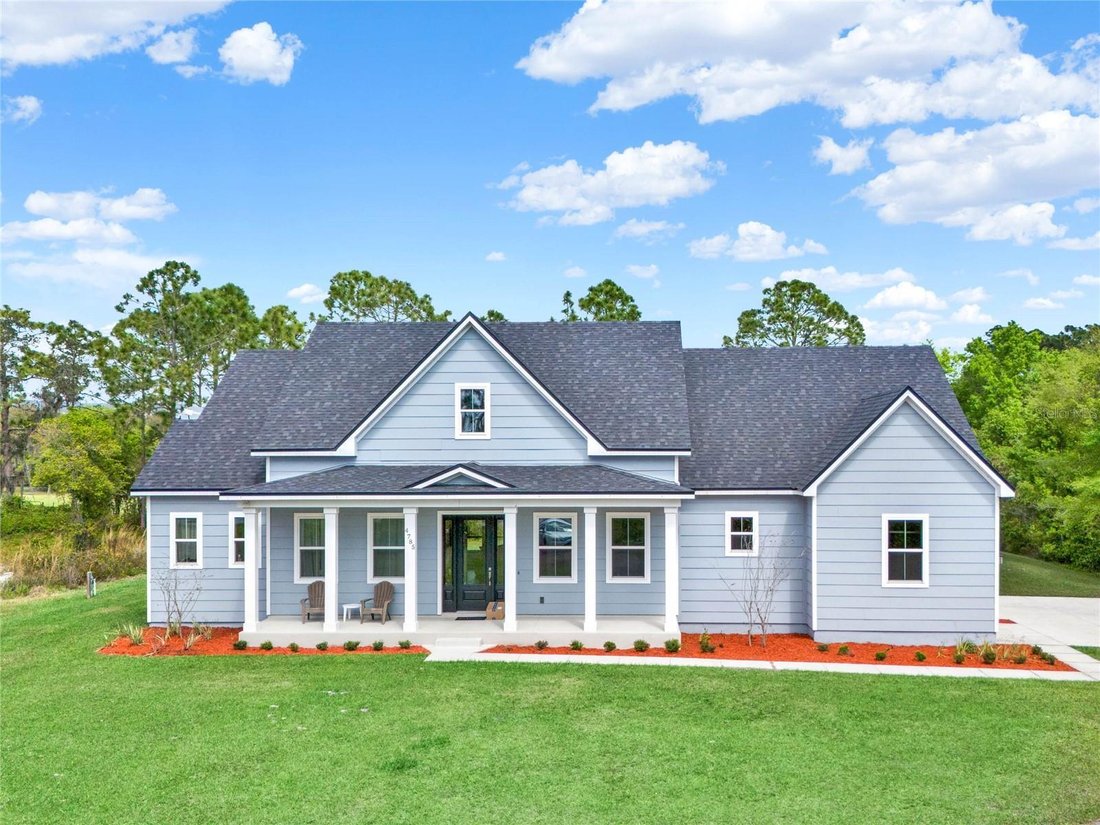
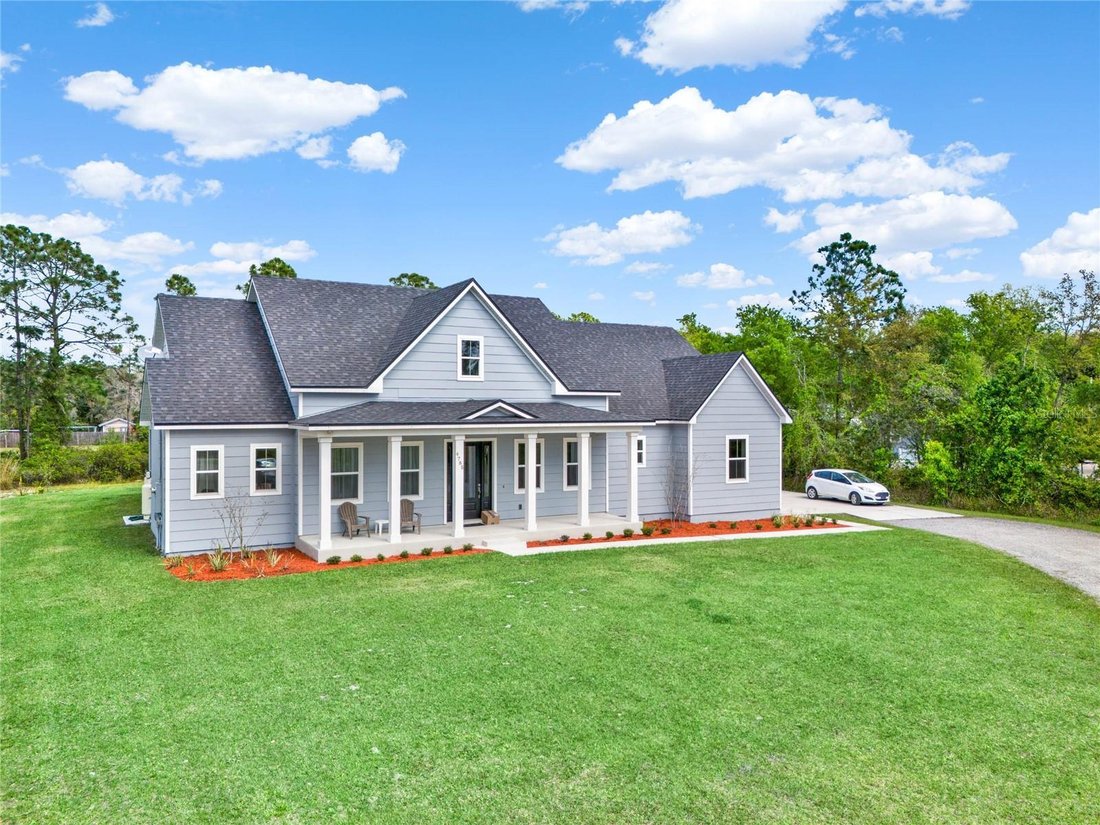
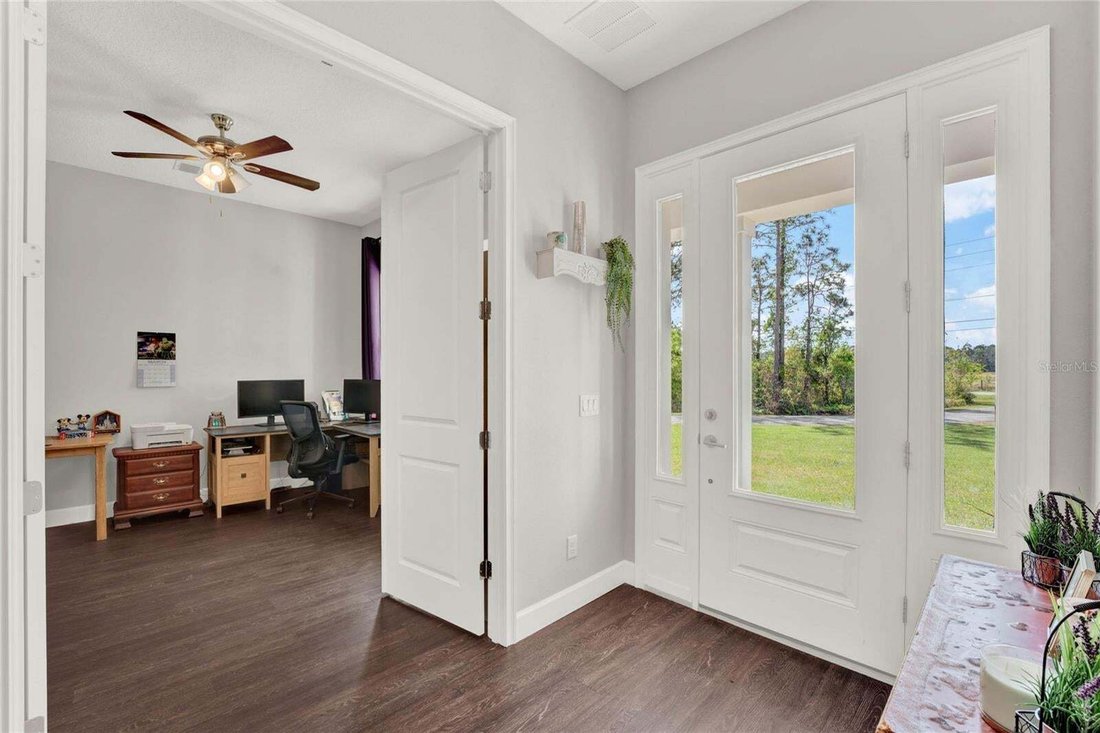
Nestled in the country, this custom-built gem by Kent Custom Homes offers the epitome of elegant rural living on a sprawling acreage of just over 1 acre. As you step into this remarkable 3-bedroom, 3 1/2-bath home, you’re greeted by an array of luxuries and comforts perfectly designed for modern living. The heart of the home features two primary bedrooms on the first floor, each accompanied by its
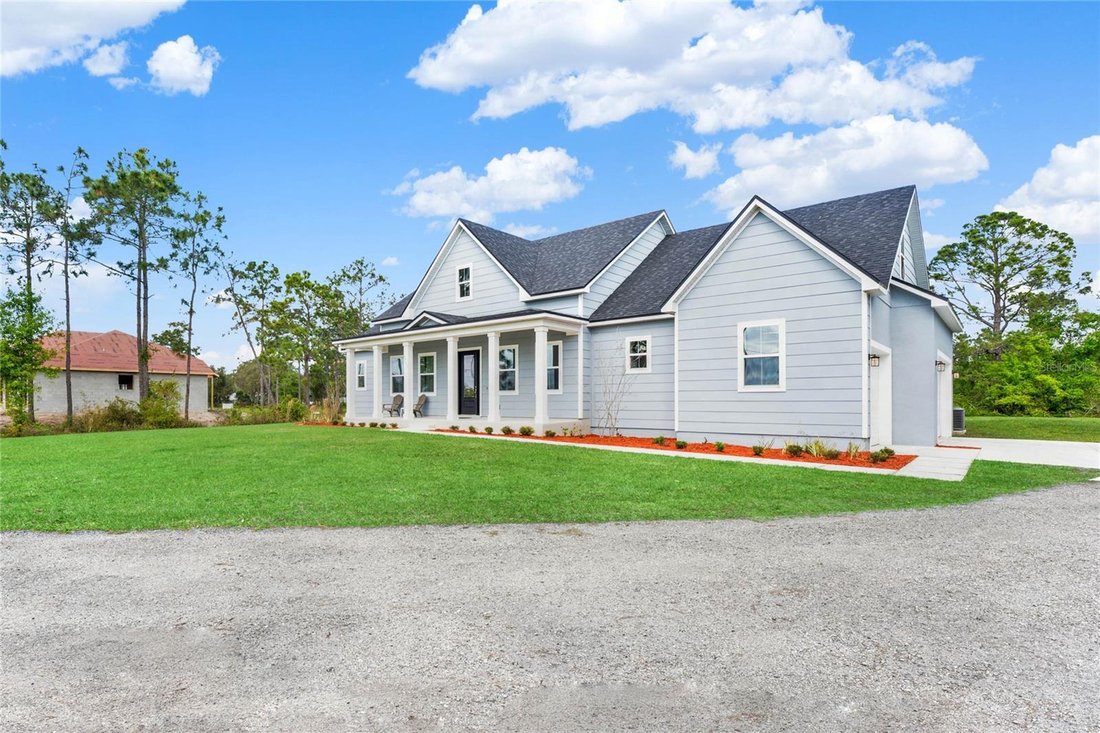
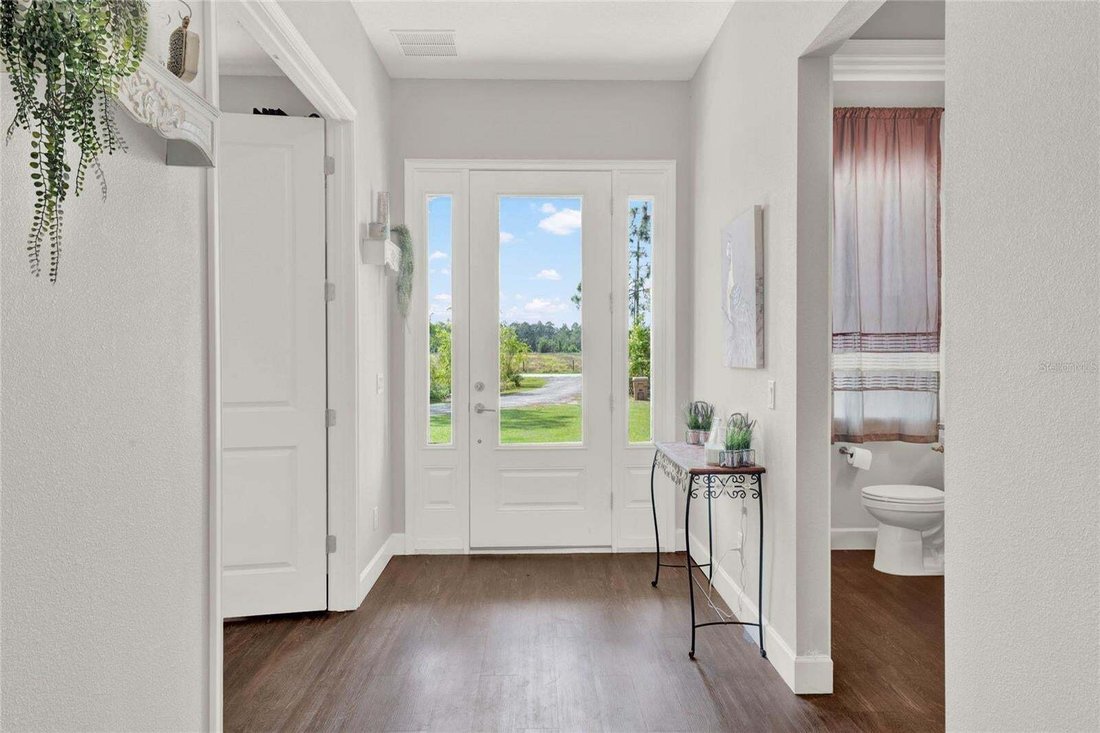
Nestled in the country, this custom-built gem by Kent Custom Homes offers the epitome of elegant rural living on a sprawling acreage of just over 1 acre. As you step into this remarkable 3-bedroom, 3 1/2-bath home, you’re greeted by an array of luxuries and comforts perfectly designed for modern living. The heart of the home features two primary bedrooms on the first floor, each accompanied by its own bathroom. The main primary bedroom is spacious with French doors that lead out to the screened in patio. The main primary bathroom features dual sinks, walk in shower & separate tub. The primary walk-in closet is connected to the bathroom. The second primary bedroom features, Jack and Jill bathroom that connects to a unique addition to the home. A versatile possible 4th bedroom, currently showcasing a built-in minibar. This space is ideally suited for transformation into an in-law suite, offering endless possibilities for your living arrangements. Ascending to the second floor reveals a versatile bedroom that seamlessly doubles as a game room, office, or serene family retreat area, complete with a full bathroom. This level also hosts a large, spacious storage area, presenting an opportunity for conversion into an additional room; although, it’s worth noting the absence of air conditioning in this space. The culinary heart of the home is a spacious kitchen adorned with quartz countertops and state-of-the-art stainless steel Café appliances. The open plan design ensures the kitchen and family room blend seamlessly into the dining area, creating an inviting space for family gatherings and entertainment. Additional features on the ground floor include a cozy den/office and a rear screened-in patio, perfect for enjoying the tranquil country surroundings. This ranch style home emphasizes the luxury of space both indoors and out, coupled with the absence of HOA restrictions, culminating in a lifestyle of freedom and peace. Whether you’re enjoying the custom interiors or relishing the natural beauty of your surroundings, this home offers a unique opportunity to live your country dream with modern elegance and style. Also note, no restrictions for parking an RV! Say goodbye to storage fees!
-
Property type
House
-
Year built
2021
-
Price/sqft
$249
Features
- Walk In Closet
- Game Room
- Air Conditioning
- Parking
- Office
Explore the Area
4785 Hickory Tree Road, Saint Cloud, FL 34772, St. Cloud, Florida, United States
View on Google Maps
Price per sqft
Low
High
Joined 2 years ago
You have inquired about this property
The agent will contact you soon by
Listed by
7
Listings
2024
Joined
Book home tour with the agent
Choose a date and whether you'd like a virtual or in-person tour with the agent.
Preferred date
Tour type
Better Homes and Gardens Real Estate Lifestyles Realty
Celebration, Florida, United States
View agency profile
Last updated
August 14, 2024
First listed
August 14, 2024
Listing reference
pmhh72
Similar Properties Nearby
New Listings in St. Cloud


Explore More Homes for Sale
St. Cloud, FL, United States property types
St. Cloud, FL, United States popular searches
- Properties with Pool in St. Cloud, FL, United States
- Waterfront properties in St. Cloud, FL, United States
- Gated Community properties in St. Cloud, FL, United States
- Equestrian properties in St. Cloud, FL, United States
- Properties with Private Airport in St. Cloud, FL, United States
- Mansion properties in St. Cloud, FL, United States
- Properties with Library in St. Cloud, FL, United States
Related Guides & Stories
Trusted by the World's Leading Brokers
The agents behind the world's most exceptional properties list with JamesEdition.
- Listings from Sotheby's, Christie's, BARNES, and Engel & Völkers
- Every listing reviewed before it goes live
- Connect directly with verified listing agents
By continuing you agree to our Terms and Privacy Policy.
brokerages we
partnered with
partnered with