$905,584
Vente Maison 5 Pièce(s)
- 3 Beds
- 2 Baths
- 1,906 Sqft
- 19,376 Sqft lot
- Updated: August 5
About the Property
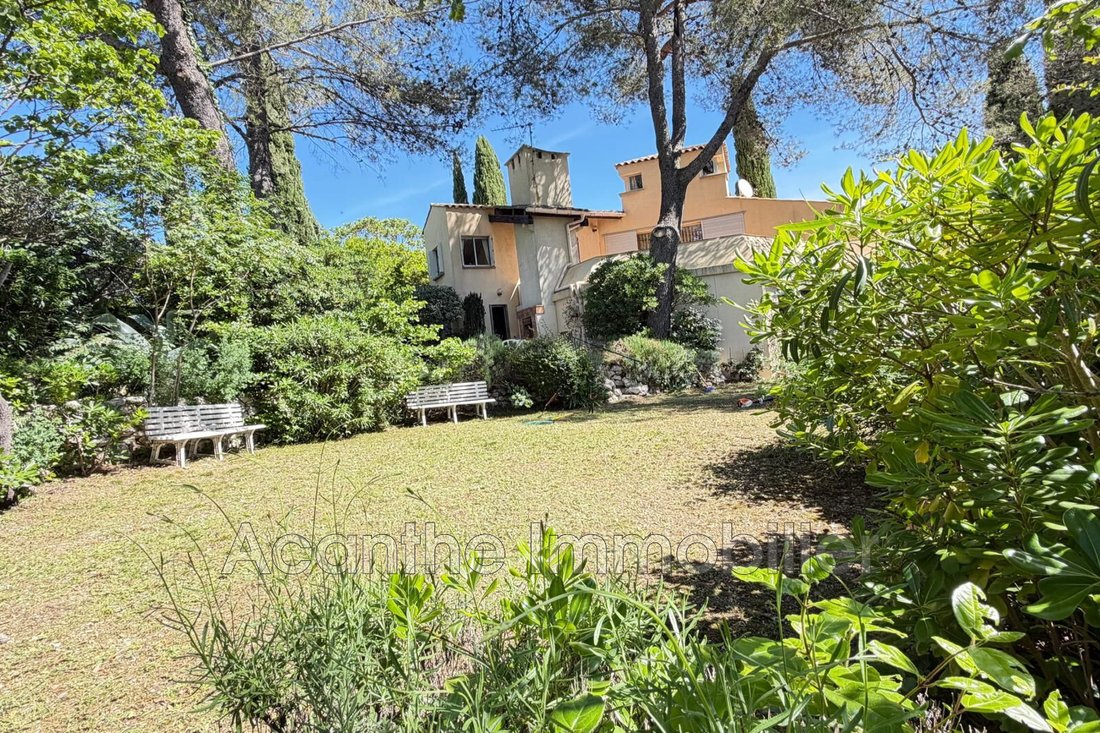
Discover this stunning 177 m² architect-designed house, set on a beautiful 1,800 m² wooded plot. It offers generous space, plenty of natural light, and a privileged living environment.
From the entrance, you will be charmed by a large living room opening onto a pleasant terrace, perfect for enjoying sunny days. The independent kitchen is functional and welcoming, complemented by a pantry
From the entrance, you will be charmed by a large living room opening onto a pleasant terrace, perfect for enjoying sunny days. The independent kitchen is functional and welcoming, complemented by a pantry
Discover this stunning 177 m² architect-designed house, set on a beautiful 1,800 m² wooded plot. It offers generous space, plenty of natural light, and a privileged living environment.
From the entrance, you will be charmed by a large living room opening onto a pleasant terrace, perfect for enjoying sunny days. The independent kitchen is functional and welcoming, complemented by a pantry providing extra storage space. The ground floor also includes a comfortable master suite, a separate toilet, and an office.
Upstairs, there is a versatile area that can be used as an office, playroom, or reading nook, two bedrooms, a dressing room, a bathroom, and a separate toilet. All these rooms have direct access to a large terrace, a true extension of the living spaces, offering a delightful sense of openness and freedom.
The converted attic provides additional space.
Outside, the property impresses with many features:
- An outbuilding with two rooms, a shower room, and a kitchenette, offering multiple possibilities
- A cellar
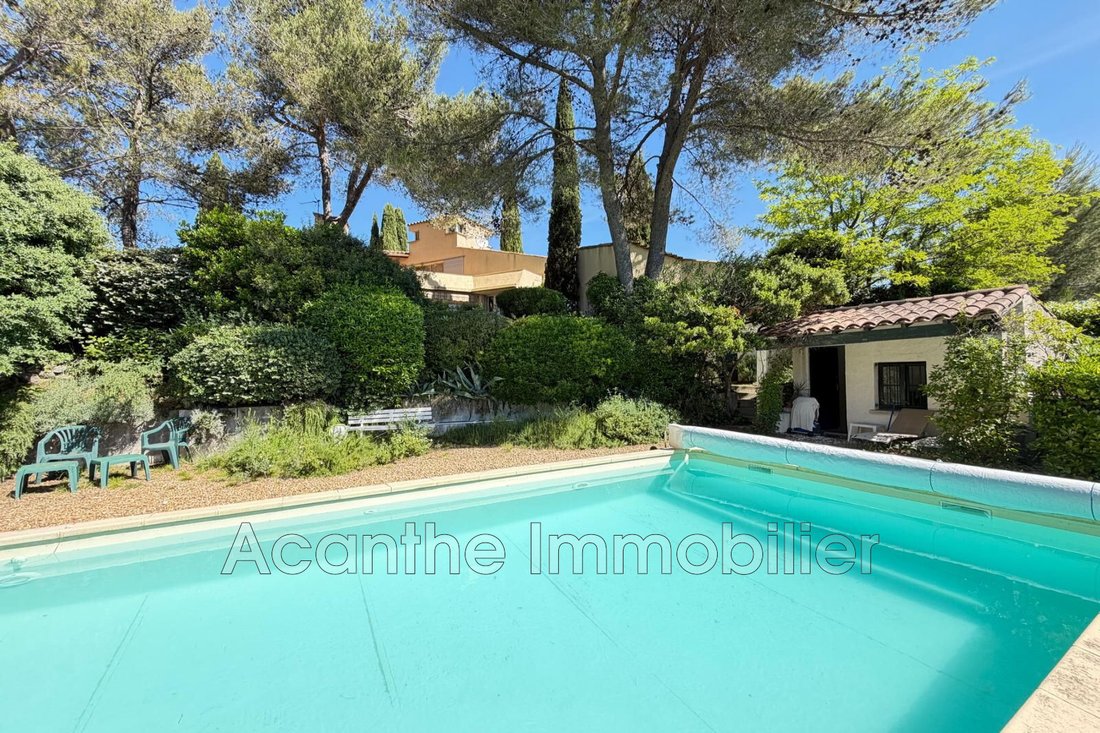
- A swimming pool with a pool house, completing this rare ensemble, ideal for fully enjoying sunny days in a calm and privileged setting.
Information on the risks to which this property is exposed is available on the Géorisques website: https://www.georisques.gouv.fr/
From the entrance, you will be charmed by a large living room opening onto a pleasant terrace, perfect for enjoying sunny days. The independent kitchen is functional and welcoming, complemented by a pantry providing extra storage space. The ground floor also includes a comfortable master suite, a separate toilet, and an office.
Upstairs, there is a versatile area that can be used as an office, playroom, or reading nook, two bedrooms, a dressing room, a bathroom, and a separate toilet. All these rooms have direct access to a large terrace, a true extension of the living spaces, offering a delightful sense of openness and freedom.
The converted attic provides additional space.
Outside, the property impresses with many features:
- An outbuilding with two rooms, a shower room, and a kitchenette, offering multiple possibilities
- A cellar
- A swimming pool with a pool house, completing this rare ensemble, ideal for fully enjoying sunny days in a calm and privileged setting.
Information on the risks to which this property is exposed is available on the Géorisques website: https://www.georisques.gouv.fr/
-
Property type
Villa
-
Price/sqft
$475
Explore the Area
Sud, Montferrier-sur-Lez, France
View on Google Maps
Price per sqft
Low
High
Joined 4 years ago
You have inquired about this property
The agent will contact you soon by
Listed by
49
Listings
2023
Joined
Book home tour with the agent
Choose a date and whether you'd like a virtual or in-person tour with the agent.
Preferred date
Tour type
Last updated
August 5
First listed
August 5
Listing reference
255V5732M216
Similar Properties Nearby
New Listings in Sud






Explore More Homes for Sale
Sud property types
Sud popular searches
- Panoramic / Scenic View properties in Sud
- Properties with Terrace in Sud
- Properties with Bar in Sud
- Properties with Game Room in Sud
- Properties with Office in Sud
- Properties with Elevator in Sud
- Mountain View properties in Sud
- Properties with Garden in Sud
- Properties with Outdoor Kitchen in Sud
- Gated Community properties in Sud
- Privacy properties in Sud
- Modern properties in Sud
- Equestrian properties in Sud
- Properties with Fitness Center / Gym in Sud
- Properties with Sauna in Sud
- Properties with Air Conditioning in Sud
- Properties with Wine Cellar in Sud
- Properties with Jacuzzi in Sud
- Properties with Fireplace in Sud
- Properties with Pool in Sud
- Properties with Garage in Sud
- Properties with Balcony in Sud
- Properties with Open Kitchen in Sud
- Renovated properties in Sud
- Properties with Cinema in Sud
- Water View properties in Sud
Related Guides & Stories
Trusted by the World's Leading Brokers
The agents behind the world's most exceptional properties list with JamesEdition.
- Listings from Sotheby's, Christie's, BARNES, and Engel & Völkers
- Every listing reviewed before it goes live
- Connect directly with verified listing agents
By continuing you agree to our Terms and Privacy Policy.