$992,114
House, St Brieuc
- 5 Beds
- 1 Baths
- 2,584 Sqft
- 1,077 Sqft lot
- Updated: July 23
-
24
Views for last 30 days
- 1
About the Property
Nestled within a private and highly privileged environment, this award-winning architect-designed villa stands as a masterpiece of contemporary real estate. Offering a generous living area of nearly 240 m² with a bioclimatic pergola, this unique creation is conceived as a continuous dialogue between indoors and outdoors, where every line aims to enhance natural light and panoramic views. Originall
Nestled within a private and highly privileged environment, this award-winning architect-designed villa stands as a masterpiece of contemporary real estate. Offering a generous living area of nearly 240 m² with a bioclimatic pergola, this unique creation is conceived as a continuous dialogue between indoors and outdoors, where every line aims to enhance natural light and panoramic views. Originally built in 2006, the property underwent major expansions in 2017 and 2023, resulting in a technically sophisticated structure. Its commanding position provides an unobstructed stature, offering occupants exclusivity and absolute serenity, far from prying eyes.
The design intelligence is based on an inverted living concept, an architectural boldness that places living spaces on the highest levels to capture the essence of light and surrounding views. The flow is smooth, marked by generous volumes. The high-end kitchen, spanning 25 m², is the heart of the home; it naturally connects to a spacious 25 m² dining room, ideal for entertaining, as well as a 22 m² living room with a warm and intimate atmosphere. A discreet pantry completes this ensemble, ensuring flawless daily functionality. This upper level also features a single-story living dimension with an exceptional master suite equipped with a custom dressing room and a private bathroom, along with a carefully arranged guest bedroom with its own shower area, offering comfort and independence to your guests.
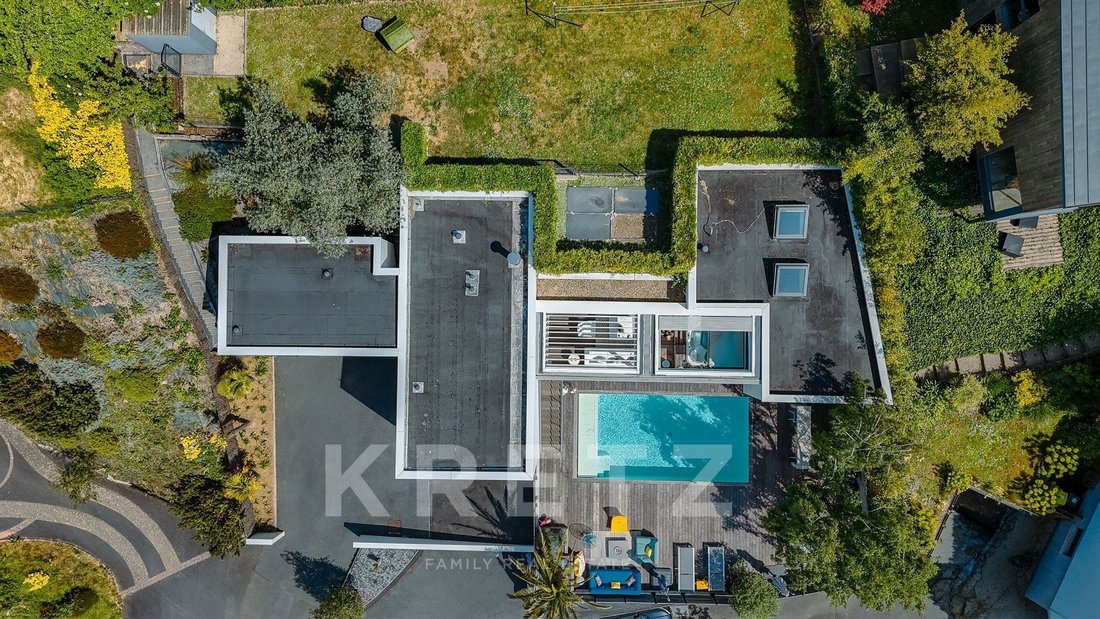
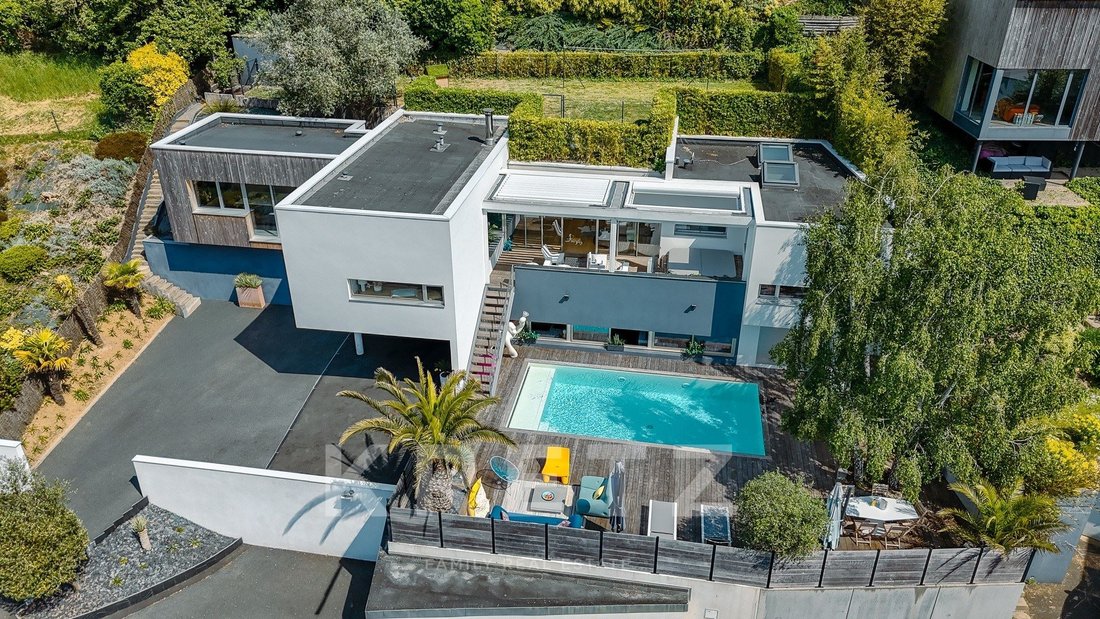
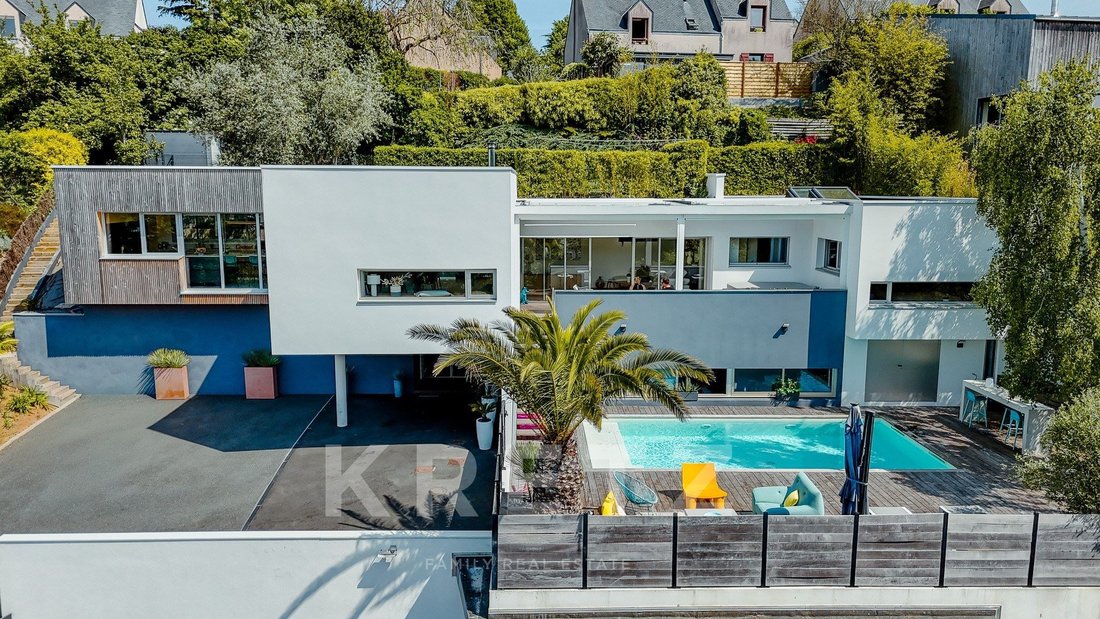
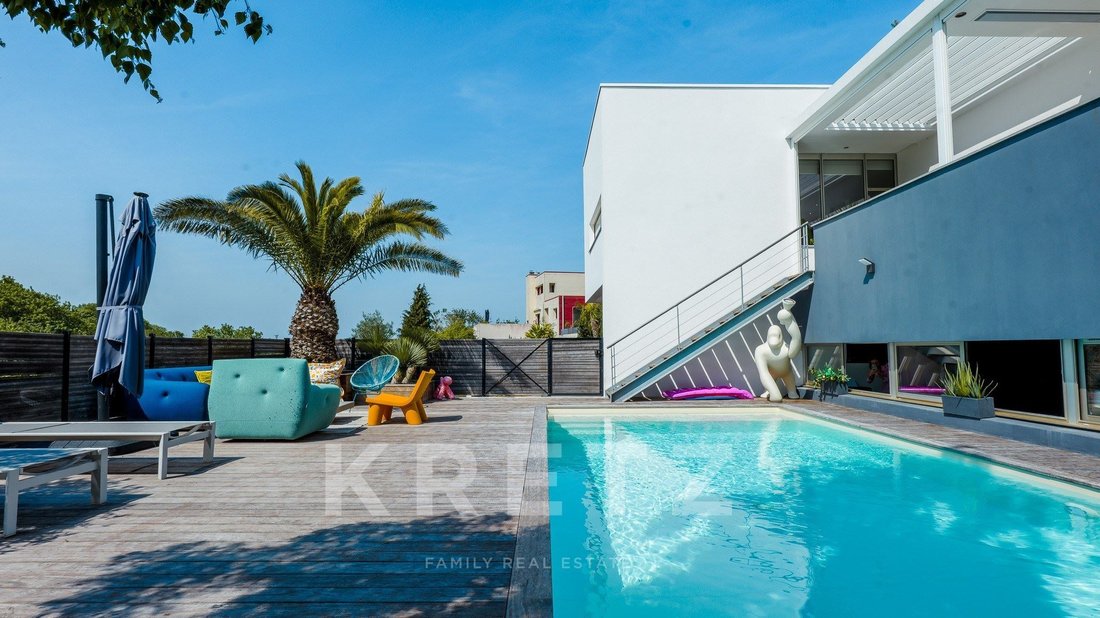
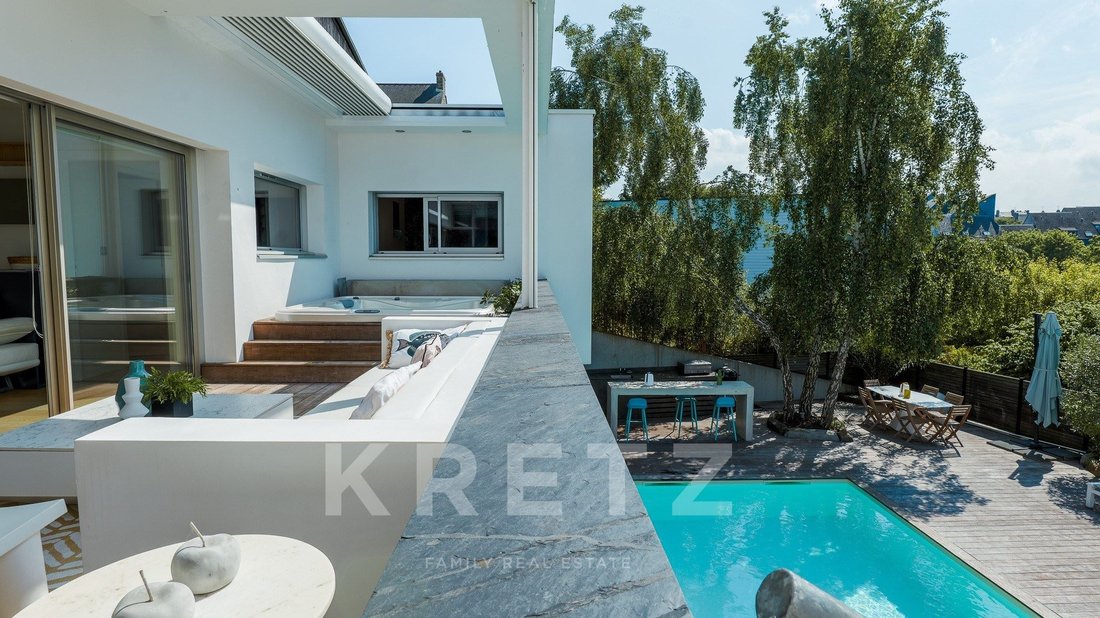
The villa’s lower level is entirely dedicated to tranquility and connection with nature. It includes three spacious bedrooms, all widely open to the garden and swimming area, creating an intimate link with water and nature. This level also has a bathroom with a sleek design, a practical cellar, and ample storage spaces. Outside, the property transforms into a true private leisure complex. The suspended terrace, a genuine balcony on the horizon, is equipped with a heated bioclimatic pergola and a jacuzzi, allowing enjoyment in all seasons. Below, a vast 100 m² terrace surrounds a crystal-clear pool, flanked by a summer kitchen and a fully equipped outdoor kitchen for unforgettable social moments. An overhanging hanging garden adds a final vegetal touch, perfecting this sophisticated aesthetic.
Nothing has been left to chance regarding equipment and amenities. Upon arrival, a large parking area welcomes vehicles, including a fast charging station for electric cars, meeting current ecological requirements. A closed garage secures the entire property.
Designed around an inverted living concept, the house offers elevated living spaces to fully enjoy the views and natural light throughout the year. The 25 m² equipped kitchen opens naturally onto a 25 m² dining room and a warm 22 m² living room. A pantry completes this functional and elegant ensemble.
On the same level, a master suite with dressing room and bathroom, as well as a guest bedroom with bathroom, provide comfortable and refined single-story living.
The lower level houses three bedrooms opening onto the terrace and pool, a bathroom, and a cellar.
Outside, the spaces are designed as true reception and relaxation areas: suspended terrace with heated bioclimatic pergola and jacuzzi, a vast terrace of about 100 m² with pool, outdoor kitchen, and summer kitchen. Overlooking these, a hanging garden elegantly completes the ensemble.
From the entrance, the property offers a parking area with an electric charging station and a garage.
A rare villa where architecture, light, and high-end features come together in a decidedly contemporary living environment.
Information on the risks to which this property is exposed is available on the Géorisques website: https://www.georisques.gouv.fr/
The design intelligence is based on an inverted living concept, an architectural boldness that places living spaces on the highest levels to capture the essence of light and surrounding views. The flow is smooth, marked by generous volumes. The high-end kitchen, spanning 25 m², is the heart of the home; it naturally connects to a spacious 25 m² dining room, ideal for entertaining, as well as a 22 m² living room with a warm and intimate atmosphere. A discreet pantry completes this ensemble, ensuring flawless daily functionality. This upper level also features a single-story living dimension with an exceptional master suite equipped with a custom dressing room and a private bathroom, along with a carefully arranged guest bedroom with its own shower area, offering comfort and independence to your guests.
The villa’s lower level is entirely dedicated to tranquility and connection with nature. It includes three spacious bedrooms, all widely open to the garden and swimming area, creating an intimate link with water and nature. This level also has a bathroom with a sleek design, a practical cellar, and ample storage spaces. Outside, the property transforms into a true private leisure complex. The suspended terrace, a genuine balcony on the horizon, is equipped with a heated bioclimatic pergola and a jacuzzi, allowing enjoyment in all seasons. Below, a vast 100 m² terrace surrounds a crystal-clear pool, flanked by a summer kitchen and a fully equipped outdoor kitchen for unforgettable social moments. An overhanging hanging garden adds a final vegetal touch, perfecting this sophisticated aesthetic.
Nothing has been left to chance regarding equipment and amenities. Upon arrival, a large parking area welcomes vehicles, including a fast charging station for electric cars, meeting current ecological requirements. A closed garage secures the entire property.
Designed around an inverted living concept, the house offers elevated living spaces to fully enjoy the views and natural light throughout the year. The 25 m² equipped kitchen opens naturally onto a 25 m² dining room and a warm 22 m² living room. A pantry completes this functional and elegant ensemble.
On the same level, a master suite with dressing room and bathroom, as well as a guest bedroom with bathroom, provide comfortable and refined single-story living.
The lower level houses three bedrooms opening onto the terrace and pool, a bathroom, and a cellar.
Outside, the spaces are designed as true reception and relaxation areas: suspended terrace with heated bioclimatic pergola and jacuzzi, a vast terrace of about 100 m² with pool, outdoor kitchen, and summer kitchen. Overlooking these, a hanging garden elegantly completes the ensemble.
From the entrance, the property offers a parking area with an electric charging station and a garage.
A rare villa where architecture, light, and high-end features come together in a decidedly contemporary living environment.
Information on the risks to which this property is exposed is available on the Géorisques website: https://www.georisques.gouv.fr/
-
Property type
House
-
Floors
1
-
Year built
2006
-
Price/sqft
$384
-
Emissions
B
-
Consumption
D
Features
Explore the Area
33 auguste Pavis, Saint Jouan-Waron-Notre Dame, Saint-Brieuc, France
View on Google Maps
Price per sqft
Low
High
Listed by
22
Listings
2026
Joined
Book home tour with JOHANN BELJAMBE
Choose a date and whether you'd like a virtual or in-person tour with the agent.
Preferred date
Tour type

KRETZ Real Estate. Since 2007, Kretz has been redefining luxury real estate. Specializing in luxury real estate in
KRETZ Real Estate. Since 2007, Kretz has been redefining luxury real estate. Specializing in luxury real estate in France and internationally, Kretz brings a fresh perspective to the industry. Built on strong family values, the agency has gathered the finest agents with an ultra-qualified client database to support you in all your real estate projects. Kretz offers a unique vision of luxury real estate, focusing exclusively on people and leveraging creative marketing strategies. The agency enjoys exceptional recognition, notably through a series on Netflix “The Parisian Agency”. As the number one player in digital, Kretz Family Real Estate operates like a communication agency, ensuring outstanding visibility and engagement for our content when selling your property.”
Last updated
July 23
First listed
Jul 9
Listing reference
KP1-14002A
Trusted by the World's Leading Brokers
The agents behind the world's most exceptional properties list with JamesEdition.
- Listings from Sotheby's, Christie's, BARNES, and Engel & Völkers
- Every listing reviewed before it goes live
- Connect directly with verified listing agents
By continuing you agree to our Terms and Privacy Policy.