$601,802
Sale / Residence
- 2 Baths
- 2,336 Sqft
- 27,868 Sqft lot
- Updated: August 6
- 1
About the Property
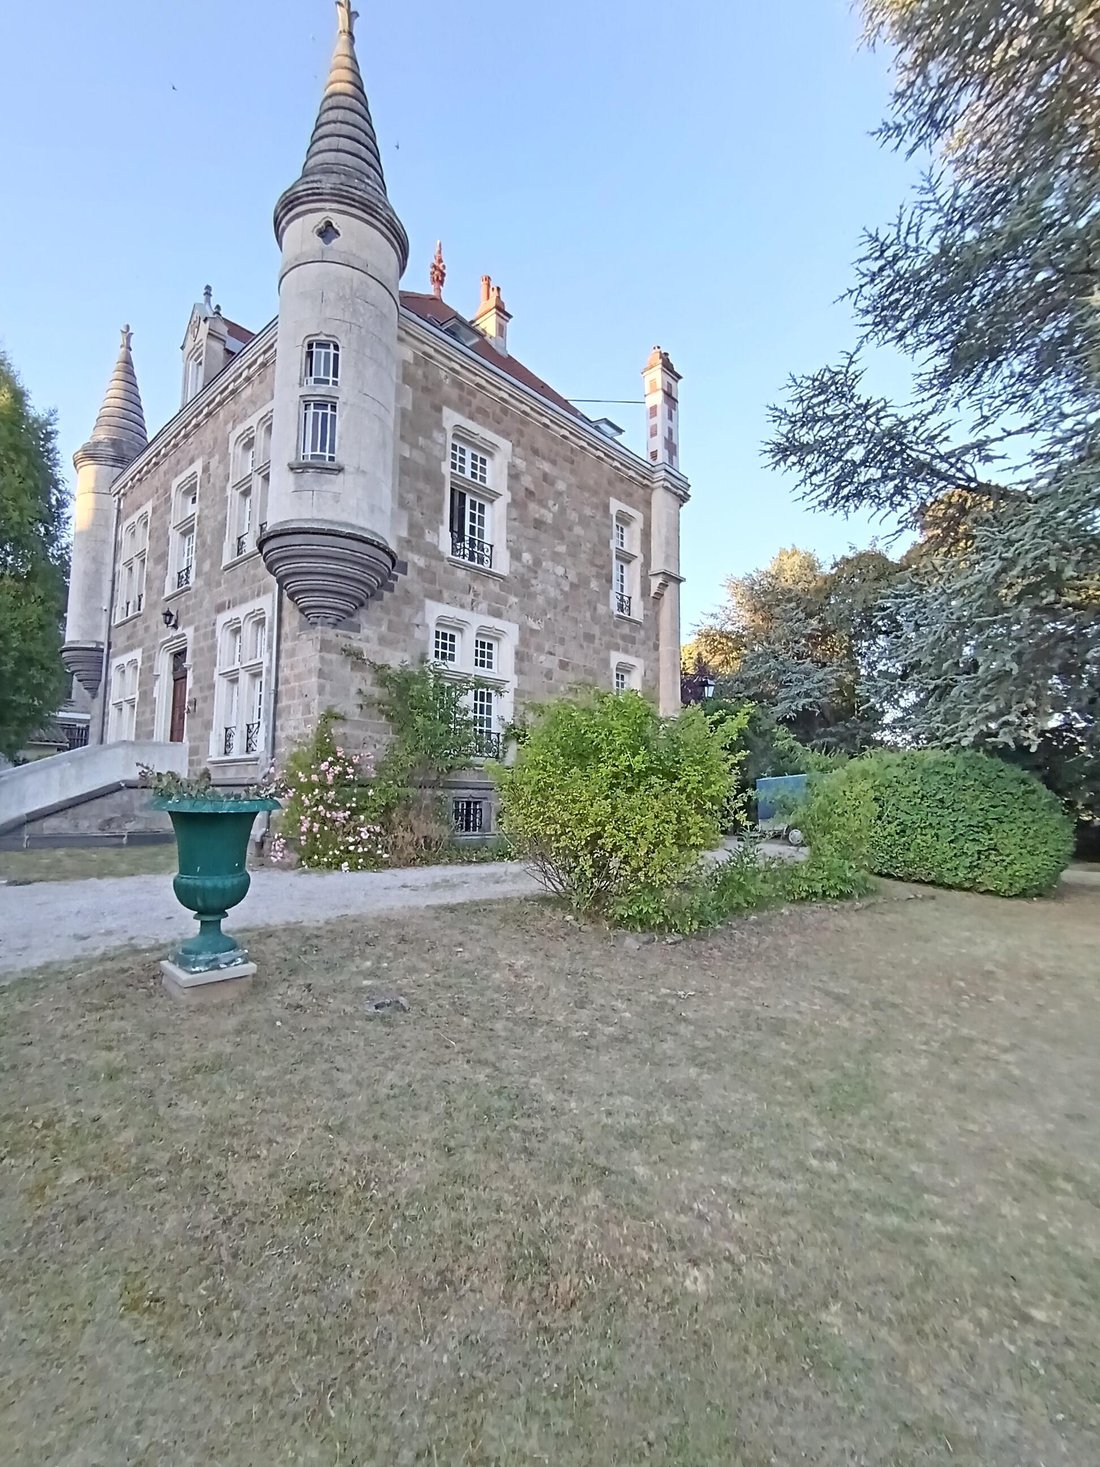
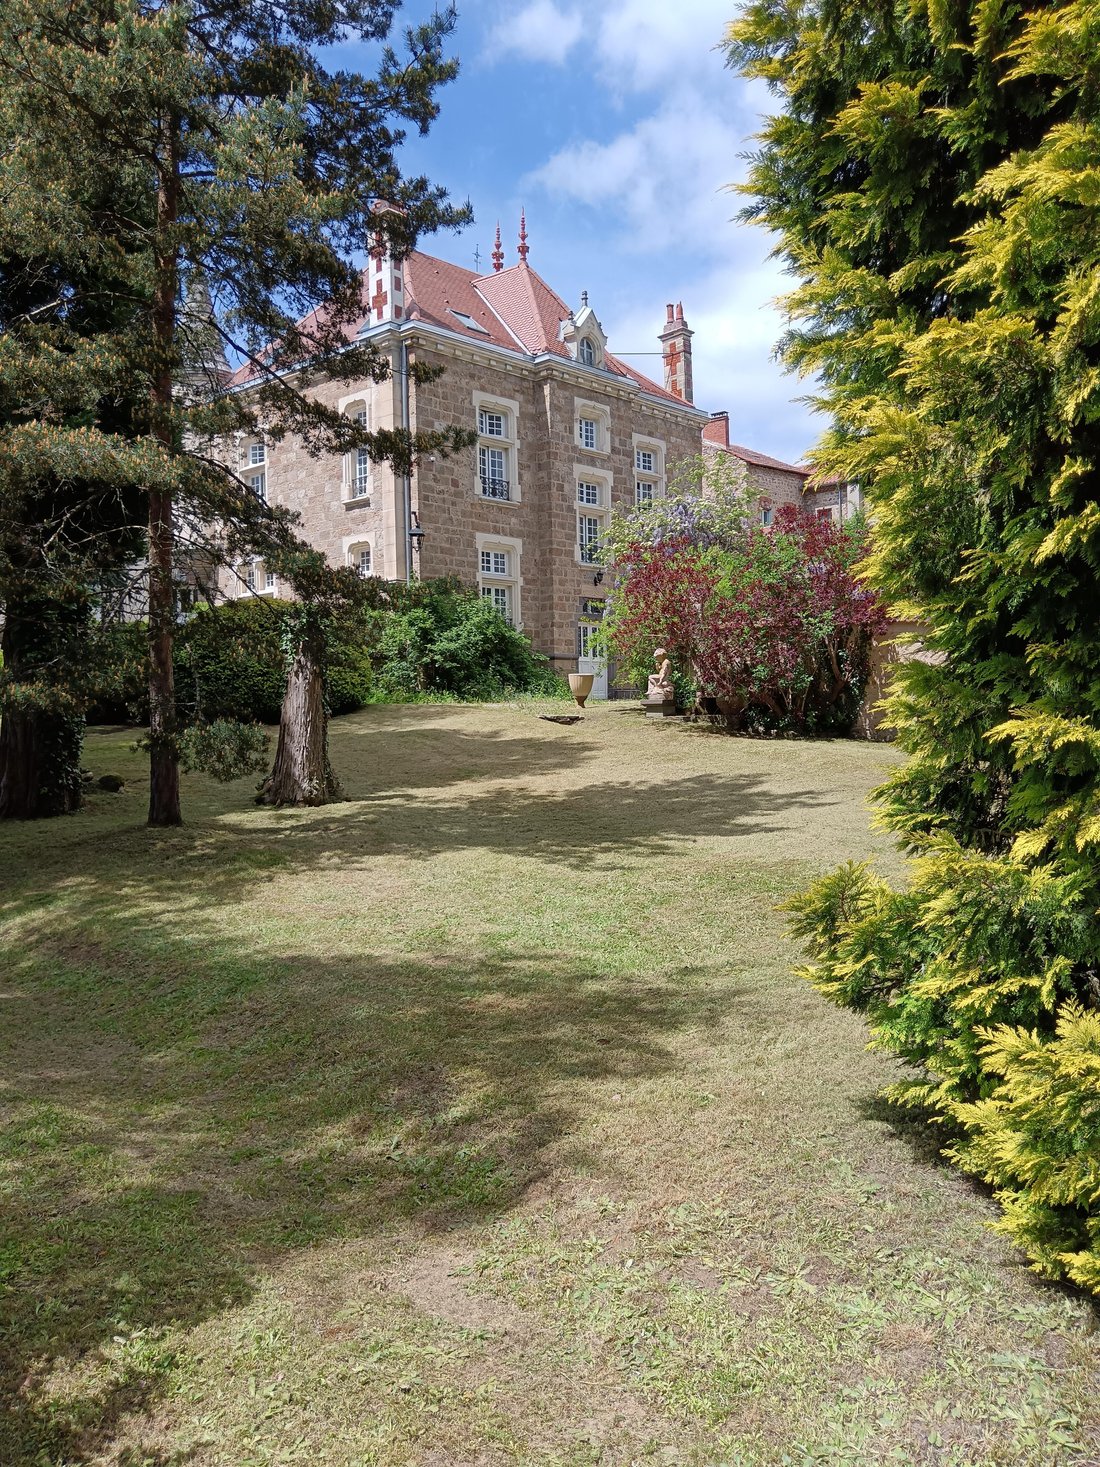
For sale – Château de la CADELLE, USSON EN FOREZ (Loire) 14 km from ST BONNET LE CHATEAU. Charming Loire château referenced 217 habitable (Carrez.), wooded park constructible and outbuildings. Located in the heart of the charming village of Usson-en-Forez, at the crossroads of Haute-Loire and Loire, this character residence referenced in the Loire, known as Château de la CADELLE, welcomes you in a
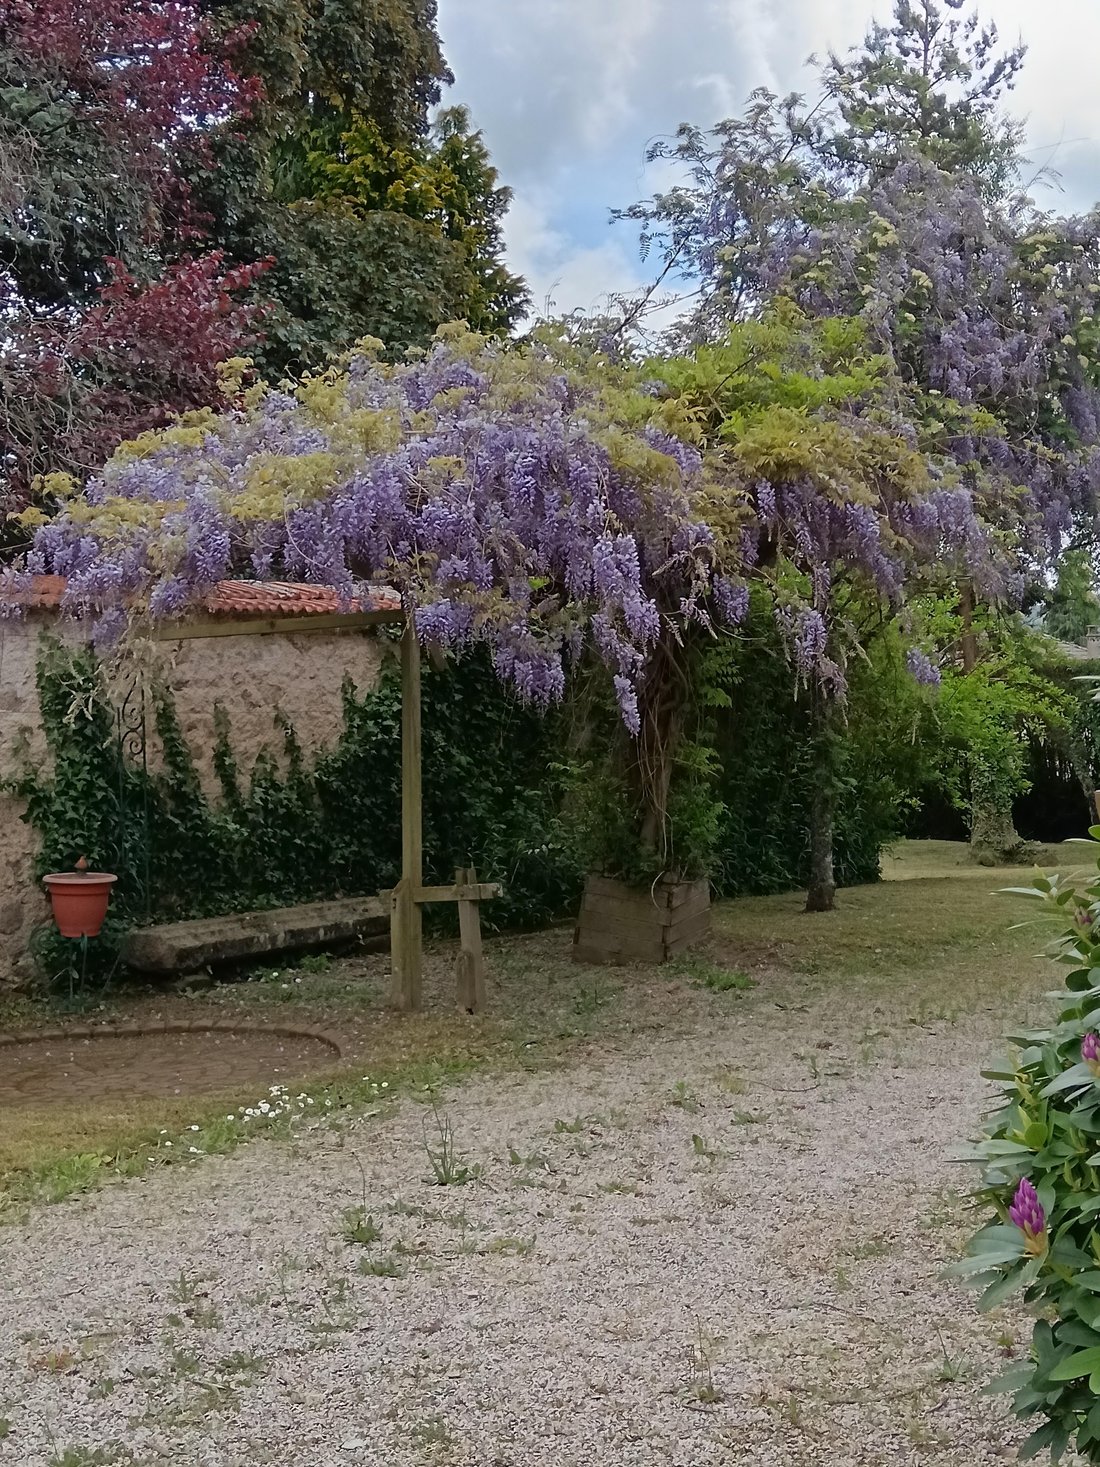
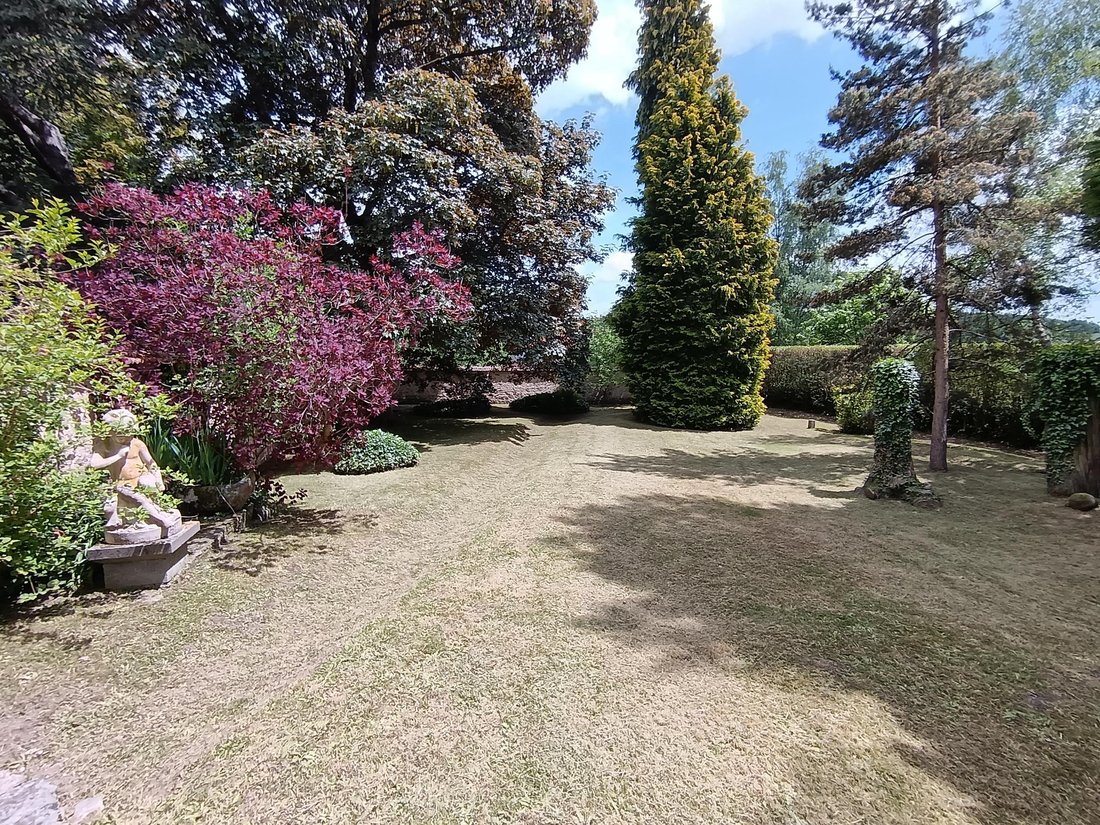
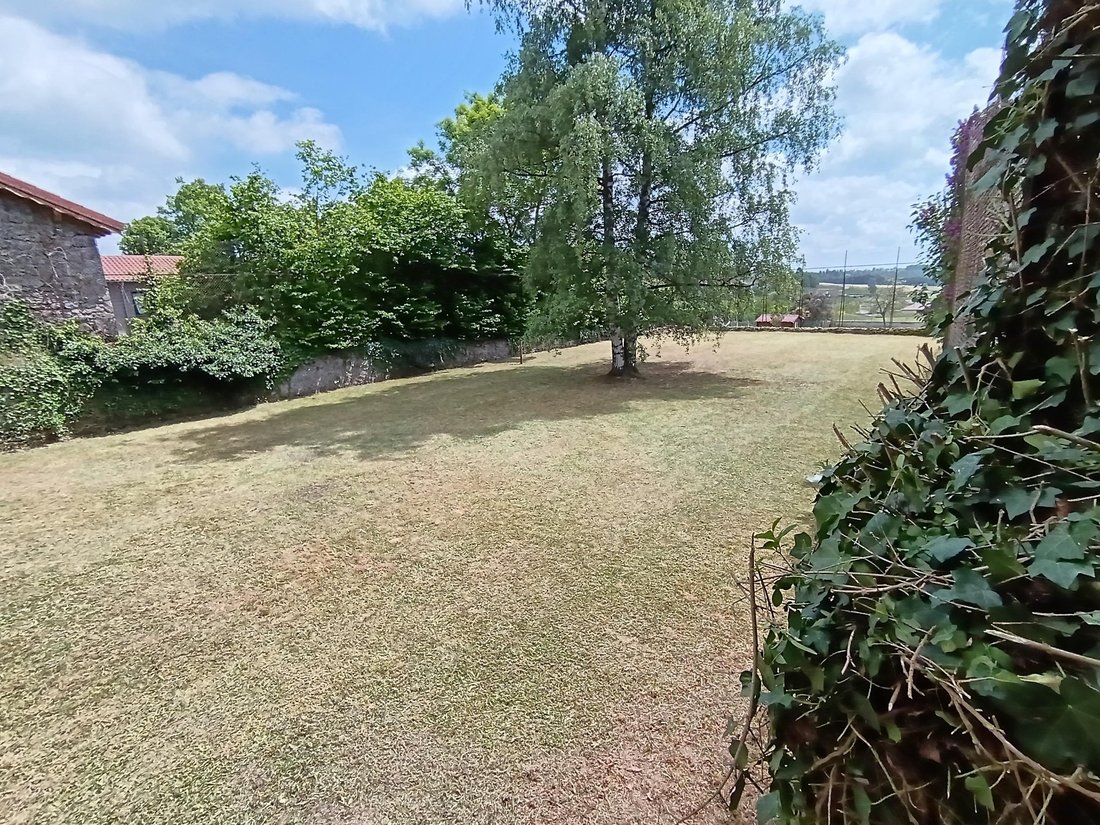
For sale – Château de la CADELLE, USSON EN FOREZ (Loire) 14 km from ST BONNET LE CHATEAU. Charming Loire château referenced 217 habitable (Carrez.), wooded park constructible and outbuildings. Located in the heart of the charming village of Usson-en-Forez, at the crossroads of Haute-Loire and Loire, this character residence referenced in the Loire, known as Château de la CADELLE, welcomes you in a preserved setting steeped in history. Built in 1902, this unclassified château charms with its careful architecture, noble presence, and enclosed park of over 2,500 m2 constructible, planted with centenary trees. The property has benefited from a complete structural and energy renovation, combining contemporary features with respect for authenticity: recent framework and roofing, redone electricity and plumbing, insulation of the walls on both floors, efficient central heating by pellet boiler. The interior and exterior woodwork has been carefully preserved or restored. The choice was made to keep the original wooden windows with single glazing on the outside, accompanied by interior windows, in order to preserve the elegance of the old panes. The interior is spread over three levels, with moldings, floors, two towers, and bright living spaces. There are six bedrooms distributed over the last two levels, including a master suite with a shower room and its tower totaling 28 m2, two additional bathrooms. On the ground floor, an entrance leading to a fitted kitchen with granite worktop open to a dining room totaling 33 m2, a 36 m2 living room divided into two spaces, and an independent toilet with a washbasin. In the garden level, the basement includes several storage rooms, a workshop, a boiler room, all on approximately 80 m2. In addition, there is a non-attached outbuilding of 60 m2 to be completely rehabilitated (architect plans available) as well as a garage of 26 m2 adjacent to it. Just steps from shops, services, and activities in the municipality, this property is ideal as a primary or secondary residence, or for a gîte project, shared house. Fees payable by the seller. Consult the fee schedule. Your commercial agent 3G IMMO on site EI - Steeves SUCHET registered with the RSAC of ST ETIENNE [hidden information]. According to article [hidden information].5 of the Monetary and Financial Code, for the organization of the visit, a piece of identification will be required. Information on the risks to which this property is exposed is available on the Géorisques website: [hidden information] * Net price, excluding notary fees, registration fees, and land advertising. Non-contractual document.
Information on the risks to which this property is exposed is available on the Géorisques website: https://www.georisques.gouv.fr/
Information on the risks to which this property is exposed is available on the Géorisques website: https://www.georisques.gouv.fr/
-
Property type
Villa
-
Price/sqft
$257
Features
- Garden
- Garage
- Fireplace
- Open Kitchen
- Renovated
- Basement
- High Ceiling
- Stone Countertops
Explore the Area
Joined 8 months ago
You have inquired about this property
The agent will contact you soon by
Listed by
512
Listings
2026
Joined
Book home tour with the agent
Choose a date and whether you'd like a virtual or in-person tour with the agent.
Preferred date
Tour type
Last updated
August 6
First listed
March 24
Listing reference
219171SS
All property information is shown based on the most accurate data we have at the time of publication. Details on how we collect and verify this data can be found in section 5 of our Terms & Conditions.
Trusted by the World's Leading Brokers
The agents behind the world's most exceptional properties list with JamesEdition.
- Listings from Sotheby's, Christie's, BARNES, and Engel & Völkers
- Every listing reviewed before it goes live
- Connect directly with verified listing agents
By continuing you agree to our Terms and Privacy Policy.