$963,646
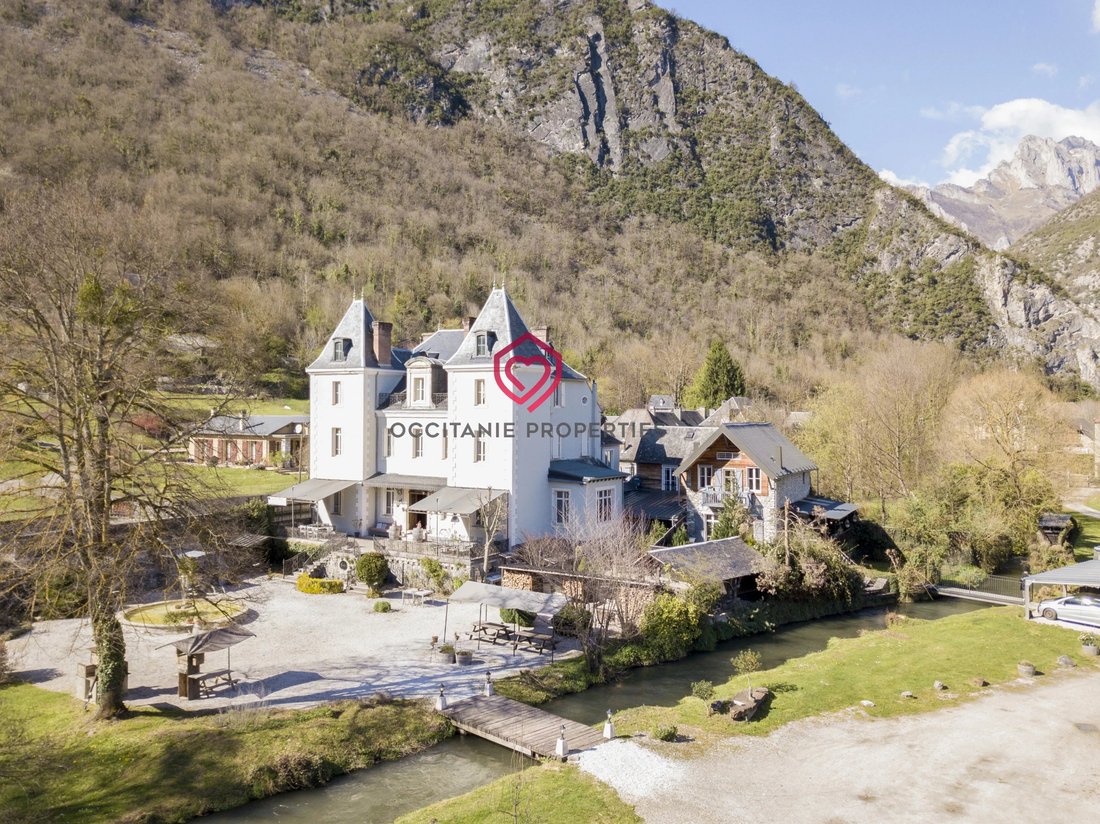
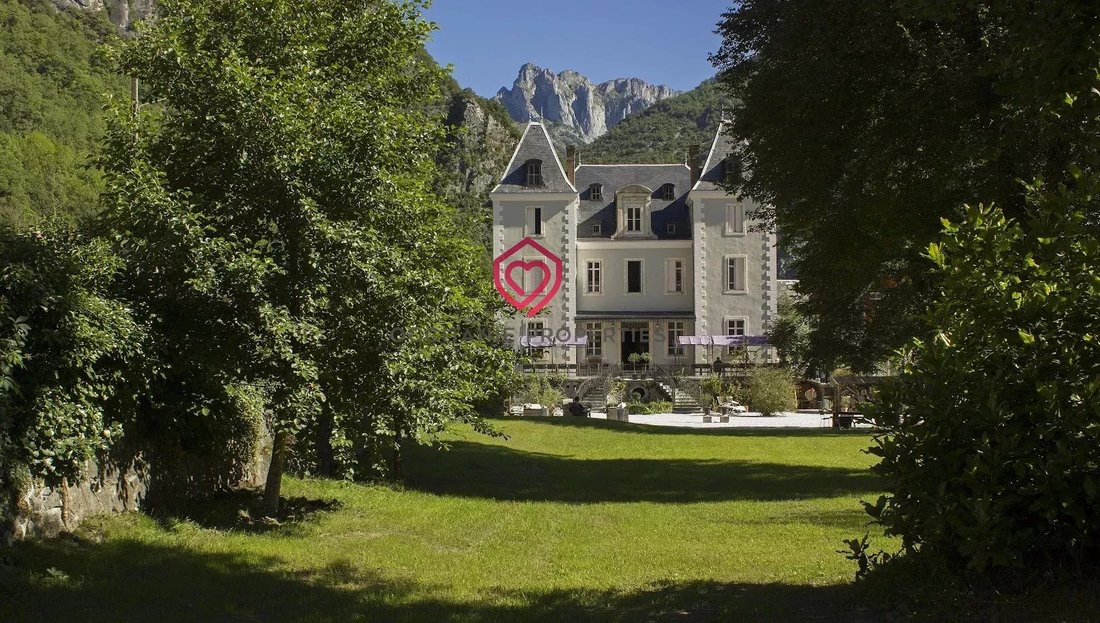
19th Century Castle, Pyrenees, Ideal For Bed And Breakfast Or A Small Hotel.
- 15 Beds
- 10 Baths
- 5,770 Sqft
- 2.23 Ac lot
- Updated: April 4
- 104
About the Property
19th-century castle in the Pyrenees, ideal for bed and breakfast or a small hotel. Built around 1860. Fully renovated in 2008. Roof and exterior walls renovated in 2013. Modern private wastewater treatment through a microstation (30PE), installed in 2015.. Land 0.9 hectares, with private driveway and a small river running through the garden. • Professional kitchen and dishwashing area • 2 large li
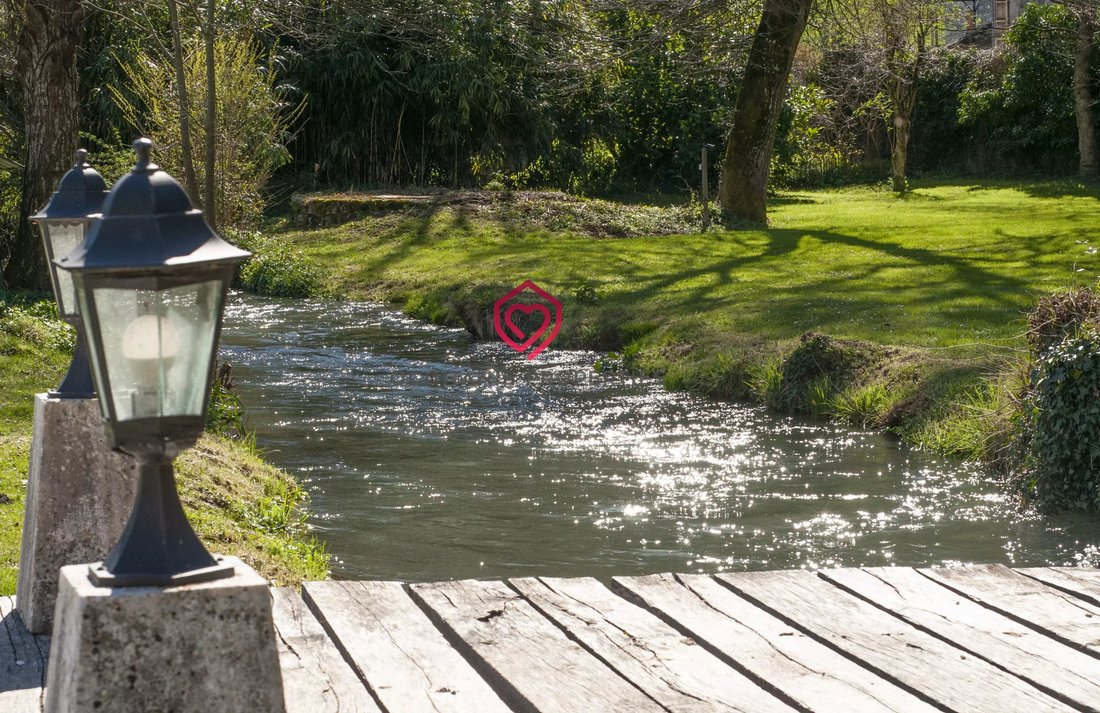
19th-century castle in the Pyrenees, ideal for bed and breakfast or a small hotel. Built around 1860. Fully renovated in 2008. Roof and exterior walls renovated in 2013. Modern private wastewater treatment through a microstation (30PE), installed in 2015.. Land 0.9 hectares, with private driveway and a small river running through the garden. • Professional kitchen and dishwashing area • 2 large living areas • 4 apartments and 3 rooms with private bathrooms and living spaces • Caretaker’s house with 3 bedrooms and 2 bathrooms • Pellet heating • Area with numerous sporting activities within a 10 km radius
Main building: Central heating with an economical and ecological pellet stove. Hot water supply: 2 energy-efficient 300-litre heat pump boilers and 2 conventional 200-liter boilers; the pellet stove can also heat the boilers.
North wall extra insulated, floors insulated for sound. Windows on the north, east, and west sides fitted with double glazing. Front windows (south side) and dining room have original windows with single glazing and stained glass.
Chateaux
Ground floor: • - large dining room 38m2 • - small dining room 13m2 • - professional kitchen, oven, stove, extractor hood, workbenches, freezers, refrigerators, slicer 17 m2 • - dishwashing kitchen, professional dishwasher, regular dishwasher, workbenches, cabinets, ironing machine 18 m2 • - storage room 9 m2 • - toilet • - lounge 29 m2 • - reception • - guest toilet • - bar with kitchenette • - office 12 m2 • - double bedroom with bathroom, walk-in shower, toilet, and double sink 18m2 • - boiler room.
First floor:
• - apartment 1 (80m2) with master bedrooms for 2 people with ensuite, living room, kitchen and second double bedroom, luxury shower-bath, double sink and toilet. third bedroom 2 children with single beds
• - apartment 2 (90m2) with master bedroom with ensuite bathroom, kitchen-living area and children bedroom with 2 single beds , another double bedroom on raised platform with small living room and a single bedroom for one person and bathroom with, WC and shower cabin.
Second floor:
• - Apartment 3 ( 54m2) Living room, kitchenette, master bedroom with mezzanine above. Also a bathroom with bathtub, toilet, sink, and shower cabin and a single bedroom.
• - apartment 4 (47m2) Kitchen, living area with two double bedrooms, and bathroom with bathtub, sink, toilet, and shower cabin.
Suite for staff consisting of a large bedroom/lounge area with fridge and WC and shower room.
Attic:
• - large storage space, hot water tanks 50m2
Basement (220m2):
• - boiler room with large pellet container for central heating system
• - various storage spaces
• - separate cellar room with its own entrance door and windows
Outside:
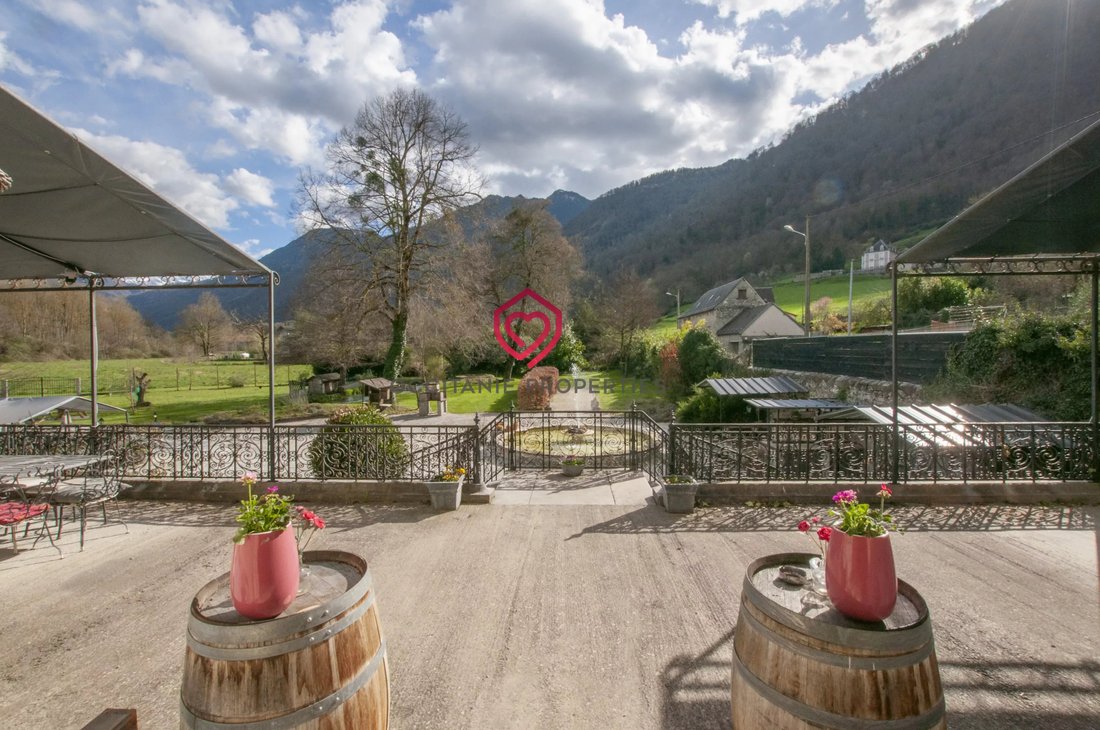
• - large terrace at the front
• - fountain
• - pétanque court
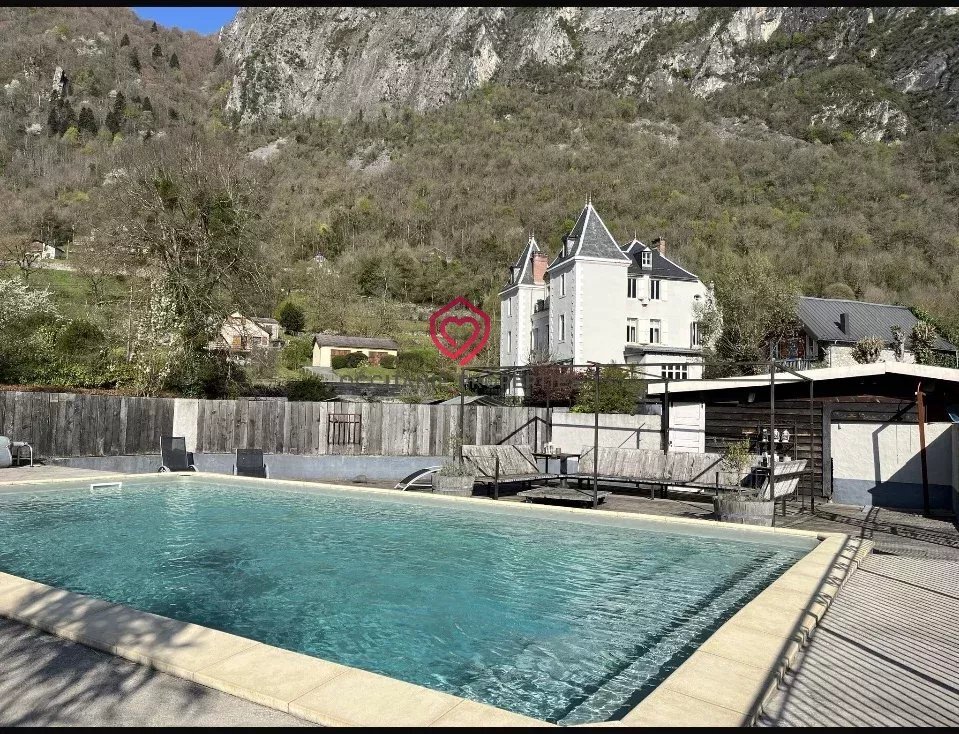
• - swimming pool 4.5x9m with wooden terrace and changing room
• - parking space
A character house located next to the castle.
Equipped with central heating (can be integrated with the chateau) Hot water supply: Energy-efficient heat pump boiler 300 liters
North-facing wall insulated, otherwise somewhat insulated, single-glass windows. Roof renewed and insulated in 2018.
Ground floor (57m2):
• - eat-in kitchen with wood-fired stove, connected to central heating, induction cooktop, dishwasher, washing machine, refrigerator
• - Double bedroom with bathroom, luxury shower-bath, double sink
• - Hall
• - Toilet
First floor (57m2):
• - Living room with wood stove (connected to central heating)
• - Balcony
• - Double bedroom with bathroom, shower cabin, bathtub, double sink, and toilet
Mezzanine sleeping area or office:
• - 2 sleeping alcoves with single bed 80x190
• - 1 large sleeping alcove with double bed 140x190
Outside:
• - Wooden terraces and garden all around, covered terrace by the stream
Information on the risks to which this property is exposed is available on the Géorisques website: https://www.georisques.gouv.fr/
Main building: Central heating with an economical and ecological pellet stove. Hot water supply: 2 energy-efficient 300-litre heat pump boilers and 2 conventional 200-liter boilers; the pellet stove can also heat the boilers.
North wall extra insulated, floors insulated for sound. Windows on the north, east, and west sides fitted with double glazing. Front windows (south side) and dining room have original windows with single glazing and stained glass.
Chateaux
Ground floor: • - large dining room 38m2 • - small dining room 13m2 • - professional kitchen, oven, stove, extractor hood, workbenches, freezers, refrigerators, slicer 17 m2 • - dishwashing kitchen, professional dishwasher, regular dishwasher, workbenches, cabinets, ironing machine 18 m2 • - storage room 9 m2 • - toilet • - lounge 29 m2 • - reception • - guest toilet • - bar with kitchenette • - office 12 m2 • - double bedroom with bathroom, walk-in shower, toilet, and double sink 18m2 • - boiler room.
First floor:
• - apartment 1 (80m2) with master bedrooms for 2 people with ensuite, living room, kitchen and second double bedroom, luxury shower-bath, double sink and toilet. third bedroom 2 children with single beds
• - apartment 2 (90m2) with master bedroom with ensuite bathroom, kitchen-living area and children bedroom with 2 single beds , another double bedroom on raised platform with small living room and a single bedroom for one person and bathroom with, WC and shower cabin.
Second floor:
• - Apartment 3 ( 54m2) Living room, kitchenette, master bedroom with mezzanine above. Also a bathroom with bathtub, toilet, sink, and shower cabin and a single bedroom.
• - apartment 4 (47m2) Kitchen, living area with two double bedrooms, and bathroom with bathtub, sink, toilet, and shower cabin.
Suite for staff consisting of a large bedroom/lounge area with fridge and WC and shower room.
Attic:
• - large storage space, hot water tanks 50m2
Basement (220m2):
• - boiler room with large pellet container for central heating system
• - various storage spaces
• - separate cellar room with its own entrance door and windows
Outside:
• - large terrace at the front
• - fountain
• - pétanque court
• - swimming pool 4.5x9m with wooden terrace and changing room
• - parking space
A character house located next to the castle.
Equipped with central heating (can be integrated with the chateau) Hot water supply: Energy-efficient heat pump boiler 300 liters
North-facing wall insulated, otherwise somewhat insulated, single-glass windows. Roof renewed and insulated in 2018.
Ground floor (57m2):
• - eat-in kitchen with wood-fired stove, connected to central heating, induction cooktop, dishwasher, washing machine, refrigerator
• - Double bedroom with bathroom, luxury shower-bath, double sink
• - Hall
• - Toilet
First floor (57m2):
• - Living room with wood stove (connected to central heating)
• - Balcony
• - Double bedroom with bathroom, shower cabin, bathtub, double sink, and toilet
Mezzanine sleeping area or office:
• - 2 sleeping alcoves with single bed 80x190
• - 1 large sleeping alcove with double bed 140x190
Outside:
• - Wooden terraces and garden all around, covered terrace by the stream
Information on the risks to which this property is exposed is available on the Géorisques website: https://www.georisques.gouv.fr/
-
Property type
Castle
-
Floors
4
-
Year built
1860
-
Price/sqft
$167
Features
Explore the Area
Saint-Beat-Lez, Occitania, France
View on Google Maps
Price per sqft
Low
High
Joined 7 months ago
You have inquired about this property
The agent will contact you soon by
Listed by
69
Listings
2026
Joined
Book home tour with the agent
Choose a date and whether you'd like a virtual or in-person tour with the agent.
Preferred date
Tour type
Last updated
April 4
First listed
March 6
Listing reference
BT2602
Trusted by the World's Leading Brokers
The agents behind the world's most exceptional properties list with JamesEdition.
- Listings from Sotheby's, Christie's, BARNES, and Engel & Völkers
- Every listing reviewed before it goes live
- Connect directly with verified listing agents
By continuing you agree to our Terms and Privacy Policy.