$838,500
Maison Du XVII Ie Siècle 8 Pièces 339 M² À Saint Bauzély
- 5 Beds
- 2 Baths
- 3,649 Sqft
- 8,106 Sqft lot
- Updated: Today
About the Property
In Saint-Bauzély, in the heart of a sought-after area near Nîmes, Uzès, and Alès, this remarkable 18th-century manor house offers approximately 320 m2 in total, including nearly 240 m2 of living space. Completely redesigned with a distinctly artistic approach, it elegantly combines the charm of the old, natural stone, and period architectural elements with contemporary comfort. Set on a plot of ab
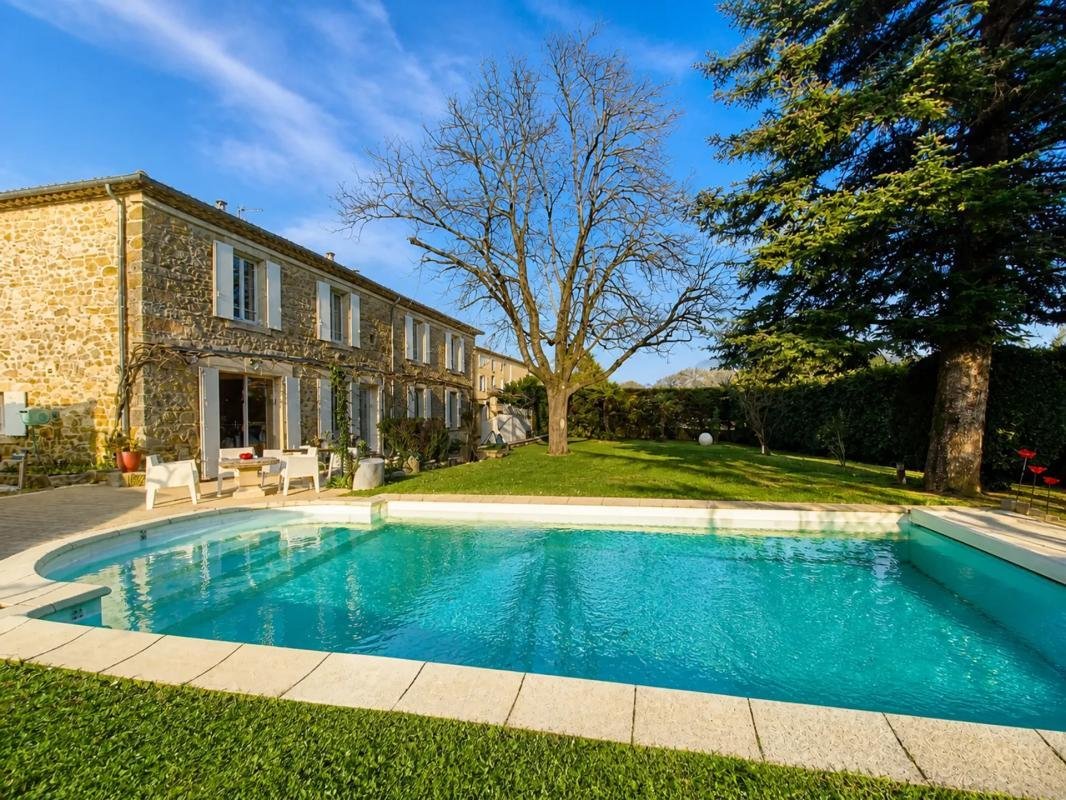
In Saint-Bauzély, in the heart of a sought-after area near Nîmes, Uzès, and Alès, this remarkable 18th-century manor house offers approximately 320 m2 in total, including nearly 240 m2 of living space. Completely redesigned with a distinctly artistic approach, it elegantly combines the charm of the old, natural stone, and period architectural elements with contemporary comfort. Set on a plot of about 753 m2, it provides a privileged living environment where every space has been crafted to extend the house outdoors.
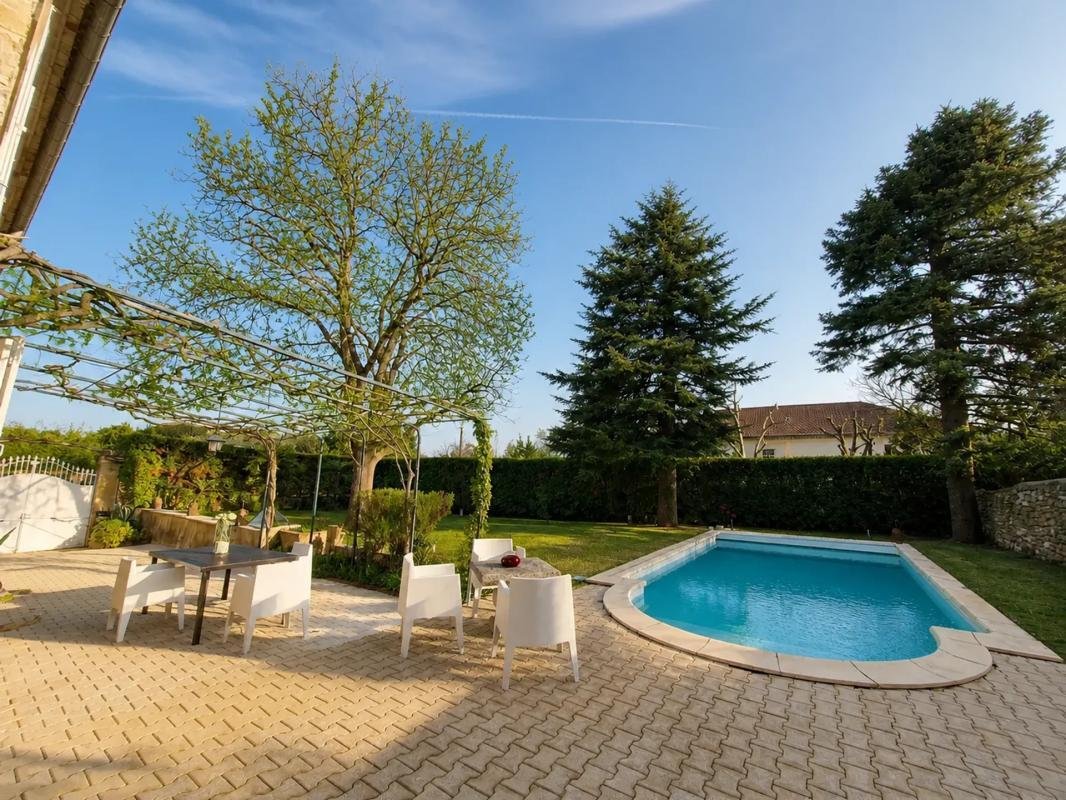
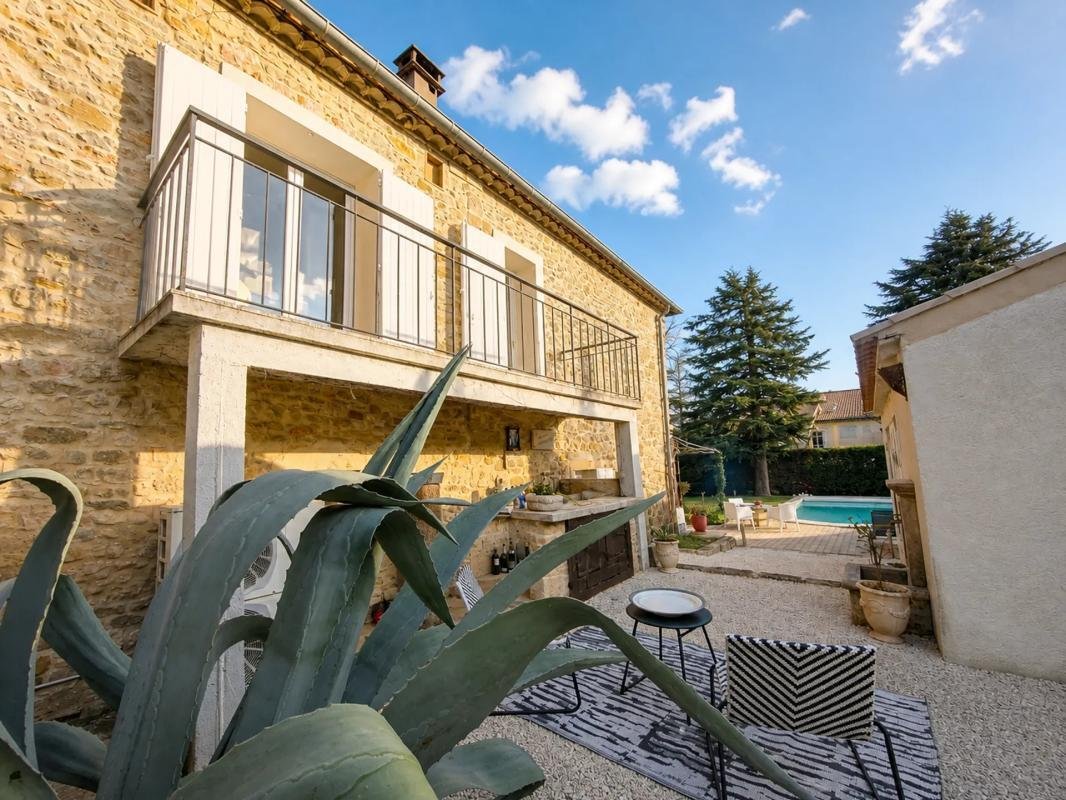
The garden, a true gem, is arranged around a large swimming pool and its pool house, complemented by an outdoor bar area designed for social gatherings. A spacious terrace features a stone barbecue and naturally extends the dining room and kitchen, allowing for seamless indoor-outdoor living throughout the seasons. The outbuildings, totaling about 80 m2 (garage, workshop, pool house), fully contribute to the property’s functionality and everyday ease.
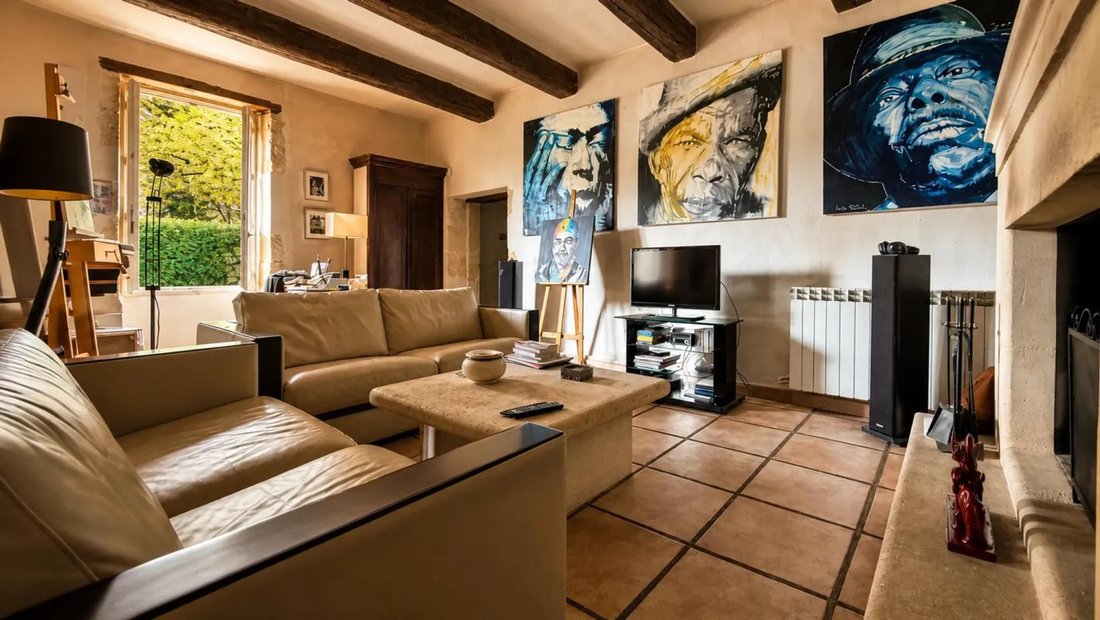
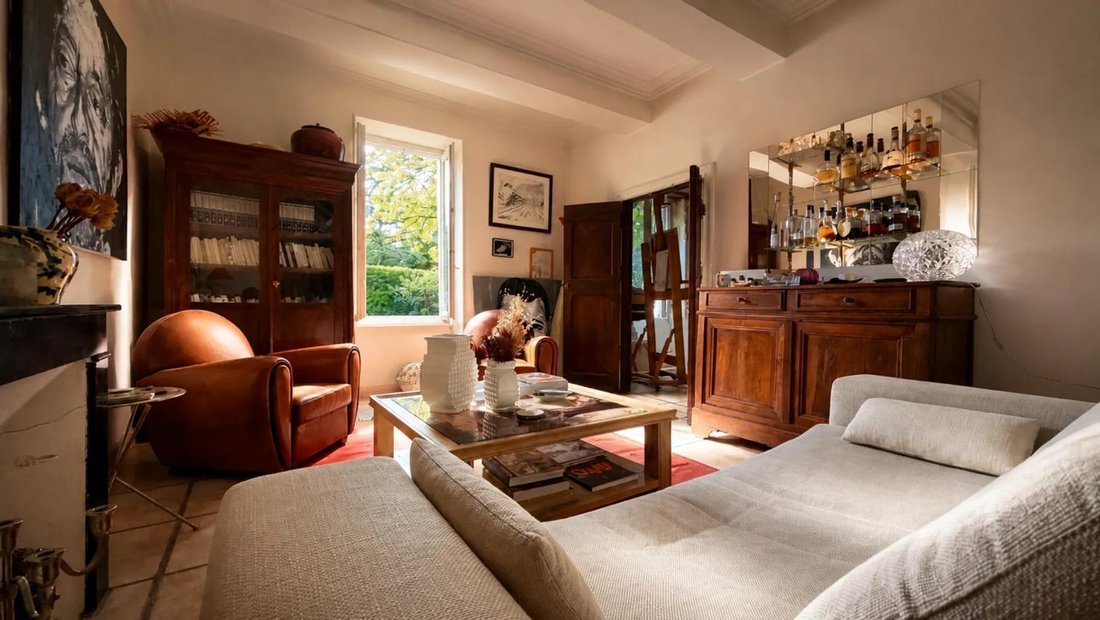
From the entrance, the home’s character is evident. The ground floor centers around an elegant dining room with a fully equipped open kitchen, extended by a practical pantry. A large living room completes this level, while a cozier lounge gathers around a superb stone fireplace, a true centerpiece that shapes the warm atmosphere of the house. A hallway leads to the garage, workshop, and the stone staircase that ascends to the upper floors.
Upstairs, accessible via a remarkable period staircase, the house features very generous volumes. Five bedrooms of about 20 m2 each make up the sleeping area, including one with its own shower space, as well as a master suite of approximately 36 m2 with a bathroom and dressing room. A second bathroom, a separate toilet, and another toilet currently installed in one of the bedrooms complete this level, offering a particularly comfortable layout for a family or for hosting guests. Two bedrooms also have direct access to a large balcony, which pleasantly opens the view and further extends the resting areas outdoors.
Modern comfort has not been overlooked, notably with individual heating via a heat pump and double glazing. The well-thought-out general and technical features make this a home that is both characterful and highly functional. The property also includes a large garage, a workshop, and several spaces that can easily be adapted for various uses (workshop, storage, leisure area), all while maintaining the consistent theme of this renovation conceived as a true artistic interpretation of the place.
Technical details:
- Property tax: €2016
- Energy performance rating: C (consumption 138, GHG A – 4)
- Heating system: individual heat pump
Legal notice:
The information presented in this listing has been carefully gathered by Zefir from available sources at the time of writing. It is provided for informational purposes and complements the mandatory regulatory diagnostics as well as the usual technical and administrative checks conducted during a real estate transaction, particularly regarding urban planning, easements, or cadastral documents. For official information on natural, mining, or technological risks, we invite you to consult the site and services offered by Géorisques. Zefir supports buyers throughout their project with transparency and rigor, aiming to provide a clear understanding of the necessary steps. For any questions, please contact Zefir at ***.
Information on the risks to which this property is exposed is available on the Géorisques website: https://www.georisques.gouv.fr/
The garden, a true gem, is arranged around a large swimming pool and its pool house, complemented by an outdoor bar area designed for social gatherings. A spacious terrace features a stone barbecue and naturally extends the dining room and kitchen, allowing for seamless indoor-outdoor living throughout the seasons. The outbuildings, totaling about 80 m2 (garage, workshop, pool house), fully contribute to the property’s functionality and everyday ease.
From the entrance, the home’s character is evident. The ground floor centers around an elegant dining room with a fully equipped open kitchen, extended by a practical pantry. A large living room completes this level, while a cozier lounge gathers around a superb stone fireplace, a true centerpiece that shapes the warm atmosphere of the house. A hallway leads to the garage, workshop, and the stone staircase that ascends to the upper floors.
Upstairs, accessible via a remarkable period staircase, the house features very generous volumes. Five bedrooms of about 20 m2 each make up the sleeping area, including one with its own shower space, as well as a master suite of approximately 36 m2 with a bathroom and dressing room. A second bathroom, a separate toilet, and another toilet currently installed in one of the bedrooms complete this level, offering a particularly comfortable layout for a family or for hosting guests. Two bedrooms also have direct access to a large balcony, which pleasantly opens the view and further extends the resting areas outdoors.
Modern comfort has not been overlooked, notably with individual heating via a heat pump and double glazing. The well-thought-out general and technical features make this a home that is both characterful and highly functional. The property also includes a large garage, a workshop, and several spaces that can easily be adapted for various uses (workshop, storage, leisure area), all while maintaining the consistent theme of this renovation conceived as a true artistic interpretation of the place.
Technical details:
- Property tax: €2016
- Energy performance rating: C (consumption 138, GHG A – 4)
- Heating system: individual heat pump
Legal notice:
The information presented in this listing has been carefully gathered by Zefir from available sources at the time of writing. It is provided for informational purposes and complements the mandatory regulatory diagnostics as well as the usual technical and administrative checks conducted during a real estate transaction, particularly regarding urban planning, easements, or cadastral documents. For official information on natural, mining, or technological risks, we invite you to consult the site and services offered by Géorisques. Zefir supports buyers throughout their project with transparency and rigor, aiming to provide a clear understanding of the necessary steps. For any questions, please contact Zefir at ***.
Information on the risks to which this property is exposed is available on the Géorisques website: https://www.georisques.gouv.fr/
-
Property type
House
-
Floors
3
-
Year built
1742
-
Price/sqft
$229
-
Emissions
A
-
Consumption
C
Features
- Garden
- Pool
- Terrace
- Garage
- Open Kitchen
- Fireplace
- Panoramic / Scenic View
- Office
- Outdoor Living Space
Explore the Area
Joined 1 month ago
You have inquired about this property
The agent will contact you soon by
Listed by
155
Listings
2026
Joined
Book home tour with the agent
Choose a date and whether you'd like a virtual or in-person tour with the agent.
Preferred date
Tour type
Last updated
Today
First listed
October 9
Listing reference
8757227a-e7c3-4327-925b-37f701
Trusted by the World's Leading Brokers
The agents behind the world's most exceptional properties list with JamesEdition.
- Listings from Sotheby's, Christie's, BARNES, and Engel & Völkers
- Every listing reviewed before it goes live
- Connect directly with verified listing agents
By continuing you agree to our Terms and Privacy Policy.