$566,606
Saint Aubin Bourgeoise
- 4 Beds
- 1 Baths
- 5,382 Sqft
- 1,292 Sqft lot
- Updated: September 27
About the Property
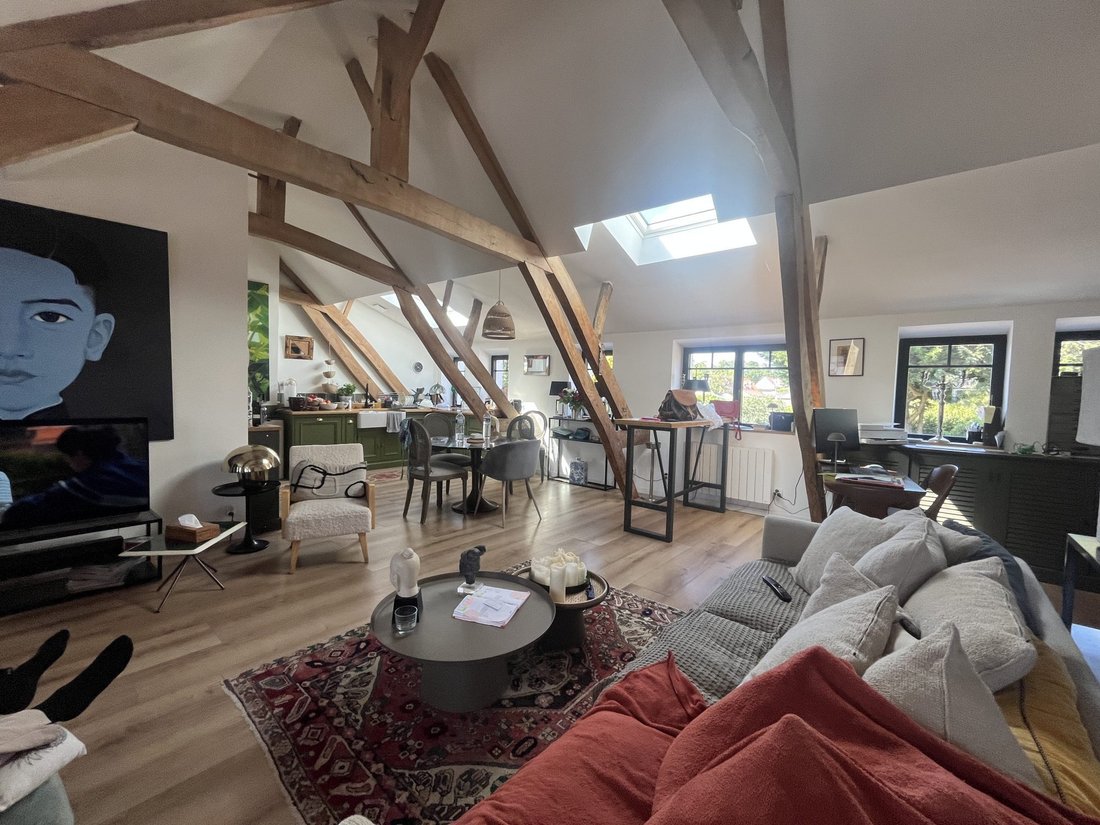
Charming 19th-century building offering over 500 m2 of living space. It features a ground floor of more than 300 m2, usable and habitable, allowing for various possibilities (residential, commercial, restaurant...). This level boasts large volumes with exposed beams, a wood-burning fireplace, bricks, and wood, exuding undeniable rustic and countryside charm.
The upper floor includes two a
The upper floor includes two a
Charming 19th-century building offering over 500 m2 of living space. It features a ground floor of more than 300 m2, usable and habitable, allowing for various possibilities (residential, commercial, restaurant...). This level boasts large volumes with exposed beams, a wood-burning fireplace, bricks, and wood, exuding undeniable rustic and countryside charm.
The upper floor includes two apartments:
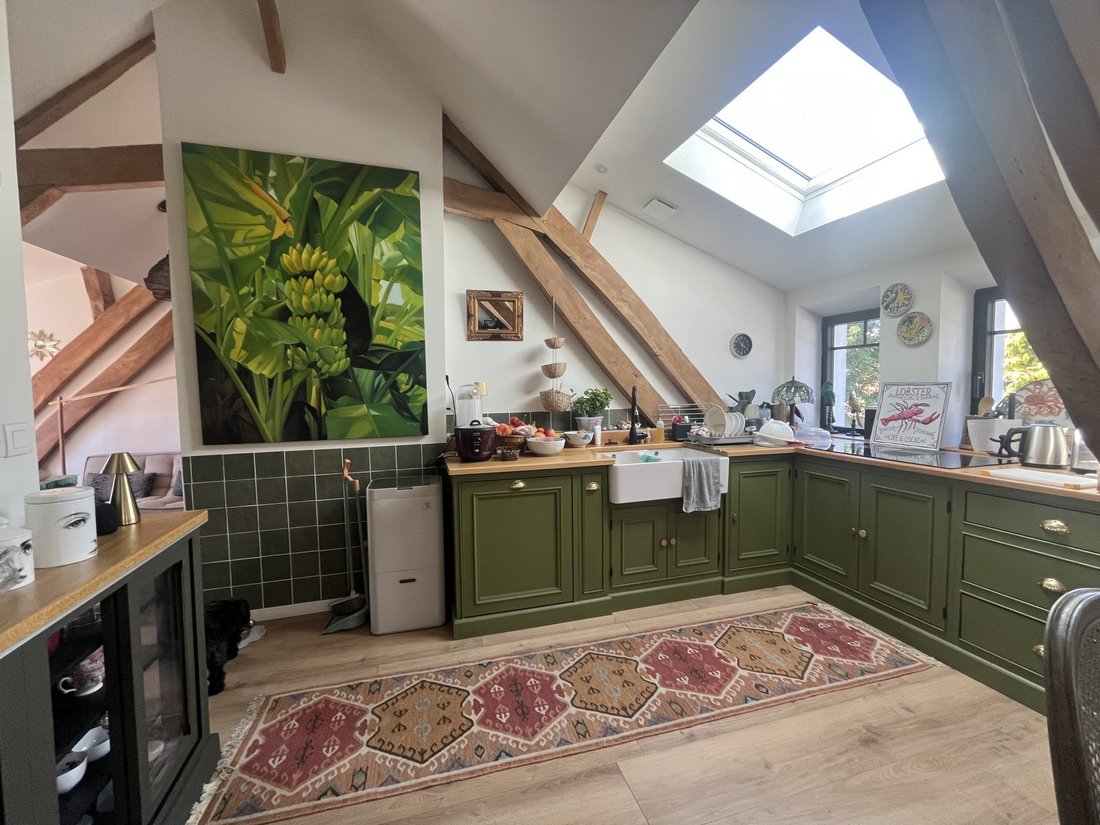
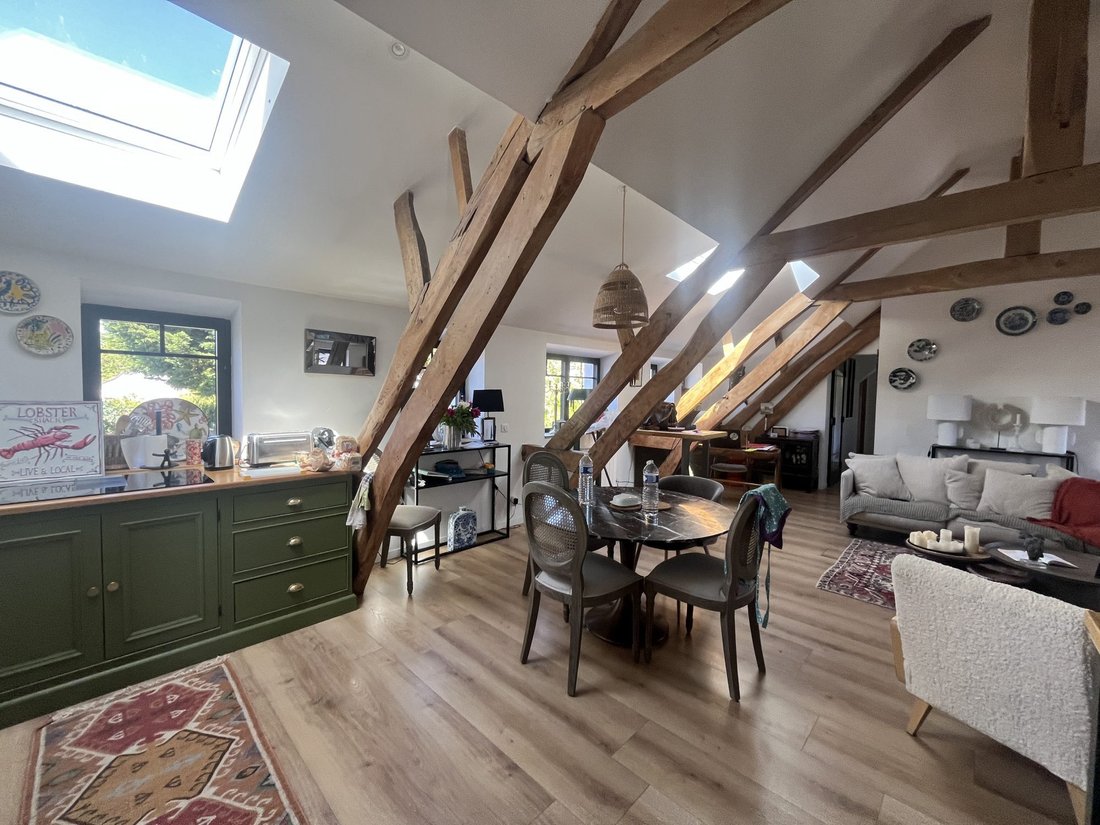
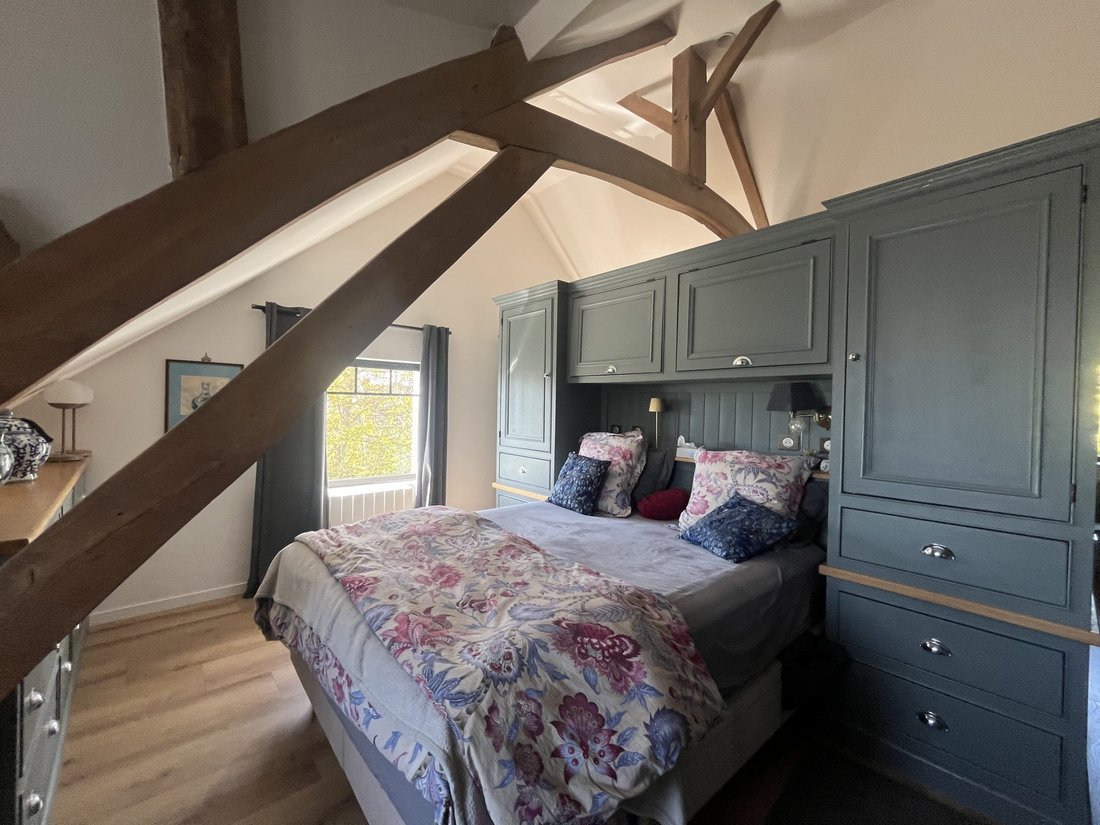
- A spacious apartment of over 180 m2 with 3 bedrooms, a cathedral ceiling living room with exposed trusses measuring 62 m2, a custom-equipped kitchen, and a south-facing terrace.
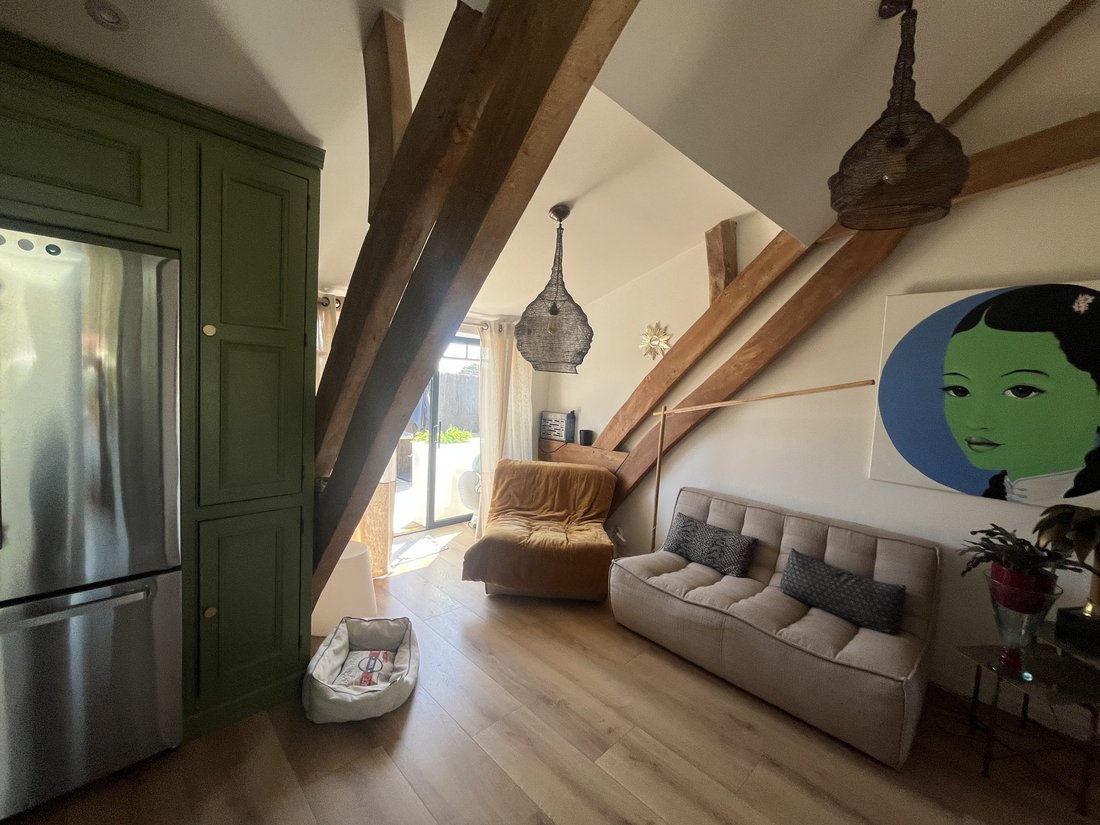
- An independent apartment of approximately 25 m2, easily rentable for short or long-term stays.
Additionally, the property includes a large 48 m2 garage and a beautifully landscaped garden with mature trees and plants.
A true favorite! Fees included of 3.96% VAT charged to the buyer. Price excluding fees: €480,000.
Energy class D, Climate class D.
Estimated average annual energy costs for standard use, based on 2023 energy prices: between €2,342.00 and €3,191.00.
Information on risks related to this property is available on the Géorisques website: [hidden information].
Information on the risks to which this property is exposed is available on the Géorisques website: https://www.georisques.gouv.fr/
The upper floor includes two apartments:
- A spacious apartment of over 180 m2 with 3 bedrooms, a cathedral ceiling living room with exposed trusses measuring 62 m2, a custom-equipped kitchen, and a south-facing terrace.
- An independent apartment of approximately 25 m2, easily rentable for short or long-term stays.
Additionally, the property includes a large 48 m2 garage and a beautifully landscaped garden with mature trees and plants.
A true favorite! Fees included of 3.96% VAT charged to the buyer. Price excluding fees: €480,000.
Energy class D, Climate class D.
Estimated average annual energy costs for standard use, based on 2023 energy prices: between €2,342.00 and €3,191.00.
Information on risks related to this property is available on the Géorisques website: [hidden information].
Information on the risks to which this property is exposed is available on the Géorisques website: https://www.georisques.gouv.fr/
-
Property type
House
-
Year built
1890
-
Price/sqft
$105
-
Consumption
D
Explore the Area
Saint-Aubin, Arrondissement of Montreuil, Hauts-de-France, France
View on Google Maps
Price per sqft
Low
High
Joined 11 months ago
You have inquired about this property
The agent will contact you soon by
Listed by
23
Listings
2025
Joined
Book home tour with the agent
Choose a date and whether you'd like a virtual or in-person tour with the agent.
Preferred date
Tour type
Last updated
September 27
First listed
September 27
Listing reference
VM627-IIP
Trusted by the World's Leading Brokers
The agents behind the world's most exceptional properties list with JamesEdition.
- Listings from Sotheby's, Christie's, BARNES, and Engel & Völkers
- Every listing reviewed before it goes live
- Connect directly with verified listing agents
By continuing you agree to our Terms and Privacy Policy.