

$536,206
Ancien Atelier Auto Réhabilité En Maison Contemporaine
- 5 Beds
- 2 Baths
- 2,573 Sqft
- Updated: September 25
About the Property
In Saint André sur Cailly, just a short distance from Rouen, this 240 m² property tells a story of transformation: a former car workshop turned into a contemporary single-story residence.
The industrial volumes have been tamed to offer a fluid living space, bathed in light.
The heart of the house is the 75 m² reception area, fully parqueted, opening onto a true picture through it
The industrial volumes have been tamed to offer a fluid living space, bathed in light.
The heart of the house is the 75 m² reception area, fully parqueted, opening onto a true picture through it
In Saint André sur Cailly, just a short distance from Rouen, this 240 m² property tells a story of transformation: a former car workshop turned into a contemporary single-story residence.
The industrial volumes have been tamed to offer a fluid living space, bathed in light.
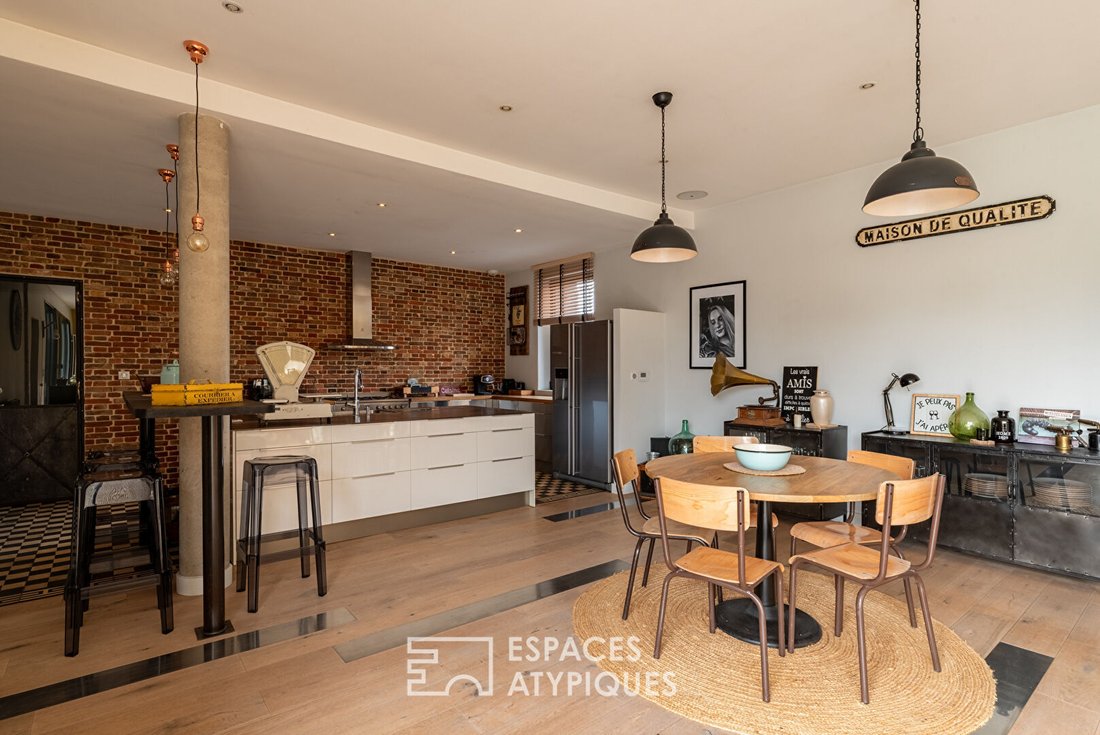
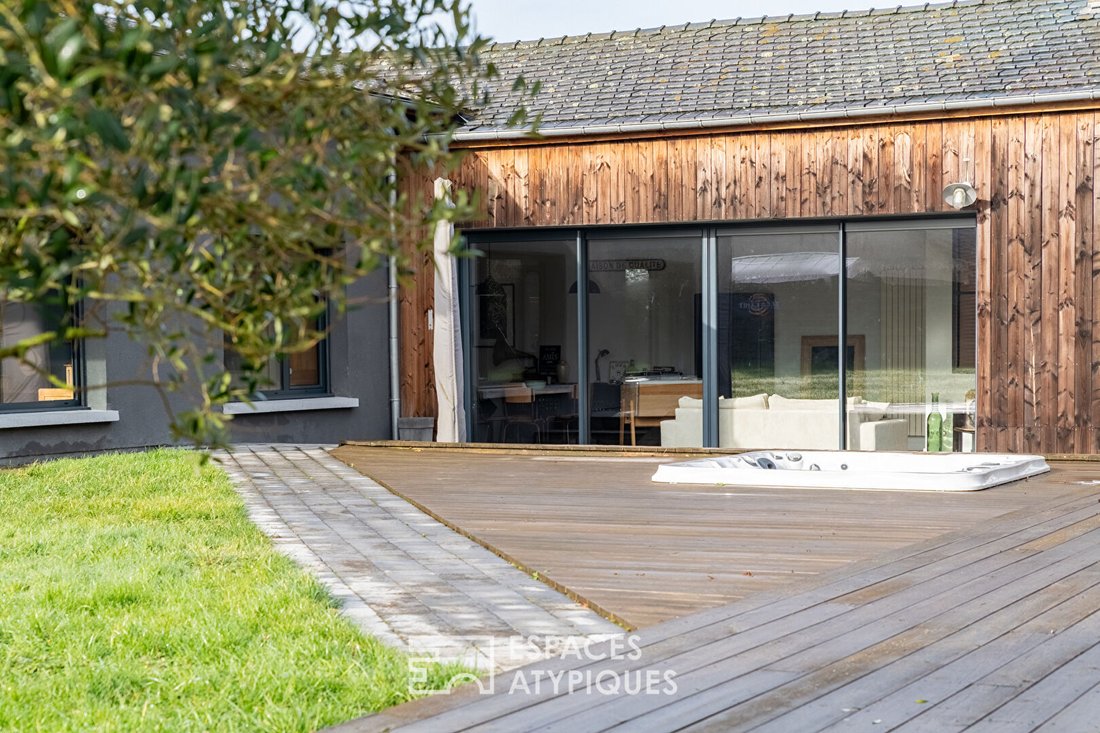
The heart of the house is the 75 m² reception area, fully parqueted, opening onto a true picture through its large 5.5m-wide bay window that leads to a generous terrace combining wood and cobblestones.
The living room ceiling features a built-in audio system.
A striking contrast exists between the modern lines, the charm of the fireplace, the old cement tiles, and the bricks found in the open, fitted, and equipped kitchen: its cooking range, huge custom varnished steel worktop, and ample storage invite conviviality.
The sleeping area consists of three peaceful retreats, including a spectacular 40 m² master suite with a fitted dressing room and a full bathroom (shower, bathtub, toilet, and double sinks).
Two other master suites ensure complete independence for guests or family.
For creative profiles or liberal professions, a dedicated room (with independent access) of about 22 m² and its 43 m² mezzanine provide the calm needed for remote work or client meetings without interfering with private life.
A fourth bedroom, two toilets, and a laundry room with cupboards and a sink complete this single-story layout.
The 1100 m² enclosed and secure plot, protected by an electric gate, is a haven of well-being.
The terrace extends the living room, hosting a therapeutic spa for moments of absolute relaxation with an ideal southeast exposure.
The workshop, an independent building of about 30 m² with a wine cellar and mezzanine, remains to be developed.
The tiled garage, with direct access to the house, is a 40 m² space with a motorized door, a pantry, and a boiler room, complemented by an attic for storage.
An additional room, specifically designed for our four-legged companions, highlights the attention to every detail in this renovation.
Between industrial heritage and absolute comfort, this successful rehabilitation balances grandeur and functionality.
Energy class: D / Climate class: D
Estimated average annual energy expenses for standard use based on energy prices of the year [hidden information]: €3900 to €5340
Information on risks to which this property is exposed is available on the Géorisques website: [hidden information]
E. I: Coralie Desprez
Commercial agent at RSAC: 827 578 733
Contact: [hidden information] Coralie DESPREZ (EI) Commercial Agent - RSAC Number: - Rouen.
Information on the risks to which this property is exposed is available on the Géorisques website: https://www.georisques.gouv.fr/
The industrial volumes have been tamed to offer a fluid living space, bathed in light.
The heart of the house is the 75 m² reception area, fully parqueted, opening onto a true picture through its large 5.5m-wide bay window that leads to a generous terrace combining wood and cobblestones.
The living room ceiling features a built-in audio system.
A striking contrast exists between the modern lines, the charm of the fireplace, the old cement tiles, and the bricks found in the open, fitted, and equipped kitchen: its cooking range, huge custom varnished steel worktop, and ample storage invite conviviality.
The sleeping area consists of three peaceful retreats, including a spectacular 40 m² master suite with a fitted dressing room and a full bathroom (shower, bathtub, toilet, and double sinks).
Two other master suites ensure complete independence for guests or family.
For creative profiles or liberal professions, a dedicated room (with independent access) of about 22 m² and its 43 m² mezzanine provide the calm needed for remote work or client meetings without interfering with private life.
A fourth bedroom, two toilets, and a laundry room with cupboards and a sink complete this single-story layout.
The 1100 m² enclosed and secure plot, protected by an electric gate, is a haven of well-being.
The terrace extends the living room, hosting a therapeutic spa for moments of absolute relaxation with an ideal southeast exposure.
The workshop, an independent building of about 30 m² with a wine cellar and mezzanine, remains to be developed.
The tiled garage, with direct access to the house, is a 40 m² space with a motorized door, a pantry, and a boiler room, complemented by an attic for storage.
An additional room, specifically designed for our four-legged companions, highlights the attention to every detail in this renovation.
Between industrial heritage and absolute comfort, this successful rehabilitation balances grandeur and functionality.
Energy class: D / Climate class: D
Estimated average annual energy expenses for standard use based on energy prices of the year [hidden information]: €3900 to €5340
Information on risks to which this property is exposed is available on the Géorisques website: [hidden information]
E. I: Coralie Desprez
Commercial agent at RSAC: 827 578 733
Contact: [hidden information] Coralie DESPREZ (EI) Commercial Agent - RSAC Number: - Rouen.
Information on the risks to which this property is exposed is available on the Géorisques website: https://www.georisques.gouv.fr/
-
Property type
Villa
-
Price/sqft
$208
Features
- Garden
- Terrace
- Garage
- Fireplace
- Wine Cellar
- Jacuzzi
- Open Kitchen
- Modern
- Walk In Closet
Explore the Area
Saint-Andre-sur-Cailly, Normandy, France
View on Google Maps
Price per sqft
Low
High
Joined 4 years ago
You have inquired about this property
The agent will contact you soon by
Listed by
19
Listings
2022
Joined
Book home tour with the agent
Choose a date and whether you'd like a virtual or in-person tour with the agent.
Preferred date
Tour type
Last updated
September 25
First listed
July 8
Listing reference
14430EAR
Trusted by the World's Leading Brokers
The agents behind the world's most exceptional properties list with JamesEdition.
- Listings from Sotheby's, Christie's, BARNES, and Engel & Völkers
- Every listing reviewed before it goes live
- Connect directly with verified listing agents
By continuing you agree to our Terms and Privacy Policy.