


$1,128,333
Vente Maison/Villa 6 Pièces
- 5 Beds
- 3 Baths
- 3,660 Sqft
- 1.12 Ac lot
- Updated: July 30
About the Property
iad France - Benoît Carette presents: SAINT-ANDRÉ – CHARACTER PROPERTY, TREE-LINED PARK OVER 4,500 M² AND DOUBLE HEATED PANORAMIC TERRACE Just minutes from Argelès-sur-Mer and the beaches of the Côte Vermeille, discover this character property offering approximately 340 m² of living space in a privileged setting. Situated on all four sides on a magnificent wooded plot of over 4,500 m², this home c
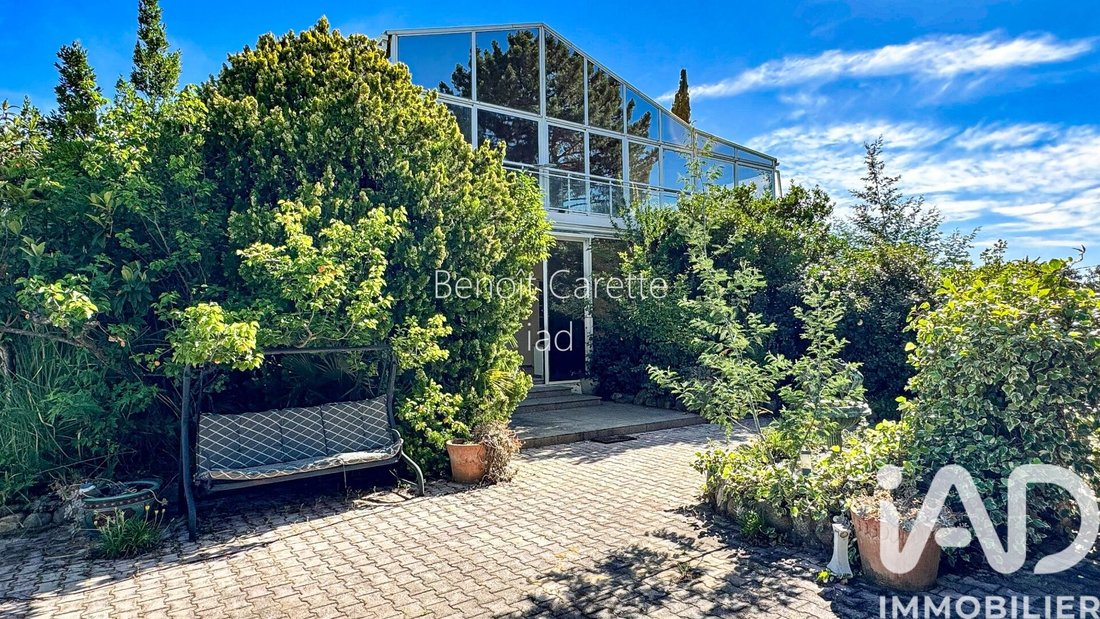
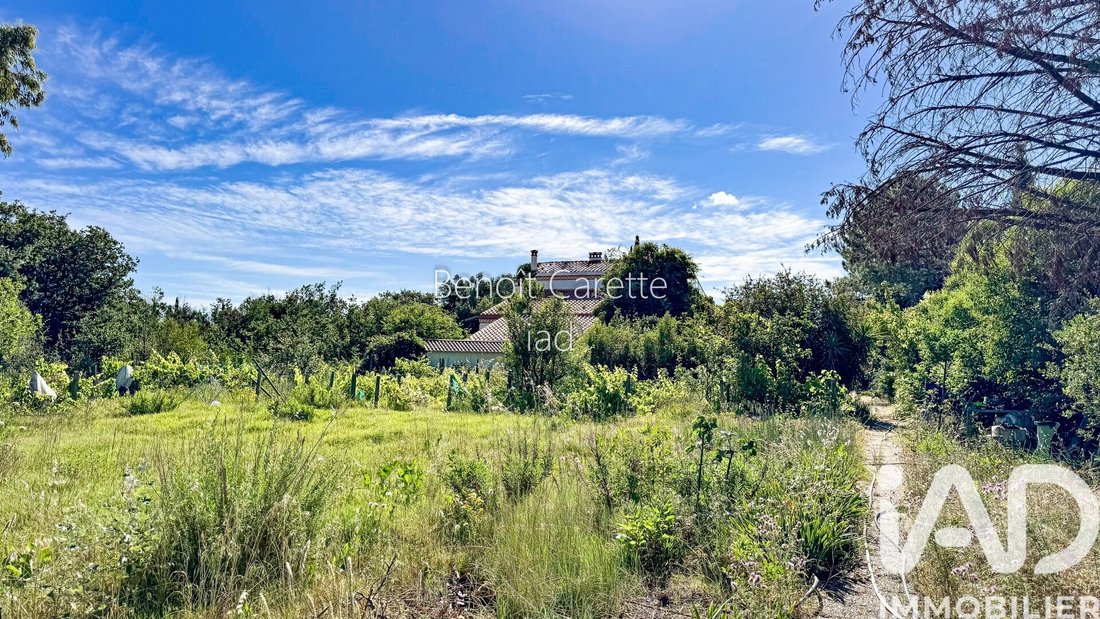
iad France - Benoît Carette presents: SAINT-ANDRÉ – CHARACTER PROPERTY, TREE-LINED PARK OVER 4,500 M² AND DOUBLE HEATED PANORAMIC TERRACE Just minutes from Argelès-sur-Mer and the beaches of the Côte Vermeille, discover this character property offering approximately 340 m² of living space in a privileged setting. Situated on all four sides on a magnificent wooded plot of over 4,500 m², this home captivates with its unique architecture, remarkable volumes, and abundant natural light. Inspired by both grand 1970s residences and Mediterranean influences, it offers a rare living environment where space, comfort, and nature blend harmoniously. Upon entry, a large hall highlights a stunning central staircase. The entire house benefits from high ceilings, enhancing the sense of space in every room. The main living room of about 44 m² extends to a spectacular covered, enclosed, and heated terrace of 66 m² with a privileged view of the park. This true additional living space, usable year-round, is one of the property’s major assets. A separate fitted and equipped kitchen completes the living areas. The ground floor also includes: - A bedroom with private shower room, ideal for creating a ground-floor master suite - A second bedroom - Another shower room - An additional room that can serve as an office, guest bedroom, or remote work space Upstairs, the sleeping area comprises: - Two additional bedrooms, including one about 20 m² - A bathroom - A separate toilet This level opens onto a second covered, enclosed, and heated panoramic terrace of 66 m². Fully glazed and overlooking the Albères mountains and surrounding vegetation, it offers an exceptional space that can accommodate a private lounge, library, studio, or wellness area. A fitted attic space, currently used as an office, completes this level. Outside, the landscaped park is a true green haven with mature trees and Mediterranean species. The property also features a 10 m x 5 m swimming pool equipped with an ozone and UV treatment system, along with a solar-powered pool shelter. The land offers interesting development potential with the possibility to study a plot division allowing for an additional construction, subject to administrative authorizations and current urban planning regulations. A large basement of about 60 m² completes the property, including: - A garage of about 30 m² - A storage area of about 20 m² - A boiler room of about 10 m² Additional features: • Recent Mitsubishi heat pump • 300-liter solar water heater • Photovoltaic installation with transferable resale contract (approximately €2,000/year) • Air conditioning upstairs • Underfloor heating (Terrace) • Fiber optic internet • Alarm system • Renovated electricity, plumbing, and heating • Recently cleaned and inspected roof • Well and borehole with recent pump A family character property combining spaciousness, modern comfort, energy efficiency, and heritage potential in one of the most sought-after areas of the Pyrénées-Orientales. Complete file and additional information available upon request. Visits by appointment only. Agency fees payable by the seller. Energy display information for this property: ENERGY class B index 86 and CLIMATE class A index 2. Information on risks to which this property is exposed, including the legal obligation for brush clearing, is available on the Géorisques website: [hidden information] This real estate listing was written under the editorial responsibility of Mr. Benoît Carette, independent real estate agent (without holding funds), commercial agent of SAS [hidden information] France registered with the PERPIGNAN RSAC under number [hidden information], holder of the real estate canvassing card on behalf of the company [hidden information] France SAS.
Information on the risks to which this property is exposed is available on the Géorisques website: https://www.georisques.gouv.fr/
Information on the risks to which this property is exposed is available on the Géorisques website: https://www.georisques.gouv.fr/
-
Property type
House
-
Floors
1
-
Year built
1968
-
Price/sqft
$308
-
Emissions
A
-
Consumption
B
Features
- Garden
- Pool
- Terrace
- Garage
- Mountain View
- Fireplace
- Gate
- Office
- High Ceiling
Features
Lot
- Mountain View
Indoor
- High Ceiling
- Office
- Fireplace
- Air Conditioning
Outdoor
- Terrace
- Balcony
- Pool
- Garage
- Gate
- Garden
Explore the Area
Saint-André, Occitania, France
View on Google Maps
Price per sqft
Low
High
Joined 3 years ago
You have inquired about this property
The agent will contact you soon by
Listed by
11231
Listings
2023
Joined
Book home tour with the agent
Choose a date and whether you'd like a virtual or in-person tour with the agent.
Preferred date
Tour type
Last updated
July 30
First listed
June 10
Listing reference
2036627
Similar Properties Nearby
New Listings in Saint-André


Explore More Homes for Sale
Saint-André popular searches
Related Guides & Stories
Trusted by the World's Leading Brokers
The agents behind the world's most exceptional properties list with JamesEdition.
- Listings from Sotheby's, Christie's, BARNES, and Engel & Völkers
- Every listing reviewed before it goes live
- Connect directly with verified listing agents
By continuing you agree to our Terms and Privacy Policy.