$710,131
Magnificent Property With Guest House, Swimming Pool, Annex And Stunning Views
- 3 Beds
- 3 Baths
- 5,996 Sqft
- 4.91 Ac lot
- Updated: August 7
- 5
About the Property
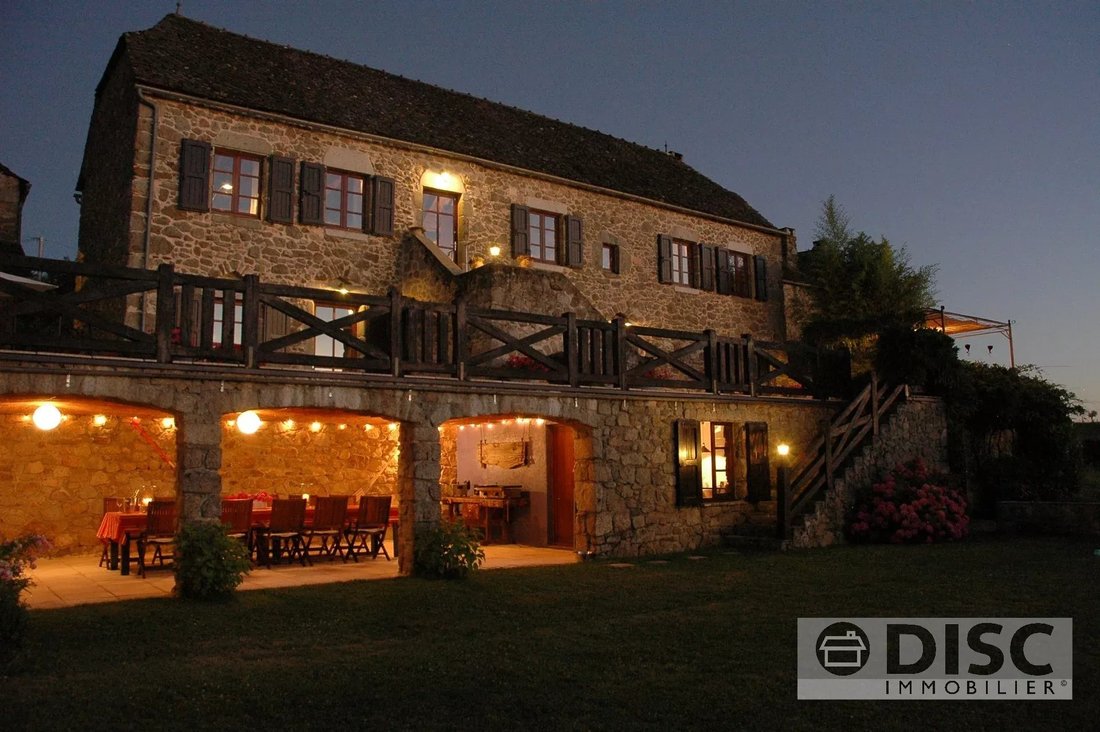
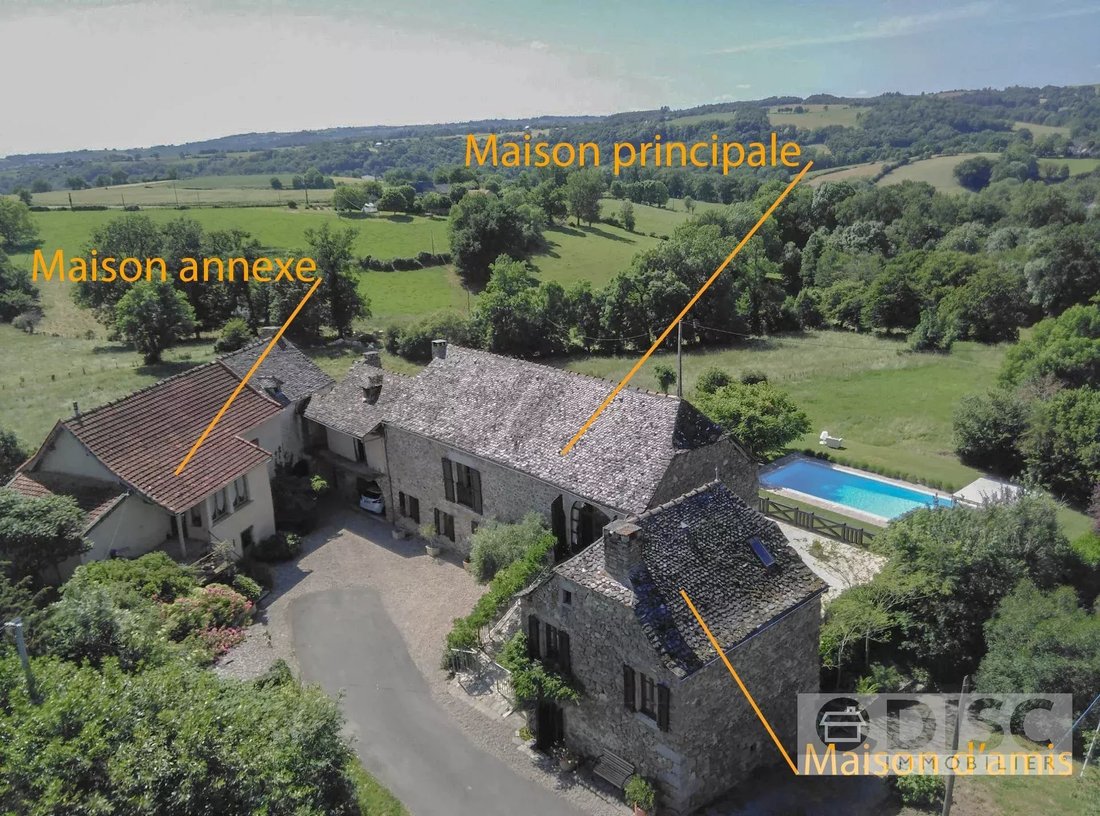
This magnificent granite stone property comprises a 3-bedroom main house, a 3-bedroom guest house, as well as a charming little detached cottage, known as the ‘annexe’, a swimming pool and 2 hectares of land.
This property has been restored to a high standard with great taste. The main house features a spacious 110 m² living room opening onto a superb outdoor terrace offering magnificent
This property has been restored to a high standard with great taste. The main house features a spacious 110 m² living room opening onto a superb outdoor terrace offering magnificent
This magnificent granite stone property comprises a 3-bedroom main house, a 3-bedroom guest house, as well as a charming little detached cottage, known as the ‘annexe’, a swimming pool and 2 hectares of land.
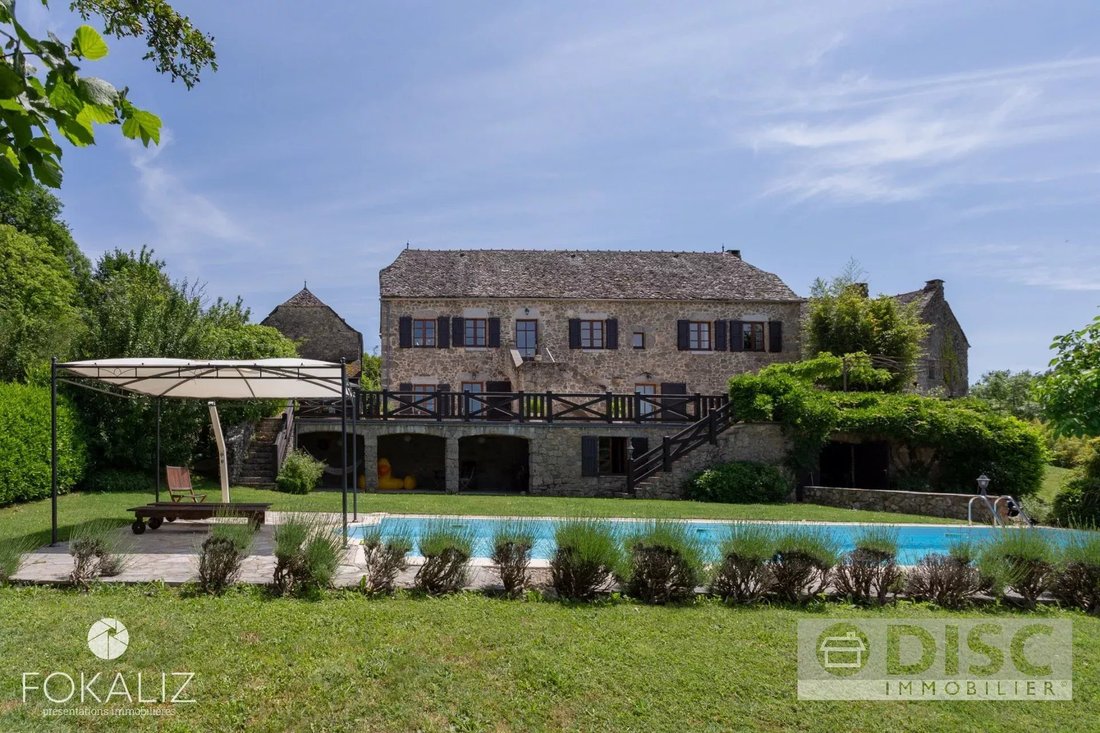
This property has been restored to a high standard with great taste. The main house features a spacious 110 m² living room opening onto a superb outdoor terrace offering magnificent views over the valley.
The main house:
On the ground floor, a spacious 16m² hall leads to three bedrooms (15m²; 11.50m²; 10m²), two separate toilets (1.50m²; 1m²), a shower room with washbasin and shower (2.50m²), a walk-in dressing room (9m²), a study (7m²) and a bathroom with washbasin, shower and bath (6m²).
The dressing room and study could be used as bedrooms. Furthermore, the terrace is accessed directly from the hall.
Next to the entrance, an internal staircase leads up to the spacious loft on the first floor. Character features have been preserved and highlighted.
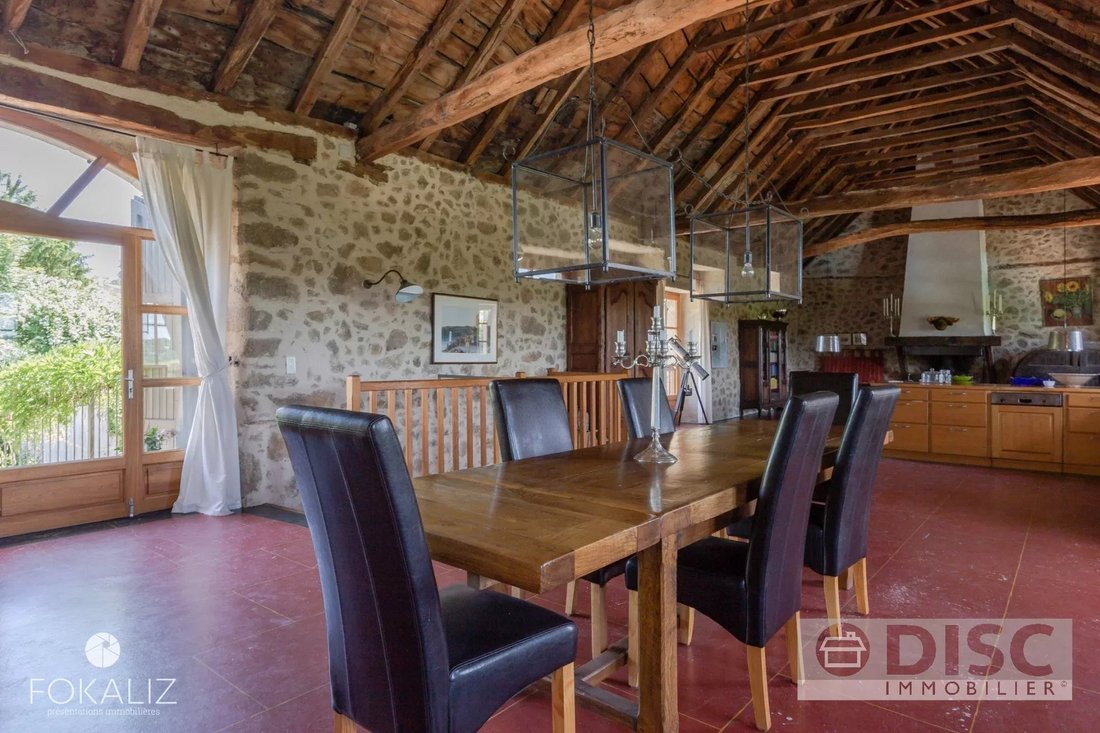
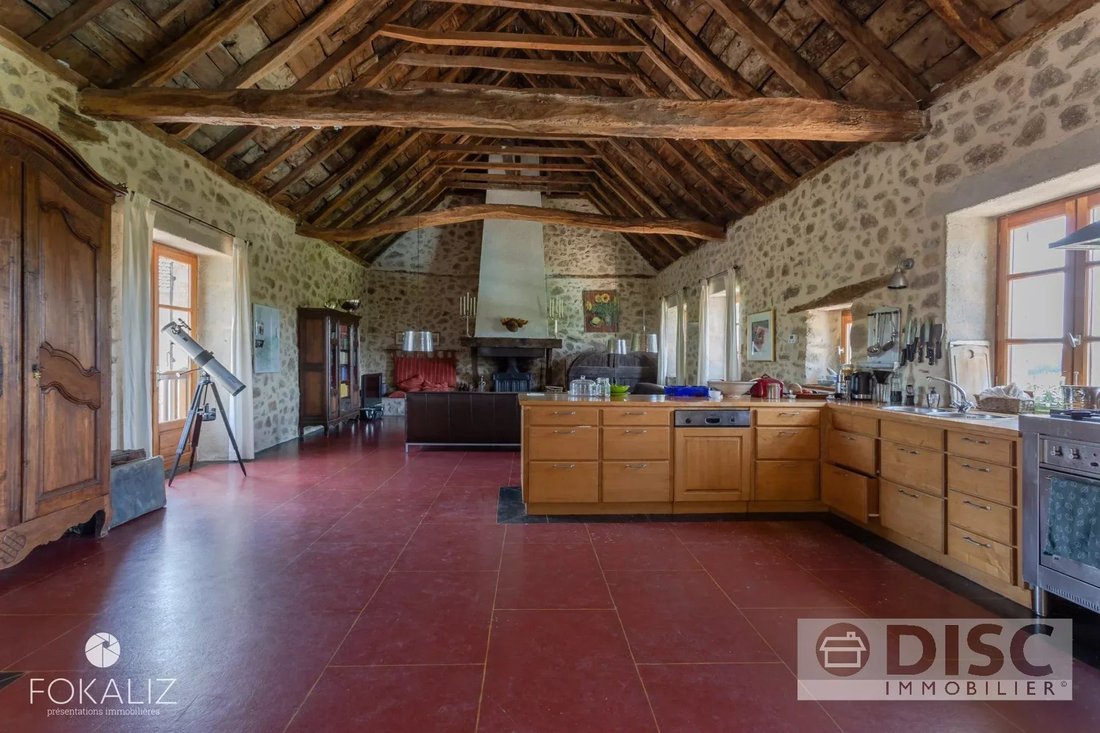
On the first floor is a spacious, light-filled loft of 110 m², featuring high ceilings and superb exposed beams and rafters extending up to the ridge. It comprises a dining room, an open-plan kitchen and a living room with a fireplace.
The loft enjoys plenty of natural light thanks to large French windows fitted where the old stable openings once were. They offer magnificent views of the surrounding countryside.
The 110 m² of living space is heated by underfloor heating, supplemented by two radiators. A stone staircase leads to the terrace on the ground floor, with direct access to the swimming pool.
On the garden level, accessed from outside, there is a large 17 m² Laundry/Utility room, containing the central heating boiler and the washing machines.
In the inner courtyard is a garage with a total area of 40 m², capable of accommodating two cars. A second large garage of 40.50 m² is also located beneath the terrace at the rear of the house.
The roof of the main house has been renovated and insulated; it is covered with authentic slate.
The guest house:
The guest house, which is completely self-contained, has a total surface area of 65 m². The living room, which opens onto the kitchen, covers an area of 31 m² and features a wood-burning stove. French windows open onto a covered terrace at the rear of the house.
On the first floor are two bedrooms (12 m² and 8 m²) and a bathroom with a shower, washbasin and toilet (4 m²). On the second floor, an open space is currently being converted into a children’s bedroom. All rooms are equipped with central heating.
Both the main house and the guest house are fitted with double glazing.
The annex:
This house was purchased by the owners to ensure the privacy of the property as a whole. It has a floor area of 60m² and requires renovation and modernisation.
The grounds:
The grounds are mainly situated in front of the house and consist of a beautiful garden with a swimming pool, as well as areas of meadow.
Information on the risks to which this property is exposed is available on the Géorisques website: https://www.georisques.gouv.fr/
This property has been restored to a high standard with great taste. The main house features a spacious 110 m² living room opening onto a superb outdoor terrace offering magnificent views over the valley.
The main house:
On the ground floor, a spacious 16m² hall leads to three bedrooms (15m²; 11.50m²; 10m²), two separate toilets (1.50m²; 1m²), a shower room with washbasin and shower (2.50m²), a walk-in dressing room (9m²), a study (7m²) and a bathroom with washbasin, shower and bath (6m²).
The dressing room and study could be used as bedrooms. Furthermore, the terrace is accessed directly from the hall.
Next to the entrance, an internal staircase leads up to the spacious loft on the first floor. Character features have been preserved and highlighted.
On the first floor is a spacious, light-filled loft of 110 m², featuring high ceilings and superb exposed beams and rafters extending up to the ridge. It comprises a dining room, an open-plan kitchen and a living room with a fireplace.
The loft enjoys plenty of natural light thanks to large French windows fitted where the old stable openings once were. They offer magnificent views of the surrounding countryside.
The 110 m² of living space is heated by underfloor heating, supplemented by two radiators. A stone staircase leads to the terrace on the ground floor, with direct access to the swimming pool.
On the garden level, accessed from outside, there is a large 17 m² Laundry/Utility room, containing the central heating boiler and the washing machines.
In the inner courtyard is a garage with a total area of 40 m², capable of accommodating two cars. A second large garage of 40.50 m² is also located beneath the terrace at the rear of the house.
The roof of the main house has been renovated and insulated; it is covered with authentic slate.
The guest house:
The guest house, which is completely self-contained, has a total surface area of 65 m². The living room, which opens onto the kitchen, covers an area of 31 m² and features a wood-burning stove. French windows open onto a covered terrace at the rear of the house.
On the first floor are two bedrooms (12 m² and 8 m²) and a bathroom with a shower, washbasin and toilet (4 m²). On the second floor, an open space is currently being converted into a children’s bedroom. All rooms are equipped with central heating.
Both the main house and the guest house are fitted with double glazing.
The annex:
This house was purchased by the owners to ensure the privacy of the property as a whole. It has a floor area of 60m² and requires renovation and modernisation.
The grounds:
The grounds are mainly situated in front of the house and consist of a beautiful garden with a swimming pool, as well as areas of meadow.
Information on the risks to which this property is exposed is available on the Géorisques website: https://www.georisques.gouv.fr/
-
Property type
Estate
-
Floors
1
-
Price/sqft
$118
Features
- Garden
- Pool
- Terrace
- Garage
- Equestrian
- Fireplace
- Renovated
- Panoramic / Scenic View
- Gas Stovetop
Explore the Area
Joined 4 years ago
You have inquired about this property
The agent will contact you soon by
Listed by
14
Listings
2022
Joined
Book home tour with the agent
Choose a date and whether you'd like a virtual or in-person tour with the agent.
Preferred date
Tour type
Last updated
August 7
First listed
April 21
Listing reference
0426 1233
Trusted by the World's Leading Brokers
The agents behind the world's most exceptional properties list with JamesEdition.
- Listings from Sotheby's, Christie's, BARNES, and Engel & Völkers
- Every listing reviewed before it goes live
- Connect directly with verified listing agents
By continuing you agree to our Terms and Privacy Policy.